904 Frontenac Crescent, Woodstock, Ontario N4V 0A8 (30158049)
904 Frontenac Crescent Woodstock, Ontario N4V 0A8

$659,900
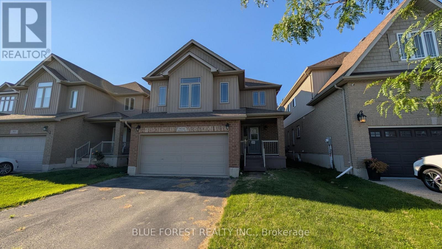
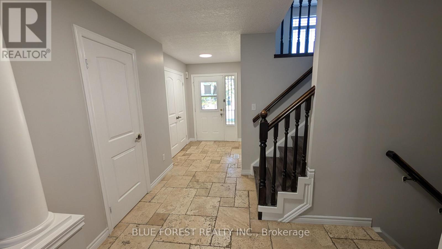
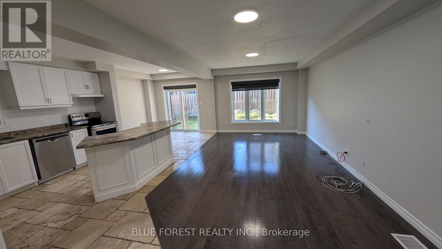
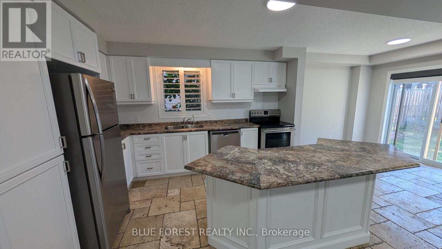
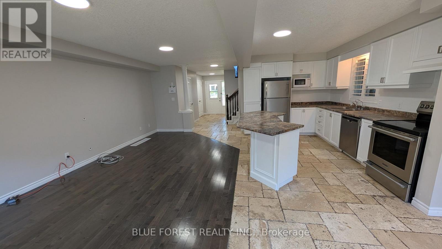
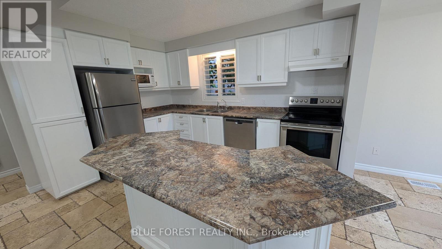
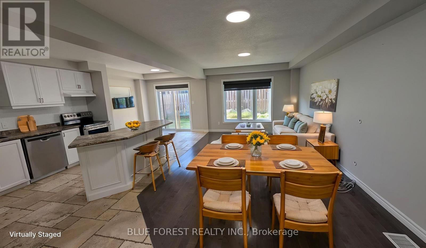
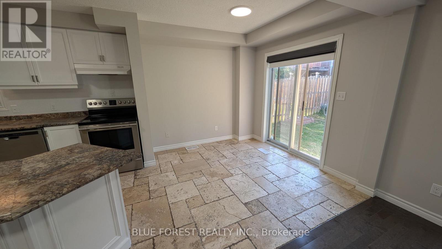
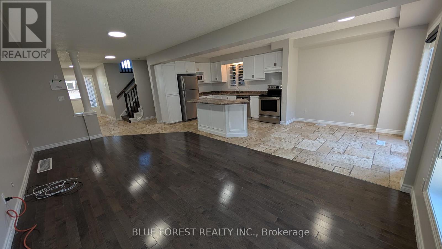
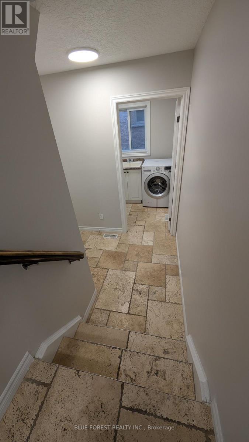
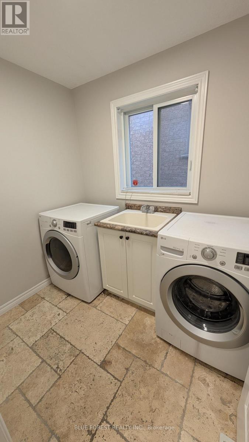
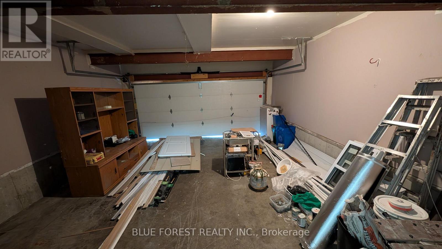
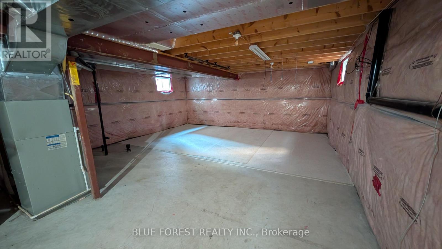
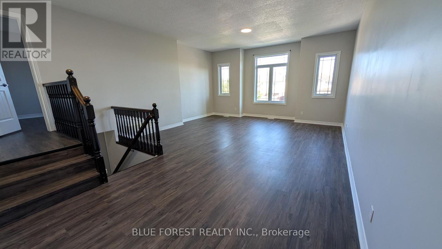
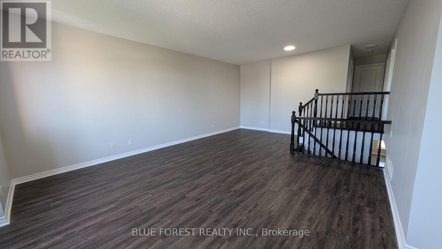
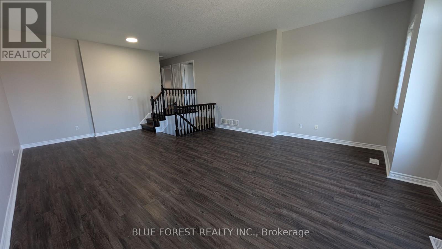
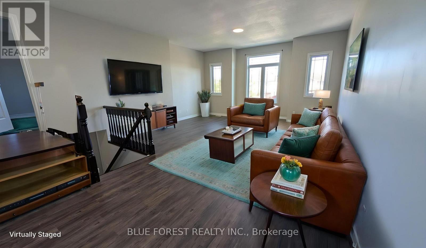
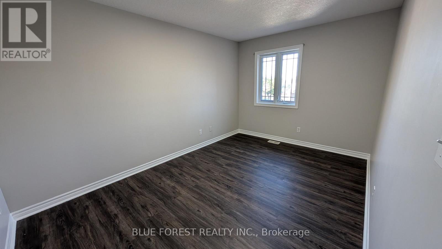
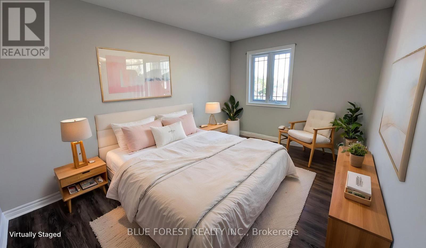
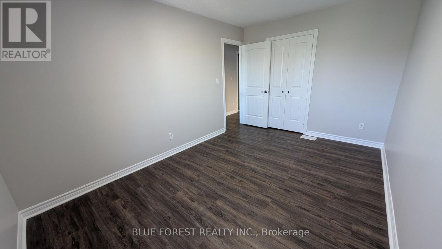
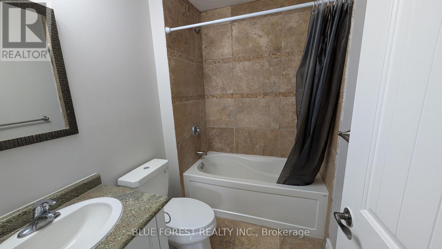
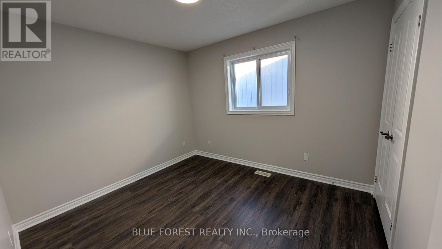
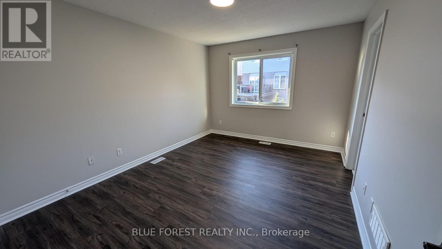
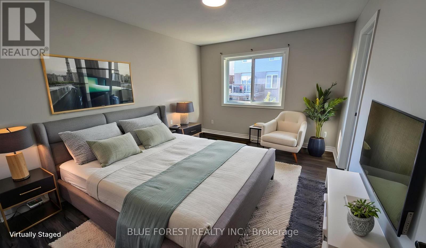
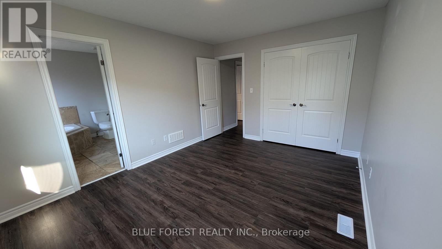
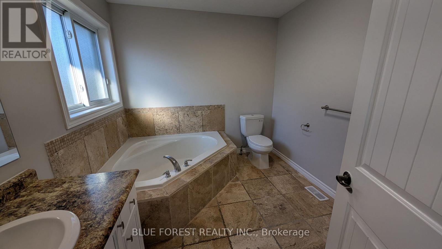
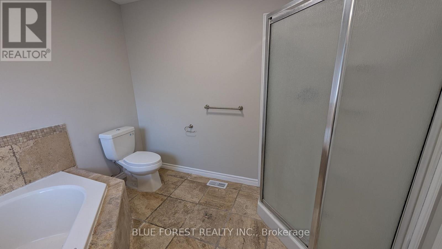
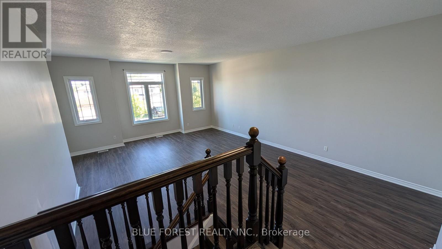
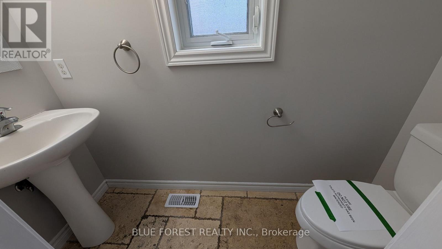
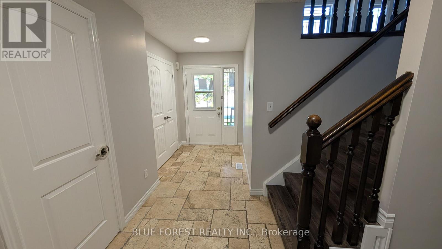
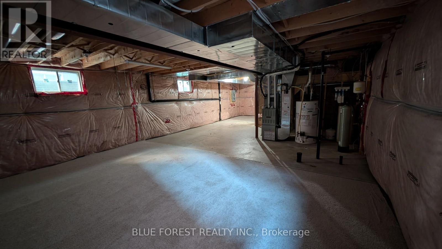
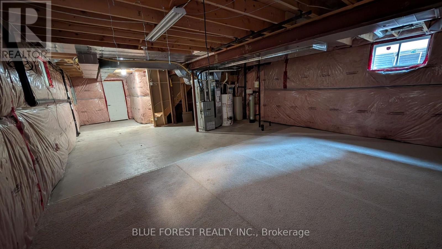
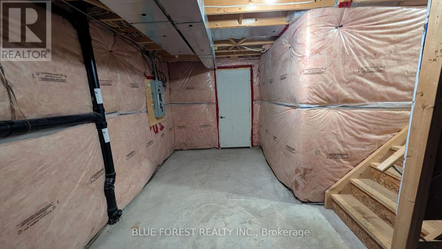
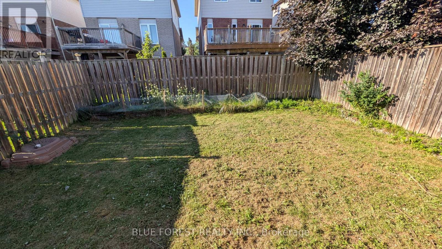
Spacious open concept two storey home on quiet street. Large living room open to bright white kitchen with island. Dining area with patio doors to fenced rear yard. Huge upper level family room. Three bedrooms on upper-level including primary bedroom with ensuite. Unspoiled lower level waiting to be developed. Lifestyle conveniences like main floor laundry and double car attached garage with inside entry. Quick possession available. Sold as is. Some photos have been virtually staged. (id:53015)
Property Details
| MLS® Number | X13677502 |
| Property Type | Single Family |
| Community Name | Woodstock - South |
| Parking Space Total | 4 |
Building
| Bathroom Total | 3 |
| Bedrooms Above Ground | 3 |
| Bedrooms Total | 3 |
| Basement Development | Unfinished |
| Basement Type | N/a (unfinished) |
| Construction Style Attachment | Detached |
| Cooling Type | Central Air Conditioning |
| Exterior Finish | Brick |
| Foundation Type | Concrete |
| Half Bath Total | 1 |
| Heating Fuel | Natural Gas |
| Heating Type | Forced Air |
| Stories Total | 2 |
| Size Interior | 1,500 - 2,000 Ft2 |
| Type | House |
| Utility Water | Municipal Water |
Parking
| Attached Garage | |
| Garage |
Land
| Acreage | No |
| Sewer | Sanitary Sewer |
| Size Depth | 30.06 M |
| Size Frontage | 11 M |
| Size Irregular | 11 X 30.1 M |
| Size Total Text | 11 X 30.1 M |
| Zoning Description | In |
Rooms
| Level | Type | Length | Width | Dimensions |
|---|---|---|---|---|
| Second Level | Family Room | 7.87 m | 5.99 m | 7.87 m x 5.99 m |
| Second Level | Primary Bedroom | 5.99 m | 3.35 m | 5.99 m x 3.35 m |
| Second Level | Bedroom | 4.77 m | 5.02 m | 4.77 m x 5.02 m |
| Second Level | Bedroom | 3.86 m | 5.02 m | 3.86 m x 5.02 m |
| Main Level | Living Room | 7.67 m | 5.63 m | 7.67 m x 5.63 m |
| Main Level | Dining Room | 4.47 m | 3.2 m | 4.47 m x 3.2 m |
| Main Level | Kitchen | 5.68 m | 4.47 m | 5.68 m x 4.47 m |
| Main Level | Laundry Room | 2.89 m | 2.84 m | 2.89 m x 2.84 m |
Contact Us
Contact us for more information

Kathy Amess
Broker of Record
(519) 282-9425
soldbyblue.ca/
629 Wellington Street
London, Ontario N6A 3R8

Emily Bunker
Salesperson
629 Wellington Street
London, Ontario N6A 3R8

The trademarks REALTOR®, REALTORS®, and the REALTOR® logo are controlled by The Canadian Real Estate Association (CREA) and identify real estate professionals who are members of CREA. The trademarks MLS®, Multiple Listing Service® and the associated logos are owned by The Canadian Real Estate Association (CREA) and identify the quality of services provided by real estate professionals who are members of CREA. The trademark DDF® is owned by The Canadian Real Estate Association (CREA) and identifies CREA's Data Distribution Facility (DDF®)
August 14 2026 08:50:53
London and St. Thomas Association of REALTORS®
Blue Forest Realty Inc.
Contact me
Resources
About me
Nicole Bartlett, Sales Representative, Coldwell Banker Star Real Estate, Brokerage
© 2023 Nicole Bartlett- All rights reserved | Made with ❤️ by Jet Branding