86 Loggers Grove, London East, Ontario N5W 6G5 (30505047)
86 Loggers Grove London East, Ontario N5W 6G5

$2,600 Monthly
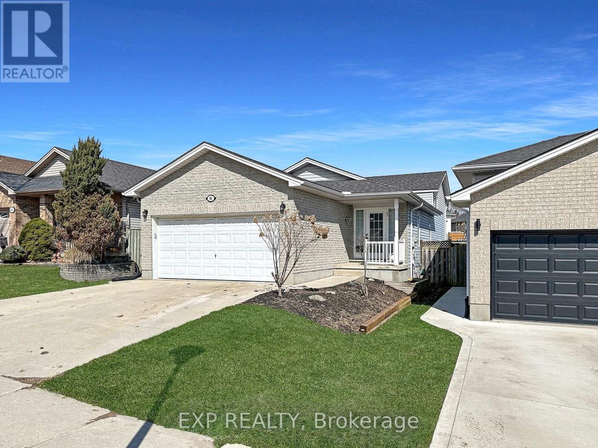
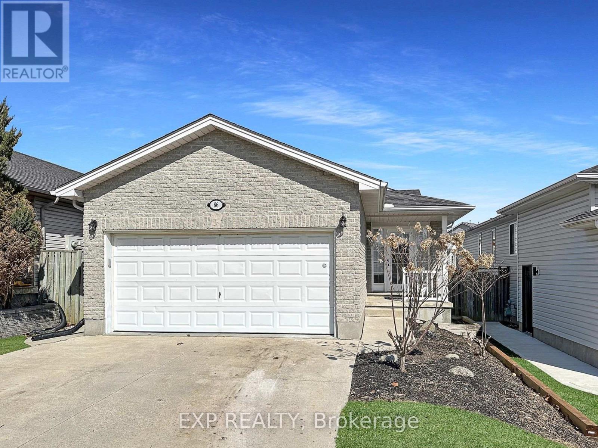
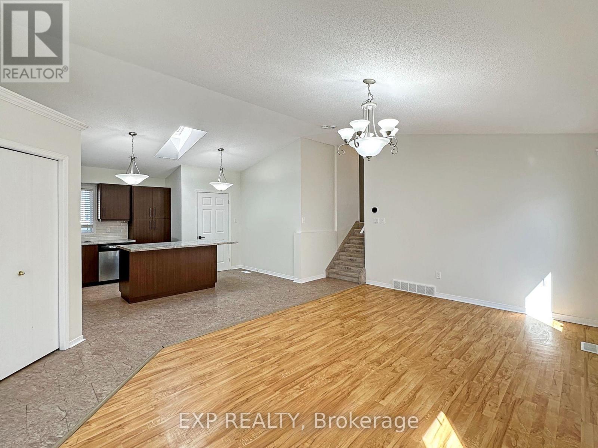
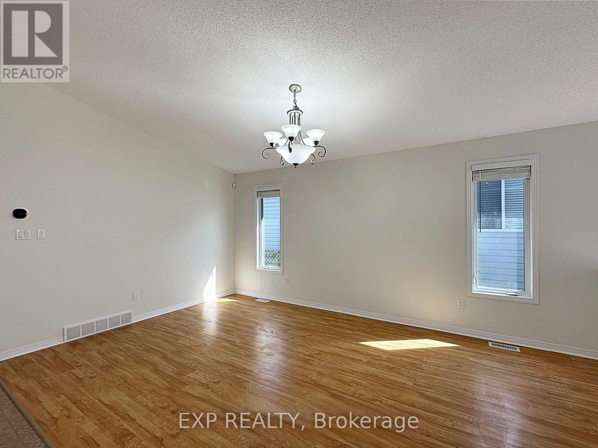
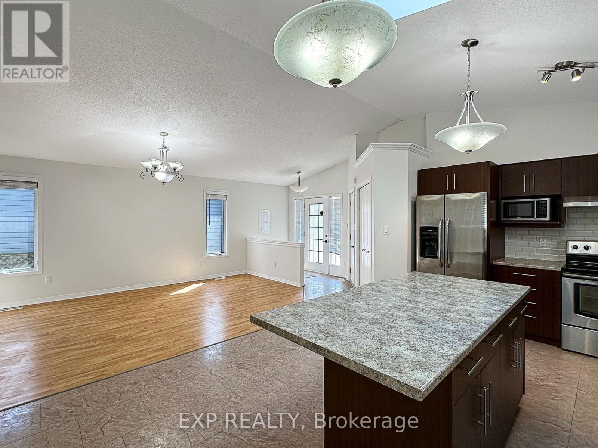
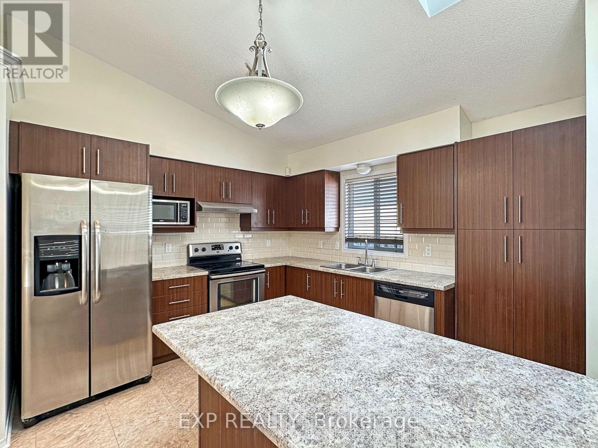
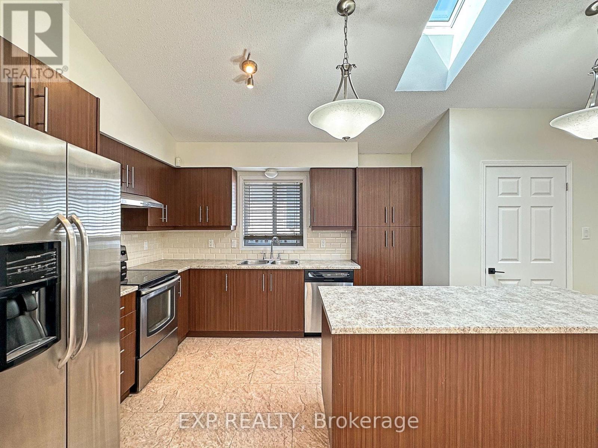
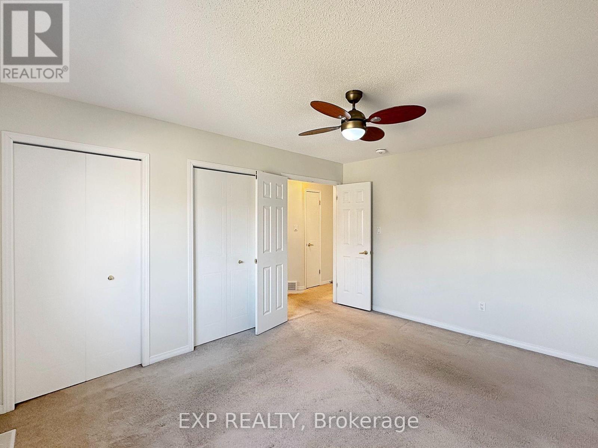
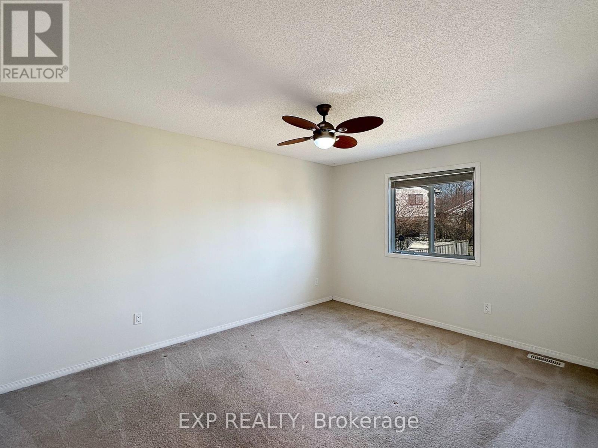
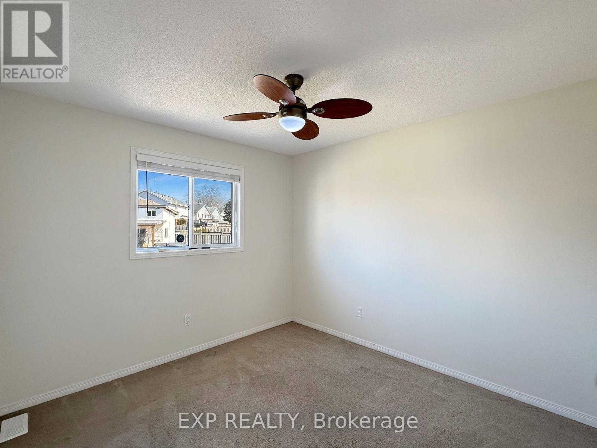
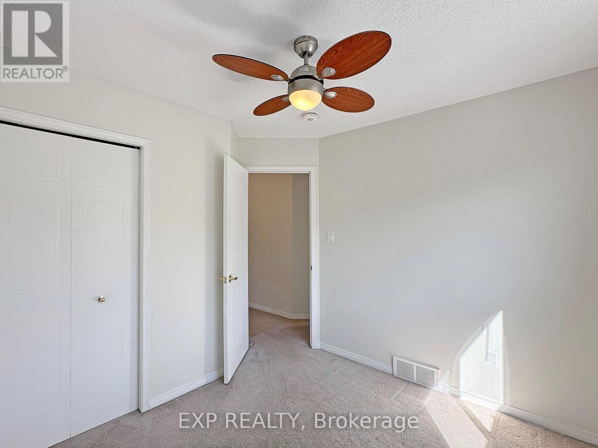
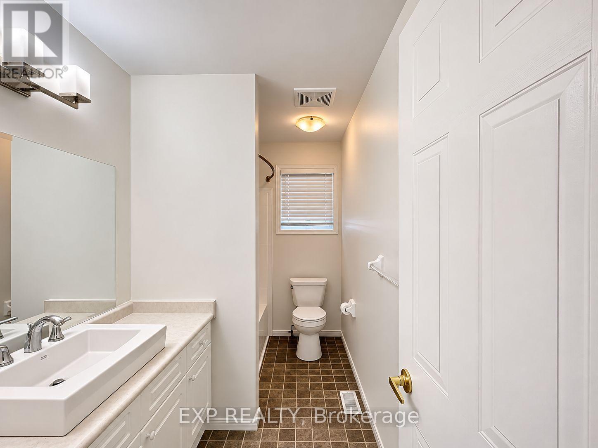
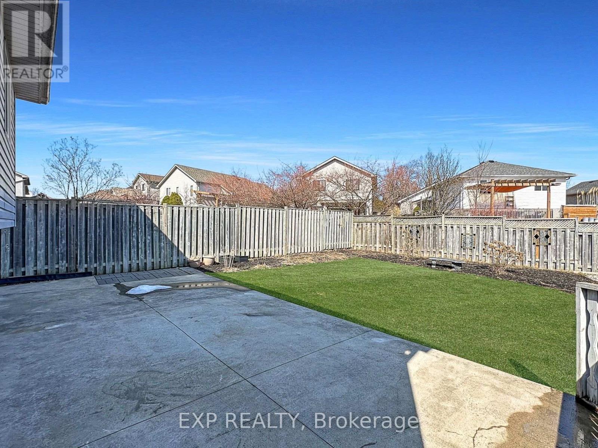
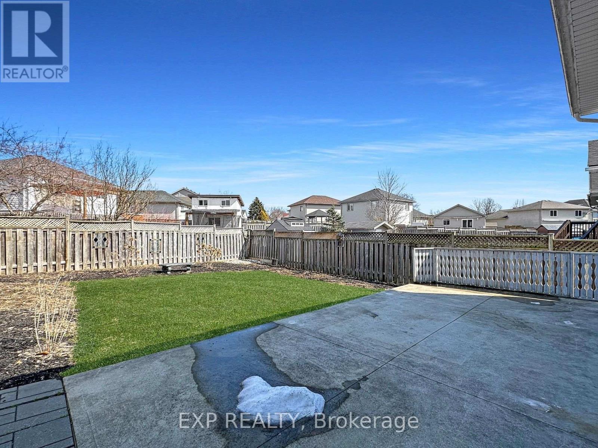
UTILITIES INCLUDED. Step into this radiant main floor unit where elegance meets everyday comfort. You've got 3 spacious bedrooms and 1 full bathroom. The living room has vaulted ceilings that soar, and a skylight in the dining area that lets the sunshine pour in. Its like living in your own slice of joy! Now lets talk about the kitchen. Stainless steel appliances. Modern tile backsplash. A big beautiful island with plenty of room to gather, sip your morning coffee, or chat with friends while dinner simmers on the stove. This open concept space just feels good. Outside the yard is fully fenced and beautifully landscaped. You've got a concrete driveway, a walkway that welcomes you home, and a large back patio that's just begging for a summer evening get-togethers. And the location? You're close to everything! Highway 401, Victoria Hospital, shopping, trails, golf, East Park, the water park. Its all right here. (id:53015)
Property Details
| MLS® Number | X14173202 |
| Property Type | Single Family |
| Community Name | East P |
| Parking Space Total | 2 |
Building
| Bathroom Total | 1 |
| Bedrooms Above Ground | 3 |
| Bedrooms Total | 3 |
| Basement Type | Full |
| Construction Style Attachment | Detached |
| Construction Style Split Level | Backsplit |
| Cooling Type | Central Air Conditioning |
| Exterior Finish | Aluminum Siding, Brick |
| Foundation Type | Poured Concrete |
| Heating Fuel | Natural Gas |
| Heating Type | Forced Air |
| Size Interior | 1,100 - 1,500 Ft2 |
| Type | House |
| Utility Water | Municipal Water |
Parking
| Attached Garage | |
| Garage |
Land
| Acreage | No |
| Sewer | Sanitary Sewer |
| Size Frontage | 35 Ft |
| Size Irregular | 35 Ft |
| Size Total Text | 35 Ft|under 1/2 Acre |
https://www.realtor.ca/real-estate/30505047/86-loggers-grove-london-east-east-p-east-p
Contact Us
Contact us for more information


The trademarks REALTOR®, REALTORS®, and the REALTOR® logo are controlled by The Canadian Real Estate Association (CREA) and identify real estate professionals who are members of CREA. The trademarks MLS®, Multiple Listing Service® and the associated logos are owned by The Canadian Real Estate Association (CREA) and identify the quality of services provided by real estate professionals who are members of CREA. The trademark DDF® is owned by The Canadian Real Estate Association (CREA) and identifies CREA's Data Distribution Facility (DDF®)
November 12 2026 12:50:53
London and St. Thomas Association of REALTORS®
Exp Realty
Contact me
Resources
About me
Nicole Bartlett, Sales Representative, Coldwell Banker Star Real Estate, Brokerage
© 2023 Nicole Bartlett- All rights reserved | Made with ❤️ by Jet Branding