73385 Sandy Beach Road, Bluewater (Hay), Ontario N0M 2T0 (29791369)
73385 Sandy Beach Road Bluewater, Ontario N0M 2T0

$1,890,000
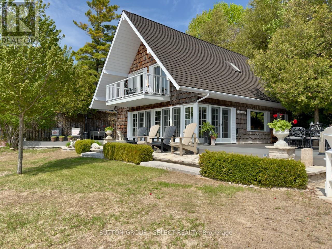
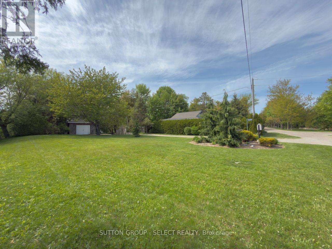
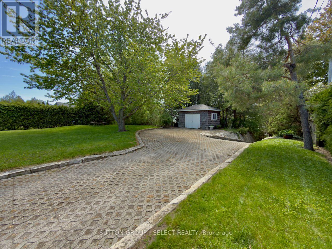
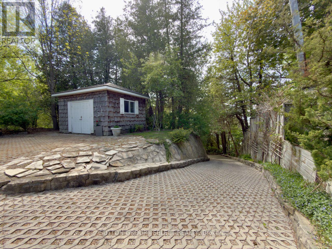
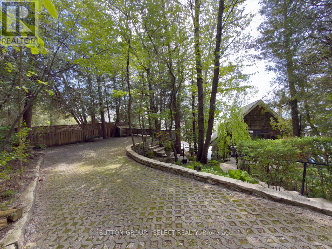
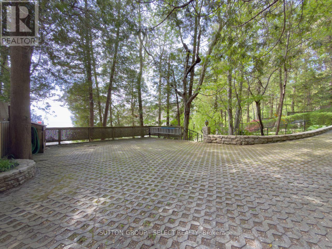
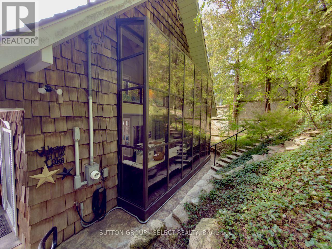
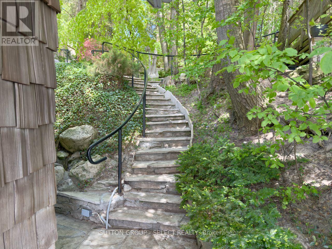
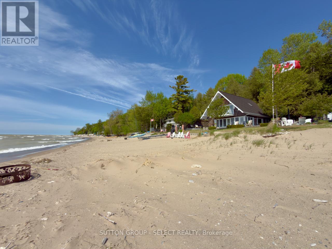
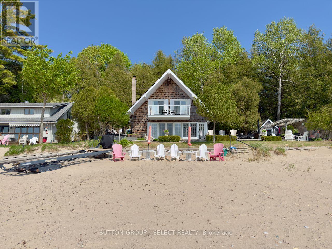
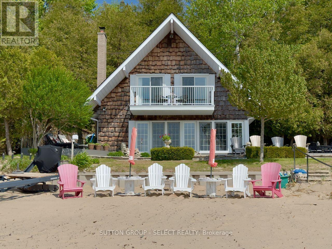
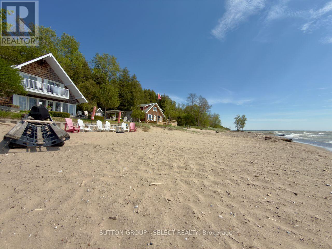
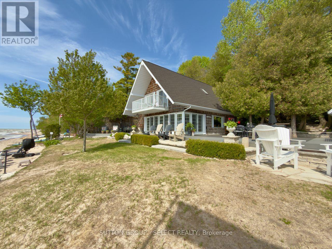
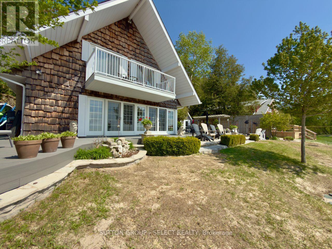
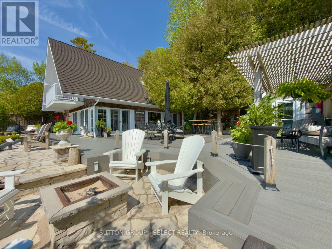
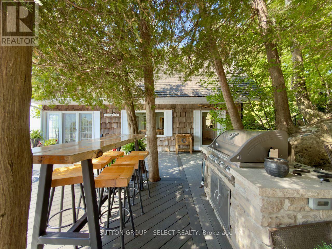
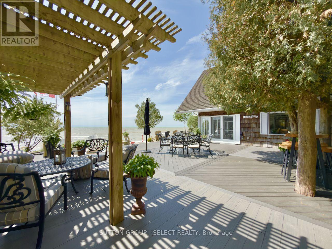
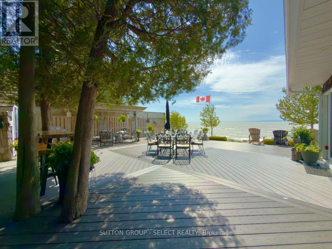
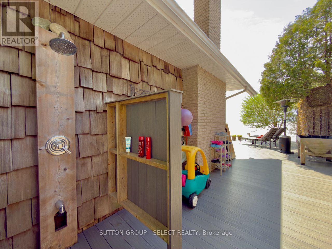
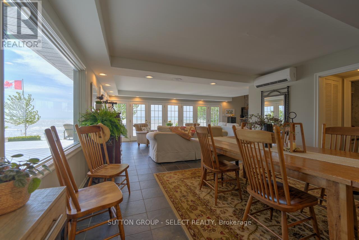
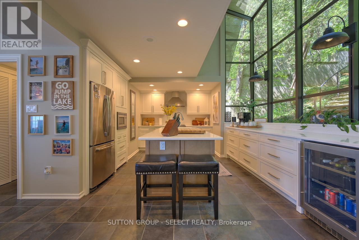
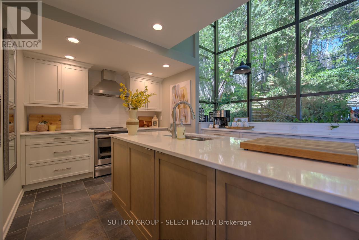
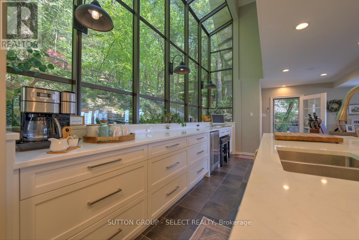
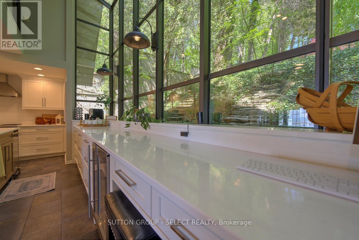
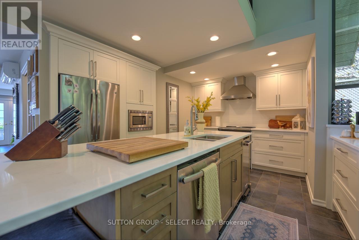
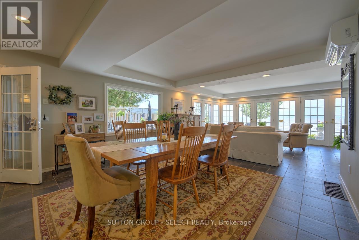
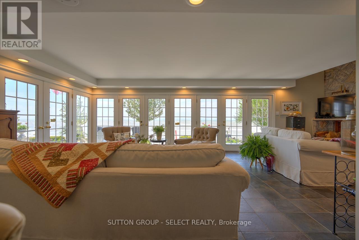
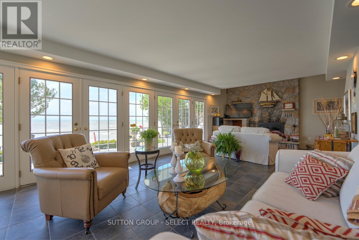
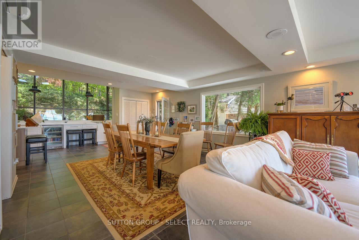
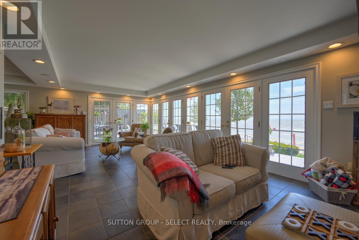
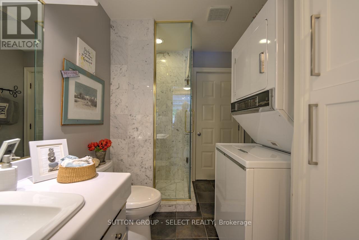
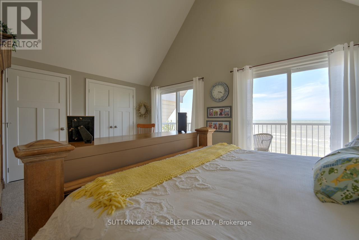
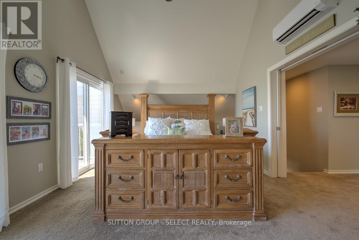
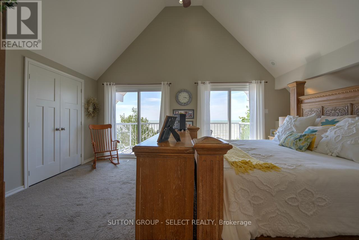
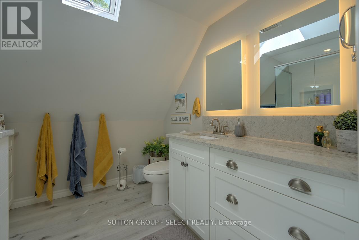
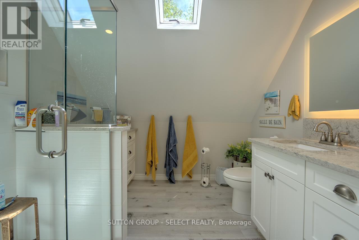
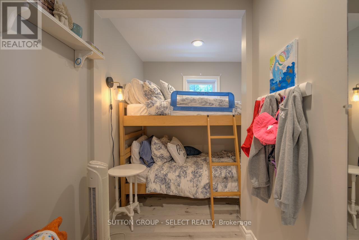
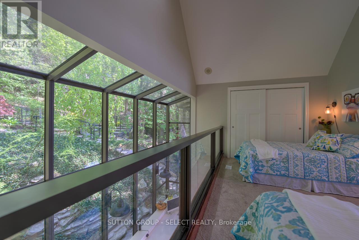
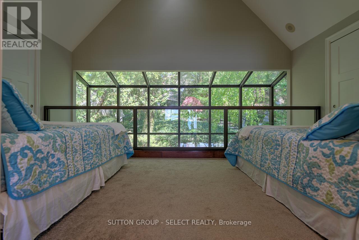
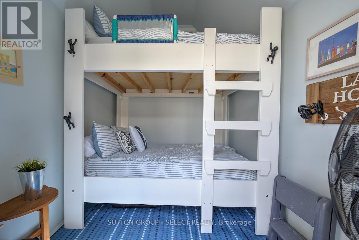
Ultra-rare lake-level lakefront - these only come up every few years! This 3 bedroom, 2 bath beach house offers the waterfront lifestyle everyone hopes for: no bluff, no long stairway, just step from the patio to the sand. Set in a private, treed setting, the home blends classic Lake Huron cottage charm with bright, updated living spaces and incredible lake views. The open living and dining area is warm and welcoming, with walls of French doors, slate-style flooring, recessed lighting, and a beautiful stone fireplace anchoring the main gathering space. One of the most unforgettable features is the dramatic glass wall overlooking the treed bank behind the home - a design detail you almost never see. It creates the feeling of being tucked into the trees while still living right on the beach, and that same incredible view can also be enjoyed from the second level. The refreshed white kitchen adds a large island, stainless appliances, generous storage, and a clean, modern cottage feel. Upstairs, the bedrooms offer vaulted ceilings, lake views, and relaxed beach-house character, while the updated bath adds a fresh touch. Outside, the property is built for summer living with expansive decking, shaded seating areas, an outdoor kitchen/bar area, beachside patios, and plenty of space for family and guests. The bunkie adds extra flexibility for visitors, kids, or overflow sleeping. With a sandy beach at your doorstep, mature trees for privacy, and one of Bluewater's most sought-after lakefront settings, this is a rare chance to own a one of a kind, true lake-level retreat in Sunset Cove. See attachments for long list of inclusions, exclusions and recent major upgrades! (id:53015)
Property Details
| MLS® Number | X13162346 |
| Property Type | Single Family |
| Community Name | Hay |
| Easement | None |
| Parking Space Total | 6 |
| View Type | Direct Water View |
| Water Front Type | Waterfront On Lake |
Building
| Bathroom Total | 2 |
| Bedrooms Above Ground | 3 |
| Bedrooms Total | 3 |
| Basement Type | Crawl Space |
| Construction Style Attachment | Detached |
| Exterior Finish | Wood |
| Fireplace Present | Yes |
| Foundation Type | Block |
| Heating Fuel | Electric |
| Heating Type | Other |
| Stories Total | 2 |
| Size Interior | 1,100 - 1,500 Ft2 |
| Type | House |
| Utility Water | Municipal Water |
Parking
| No Garage |
Land
| Access Type | Public Road |
| Acreage | No |
| Sewer | Septic System |
| Size Depth | 293 Ft ,6 In |
| Size Frontage | 74 Ft ,4 In |
| Size Irregular | 74.4 X 293.5 Ft |
| Size Total Text | 74.4 X 293.5 Ft |
| Surface Water | Lake/pond |
| Zoning Description | Rc-1, Ne-1 |
Rooms
| Level | Type | Length | Width | Dimensions |
|---|---|---|---|---|
| Second Level | Bedroom 3 | 2.48 m | 1.52 m | 2.48 m x 1.52 m |
| Main Level | Living Room | 7.92 m | 3.96 m | 7.92 m x 3.96 m |
| Main Level | Dining Room | 4.41 m | 3.65 m | 4.41 m x 3.65 m |
| Main Level | Kitchen | 7.92 m | 3.65 m | 7.92 m x 3.65 m |
| Main Level | Primary Bedroom | 5.08 m | 3.81 m | 5.08 m x 3.81 m |
| Main Level | Bedroom 2 | 5.02 m | 2.43 m | 5.02 m x 2.43 m |
https://www.realtor.ca/real-estate/29791369/73385-sandy-beach-road-bluewater-hay-hay
Contact Us
Contact us for more information


The trademarks REALTOR®, REALTORS®, and the REALTOR® logo are controlled by The Canadian Real Estate Association (CREA) and identify real estate professionals who are members of CREA. The trademarks MLS®, Multiple Listing Service® and the associated logos are owned by The Canadian Real Estate Association (CREA) and identify the quality of services provided by real estate professionals who are members of CREA. The trademark DDF® is owned by The Canadian Real Estate Association (CREA) and identifies CREA's Data Distribution Facility (DDF®)
May 24 2026 11:15:50
London and St. Thomas Association of REALTORS®
Sutton Group - Select Realty
Contact me
Resources
About me
Nicole Bartlett, Sales Representative, Coldwell Banker Star Real Estate, Brokerage
© 2023 Nicole Bartlett- All rights reserved | Made with ❤️ by Jet Branding