73 Gablewood Crescent, London North (North F), Ontario N6G 2Z8 (30419910)
73 Gablewood Crescent London North, Ontario N6G 2Z8

$659,900
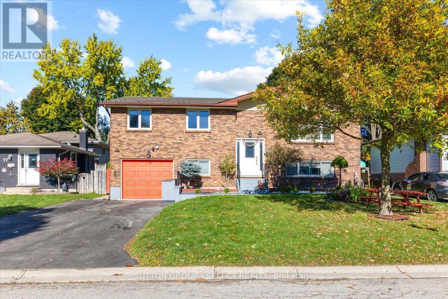
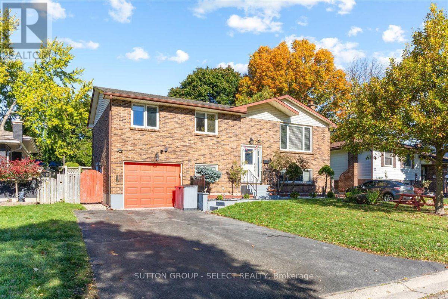
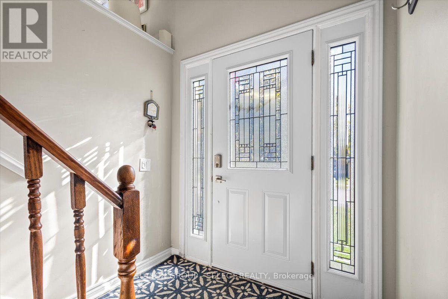
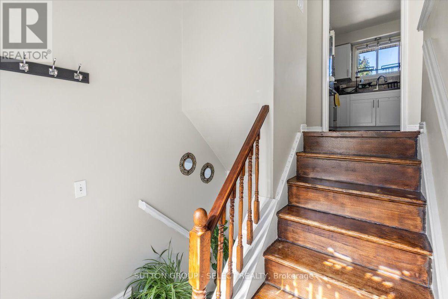
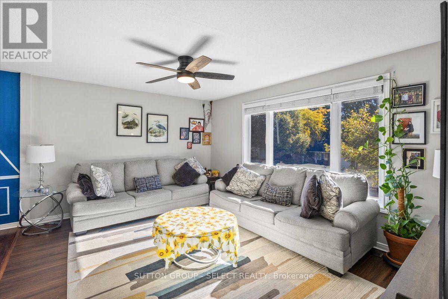
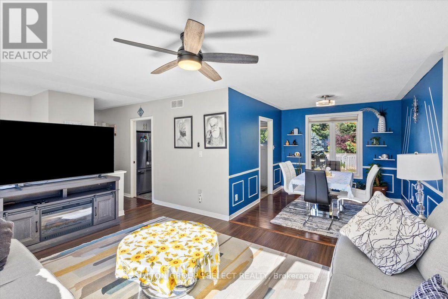
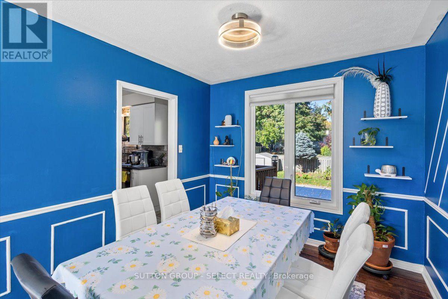
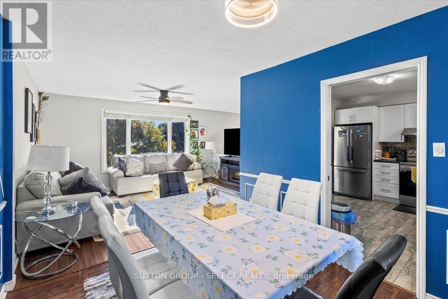
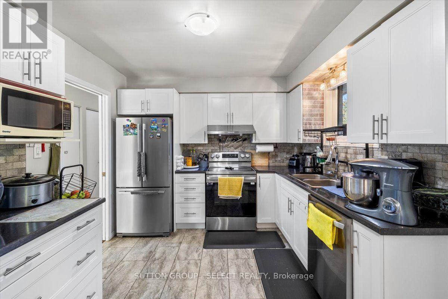
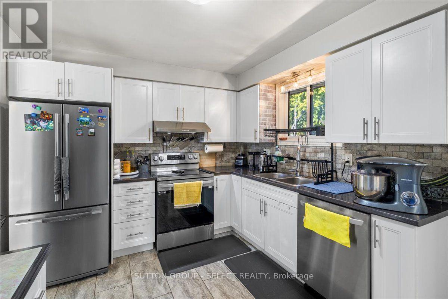
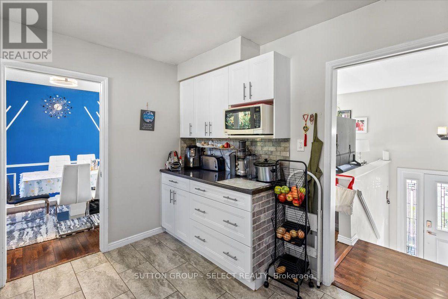
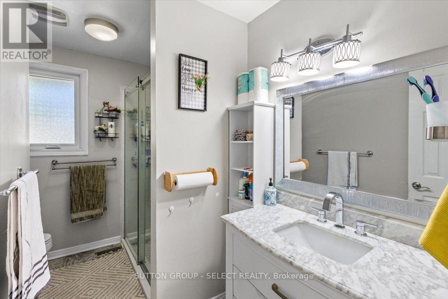
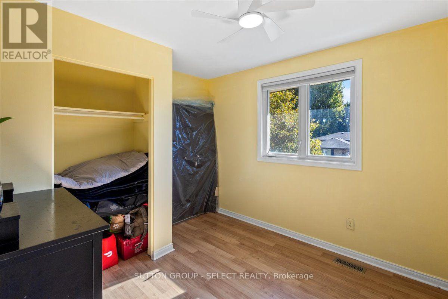
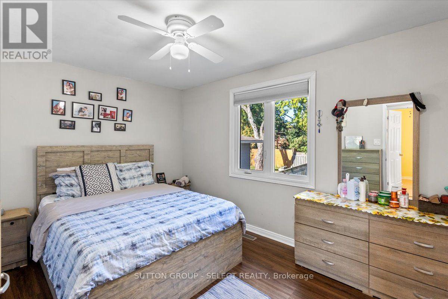
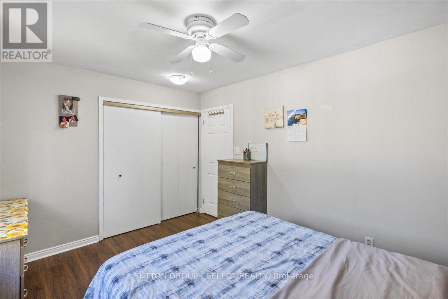
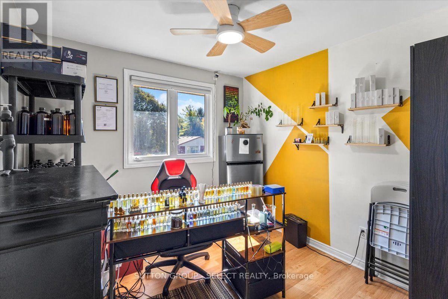
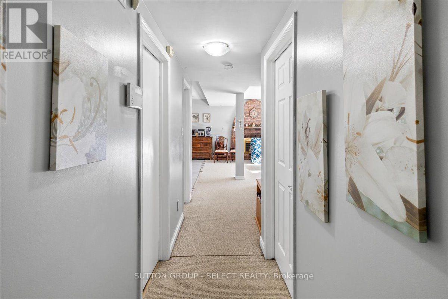
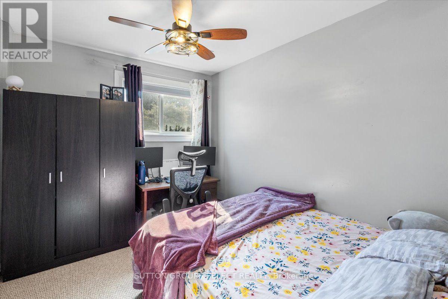
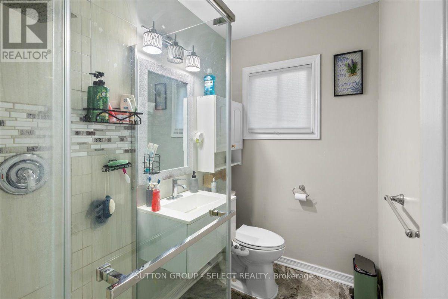
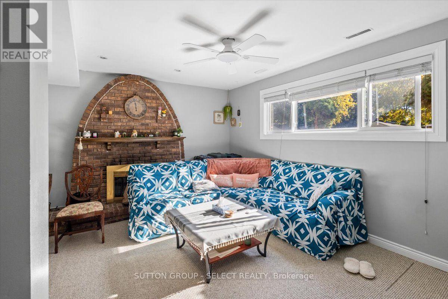
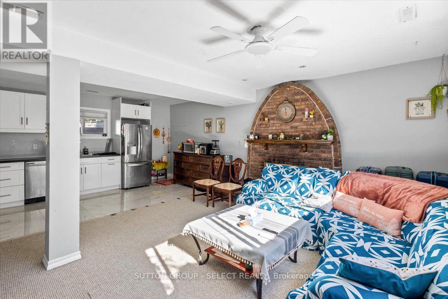
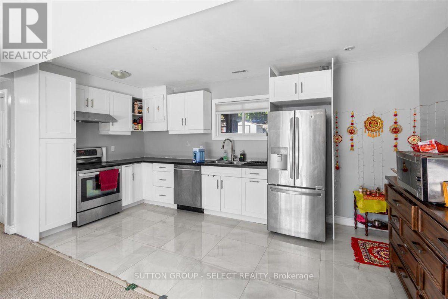
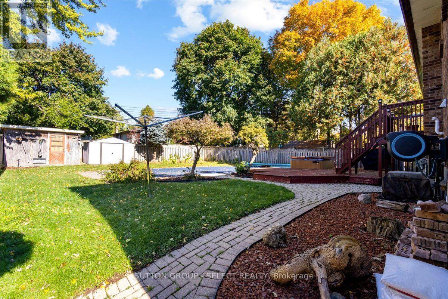
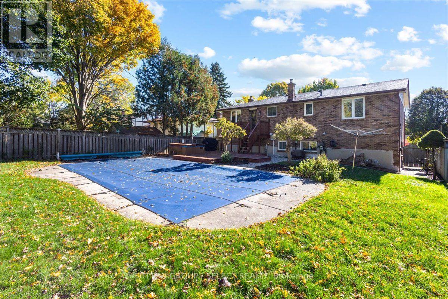
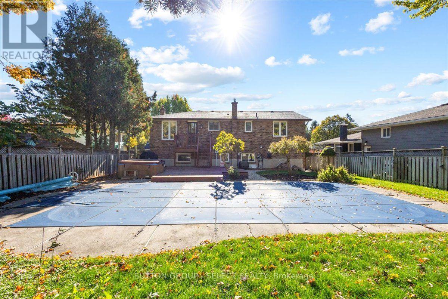
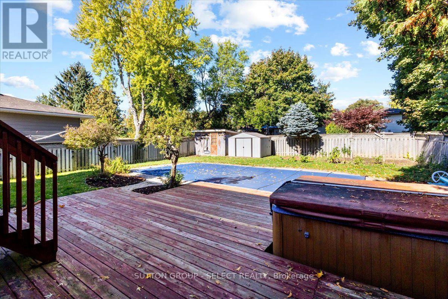
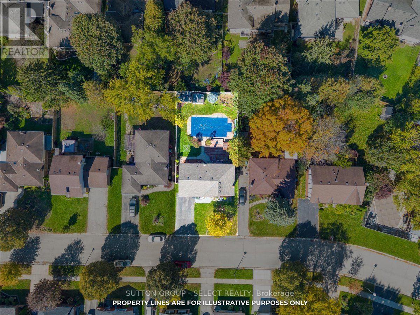
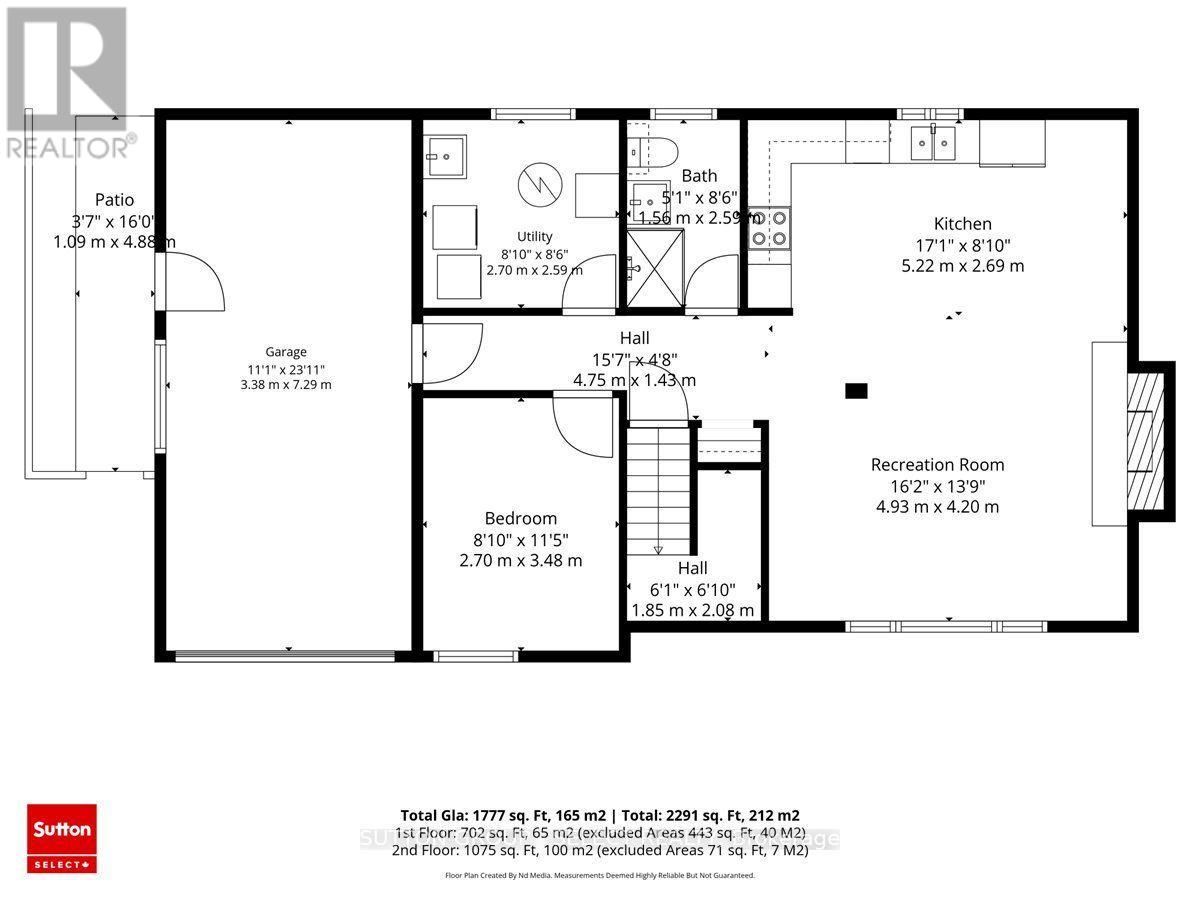
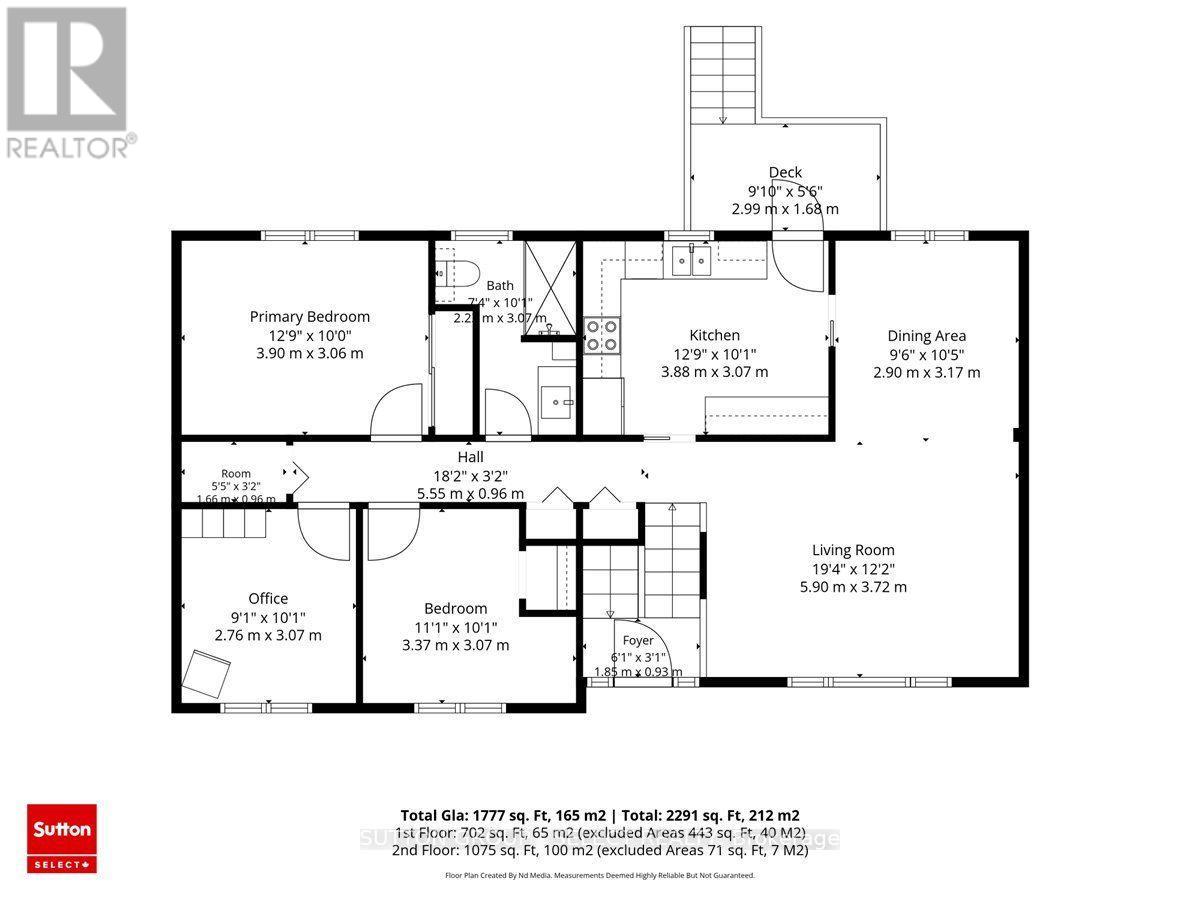
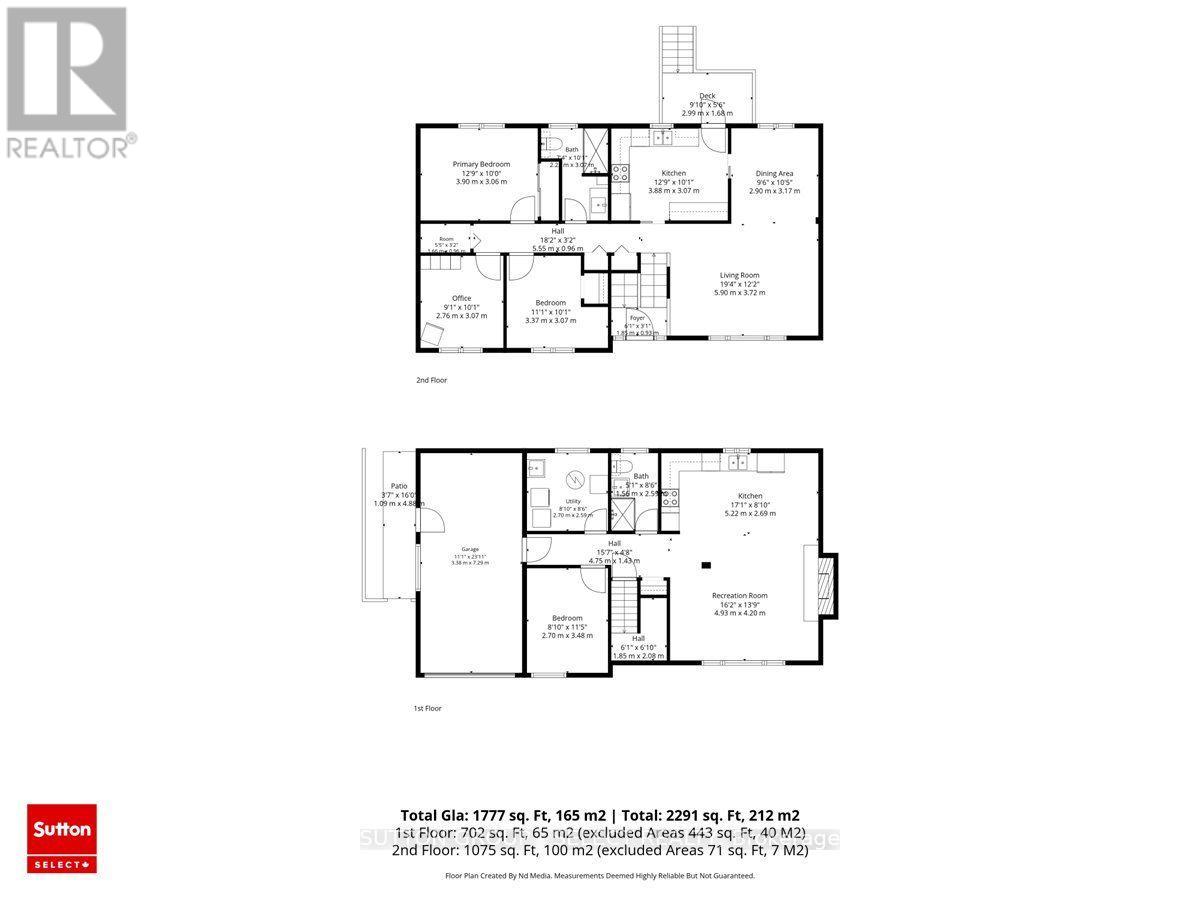
Welcome to 73 Gablewood Crescent in desirable North London. This well-maintained raised bungalow offers 4 bedrooms and two 3-piece bathrooms! On the main level, there is a bright living and dining area beside a recently updated kitchen with all new appliances. The finished lower level has the fourth bedroom, a spacious family room, a 3-piece bath and a full second kitchen with its own separate laundry and fireplace. It's ideal for in-laws, extended family, or multigenerational living! Major updates include a roof (2018), an upgraded electrical panel, and a new garage door opener (2025). All appliances and furnishings on the main floor are less than two years old and come with transferable extended warranties. Out back, the private yard has an inground pool and a hot tub (as is) surrounded by landscaping and a big deck patio, perfect for summer entertaining. It also features a single attached garage, private double drive, and parking for five. Close to schools, parks, shopping, and transit. (id:53015)
Property Details
| MLS® Number | X14095224 |
| Property Type | Single Family |
| Community Name | North F |
| Equipment Type | Water Heater |
| Features | Dry, Guest Suite |
| Parking Space Total | 5 |
| Pool Type | Inground Pool |
| Rental Equipment Type | Water Heater |
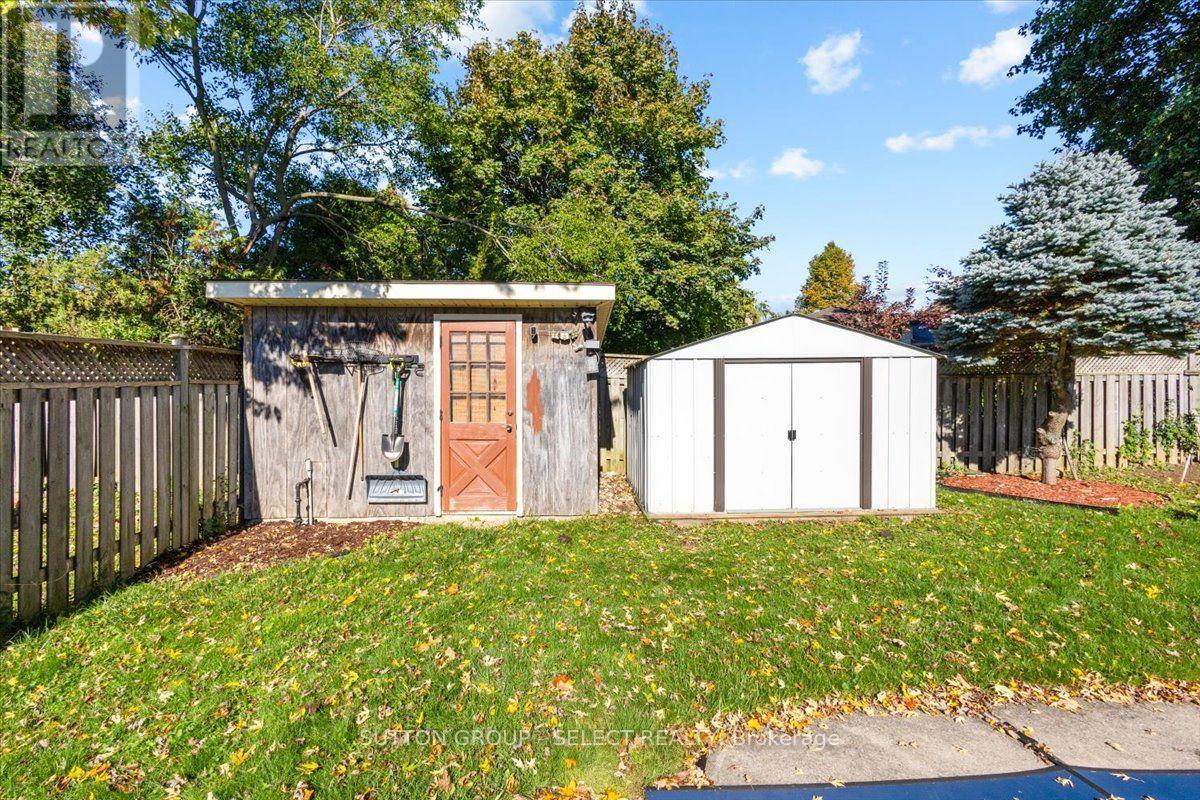
| Structure | Shed |
Building
| Bathroom Total | 2 |
| Bedrooms Above Ground | 3 |
| Bedrooms Below Ground | 1 |
| Bedrooms Total | 4 |
| Age | 51 To 99 Years |
| Appliances | Garage Door Opener Remote(s), Dishwasher, Dryer, Stove, Washer, Refrigerator |
| Architectural Style | Raised Bungalow |
| Basement Development | Finished |
| Basement Features | Apartment In Basement, Separate Entrance |
| Basement Type | N/a (finished), N/a, N/a |
| Construction Style Attachment | Detached |
| Cooling Type | Central Air Conditioning |
| Exterior Finish | Brick, Vinyl Siding |
| Fireplace Present | Yes |
| Fireplace Total | 1 |
| Foundation Type | Concrete |
| Heating Fuel | Wood |
| Heating Type | Forced Air |
| Stories Total | 1 |
| Size Interior | 1,100 - 1,500 Ft2 |
| Type | House |
| Utility Water | Municipal Water |
Parking
| Attached Garage | |
| Garage |
Land
| Acreage | No |
| Sewer | Sanitary Sewer |
| Size Depth | 111 Ft ,6 In |
| Size Frontage | 55 Ft |
| Size Irregular | 55 X 111.5 Ft |
| Size Total Text | 55 X 111.5 Ft|under 1/2 Acre |
| Zoning Description | R1-6 |
Utilities
| Electricity | Installed |
| Sewer | Installed |
https://www.realtor.ca/real-estate/30419910/73-gablewood-crescent-london-north-north-f-north-f
Contact Us
Contact us for more information

The trademarks REALTOR®, REALTORS®, and the REALTOR® logo are controlled by The Canadian Real Estate Association (CREA) and identify real estate professionals who are members of CREA. The trademarks MLS®, Multiple Listing Service® and the associated logos are owned by The Canadian Real Estate Association (CREA) and identify the quality of services provided by real estate professionals who are members of CREA. The trademark DDF® is owned by The Canadian Real Estate Association (CREA) and identifies CREA's Data Distribution Facility (DDF®)
October 26 2026 04:21:33
London and St. Thomas Association of REALTORS®
Sutton Group - Select Realty Inc.
Contact me
Resources
About me
Nicole Bartlett, Sales Representative, Coldwell Banker Star Real Estate, Brokerage
© 2023 Nicole Bartlett- All rights reserved | Made with ❤️ by Jet Branding