72 - 141 Condor Court, London East, Ontario N5W 6A1 (30417972)
72 - 141 Condor Court London East, Ontario N5W 6A1

$389,900Maintenance, Insurance, Parking
$448.78 Monthly
Maintenance, Insurance, Parking
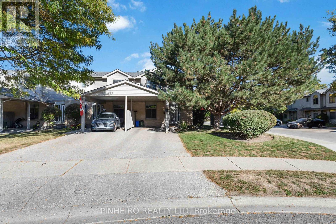
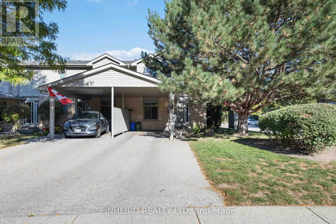
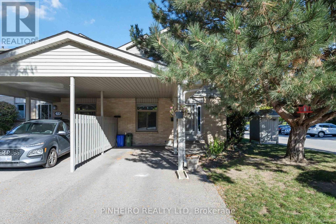
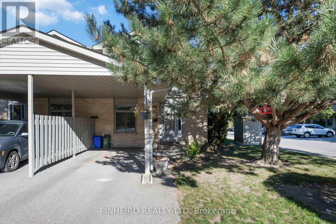
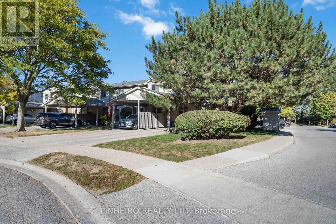
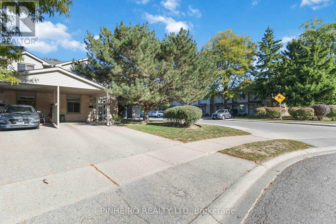
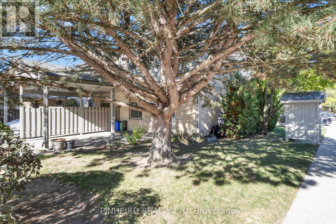
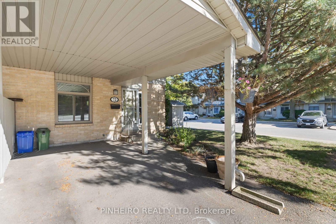
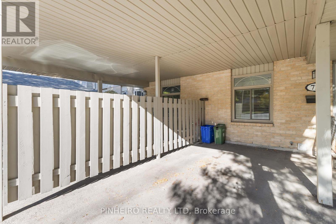
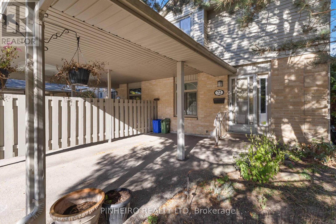
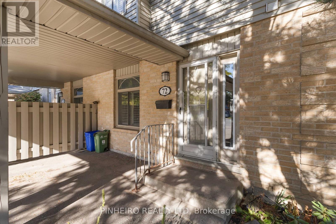
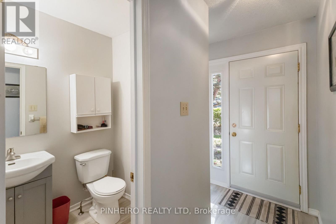
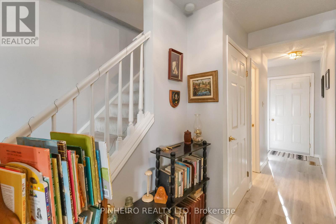
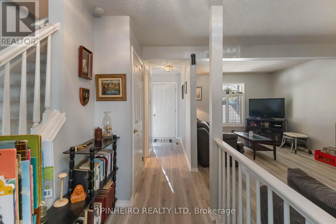
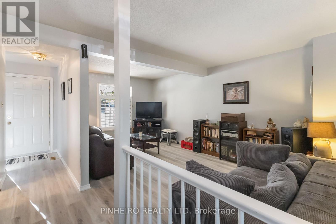
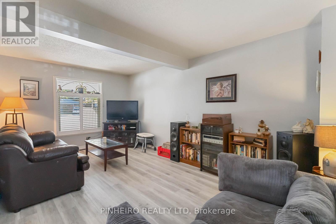
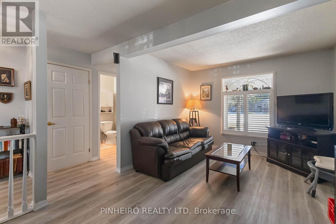
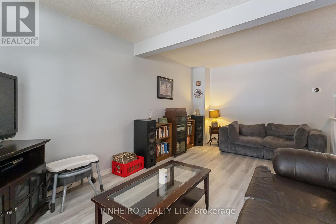
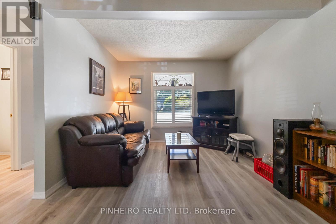
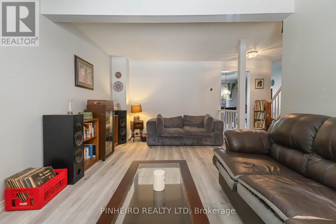
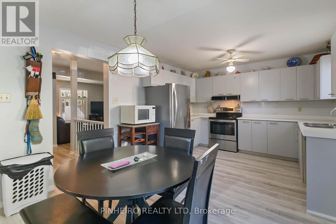
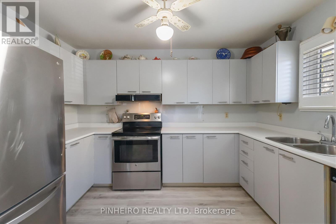
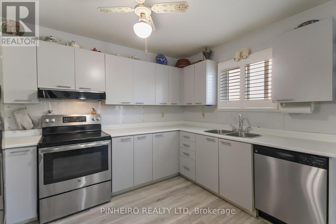
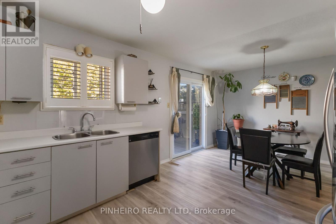
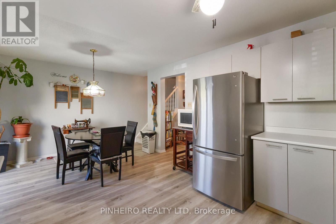
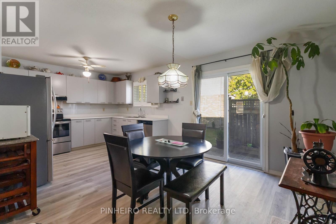
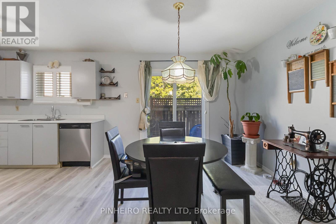
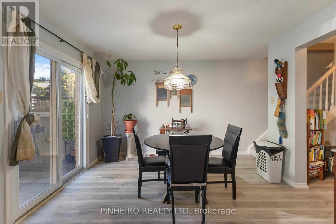
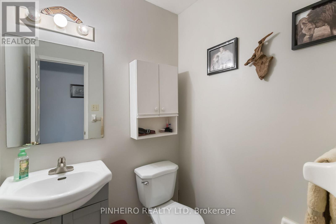
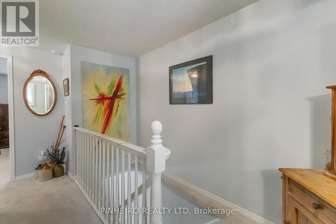
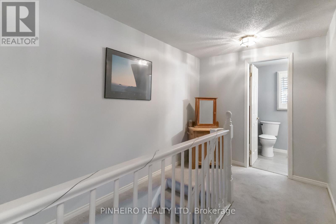
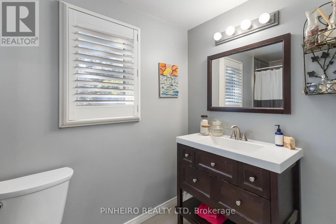
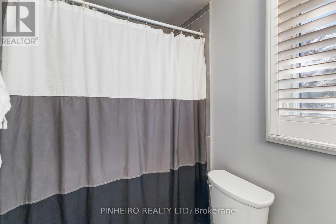
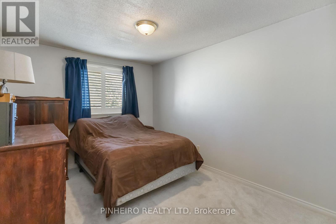
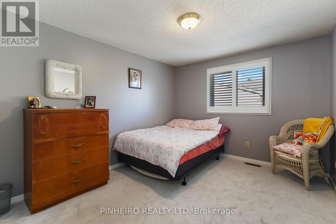
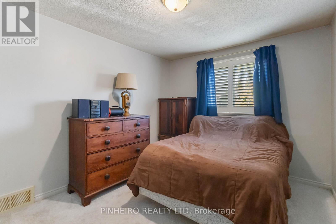
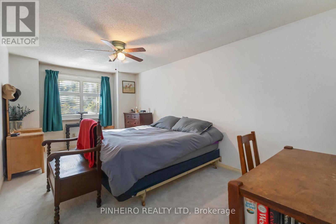
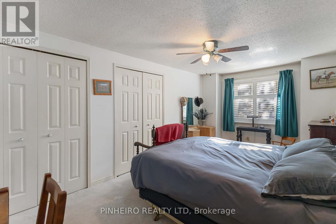
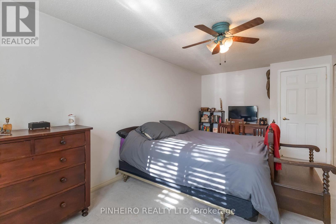
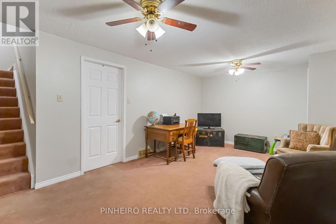
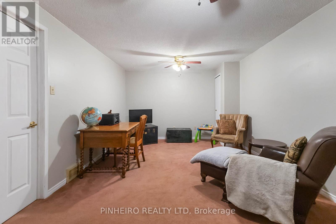
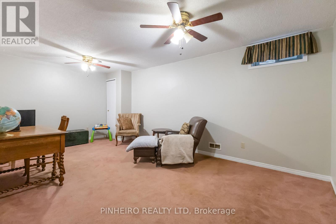
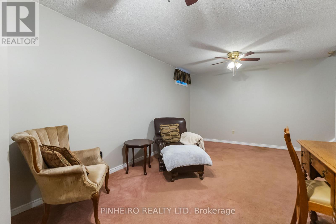
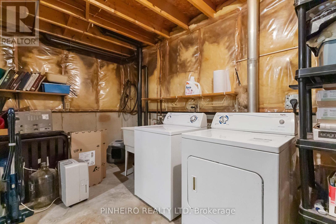
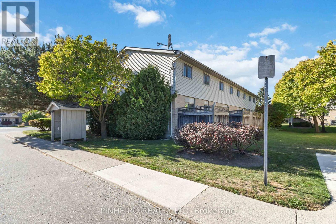
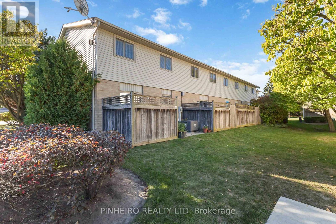
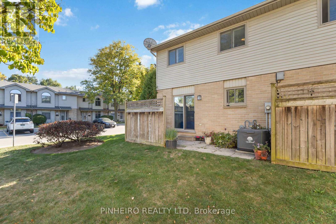
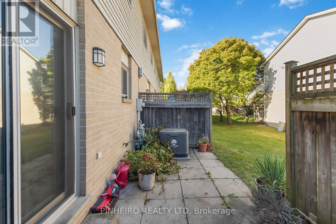
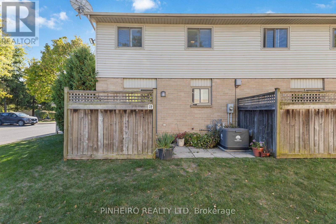
$448.78 Monthly**Ideal investment opportunity with strong tenant appeal!** This charming 2-storey townhome offers the features renters are looking for, including three comfortable bedrooms, parking for up to three vehicles with a convenient carport, and additional living space in the partially finished lower level. The bright and inviting main floor features a spacious living room, functional kitchen, and separate dining area, creating a practical and comfortable layout for everyday living. Upstairs, three bedrooms provide flexibility for families, couples needing extra space, or roommates seeking shared accommodations. The lower level offers added versatility for a family room, home office, gym, or hobby space. Located in a well-maintained condominium community, this property presents an appealing opportunity for investors looking to attract and retain tenants with a functional layout, generous parking, and flexible living space. (id:53015)
Property Details
| MLS® Number | X14093392 |
| Property Type | Single Family |
| Community Name | East P |
| Amenities Near By | Park, Schools |
| Community Features | Pets Allowed With Restrictions, School Bus |
| Parking Space Total | 2 |
Building
| Bathroom Total | 2 |
| Bedrooms Above Ground | 3 |
| Bedrooms Total | 3 |
| Appliances | Dishwasher, Dryer, Stove, Washer, Refrigerator |
| Basement Development | Partially Finished |
| Basement Type | N/a (partially Finished) |
| Cooling Type | Central Air Conditioning |
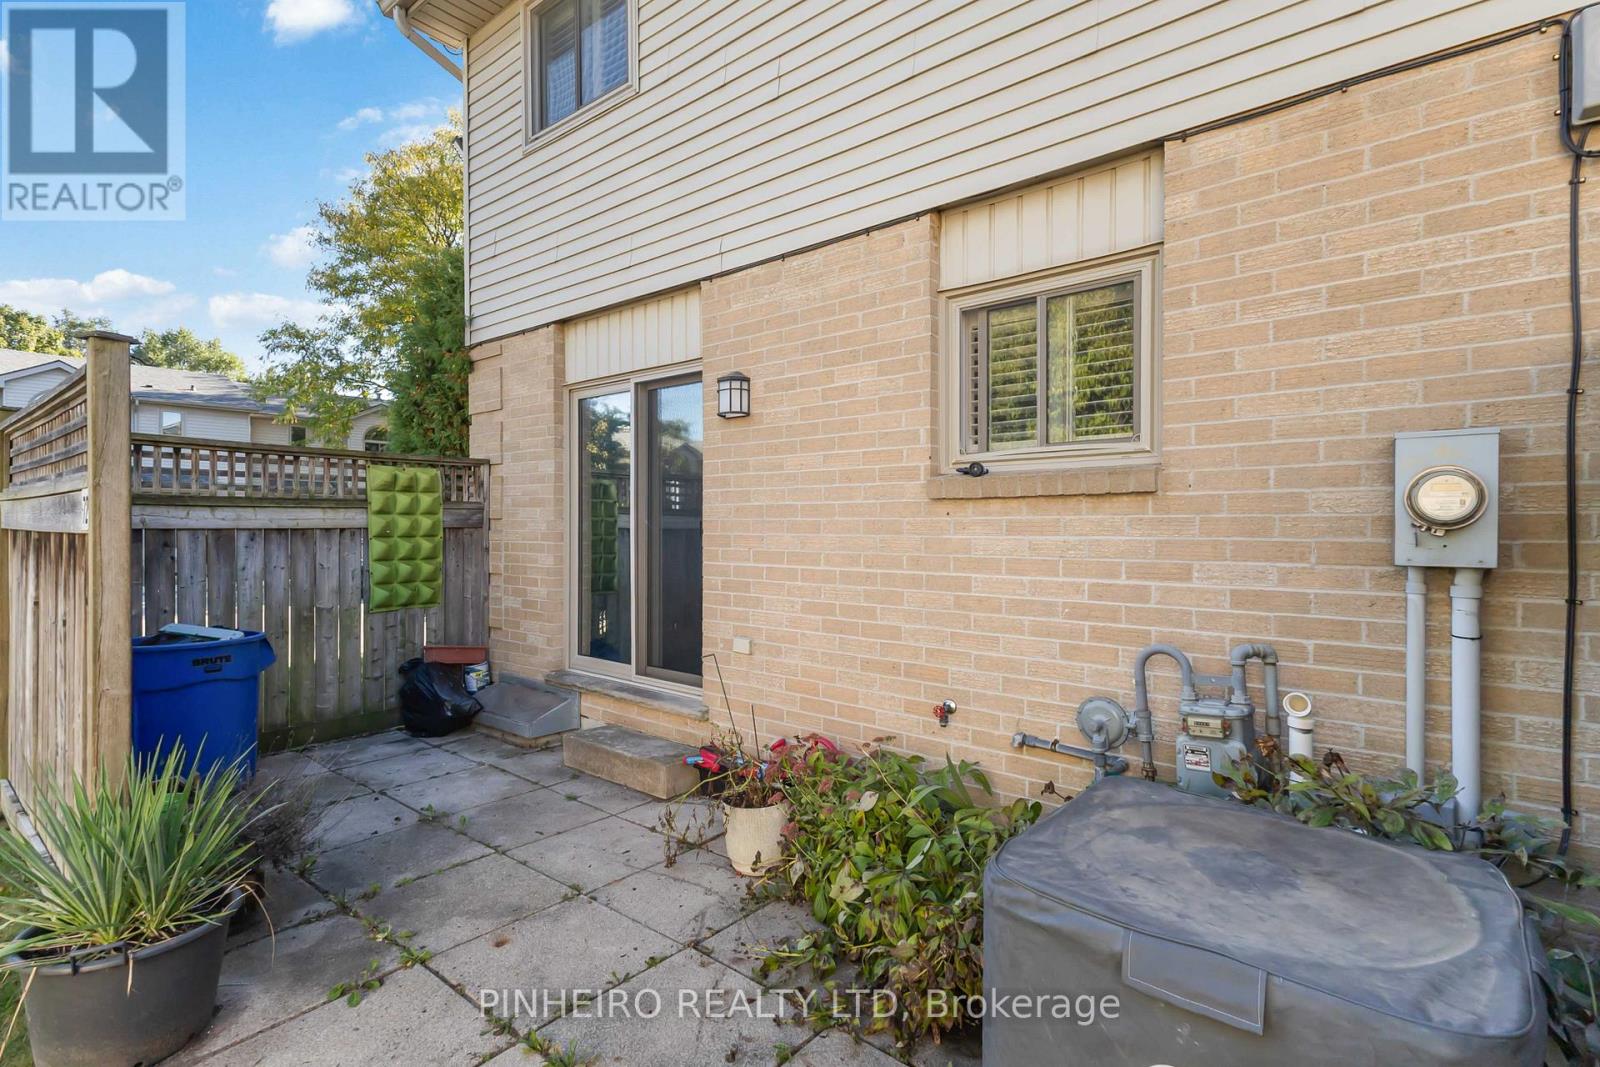
| Exterior Finish | Brick, Vinyl Siding |
| Half Bath Total | 1 |
| Heating Fuel | Natural Gas |
| Heating Type | Forced Air |
| Stories Total | 2 |
| Size Interior | 1,200 - 1,399 Ft2 |
| Type | Row / Townhouse |
Parking
| Carport | |
| Garage |
Land
| Acreage | No |
| Land Amenities | Park, Schools |
Rooms
| Level | Type | Length | Width | Dimensions |
|---|---|---|---|---|
| Second Level | Primary Bedroom | 5.32 m | 2.95 m | 5.32 m x 2.95 m |
| Second Level | Bedroom 2 | 3.63 m | 2.77 m | 3.63 m x 2.77 m |
| Second Level | Bedroom 3 | 3.68 m | 3.05 m | 3.68 m x 3.05 m |
| Basement | Other | 3.52 m | 5.77 m | 3.52 m x 5.77 m |
| Main Level | Living Room | 5.2 m | 3.35 m | 5.2 m x 3.35 m |
| Main Level | Kitchen | 3.57 m | 3.12 m | 3.57 m x 3.12 m |
| Main Level | Dining Room | 3.82 m | 2.67 m | 3.82 m x 2.67 m |
https://www.realtor.ca/real-estate/30417972/72-141-condor-court-london-east-east-p-east-p
Contact Us
Contact us for more information


The trademarks REALTOR®, REALTORS®, and the REALTOR® logo are controlled by The Canadian Real Estate Association (CREA) and identify real estate professionals who are members of CREA. The trademarks MLS®, Multiple Listing Service® and the associated logos are owned by The Canadian Real Estate Association (CREA) and identify the quality of services provided by real estate professionals who are members of CREA. The trademark DDF® is owned by The Canadian Real Estate Association (CREA) and identifies CREA's Data Distribution Facility (DDF®)
October 19 2026 03:51:48
London and St. Thomas Association of REALTORS®
Pinheiro Realty Ltd
Contact me
Resources
About me
Nicole Bartlett, Sales Representative, Coldwell Banker Star Real Estate, Brokerage
© 2023 Nicole Bartlett- All rights reserved | Made with ❤️ by Jet Branding