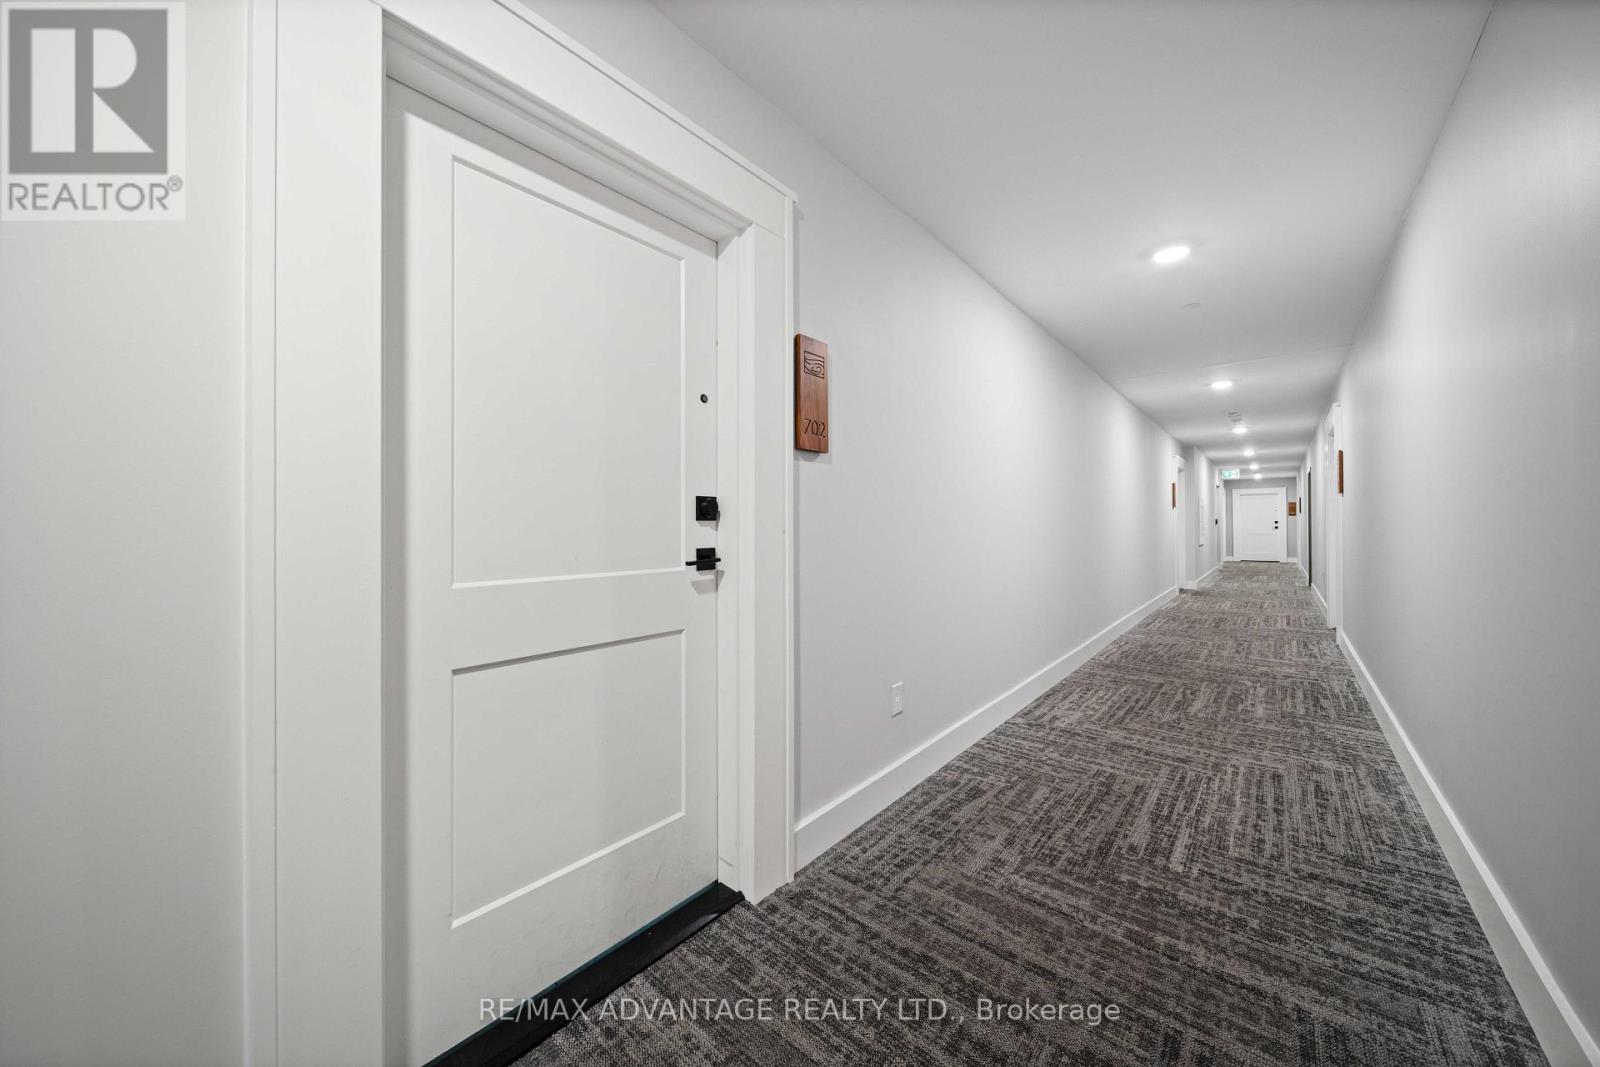
702 - 480 Callaway Road, London North (North R), Ontario N6G 0Z3 (30401953)
702 - 480 Callaway Road London North, Ontario N6G 0Z3

$2,300 Monthly
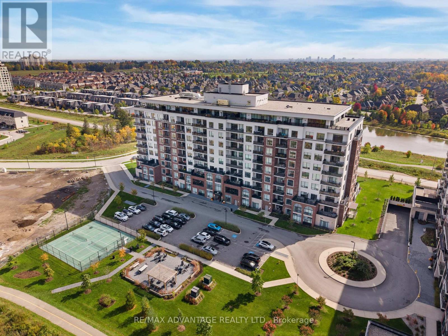
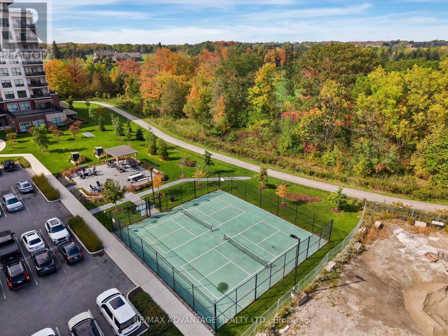
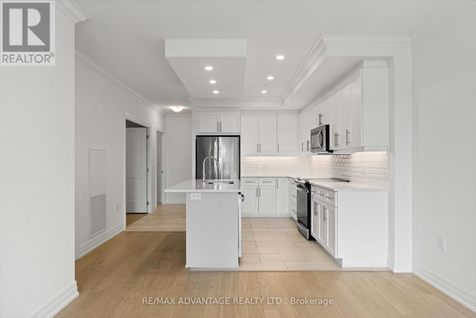
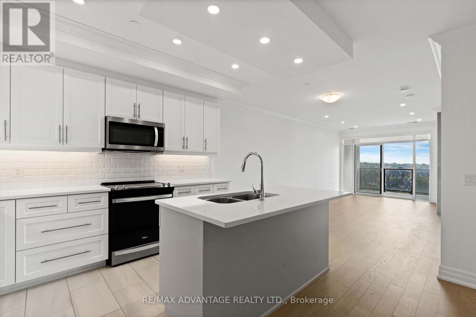
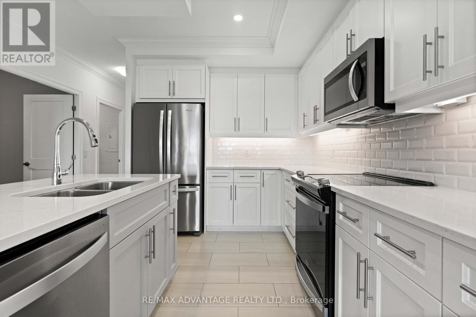
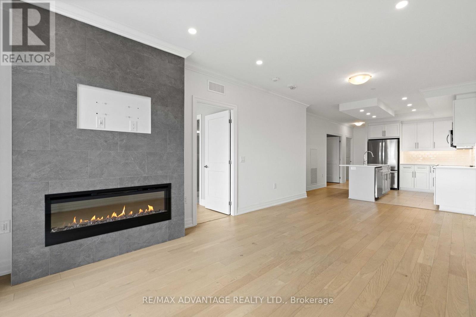
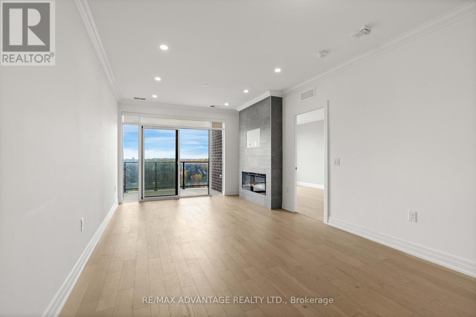
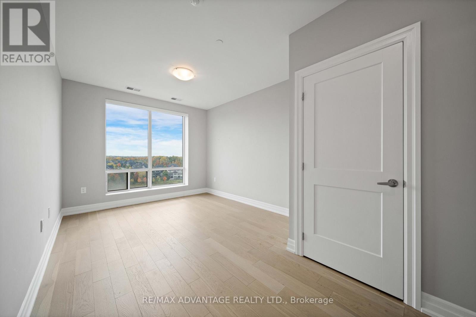
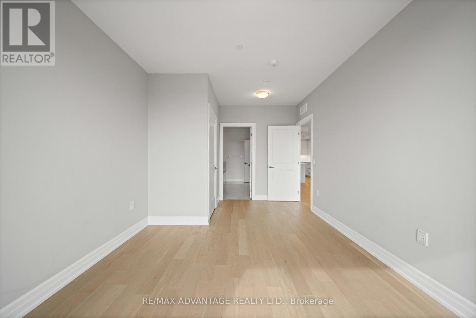
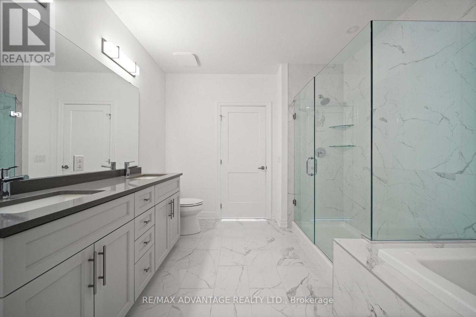
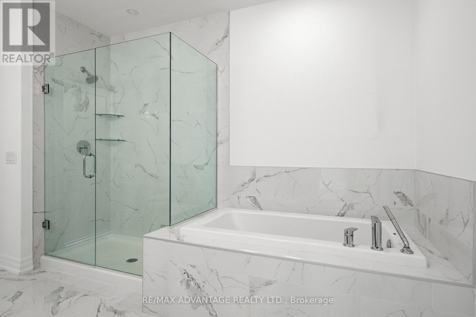
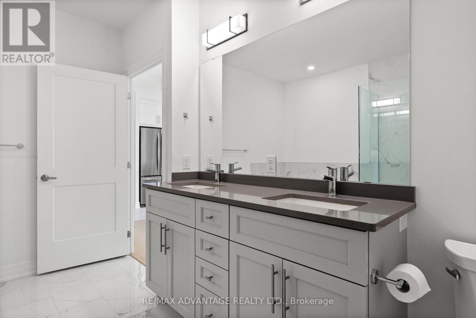
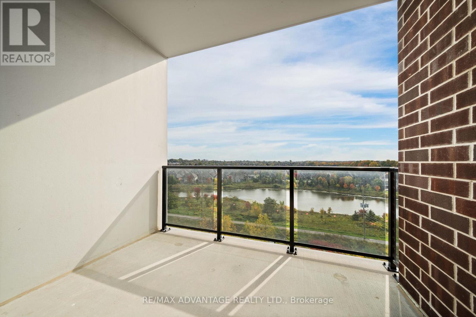
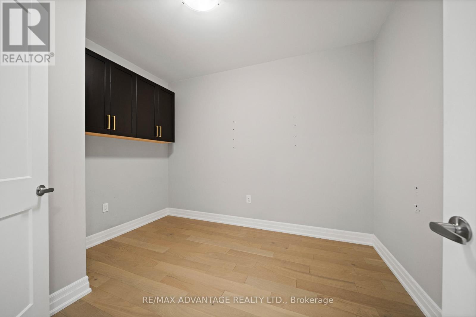
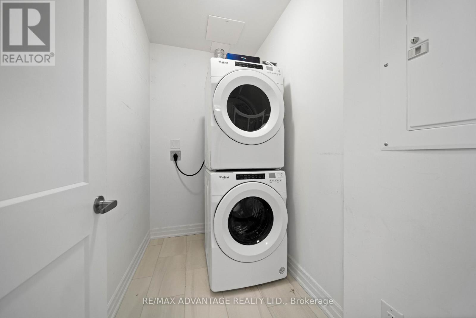
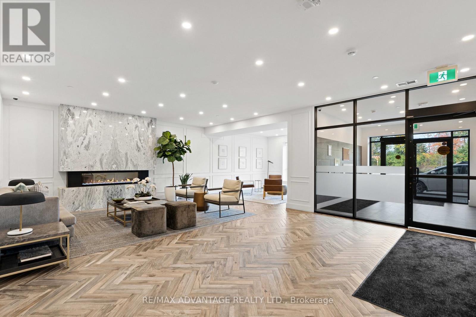
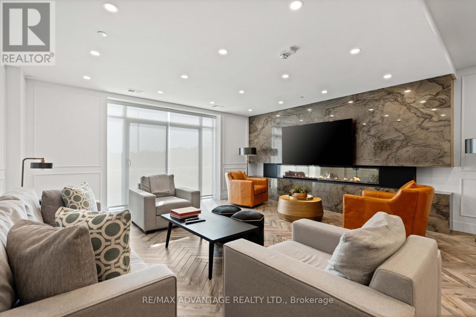
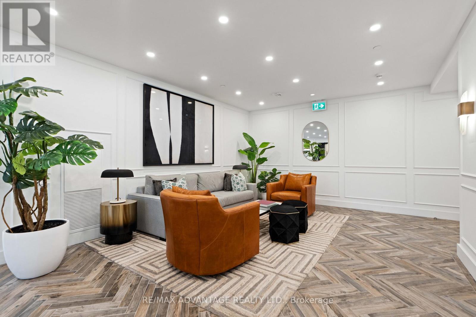
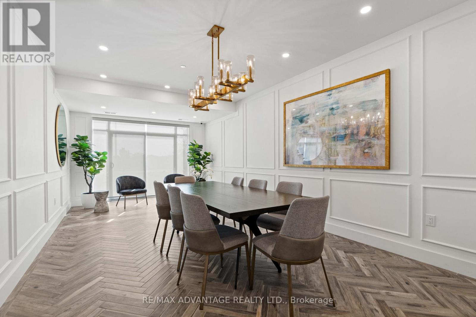
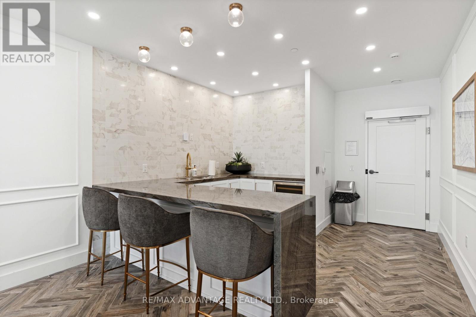
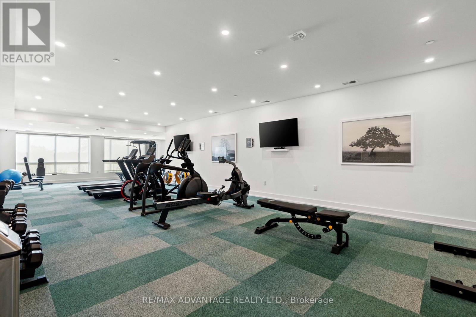
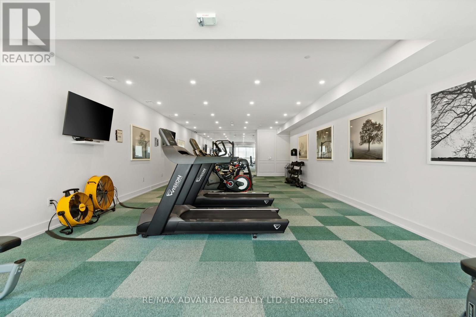
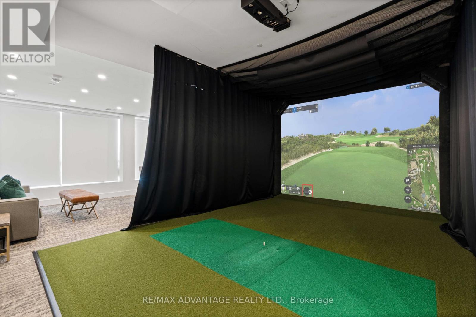
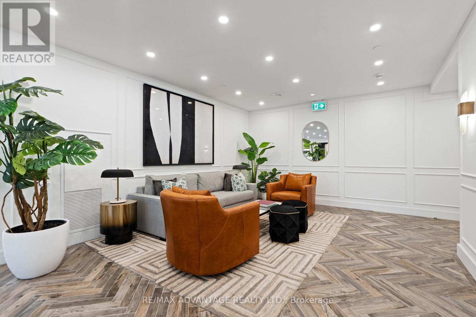
Welcome to Northlink II. This beautifully appointed 1-bedroom + den condo offers 1,055 sq. ft. of living space, with an additional 80 sq feet on the south facing balcony in desirable North London. Featuring an open-concept layout, floor-to-ceiling windows, and a modern kitchen with quartz countertops, stainless steel appliances, and a spacious island. The bright living area is complete with a stylish linear electric fireplace. The spacious primary bedroom offers a walk-in closet and a spa-inspired ensuite with double sinks and a glass-enclosed shower. A versatile den provides the perfect space for a home office or additional living area. Enjoy your private balcony with city views, in-suite laundry, and one underground parking space. Building amenities include a fitness centre and a lounge with a golf simulator and pool table. Ideally located near Western University, Masonville Place, scenic trails, and major healthcare facilities, this condo offers the perfect balance of modern living, comfort, and convenience. Welcome home! (id:53015)
Property Details
| MLS® Number | X14033628 |
| Property Type | Single Family |
| Community Name | North R |
| Community Features | Pets Allowed With Restrictions |
| Features | Balcony, In Suite Laundry |
| Parking Space Total | 1 |
Building
| Bathroom Total | 1 |
| Bedrooms Above Ground | 1 |
| Bedrooms Total | 1 |
| Amenities | Fireplace(s) |
| Basement Type | None |
| Cooling Type | Central Air Conditioning |
| Exterior Finish | Brick |
| Fireplace Present | Yes |
| Heating Fuel | Natural Gas |
| Heating Type | Forced Air |
| Size Interior | 1,000 - 1,199 Ft2 |
| Type | Apartment |
Parking
| Underground | |
| Garage |
Land
| Acreage | No |
Rooms
| Level | Type | Length | Width | Dimensions |
|---|---|---|---|---|
| Main Level | Den | 3.35 m | 2.74 m | 3.35 m x 2.74 m |
| Main Level | Kitchen | 3.51 m | 2.52 m | 3.51 m x 2.52 m |
| Main Level | Dining Room | 6.78 m | 3.51 m | 6.78 m x 3.51 m |
| Main Level | Bedroom | 3.51 m | 3.2 m | 3.51 m x 3.2 m |
https://www.realtor.ca/real-estate/30401953/702-480-callaway-road-london-north-north-r-north-r
Contact Us
Contact us for more information


The trademarks REALTOR®, REALTORS®, and the REALTOR® logo are controlled by The Canadian Real Estate Association (CREA) and identify real estate professionals who are members of CREA. The trademarks MLS®, Multiple Listing Service® and the associated logos are owned by The Canadian Real Estate Association (CREA) and identify the quality of services provided by real estate professionals who are members of CREA. The trademark DDF® is owned by The Canadian Real Estate Association (CREA) and identifies CREA's Data Distribution Facility (DDF®)
October 26 2026 05:51:17
London and St. Thomas Association of REALTORS®
RE/MAX Advantage Realty Ltd.
Contact me
Resources
About me
Nicole Bartlett, Sales Representative, Coldwell Banker Star Real Estate, Brokerage
© 2023 Nicole Bartlett- All rights reserved | Made with ❤️ by Jet Branding