701 - 430 Wellington Street, St. Thomas, Ontario N5R 5R1 (30507736)
701 - 430 Wellington Street St. Thomas, Ontario N5R 5R1

$2,095 Monthly
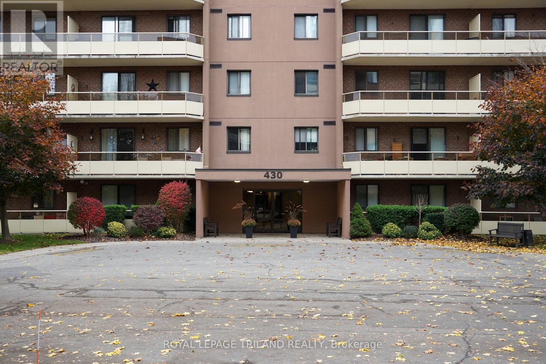
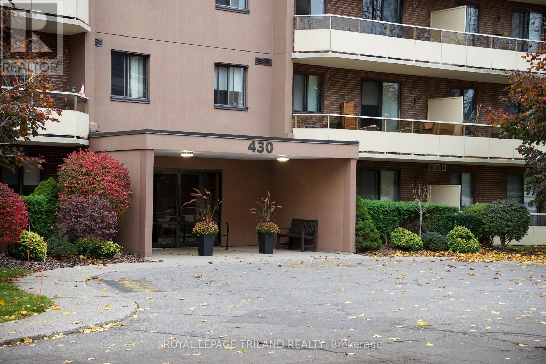
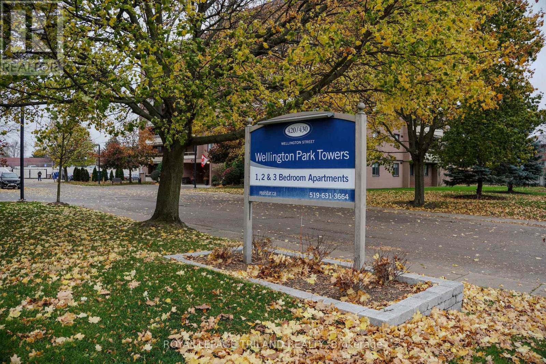
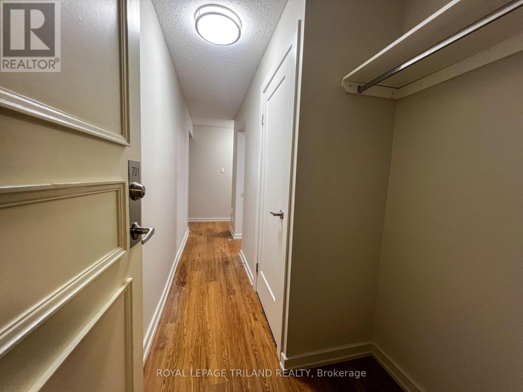
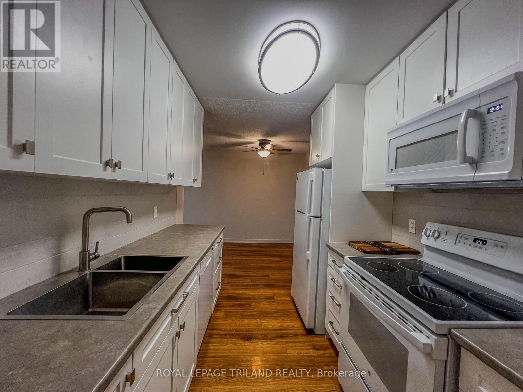
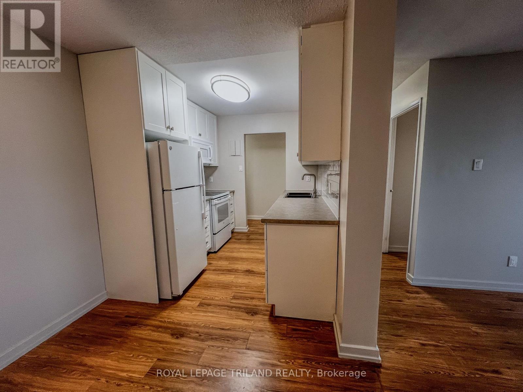
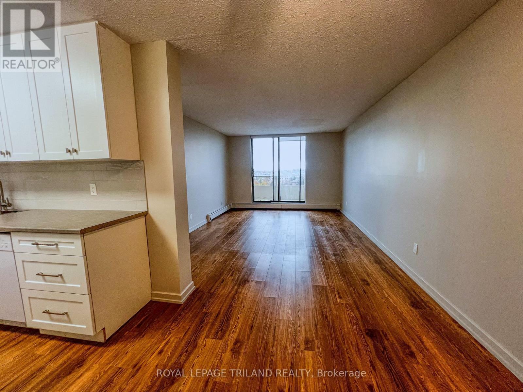
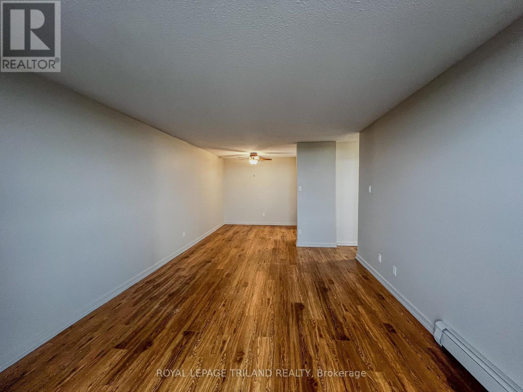
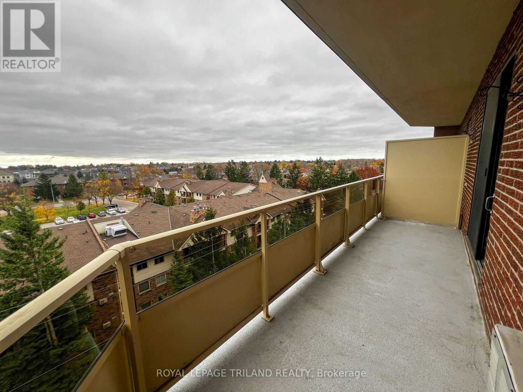
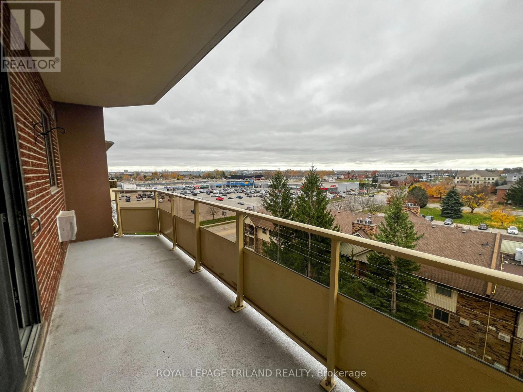
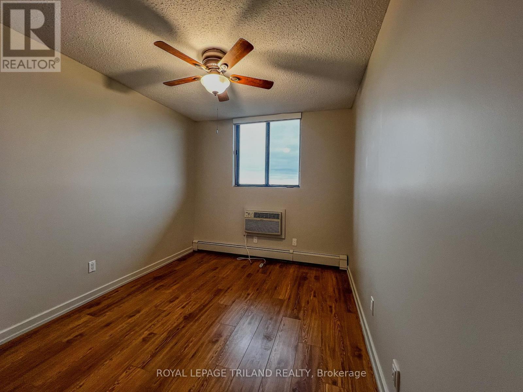
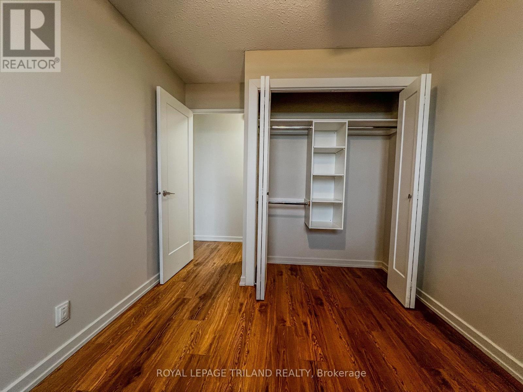
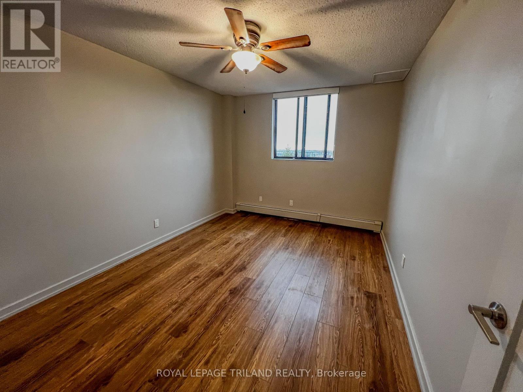
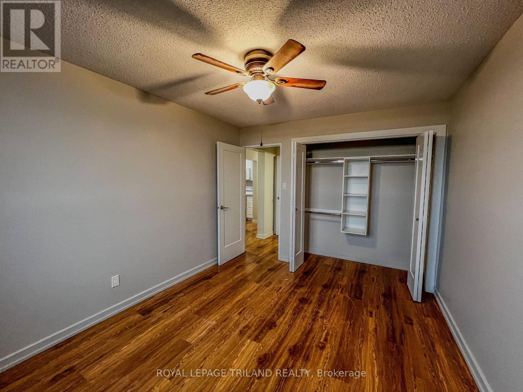
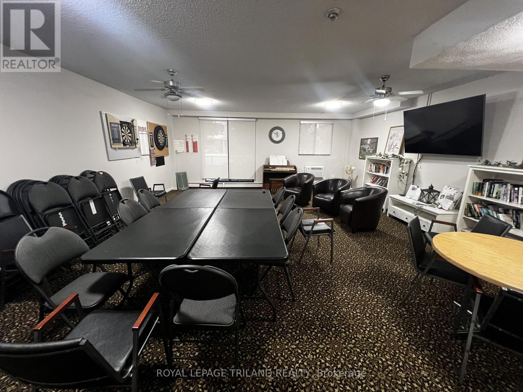
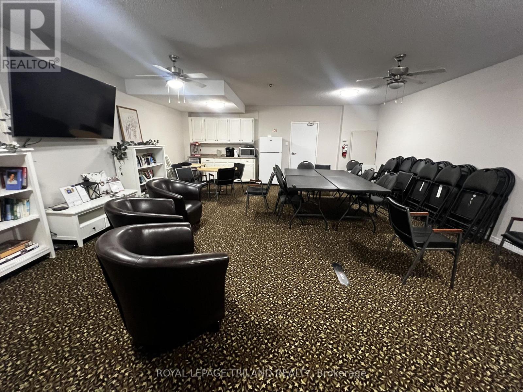
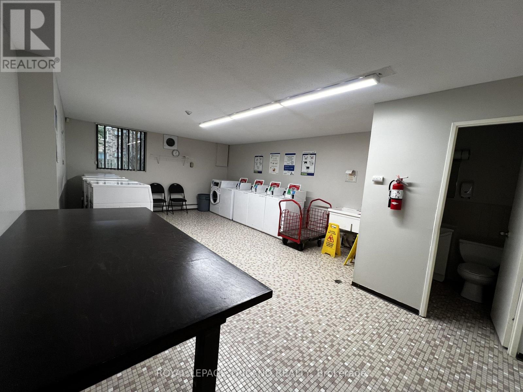
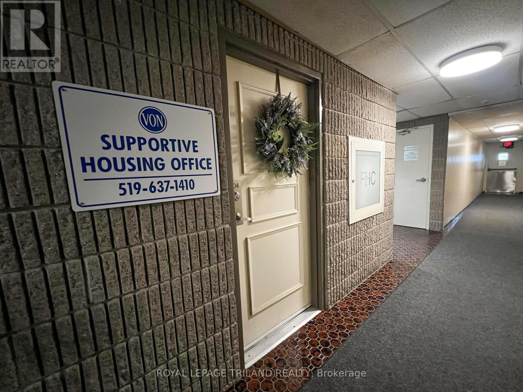
Welcome to Wellington Park Towers, ideally located in the heart of St. Thomas. This mid-rise apartment building is surrounded by nature, yet very close to all conveniences. Public transit stops in front of the building, which is directly across the street from the Elgin Centre Mall and Metro grocer, and a short trip to Optimist Park, the YMCA, hospital, arena, and more. Wellington Park Towers has a real community feel with an active resident population that meets throughout the year for social events planned by the award-winning, on-site management team. Each tower has its own community room for music and games, which also take place at the gazebo & greenspace outside in warmer months. Victoria Order of Nurses maintains an on-site office and facilitates several programs and events for the Wellington Park Towers residents. This bright, 2-bedroom suite features a walk-through kitchen, expansive living & dining room layout, a large storage closet, and a wide East-facing balcony. Comfortable living, a connected community, and everyday conveniences come together at Wellington Park Towers. (id:53015)
Property Details
| MLS® Number | X14175640 |
| Property Type | Single Family |
| Community Name | St. Thomas |
| Amenities Near By | Hospital, Park, Public Transit |
| Community Features | Pets Allowed With Restrictions |
| Features | Elevator, Balcony |
| Parking Space Total | 2 |
| View Type | View, City View |
Building
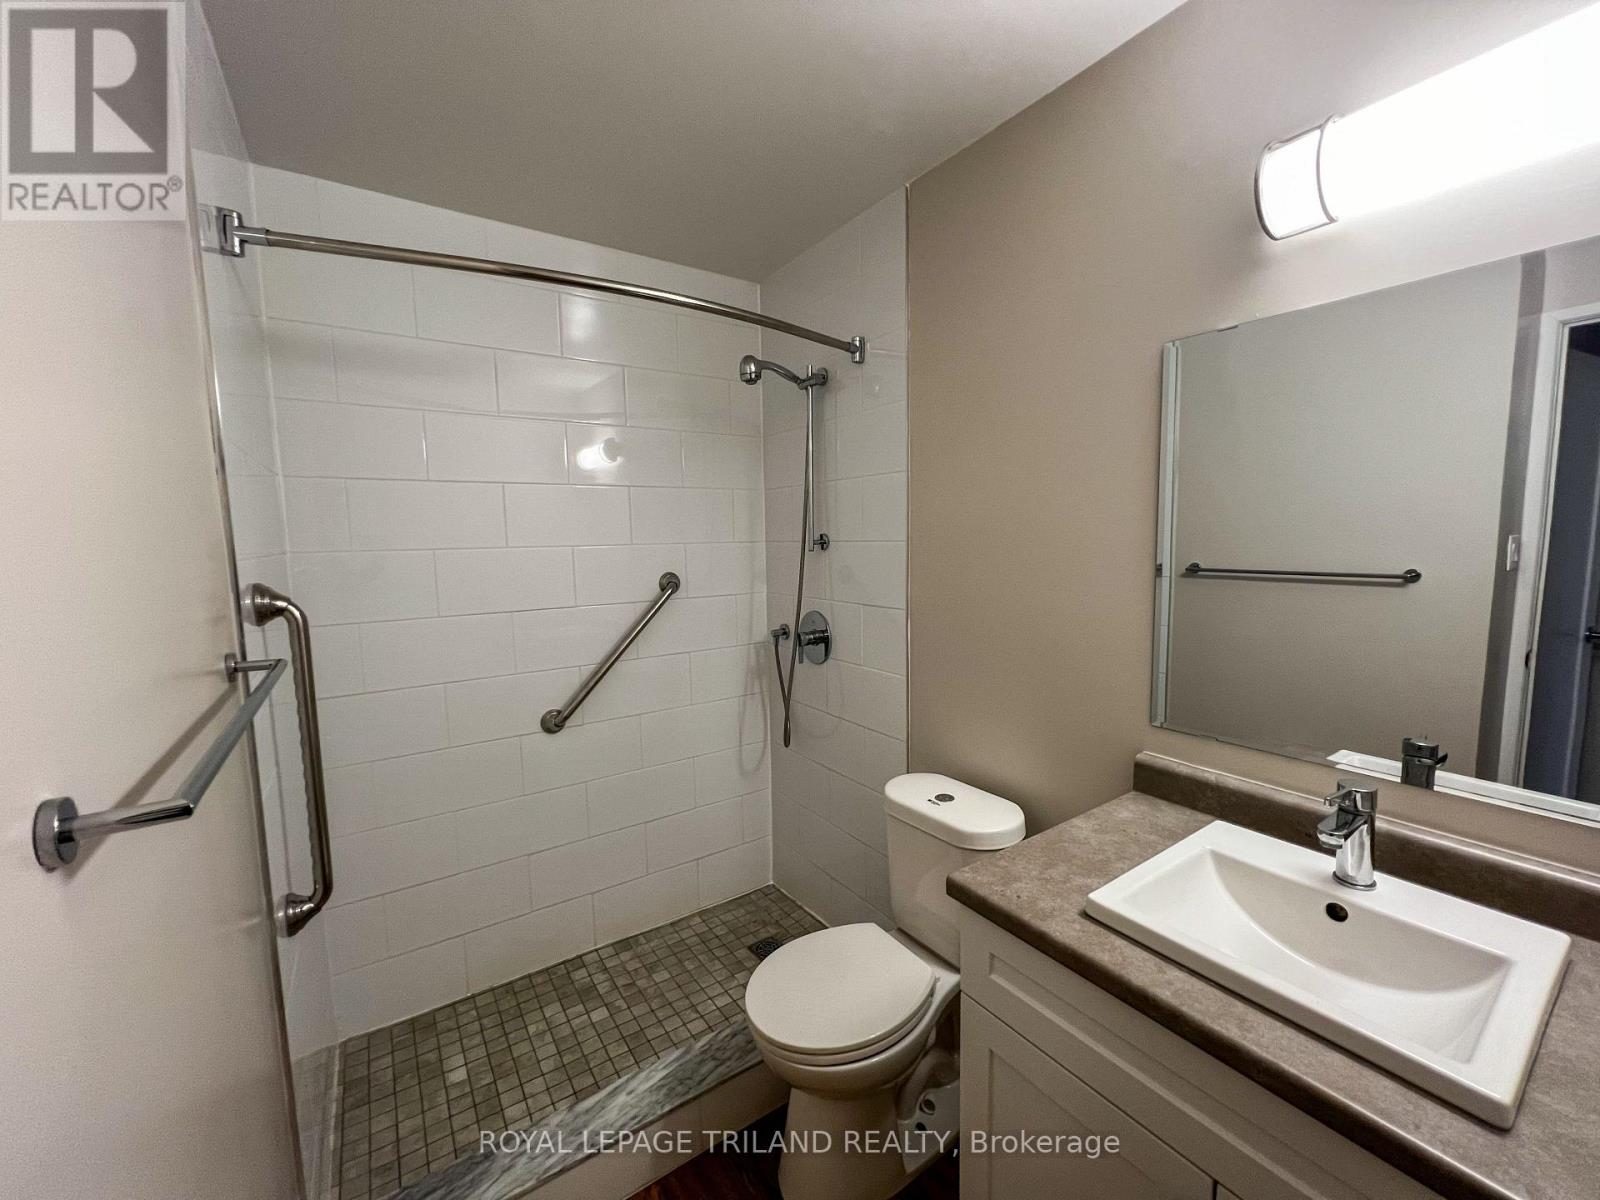
| Bathroom Total | 1 |
| Bedrooms Above Ground | 2 |
| Bedrooms Total | 2 |
| Amenities | Party Room, Visitor Parking |
| Appliances | Dishwasher, Stove, Refrigerator |
| Basement Type | None |
| Cooling Type | Wall Unit |
| Exterior Finish | Concrete |
| Fire Protection | Controlled Entry, Smoke Detectors |
| Heating Fuel | Natural Gas |
| Heating Type | Radiant Heat |
| Size Interior | 900 - 999 Ft2 |
| Type | Apartment |
Parking
| Underground | |
| Garage |
Land
| Acreage | No |
| Land Amenities | Hospital, Park, Public Transit |
| Landscape Features | Landscaped |
| Size Irregular | . |
| Size Total Text | . |
Rooms
| Level | Type | Length | Width | Dimensions |
|---|---|---|---|---|
| Main Level | Living Room | 4.85 m | 3.6 m | 4.85 m x 3.6 m |
| Main Level | Dining Room | 2.57 m | 2.82 m | 2.57 m x 2.82 m |
| Main Level | Kitchen | 2.34 m | 2.5 m | 2.34 m x 2.5 m |
| Main Level | Bathroom | 1.5 m | 2.6 m | 1.5 m x 2.6 m |
| Main Level | Bedroom | 3.09 m | 3.99 m | 3.09 m x 3.99 m |
| Main Level | Bedroom | 4.01 m | 2.69 m | 4.01 m x 2.69 m |
| Main Level | Pantry | 1.32 m | 1.69 m | 1.32 m x 1.69 m |
https://www.realtor.ca/real-estate/30507736/701-430-wellington-street-st-thomas-st-thomas
Contact Us
Contact us for more information

Andreas Derksen
Salesperson
103-240 Waterloo Street
London, Ontario N6B 2N4

The trademarks REALTOR®, REALTORS®, and the REALTOR® logo are controlled by The Canadian Real Estate Association (CREA) and identify real estate professionals who are members of CREA. The trademarks MLS®, Multiple Listing Service® and the associated logos are owned by The Canadian Real Estate Association (CREA) and identify the quality of services provided by real estate professionals who are members of CREA. The trademark DDF® is owned by The Canadian Real Estate Association (CREA) and identifies CREA's Data Distribution Facility (DDF®)
November 12 2026 07:51:03
London and St. Thomas Association of REALTORS®
Royal LePage Triland Realty
Contact me
Resources
About me
Nicole Bartlett, Sales Representative, Coldwell Banker Star Real Estate, Brokerage
© 2023 Nicole Bartlett- All rights reserved | Made with ❤️ by Jet Branding