7 - 50 Chapman Court, London North, Ontario N6G 5E1 (29964227)
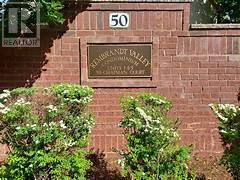
7 - 50 Chapman Court London North, Ontario N6G 5E1

$2,350 Monthly
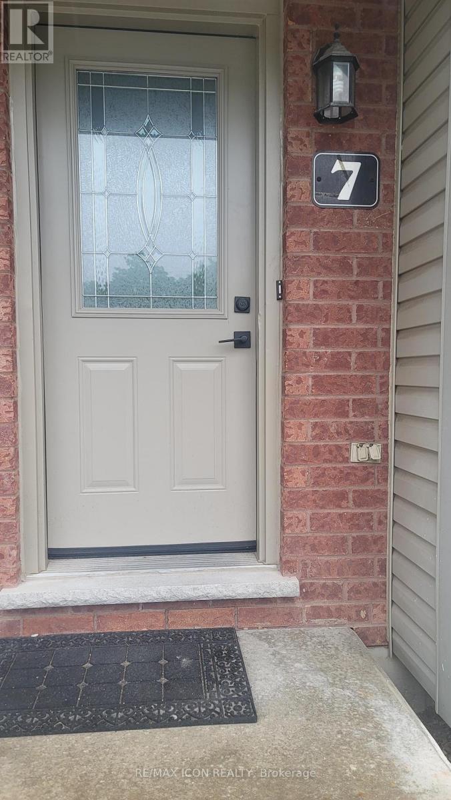
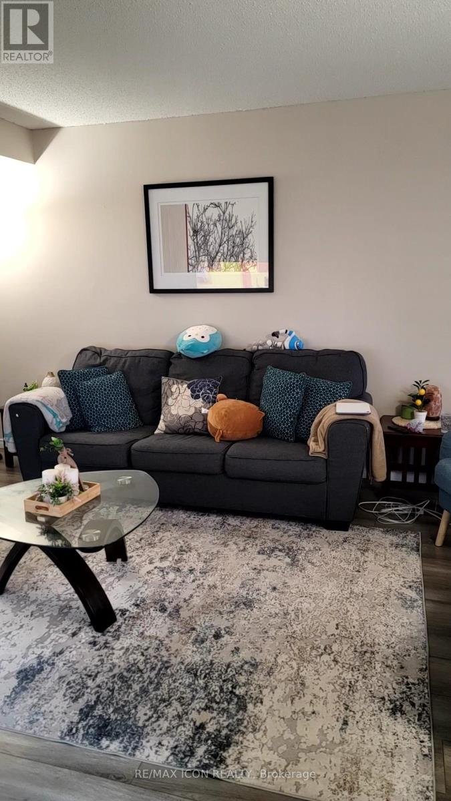
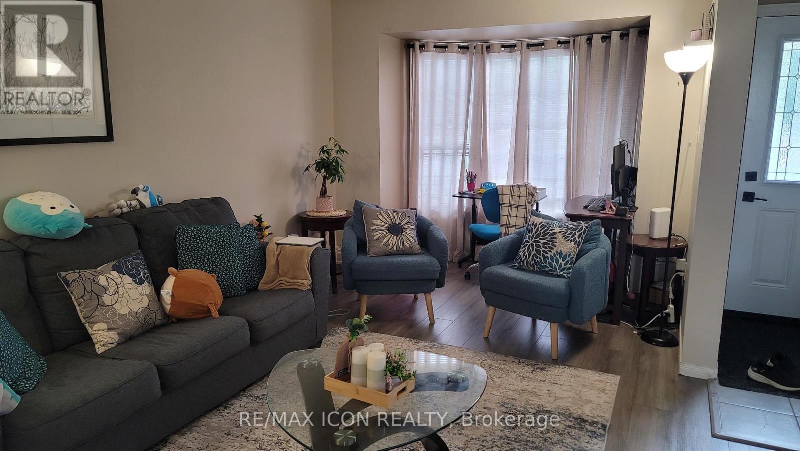
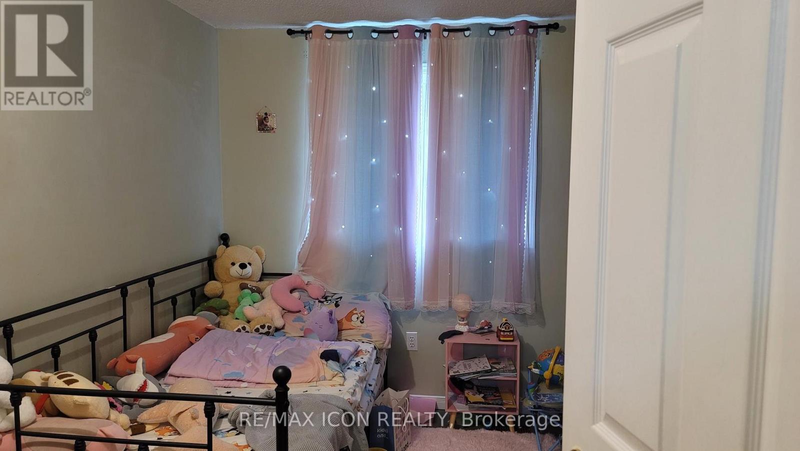
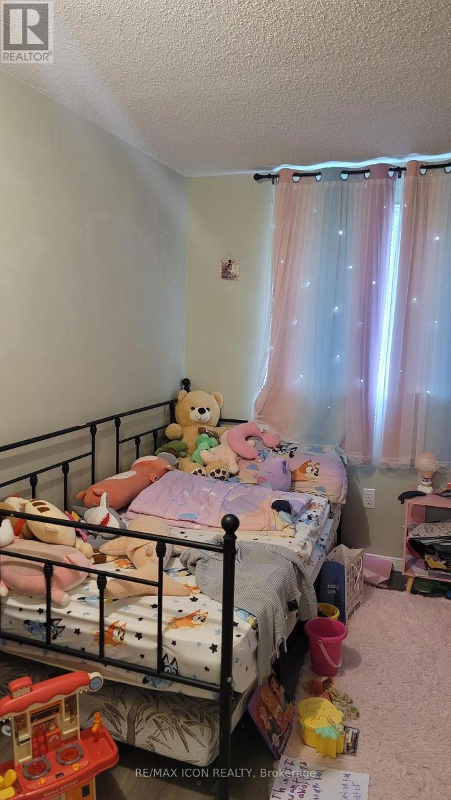
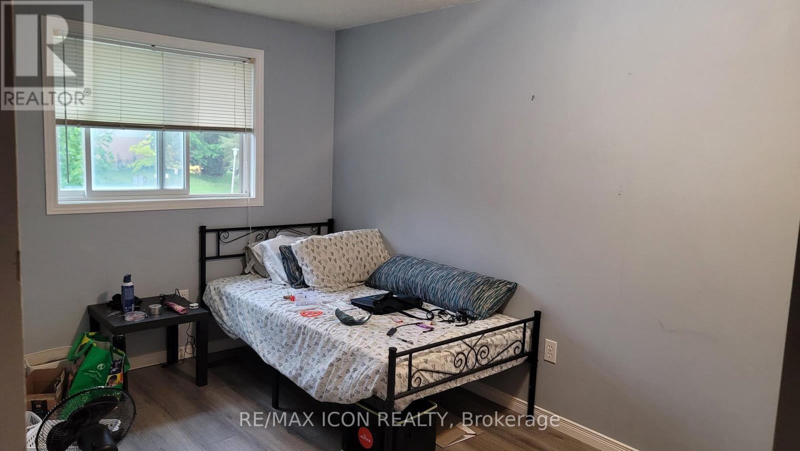
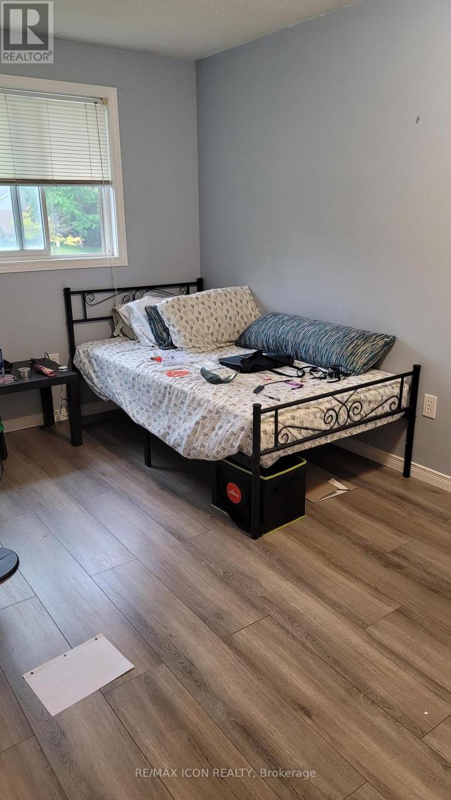
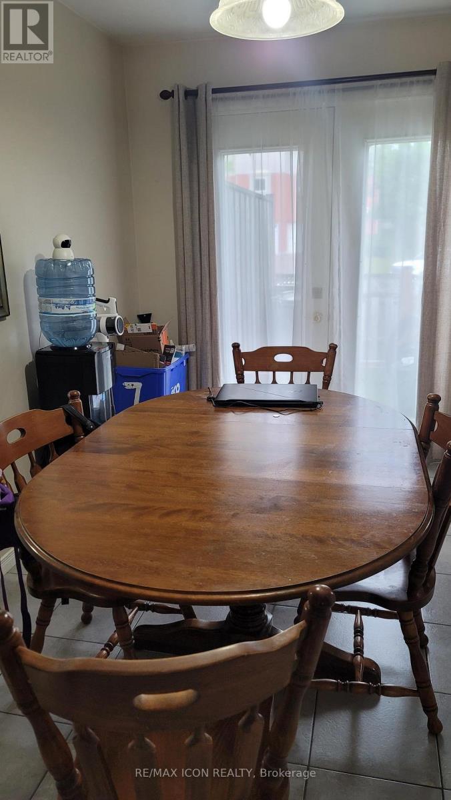
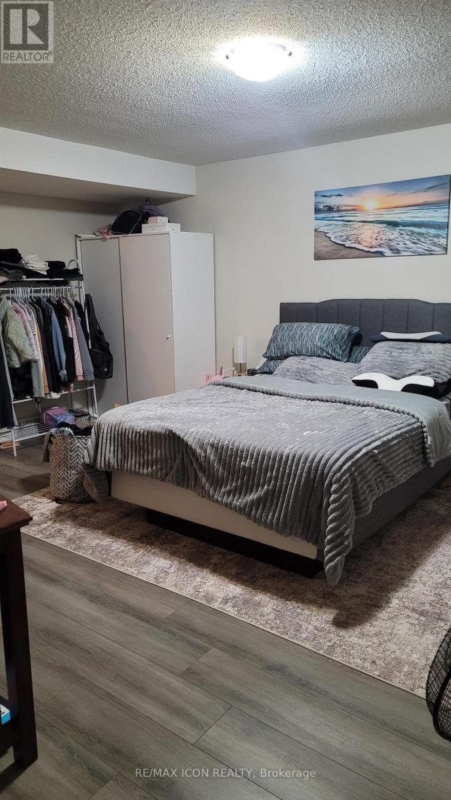
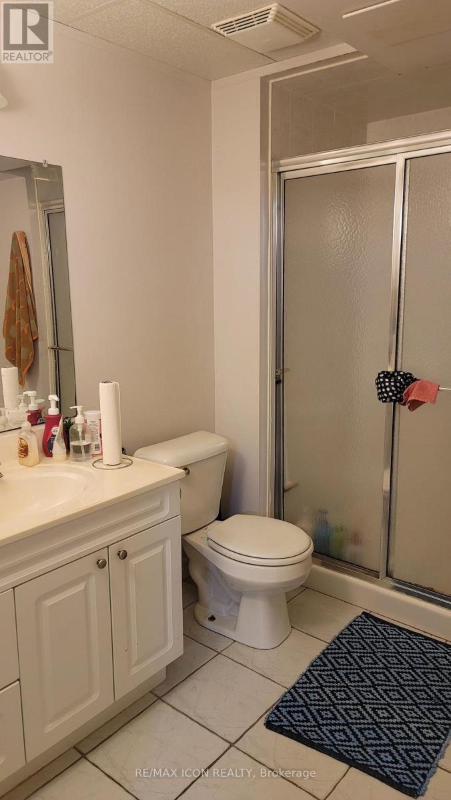
Quiet and popular Chapman Court complex with direct bus route to Western University, University Hospital, schools and shopping. Desirable end unit. Bright living room with bay window and laminate floors throughout-no carpet anywhere. Separate dining area with walk-out to private deck. Three spacious bedrooms including a large primary with bay window. Finished lower level features a cozy family room and an additional full bathroom with shower. Two side-by-side parking spots. A well-kept unit in a prime location. (id:53015)
Property Details
| MLS® Number | X13499076 |
| Property Type | Single Family |
| Community Name | North I |
| Community Features | Pets Allowed With Restrictions |
| Equipment Type | Water Heater |
| Parking Space Total | 2 |
| Rental Equipment Type | Water Heater |
Building
| Bathroom Total | 3 |
| Bedrooms Above Ground | 3 |
| Bedrooms Total | 3 |
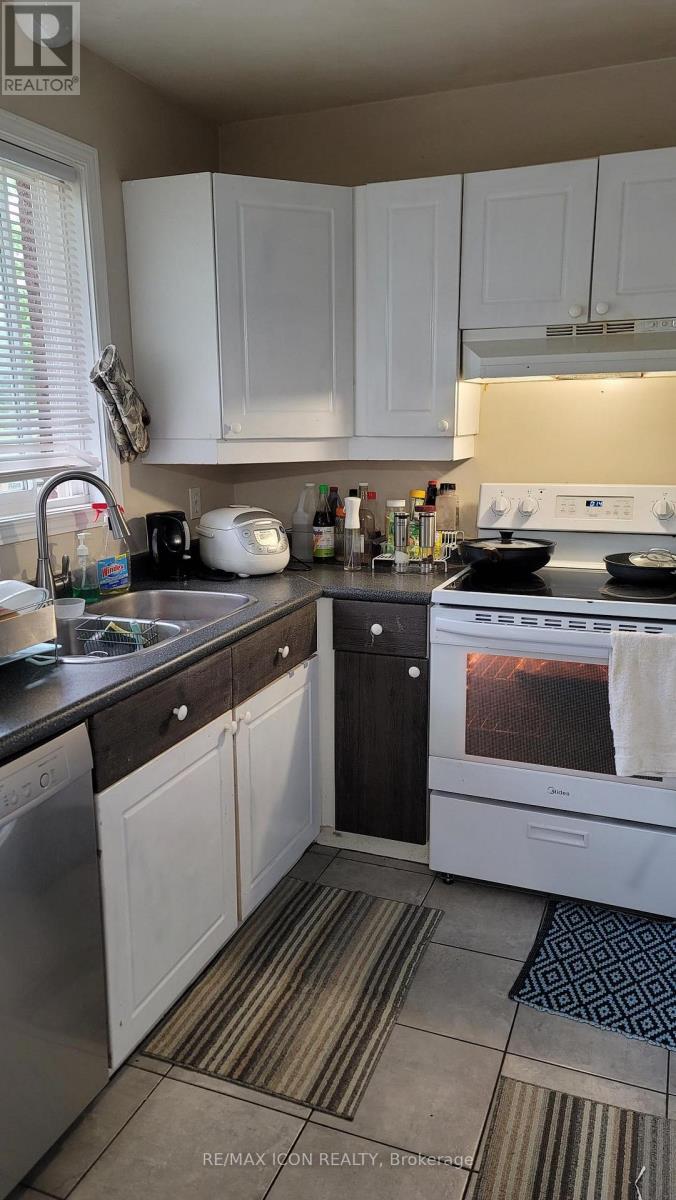
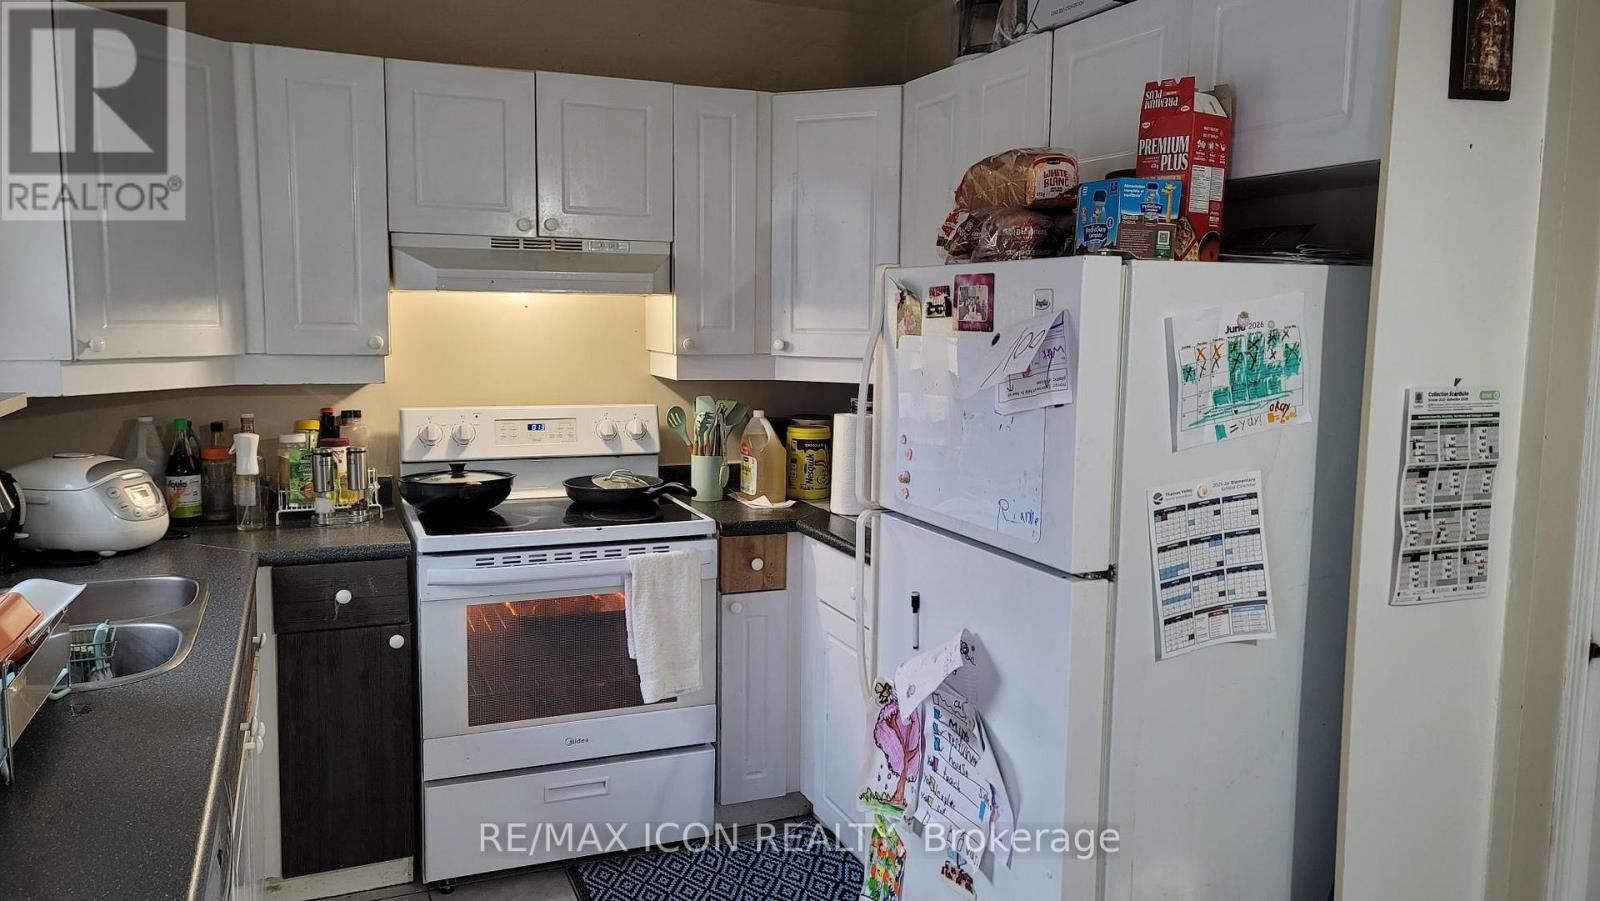
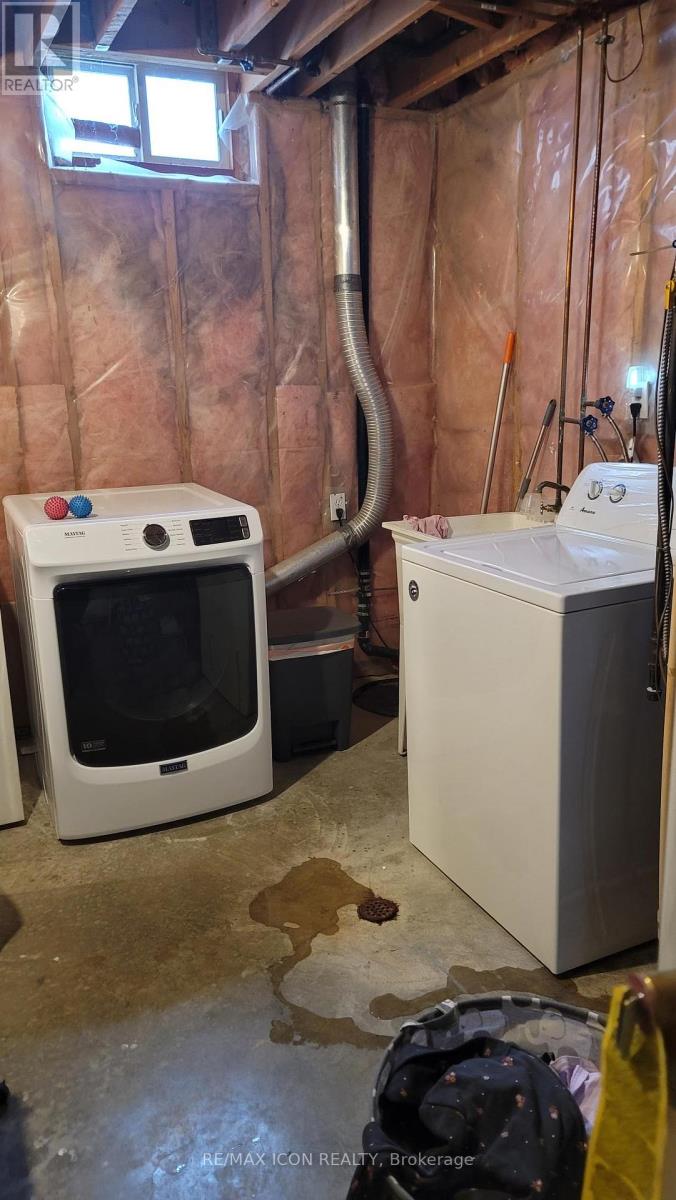
| Appliances | Dishwasher, Dryer, Stove, Washer, Refrigerator |
| Basement Development | Finished |
| Basement Type | N/a (finished) |
| Cooling Type | Central Air Conditioning |
| Exterior Finish | Vinyl Siding |
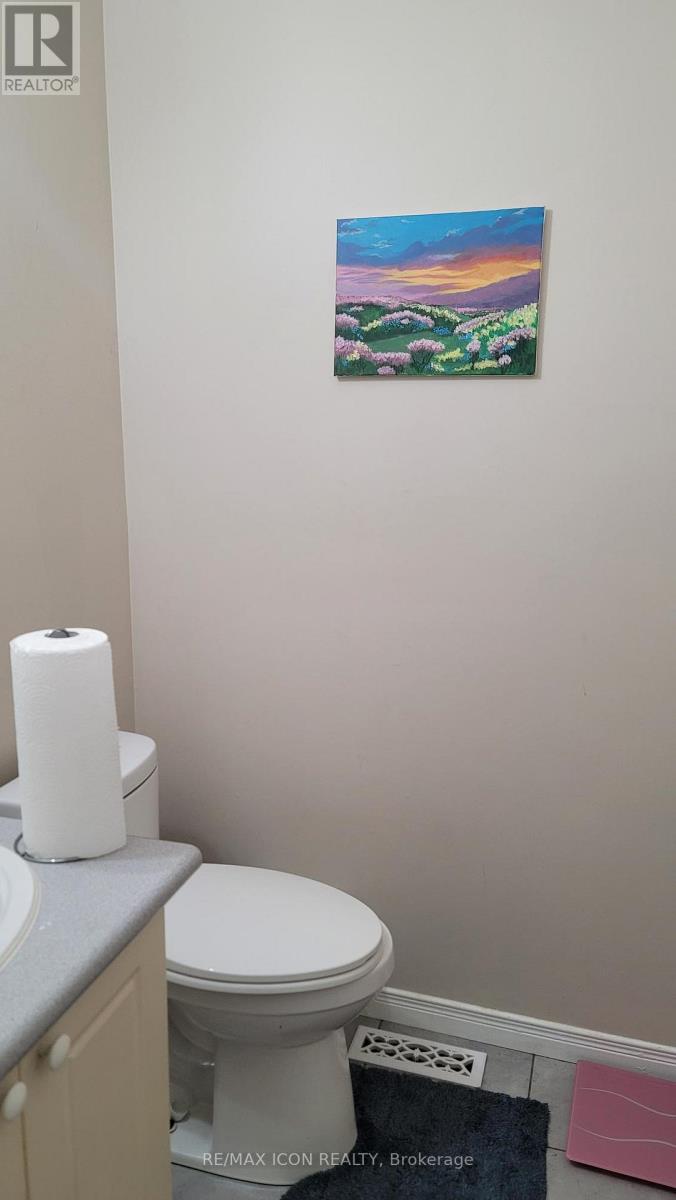
| Half Bath Total | 1 |
| Heating Fuel | Natural Gas |
| Heating Type | Forced Air |
| Stories Total | 2 |
| Size Interior | 1,200 - 1,399 Ft2 |
| Type | Row / Townhouse |
Parking
| No Garage |
Land
| Acreage | No |
Rooms
| Level | Type | Length | Width | Dimensions |
|---|---|---|---|---|
| Second Level | Primary Bedroom | 4.62 m | 4.52 m | 4.62 m x 4.52 m |
| Second Level | Bedroom | 3.25 m | 2.57 m | 3.25 m x 2.57 m |
| Second Level | Bedroom | 3.15 m | 2.54 m | 3.15 m x 2.54 m |
https://www.realtor.ca/real-estate/29964227/7-50-chapman-court-london-north-north-i-north-i
Contact Us
Contact us for more information

Jenna Chung
Broker
201 - 379 Southdale Road West
London, Ontario N6J 4G8

The trademarks REALTOR®, REALTORS®, and the REALTOR® logo are controlled by The Canadian Real Estate Association (CREA) and identify real estate professionals who are members of CREA. The trademarks MLS®, Multiple Listing Service® and the associated logos are owned by The Canadian Real Estate Association (CREA) and identify the quality of services provided by real estate professionals who are members of CREA. The trademark DDF® is owned by The Canadian Real Estate Association (CREA) and identifies CREA's Data Distribution Facility (DDF®)
June 28 2026 09:22:36
London and St. Thomas Association of REALTORS®
RE/MAX Icon Realty
Contact me
Resources
About me
Nicole Bartlett, Sales Representative, Coldwell Banker Star Real Estate, Brokerage
© 2023 Nicole Bartlett- All rights reserved | Made with ❤️ by Jet Branding