691 Oakcrossing Road, London North, Ontario N6H 5V7 (29961758)
691 Oakcrossing Road London North, Ontario N6H 5V7
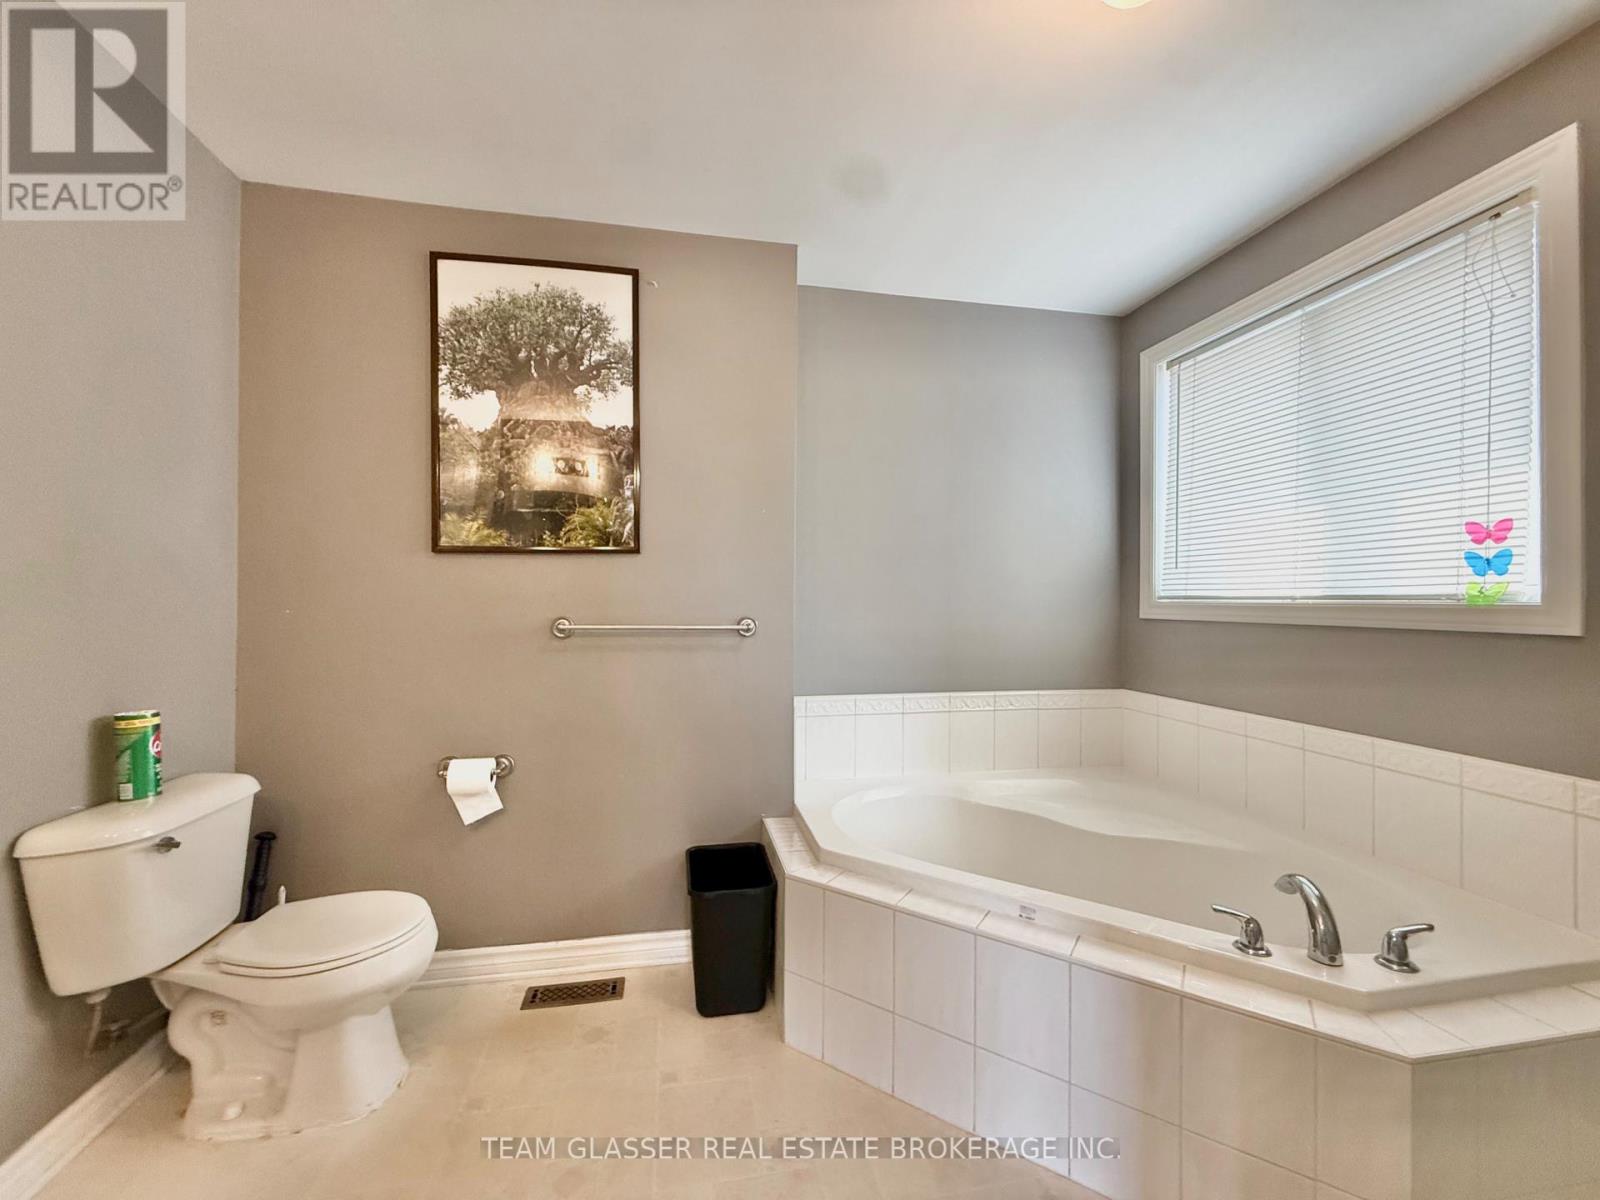
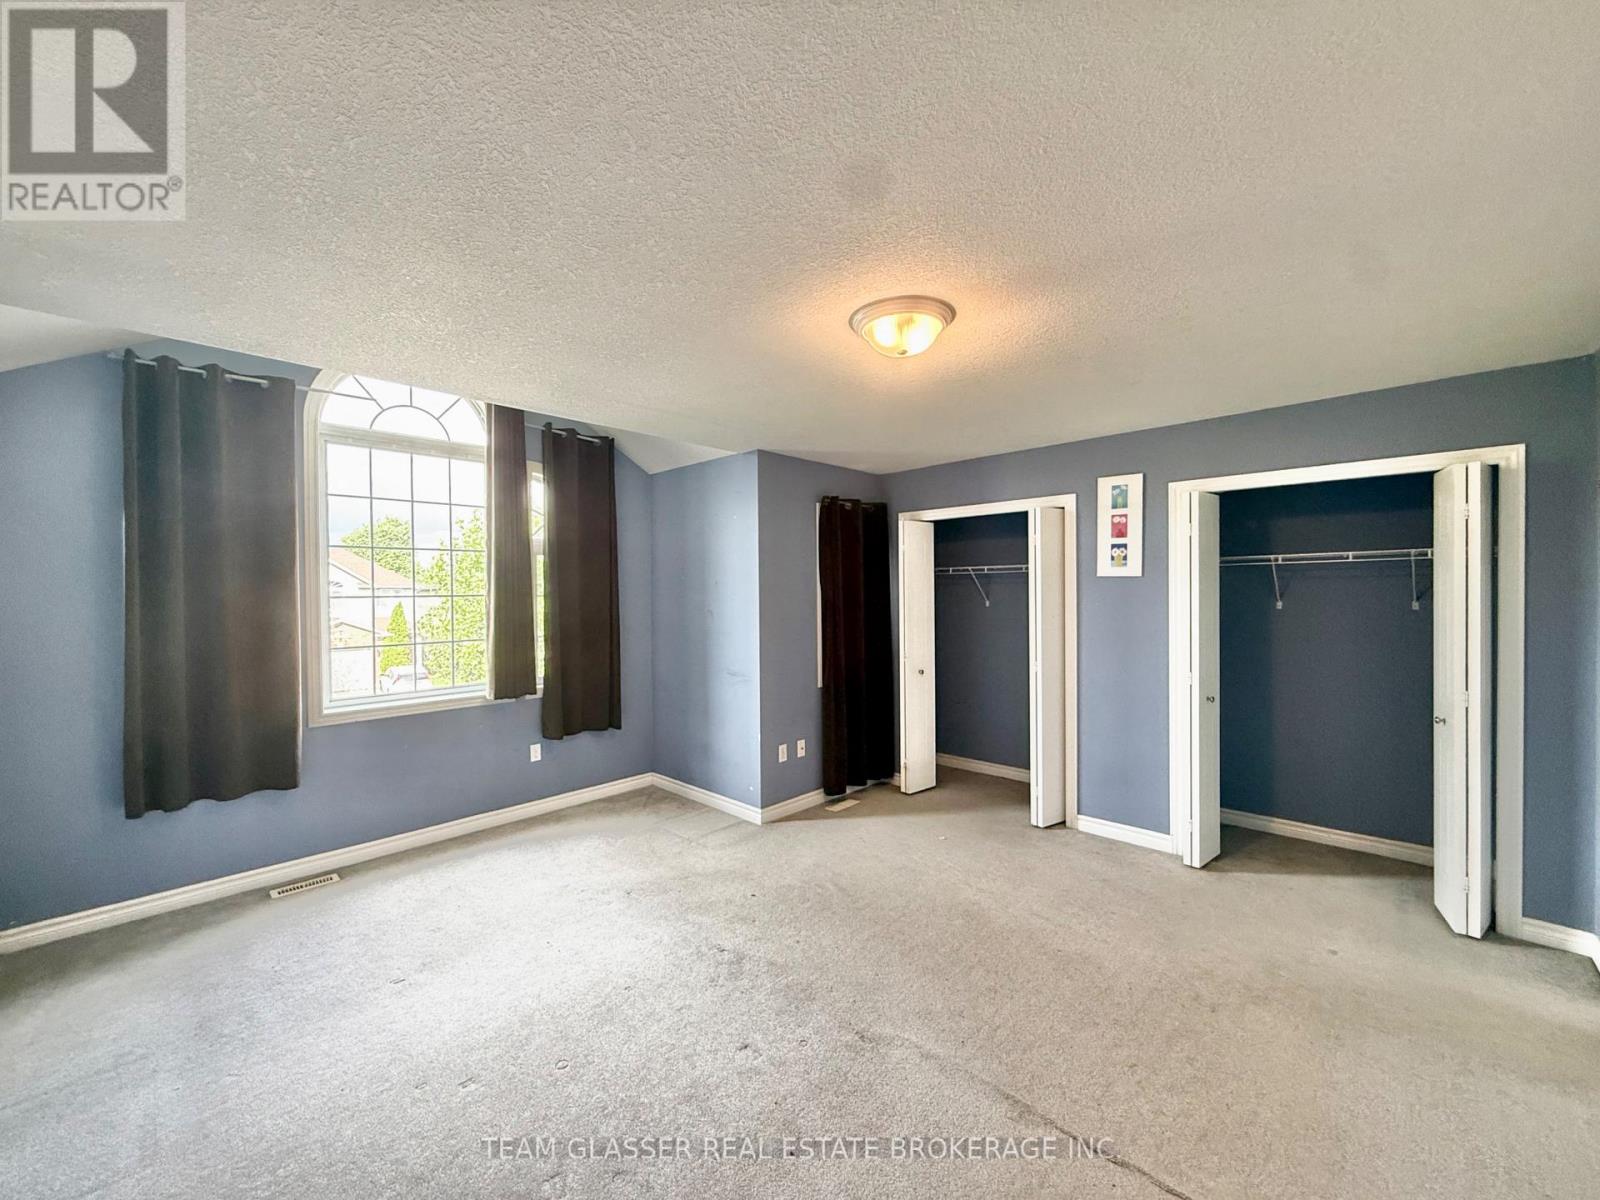

$3,000 Monthly
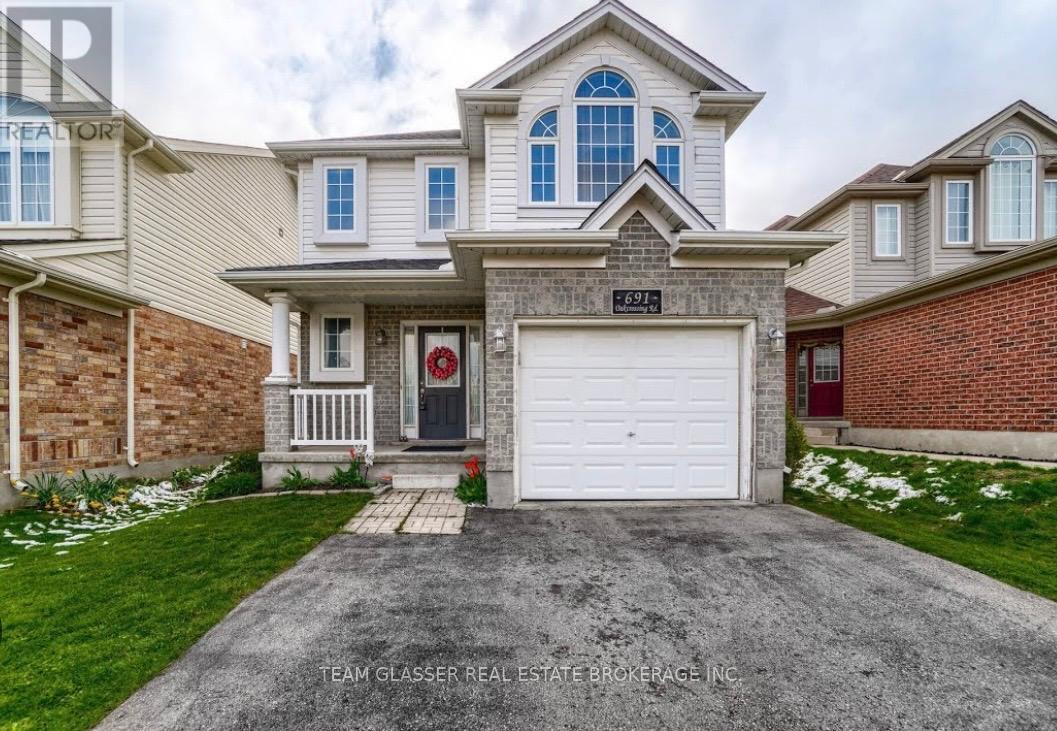
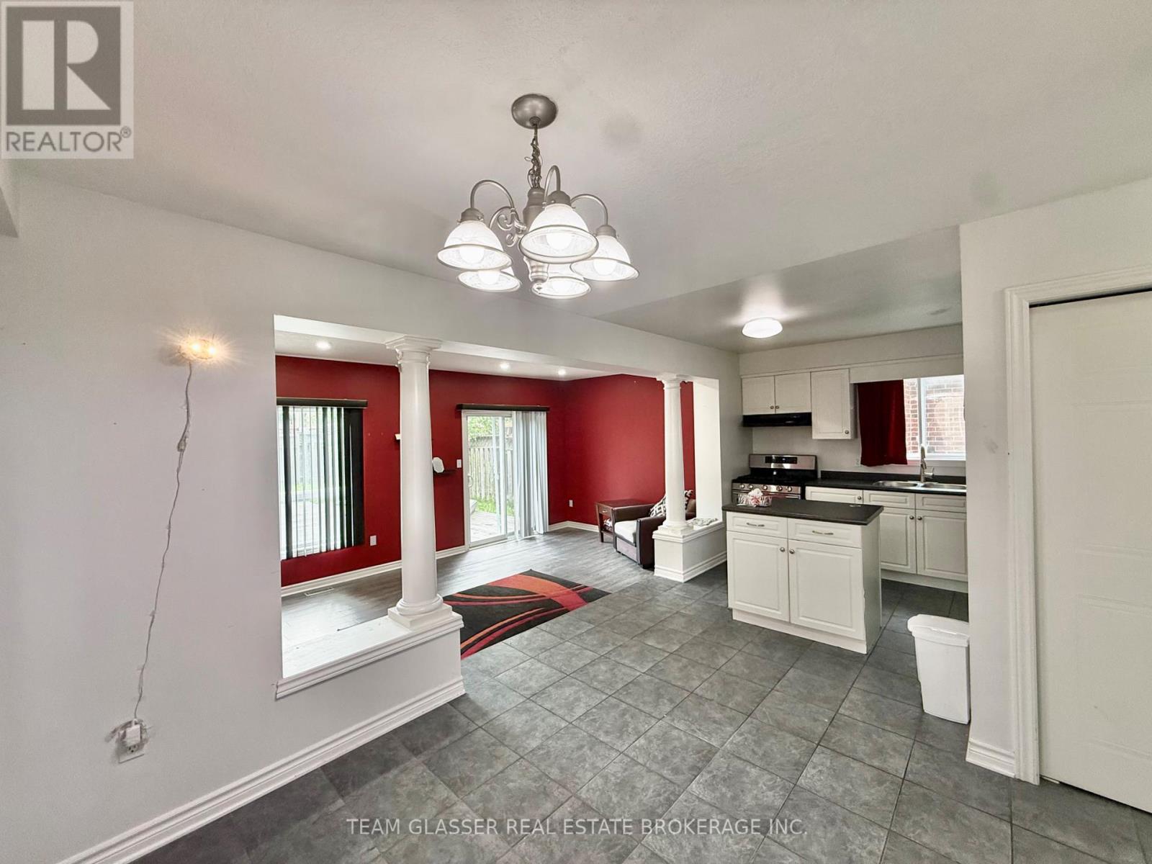
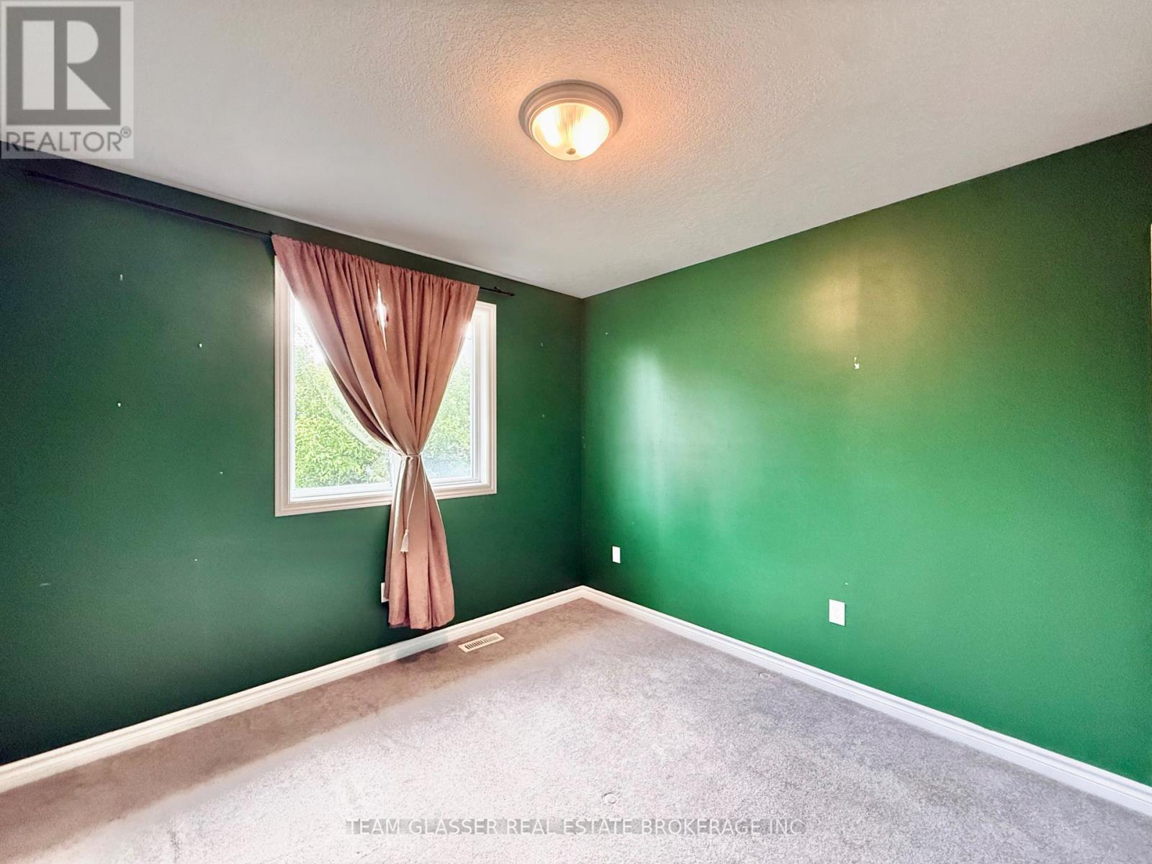
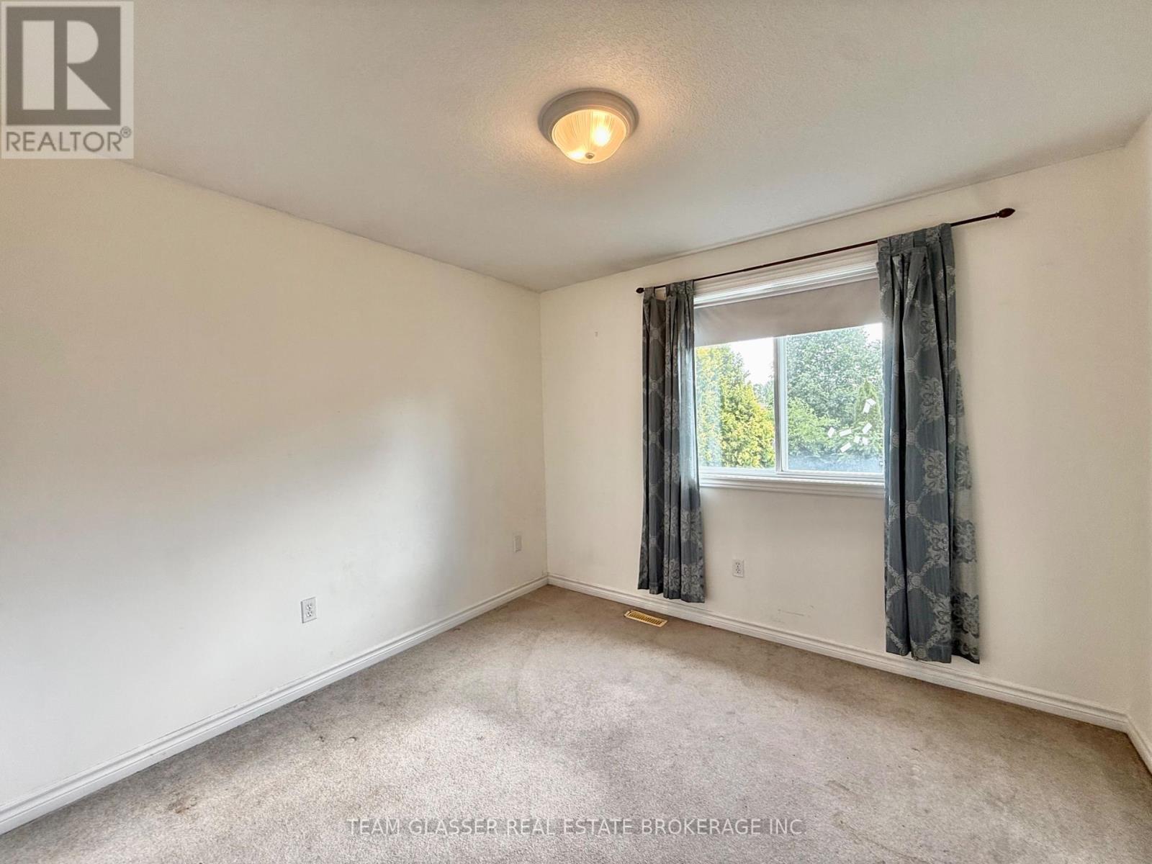
Welcome to 691 Oakcrossing Road, located in one of Northwest London's most desirable and family-friendly communities. Nestled on a quiet street in a secluded neighbourhood, this well-maintained home offers the perfect combination of comfort, privacy, and convenience.Step inside to discover a bright and functional layout featuring spacious living areas, generous-sized bedrooms, and plenty of natural light throughout. Ideal for families or professionals, this home provides ample space for everyday living and entertaining.Enjoy the outdoors in the large, fully fenced backyard-perfect for children, pets, summer gatherings, or simply relaxing in your own private outdoor retreat.Situated in a sought-after location close to excellent schools, parks, walking trails, shopping, restaurants, and all major amenities, this home offers easy access to everything Northwest London has to offer while maintaining a peaceful residential atmosphere. (id:53015)
Property Details
| MLS® Number | X13496752 |
| Property Type | Single Family |
| Community Name | North M |
| Amenities Near By | Hospital |
| Features | In Suite Laundry |
| Parking Space Total | 3 |
Building
| Bathroom Total | 4 |
| Bedrooms Above Ground | 3 |
| Bedrooms Below Ground | 1 |
| Bedrooms Total | 4 |
| Age | 16 To 30 Years |
| Basement Development | Finished |
| Basement Type | Full (finished) |
| Construction Style Attachment | Detached |
| Cooling Type | Central Air Conditioning |
| Exterior Finish | Vinyl Siding, Brick |
| Fireplace Present | Yes |
| Foundation Type | Concrete |
| Half Bath Total | 1 |
| Heating Fuel | Natural Gas |
| Heating Type | Forced Air |
| Stories Total | 2 |
| Size Interior | 1,100 - 1,500 Ft2 |
| Type | House |
| Utility Water | Municipal Water |
Parking
| Attached Garage | |
| No Garage |
Land
| Acreage | No |
| Fence Type | Fenced Yard |
| Land Amenities | Hospital |
| Sewer | Sanitary Sewer |
| Size Depth | 106 Ft ,2 In |
| Size Frontage | 30 Ft ,6 In |
| Size Irregular | 30.5 X 106.2 Ft |
| Size Total Text | 30.5 X 106.2 Ft|under 1/2 Acre |
Rooms
| Level | Type | Length | Width | Dimensions |
|---|---|---|---|---|
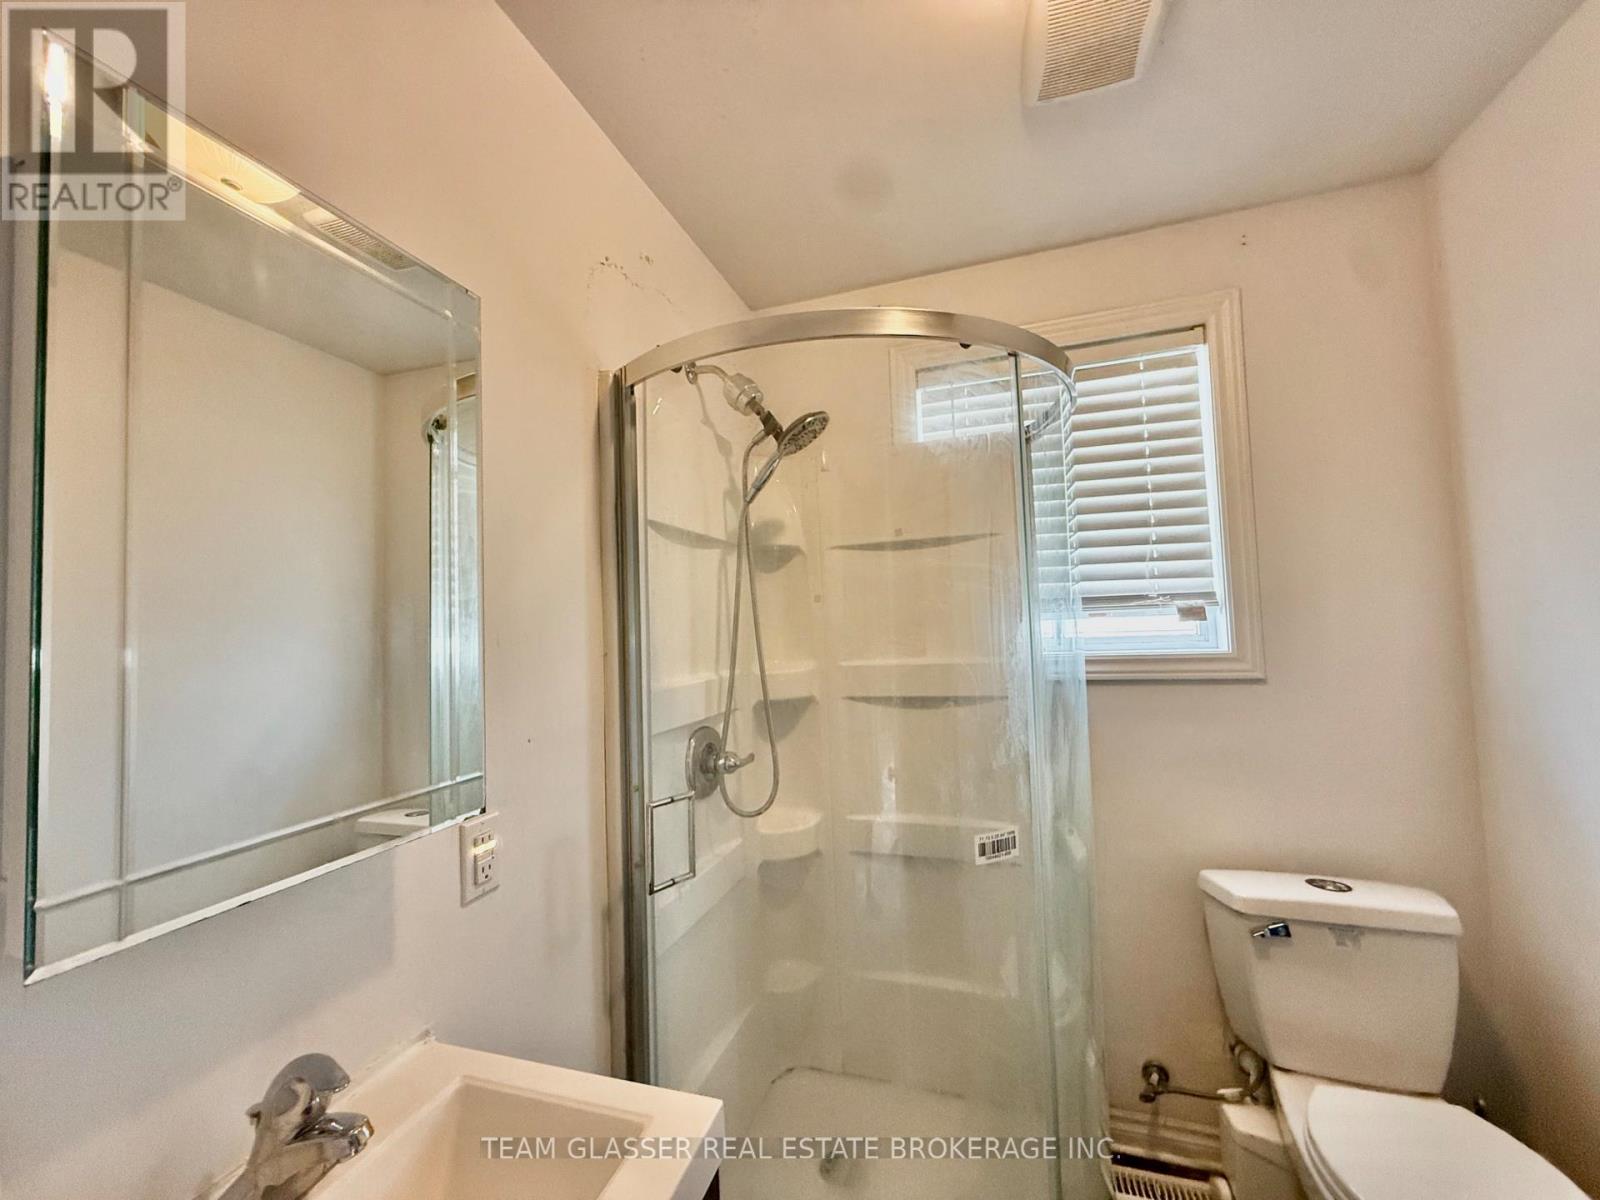
| Second Level | Bathroom | 2.21 m | 2.54 m | 2.21 m x 2.54 m |
| Second Level | Family Room | 6.55 m | 5.79 m | 6.55 m x 5.79 m |
| Second Level | Bedroom | 4.78 m | 4.57 m | 4.78 m x 4.57 m |
| Second Level | Bedroom | 3.23 m | 3.07 m | 3.23 m x 3.07 m |
| Second Level | Bedroom | 3.17 m | 3.07 m | 3.17 m x 3.07 m |
| Second Level | Laundry Room | 2.21 m | 2.54 m | 2.21 m x 2.54 m |
| Second Level | Bathroom | 2.21 m | 2.54 m | 2.21 m x 2.54 m |
| Basement | Bedroom | 3.17 m | 3.07 m | 3.17 m x 3.07 m |
| Basement | Bathroom | 2.21 m | 2.54 m | 2.21 m x 2.54 m |
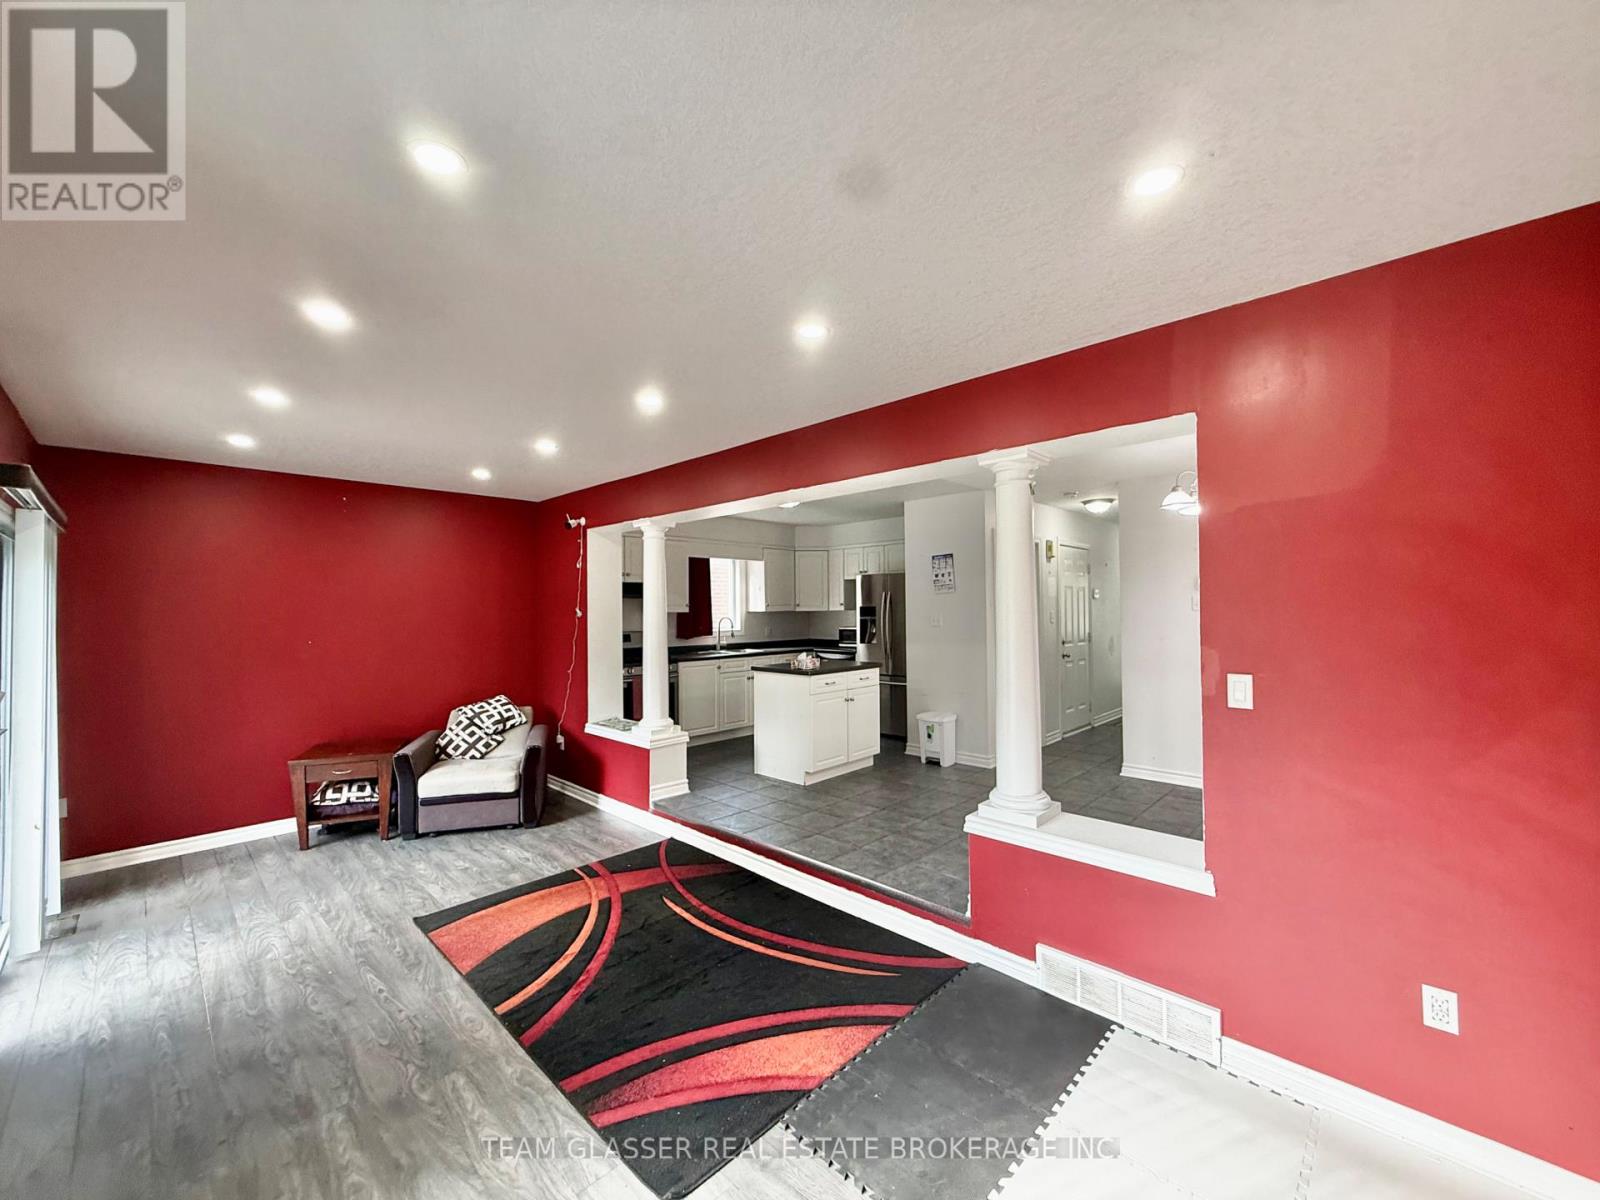
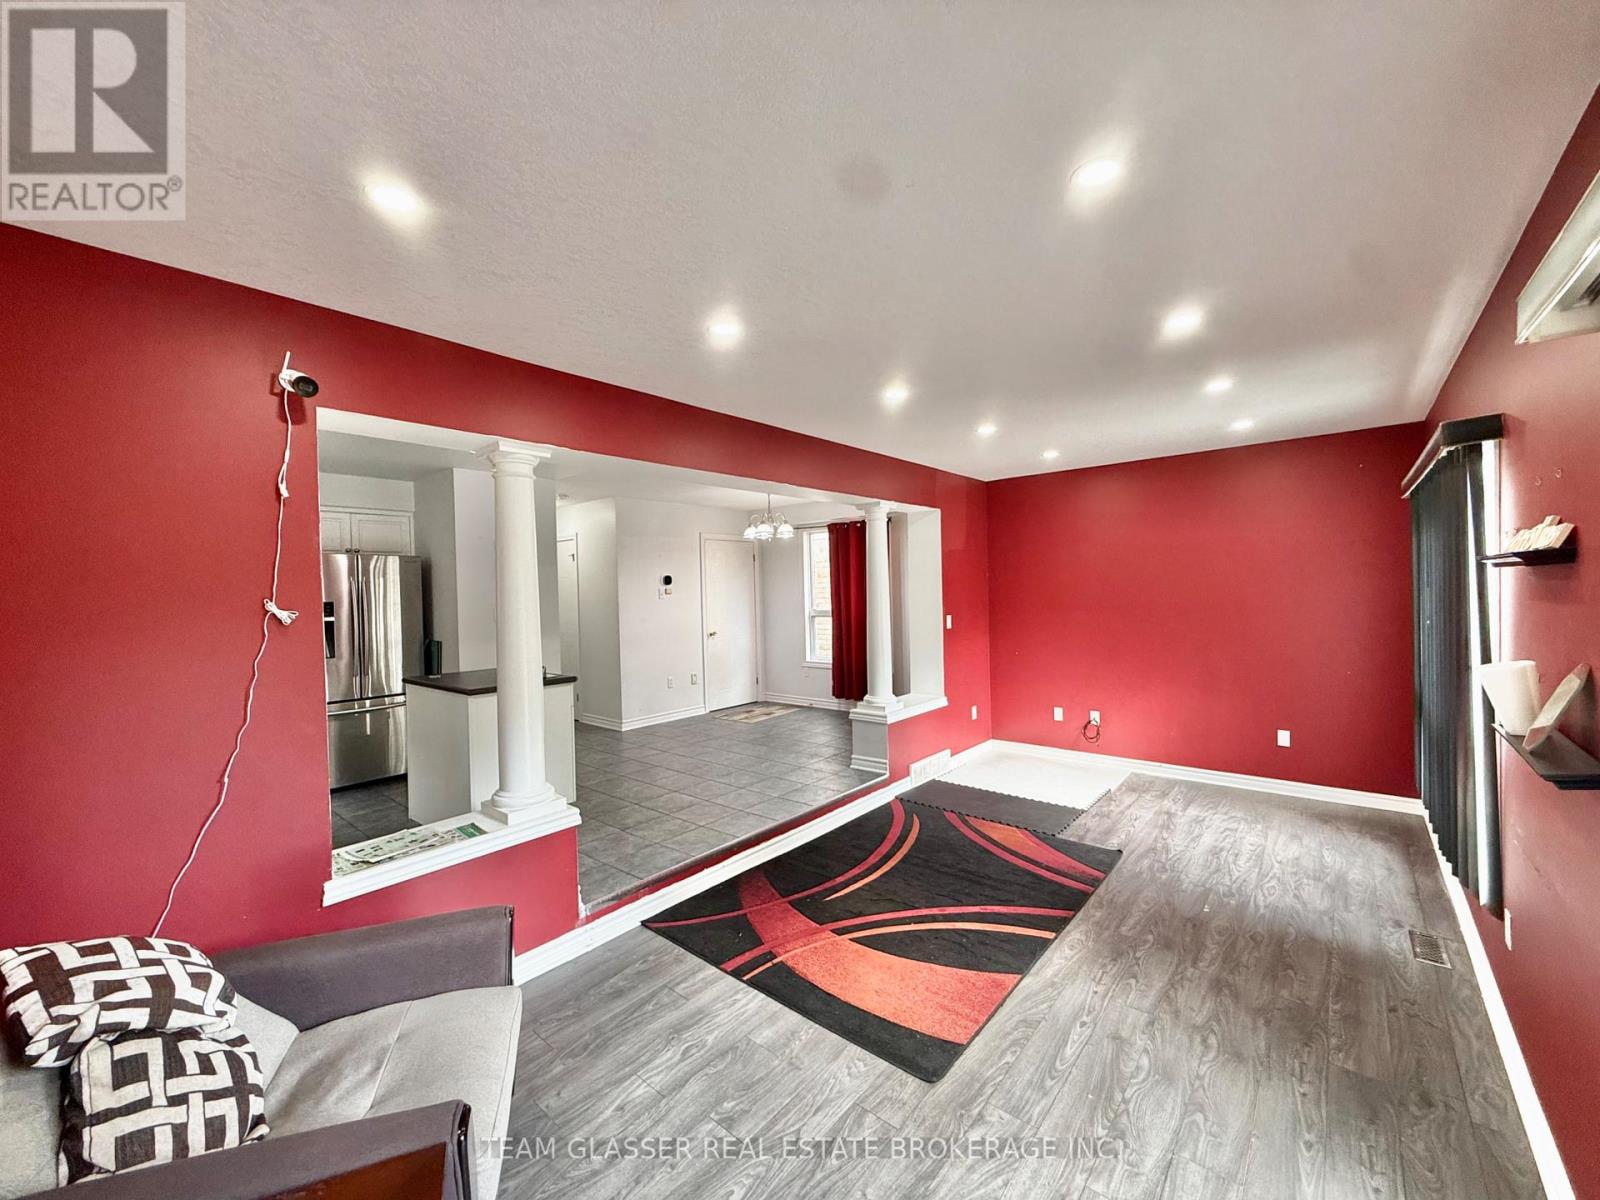
| Main Level | Great Room | 6.25 m | 3.05 m | 6.25 m x 3.05 m |
| Main Level | Dining Room | 3.05 m | 2.92 m | 3.05 m x 2.92 m |
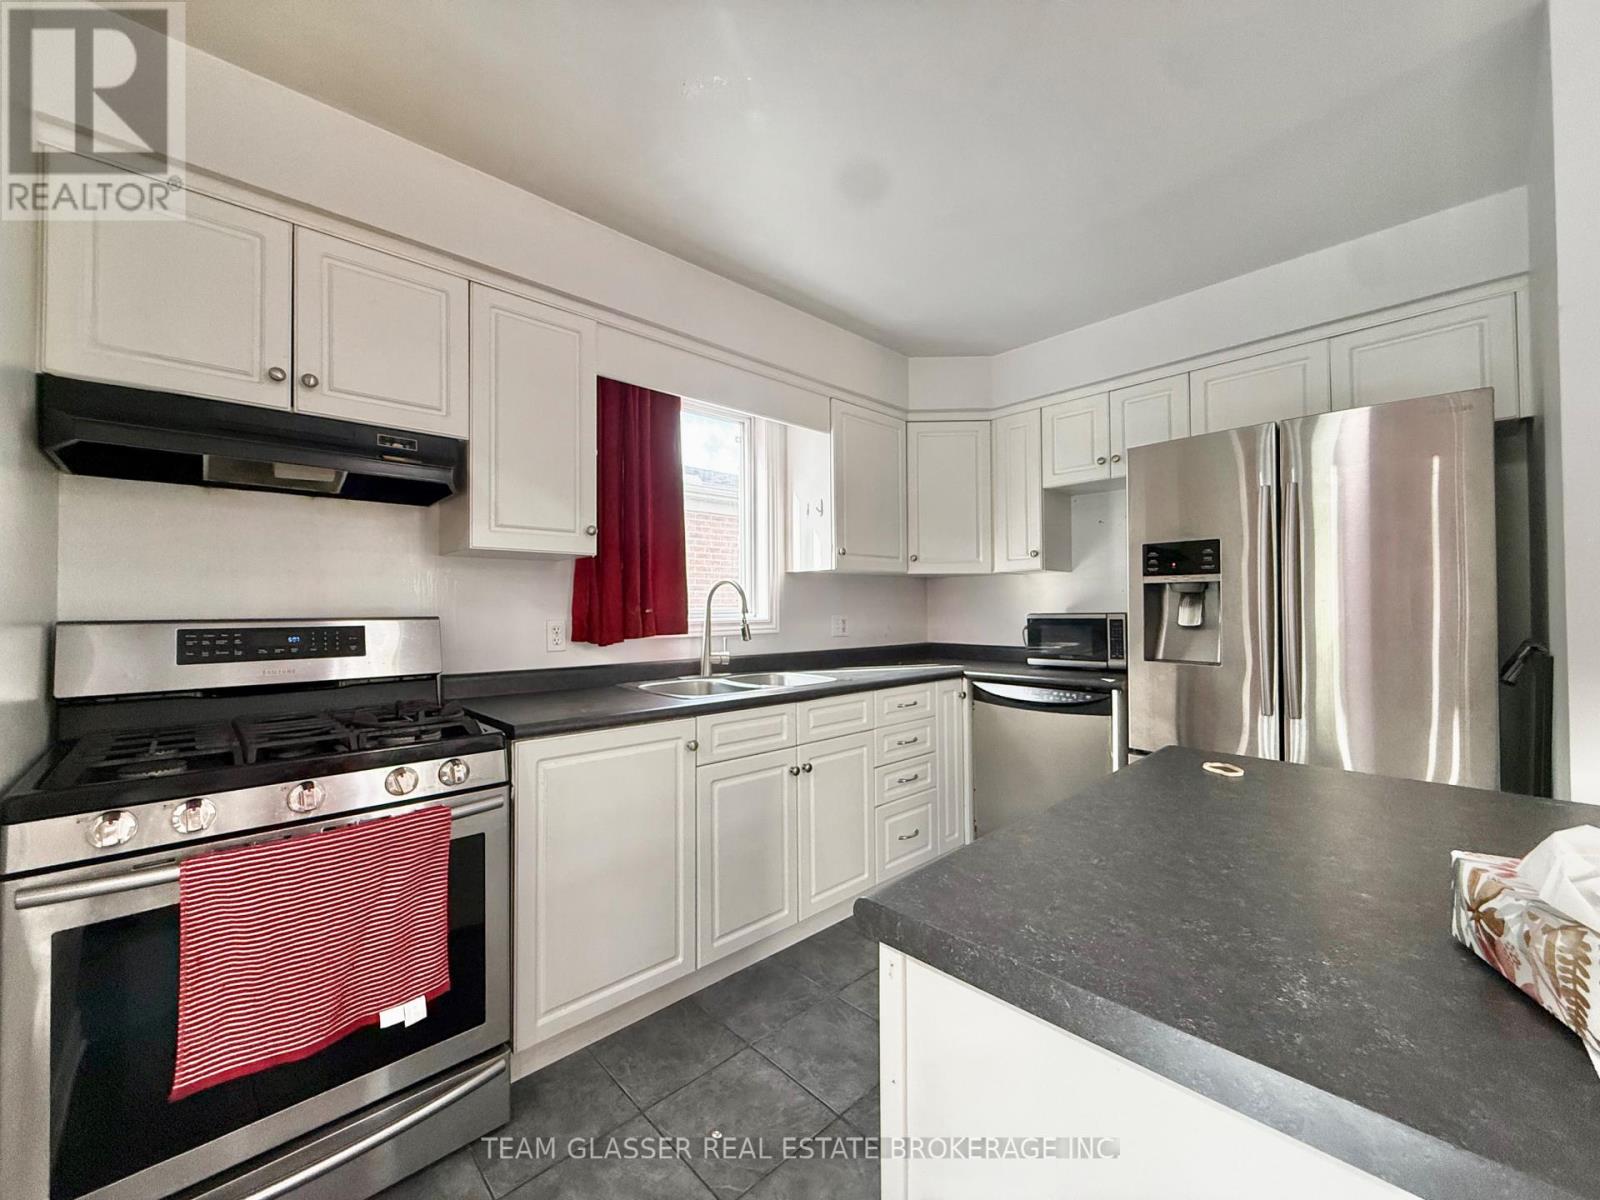
| Main Level | Kitchen | 3.61 m | 3.17 m | 3.61 m x 3.17 m |
| Main Level | Bathroom | 3.61 m | 3.17 m | 3.61 m x 3.17 m |
https://www.realtor.ca/real-estate/29961758/691-oakcrossing-road-london-north-north-m-north-m
Contact Us
Contact us for more information

The trademarks REALTOR®, REALTORS®, and the REALTOR® logo are controlled by The Canadian Real Estate Association (CREA) and identify real estate professionals who are members of CREA. The trademarks MLS®, Multiple Listing Service® and the associated logos are owned by The Canadian Real Estate Association (CREA) and identify the quality of services provided by real estate professionals who are members of CREA. The trademark DDF® is owned by The Canadian Real Estate Association (CREA) and identifies CREA's Data Distribution Facility (DDF®)
June 27 2026 12:52:51
London and St. Thomas Association of REALTORS®
Thrive Realty Group Inc.
Contact me
Resources
About me
Nicole Bartlett, Sales Representative, Coldwell Banker Star Real Estate, Brokerage
© 2023 Nicole Bartlett- All rights reserved | Made with ❤️ by Jet Branding