636 Wallace Street, London East (East C), Ontario N5Y 3R7 (30458417)
636 Wallace Street London East, Ontario N5Y 3R7


$2,700 Monthly
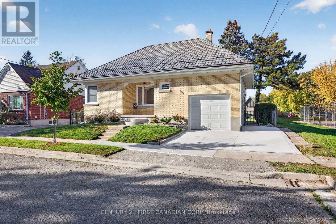
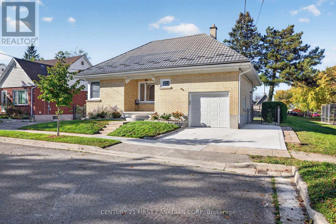
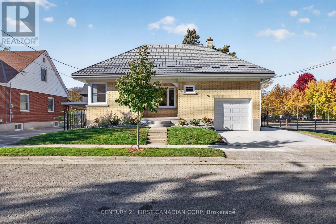
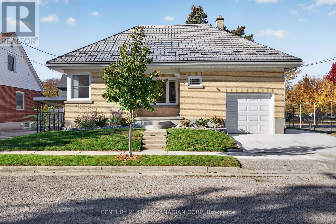
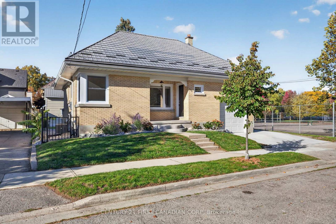
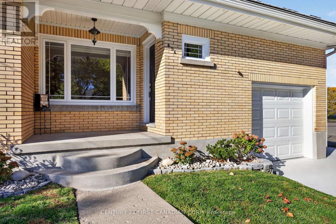
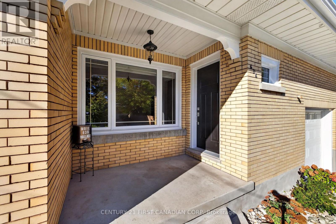
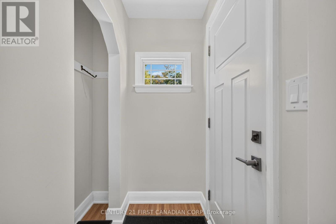
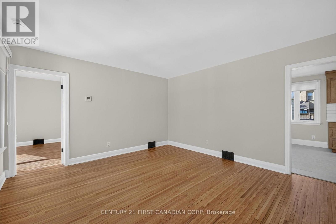
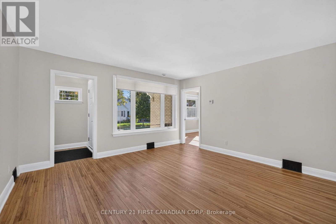
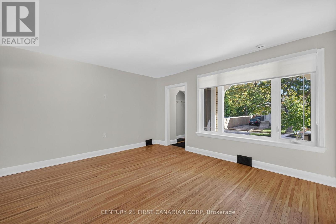
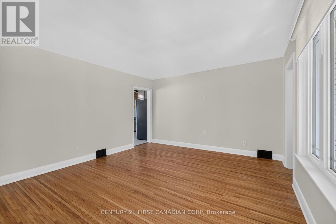
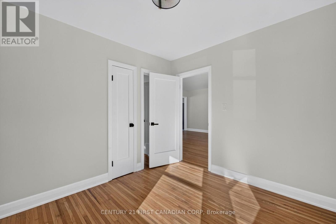
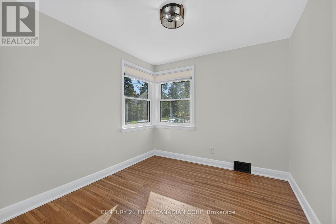
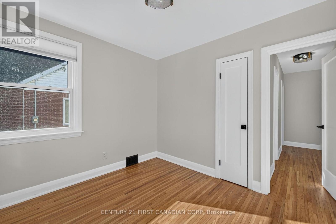
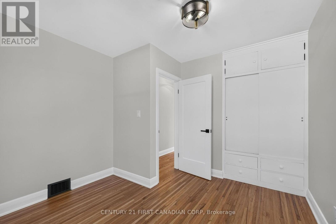
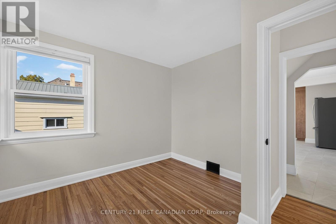
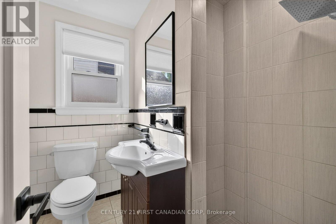
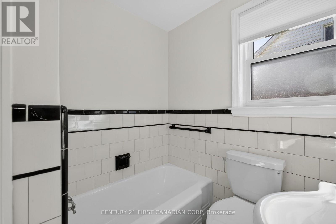
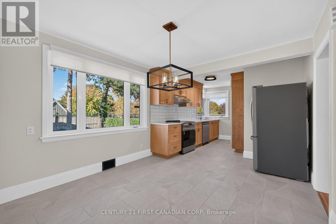
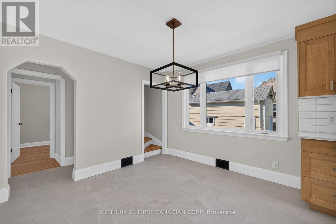
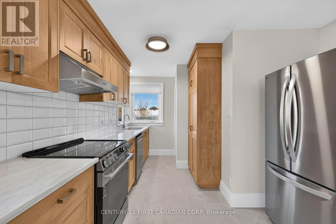
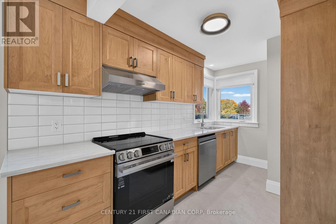
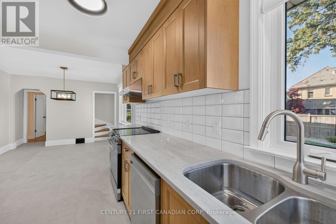
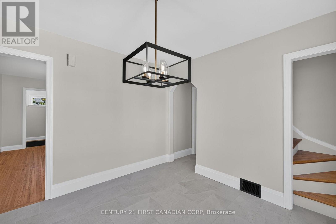
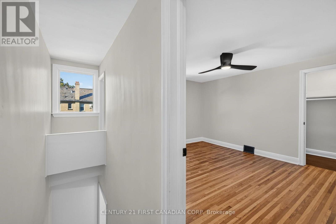
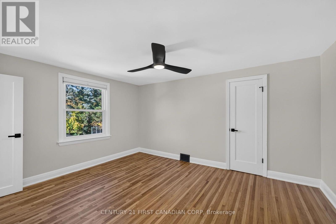
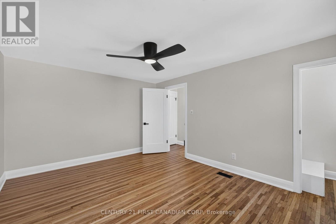
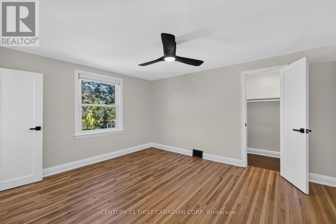
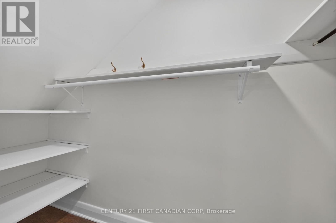
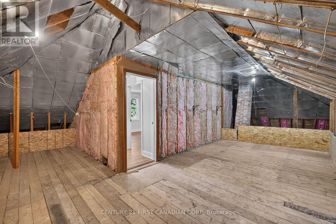
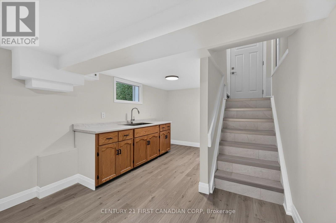
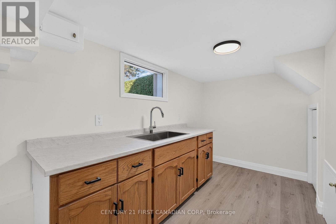
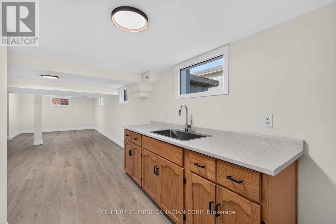
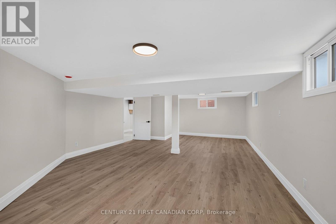
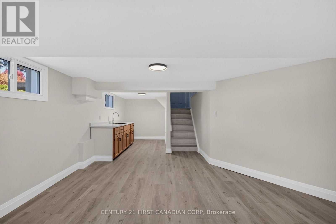
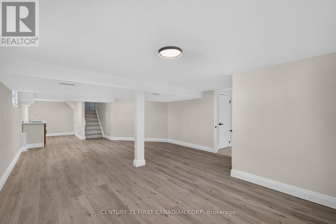
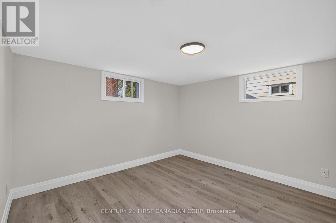
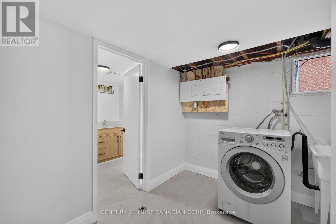
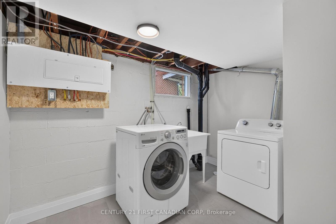
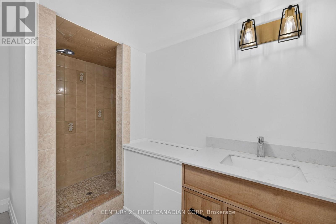
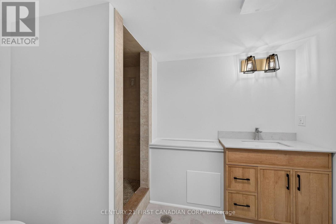
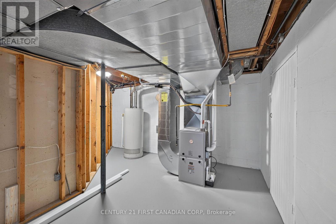
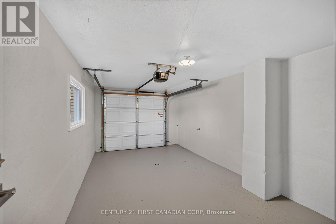
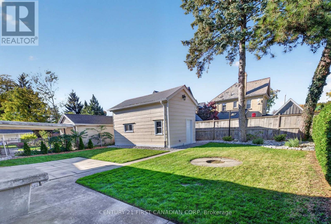
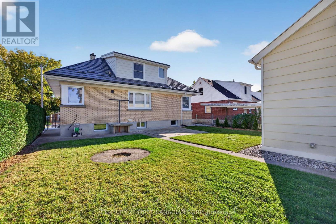
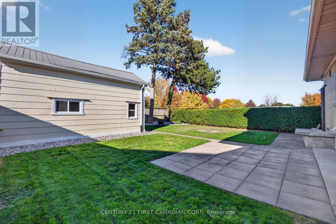
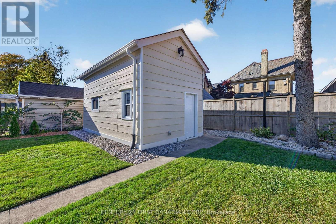
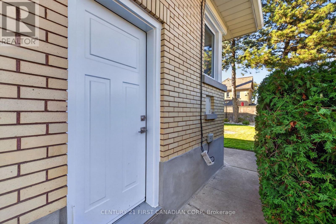
Charming solid brick 3 bedroom, 2 bathroom home for lease located on a picturesque tree lined, dead end street leading into Carling Park. Main floor consists of large principal rooms, 2 large bedrooms and updated kitchen and 4 piece bathroom. Second level consists of large loft style master bedroom and generous closet space. Gleaming original hardwood floors throughout. Freshly painted and updated lighting. Lower level features large family room with kitchenette 3 piece bathroom and laundry room, offering a bright, open layout with plenty of space to relax, entertain and spend time with family and friends. Appliances include refrigerator, stove, dishwasher, washer and dryer. Attached single car garage with inside entry. Fully fenced backyard with large storage shed. Right next door to a playground, tennis courts, soccer fields and Carling Arena. Located close to all amenities including shopping, great schools, playgrounds, University of Western Ontario and London Health Science Centre. First and last months rent and 1 year lease required. Available immediately. $2,700/Month plus utilities. (id:53015)
Property Details
| MLS® Number | X14129674 |
| Property Type | Single Family |
| Community Name | East C |
| Amenities Near By | Hospital, Park, Public Transit, Schools |
| Community Features | Community Centre |
| Features | Carpet Free |
| Parking Space Total | 3 |
| Structure | Patio(s), Porch, Shed |
Building
| Bathroom Total | 2 |
| Bedrooms Above Ground | 3 |
| Bedrooms Total | 3 |
| Age | 51 To 99 Years |
| Appliances | Garage Door Opener Remote(s) |
| Basement Development | Finished |
| Basement Type | Full (finished) |
| Construction Style Attachment | Detached |
| Cooling Type | Central Air Conditioning |
| Exterior Finish | Aluminum Siding, Brick |
| Fire Protection | Smoke Detectors |
| Foundation Type | Block |
| Heating Fuel | Natural Gas |
| Heating Type | Forced Air |
| Stories Total | 2 |
| Size Interior | 700 - 1,100 Ft2 |
| Type | House |
| Utility Water | Municipal Water |
Parking
| Attached Garage | |
| Garage |
Land
| Acreage | No |
| Fence Type | Fully Fenced |
| Land Amenities | Hospital, Park, Public Transit, Schools |
| Sewer | Sanitary Sewer |
| Size Depth | 91 Ft ,3 In |
| Size Frontage | 50 Ft |
| Size Irregular | 50 X 91.3 Ft |
| Size Total Text | 50 X 91.3 Ft|under 1/2 Acre |
Utilities
| Cable | Installed |
| Electricity | Installed |
| Sewer | Installed |
https://www.realtor.ca/real-estate/30458417/636-wallace-street-london-east-east-c-east-c
Contact Us
Contact us for more information


The trademarks REALTOR®, REALTORS®, and the REALTOR® logo are controlled by The Canadian Real Estate Association (CREA) and identify real estate professionals who are members of CREA. The trademarks MLS®, Multiple Listing Service® and the associated logos are owned by The Canadian Real Estate Association (CREA) and identify the quality of services provided by real estate professionals who are members of CREA. The trademark DDF® is owned by The Canadian Real Estate Association (CREA) and identifies CREA's Data Distribution Facility (DDF®)
October 30 2026 07:51:52
London and St. Thomas Association of REALTORS®
Century 21 First Canadian Corp
Contact me
Resources
About me
Nicole Bartlett, Sales Representative, Coldwell Banker Star Real Estate, Brokerage
© 2023 Nicole Bartlett- All rights reserved | Made with ❤️ by Jet Branding