59 Maitland Terrace, Strathroy-Caradoc, Ontario N7G 1L2 (30310590)
59 Maitland Terrace Strathroy-Caradoc, Ontario N7G 1L2
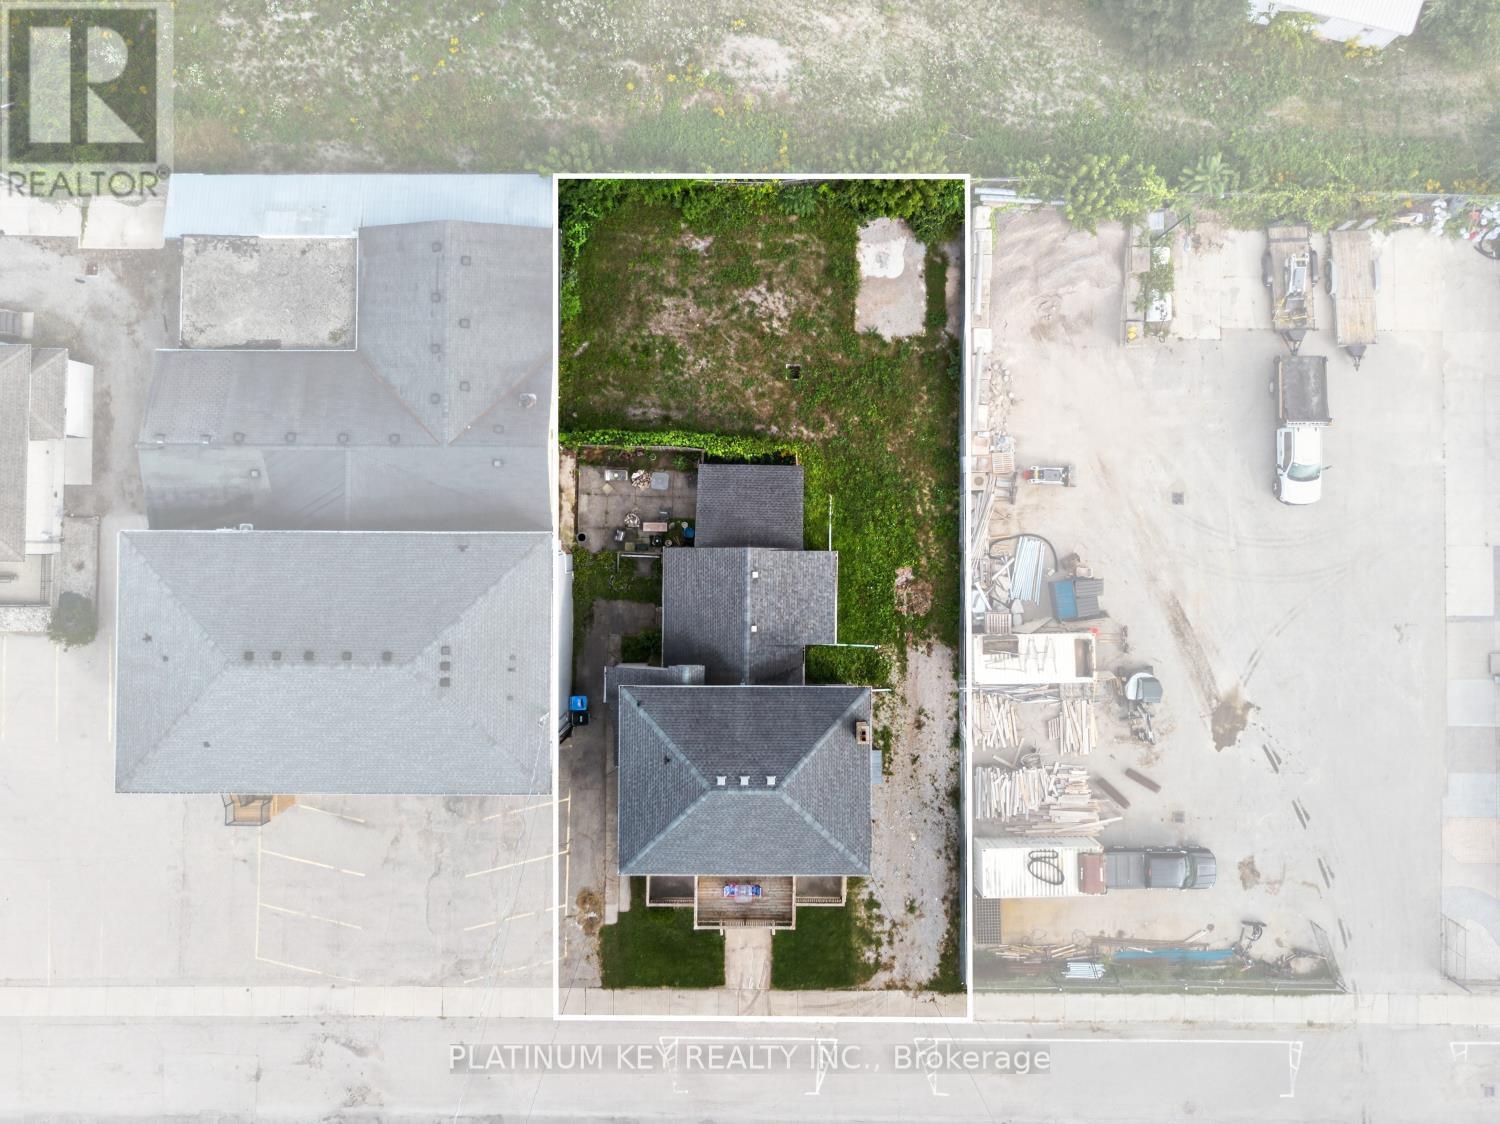

$499,900
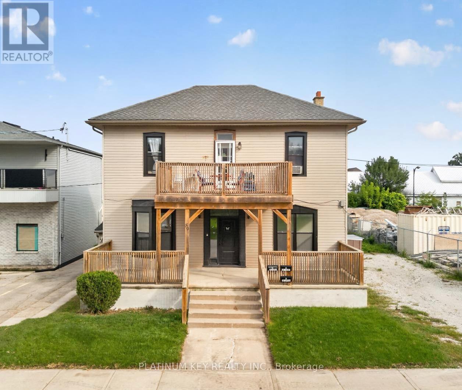
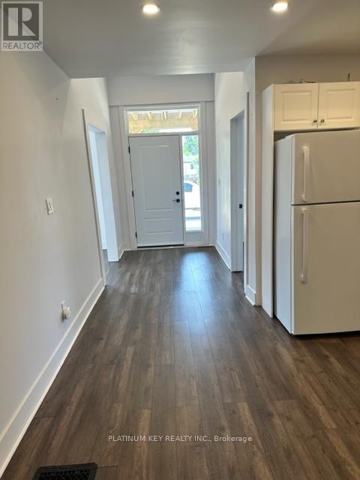
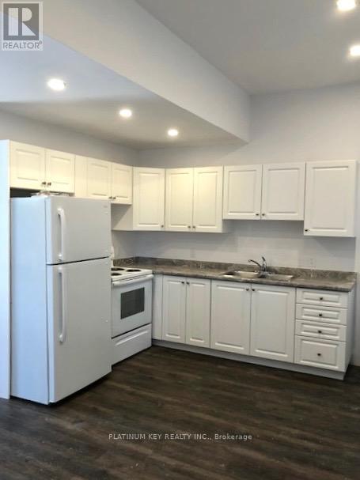
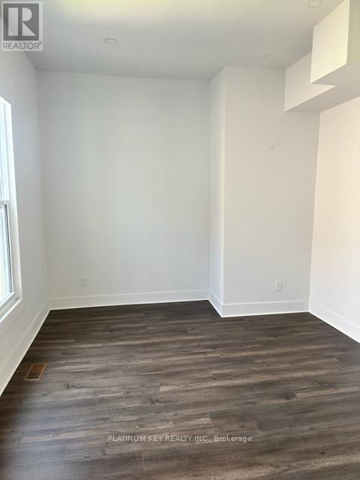
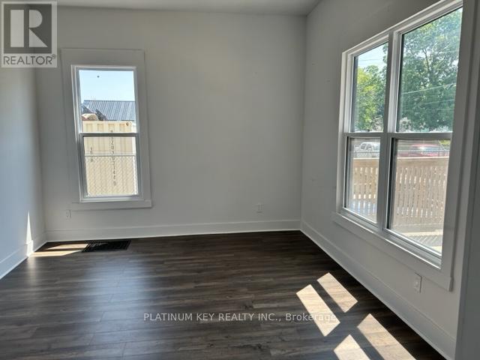
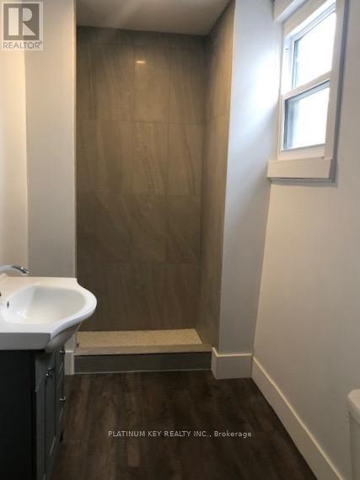
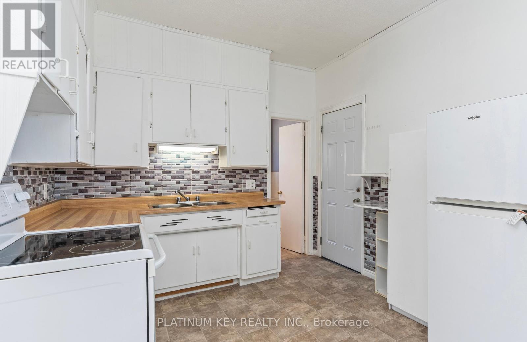
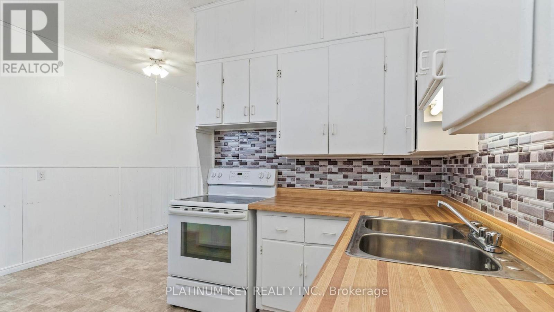
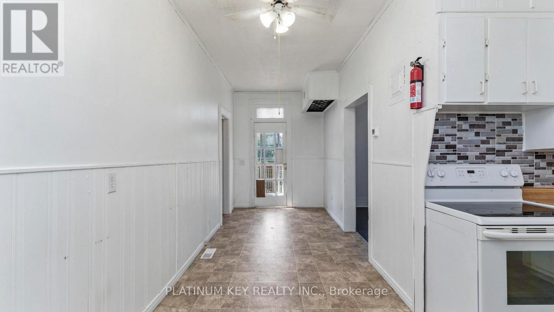
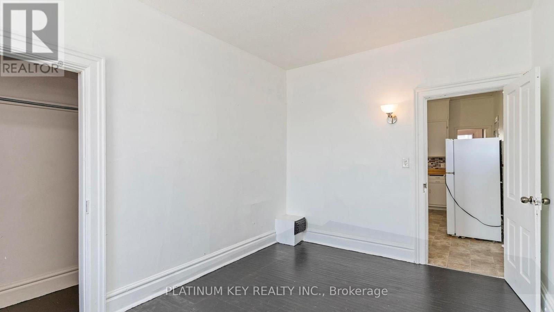
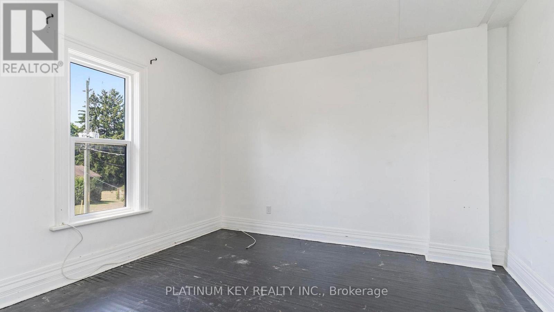
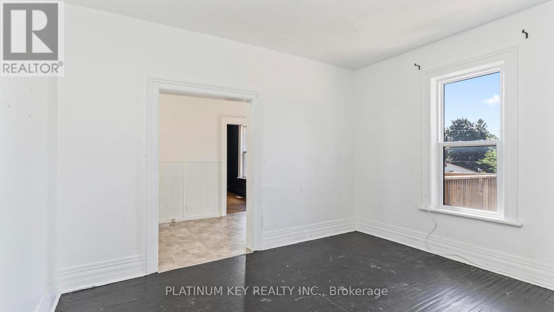
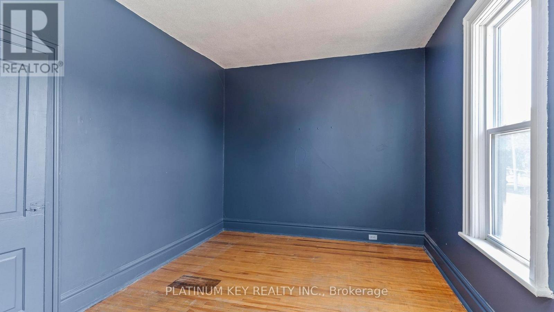
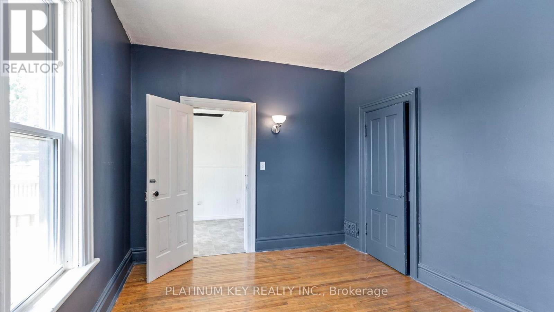
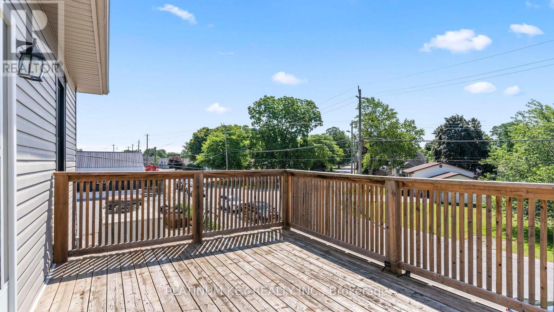
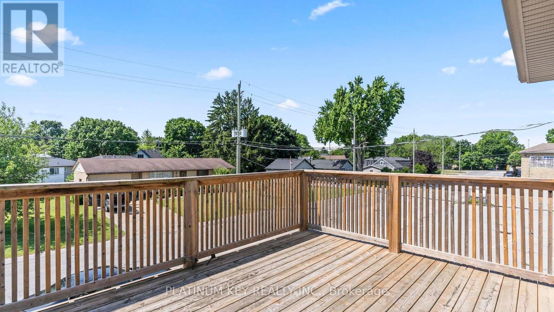
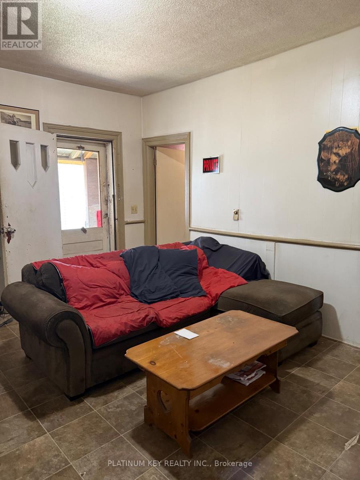
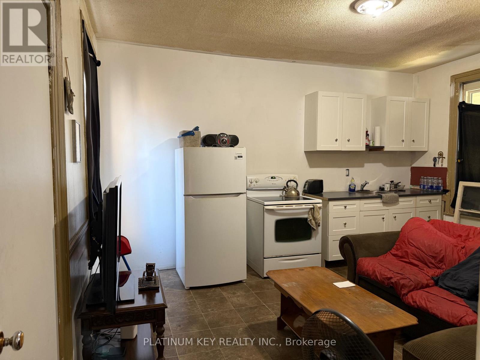
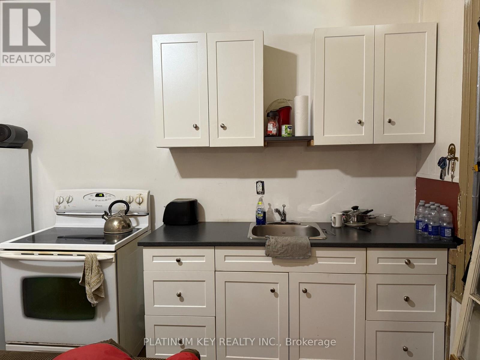
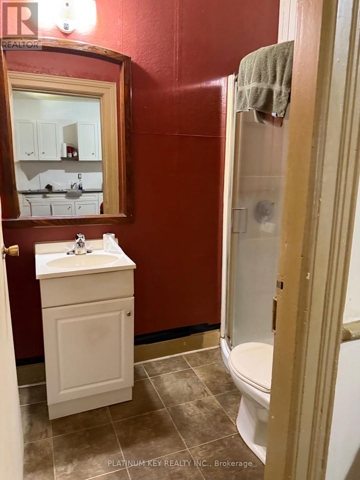
Fantastic investment opportunity in the heart of Strathroy! This well-maintained triplex at 59 Maitland Terrace offers three separate units, including a 2-bedroom and a 1-bedroom unit on the main floor, plus a spacious 2-bedroom upper unit. Each unit is equipped with its own fridge and stove, providing an ideal opportunity for investors looking to add a multi-unit property to their portfolio. The front and upper units have benefited from recent updates, while the rear main-floor unit could benefit from some improvement and personalization. Significant exterior and mechanical improvements include new windows (2020), siding, roof and balcony (2018), and a new furnace (2022).Ideally located just steps from downtown Strathroy, this property is close to shops, restaurants, parks, schools and the hospital, with convenient access to Highway 402. (id:53015)
Property Details
| MLS® Number | X13813168 |
| Property Type | Multi-family |
| Community Name | SW |
| Amenities Near By | Hospital, Place Of Worship |
| Community Features | Community Centre |
| Easement | Easement |
| Equipment Type | Water Heater |
| Features | Irregular Lot Size |
| Parking Space Total | 4 |
| Rental Equipment Type | Water Heater |
Building
| Bathroom Total | 3 |
| Bedrooms Above Ground | 5 |
| Bedrooms Total | 5 |
| Appliances | Stove, Refrigerator |
| Basement Development | Unfinished |
| Basement Type | N/a (unfinished) |
| Cooling Type | None |
| Exterior Finish | Vinyl Siding |
| Foundation Type | Block |
| Heating Fuel | Natural Gas |
| Heating Type | Forced Air |
| Stories Total | 2 |
| Size Interior | 1,500 - 2,000 Ft2 |
| Type | Triplex |
| Utility Water | Municipal Water |
Parking
| No Garage |
Land
| Acreage | No |
| Land Amenities | Hospital, Place Of Worship |
| Sewer | Sanitary Sewer |
| Size Depth | 61 Ft ,9 In |
| Size Frontage | 65 Ft ,7 In |
| Size Irregular | 65.6 X 61.8 Ft ; 61.75 X 91.58 X 7.49 X 132.34 Ft |
| Size Total Text | 65.6 X 61.8 Ft ; 61.75 X 91.58 X 7.49 X 132.34 Ft |
| Zoning Description | C1 |
Rooms
| Level | Type | Length | Width | Dimensions |
|---|---|---|---|---|
| Second Level | Bedroom | 4.04 m | 2.92 m | 4.04 m x 2.92 m |
| Second Level | Kitchen | 3.4 m | 4.27 m | 3.4 m x 4.27 m |
| Second Level | Living Room | 3.66 m | 3.96 m | 3.66 m x 3.96 m |
| Second Level | Dining Room | 2.1 m | 7.03 m | 2.1 m x 7.03 m |
| Second Level | Bedroom | 4.04 m | 3.07 m | 4.04 m x 3.07 m |
| Main Level | Kitchen | 4.04 m | 4.29 m | 4.04 m x 4.29 m |
| Main Level | Kitchen | 3.81 m | 4.55 m | 3.81 m x 4.55 m |
| Main Level | Bedroom | 2.41 m | 3.75 m | 2.41 m x 3.75 m |
| Main Level | Bedroom | 2.94 m | 4.05 m | 2.94 m x 4.05 m |
| Main Level | Bedroom | 4.04 m | 3.4 m | 4.04 m x 3.4 m |
| Main Level | Living Room | 4.56 m | 3.57 m | 4.56 m x 3.57 m |
https://www.realtor.ca/real-estate/30310590/59-maitland-terrace-strathroy-caradoc-sw-sw
Contact Us
Contact us for more information


Levi Kap
Salesperson
(519) 671-2379
https://www.c21.ca/directory/agents/levi-kap

The trademarks REALTOR®, REALTORS®, and the REALTOR® logo are controlled by The Canadian Real Estate Association (CREA) and identify real estate professionals who are members of CREA. The trademarks MLS®, Multiple Listing Service® and the associated logos are owned by The Canadian Real Estate Association (CREA) and identify the quality of services provided by real estate professionals who are members of CREA. The trademark DDF® is owned by The Canadian Real Estate Association (CREA) and identifies CREA's Data Distribution Facility (DDF®)
September 22 2026 02:21:39
London and St. Thomas Association of REALTORS®
Platinum Key Realty Inc.
Contact me
Resources
About me
Nicole Bartlett, Sales Representative, Coldwell Banker Star Real Estate, Brokerage
© 2023 Nicole Bartlett- All rights reserved | Made with ❤️ by Jet Branding