586 Victoria Street, London East (East B), Ontario N5Y 4B8 (30294454)
586 Victoria Street London East, Ontario N5Y 4B8

$524,900
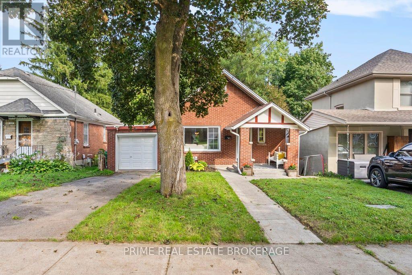
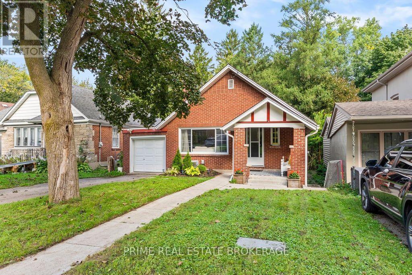
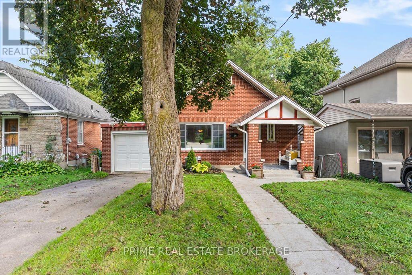
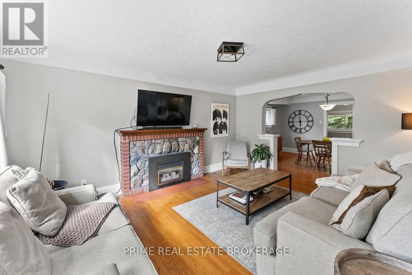
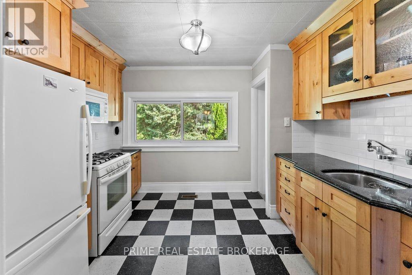
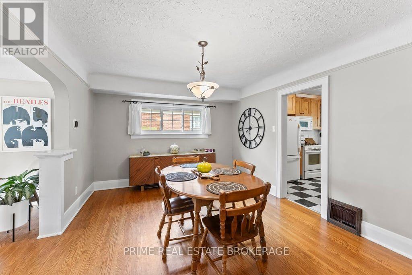
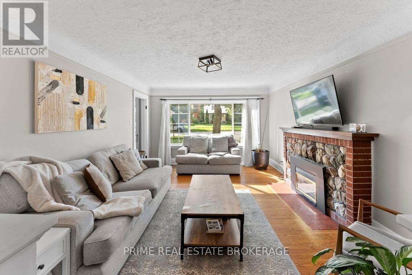
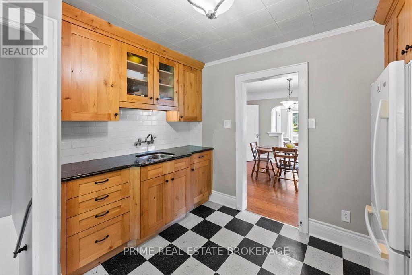
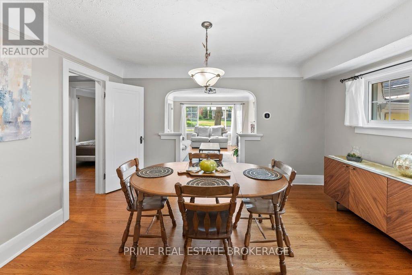
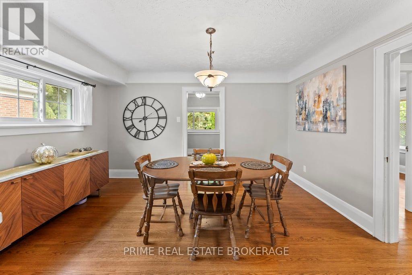
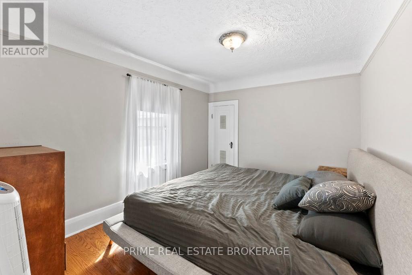
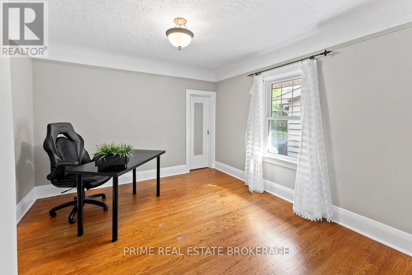
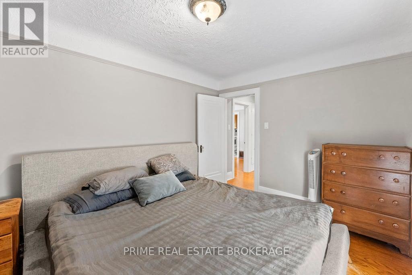
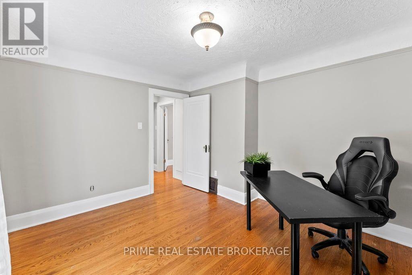
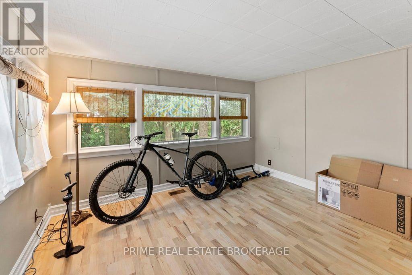
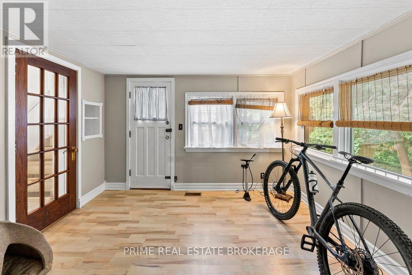
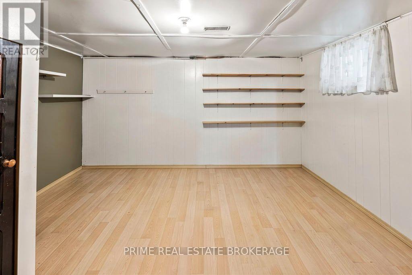
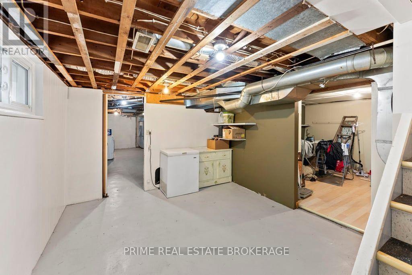
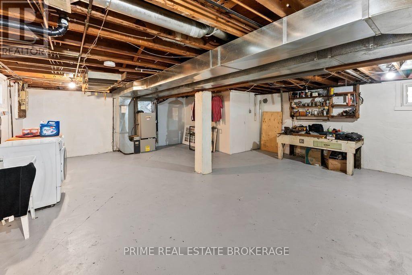
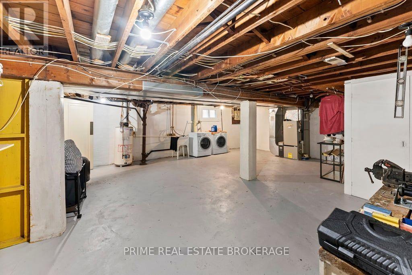
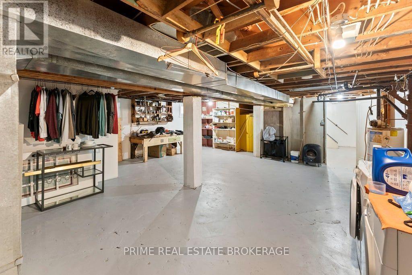
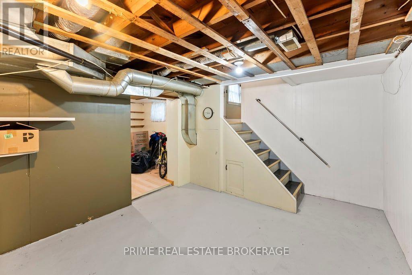
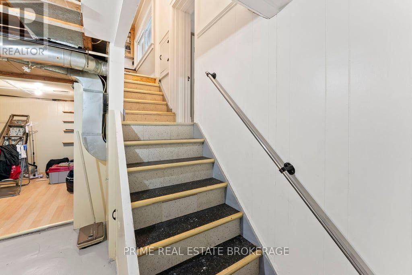
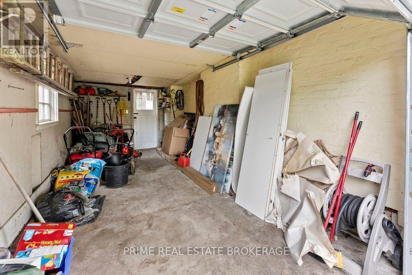
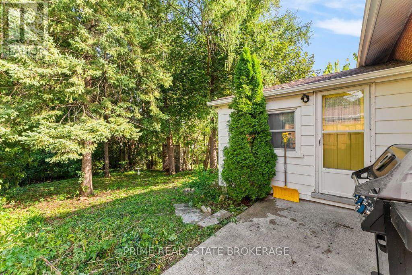
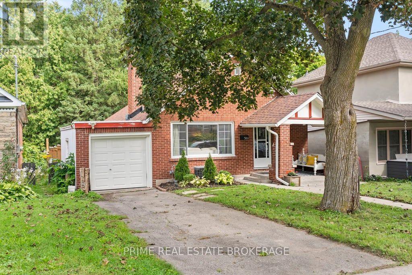
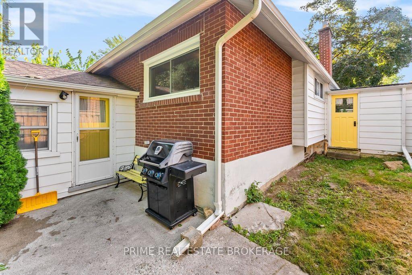
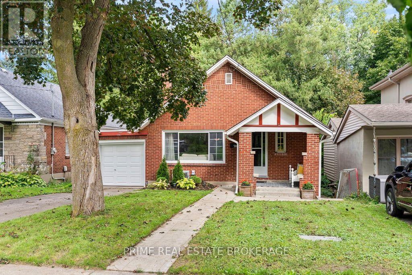
Located on a long-matured, beautifully treed lot in desirable Old North London, this stately one-floor home offers charm, space, and an excellent opportunity for first-time buyers. The home features two bedrooms, plus a spacious family room addition that could easily be converted into a home office or third bedroom, providing flexibility to suit your needs. Inside, you'll find a spacious kitchen and dining area, along with a bright and inviting living room highlighted by a cozy gas fireplace. The partially finished, dry, high basement offers valuable additional living space, including a separate room ideal for an exercise area, office, TV room, or hobby space. A single attached garage provides convenient parking and storage, with a rear door opening onto a small concrete patio. With its mature trees, attractive curb appeal, generous living spaces, and fantastic Old North location, 586 Victoria St is a wonderful opportunity for first-time home buyers looking to get into a great London neighbourhood. (id:53015)
Property Details
| MLS® Number | X13798416 |
| Property Type | Single Family |
| Community Name | East B |
| Features | Sloping, Carpet Free |
| Parking Space Total | 3 |
Building
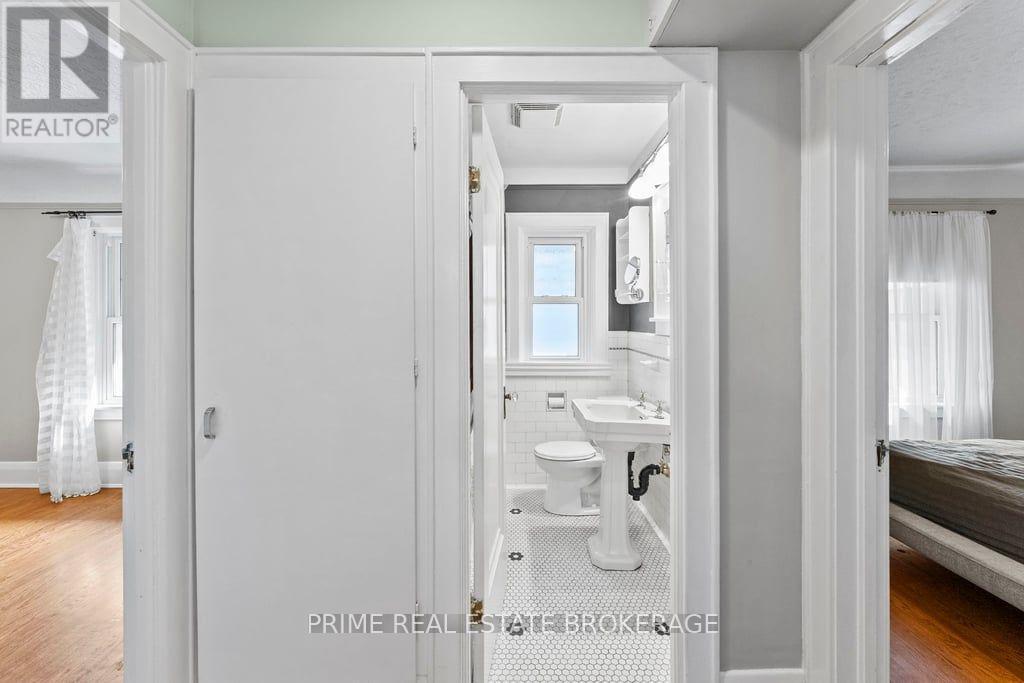
| Bathroom Total | 1 |
| Bedrooms Above Ground | 3 |
| Bedrooms Total | 3 |
| Age | 51 To 99 Years |
| Appliances | Water Heater |
| Architectural Style | Bungalow |
| Basement Development | Partially Finished |
| Basement Type | N/a (partially Finished) |
| Construction Style Attachment | Detached |
| Cooling Type | Central Air Conditioning |
| Exterior Finish | Brick |
| Fireplace Present | Yes |
| Fireplace Total | 1 |
| Fireplace Type | Insert |
| Foundation Type | Poured Concrete |
| Heating Fuel | Natural Gas |
| Heating Type | Forced Air |
| Stories Total | 1 |
| Size Interior | 700 - 1,100 Ft2 |
| Type | House |
| Utility Water | Municipal Water |
Parking
| Attached Garage | |
| Garage |
Land
| Acreage | No |
| Sewer | Sanitary Sewer |
| Size Depth | 156 Ft ,9 In |
| Size Frontage | 40 Ft |
| Size Irregular | 40 X 156.8 Ft |
| Size Total Text | 40 X 156.8 Ft|under 1/2 Acre |
| Zoning Description | R2-2 |
Rooms
| Level | Type | Length | Width | Dimensions |
|---|---|---|---|---|
| Basement | Exercise Room | 3.99 m | 3.15 m | 3.99 m x 3.15 m |
| Main Level | Kitchen | 3.25 m | 3 m | 3.25 m x 3 m |
| Main Level | Living Room | 4.85 m | 3.76 m | 4.85 m x 3.76 m |
| Main Level | Dining Room | 4.19 m | 3.51 m | 4.19 m x 3.51 m |
| Main Level | Family Room | 3.78 m | 3.43 m | 3.78 m x 3.43 m |
| Main Level | Primary Bedroom | 3.66 m | 2.92 m | 3.66 m x 2.92 m |
| Main Level | Bedroom 2 | 3.61 m | 3.38 m | 3.61 m x 3.38 m |
https://www.realtor.ca/real-estate/30294454/586-victoria-street-london-east-east-b-east-b
Contact Us
Contact us for more information


The trademarks REALTOR®, REALTORS®, and the REALTOR® logo are controlled by The Canadian Real Estate Association (CREA) and identify real estate professionals who are members of CREA. The trademarks MLS®, Multiple Listing Service® and the associated logos are owned by The Canadian Real Estate Association (CREA) and identify the quality of services provided by real estate professionals who are members of CREA. The trademark DDF® is owned by The Canadian Real Estate Association (CREA) and identifies CREA's Data Distribution Facility (DDF®)
September 29 2026 02:50:25
London and St. Thomas Association of REALTORS®
Prime Real Estate Brokerage
Contact me
Resources
About me
Nicole Bartlett, Sales Representative, Coldwell Banker Star Real Estate, Brokerage
© 2023 Nicole Bartlett- All rights reserved | Made with ❤️ by Jet Branding