569 Franklinway Gate, London North, Ontario N6G 5C8 (30369957)
569 Franklinway Gate London North, Ontario N6G 5C8
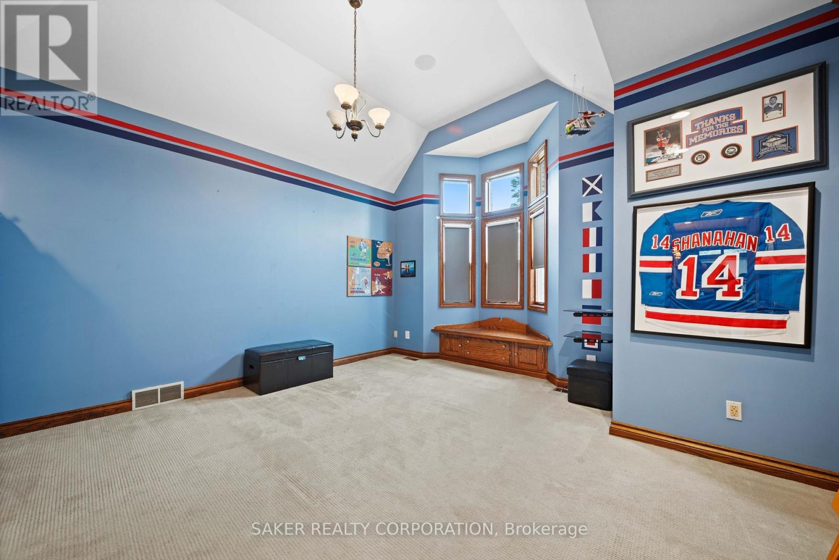
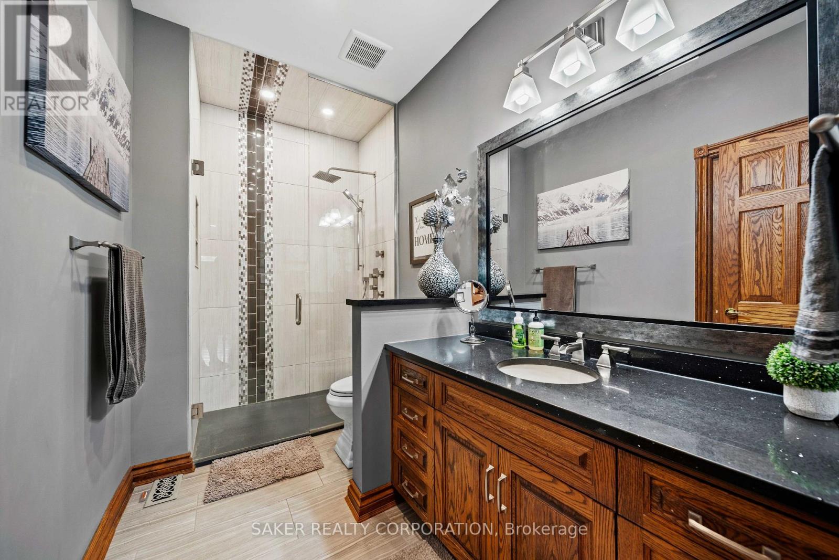
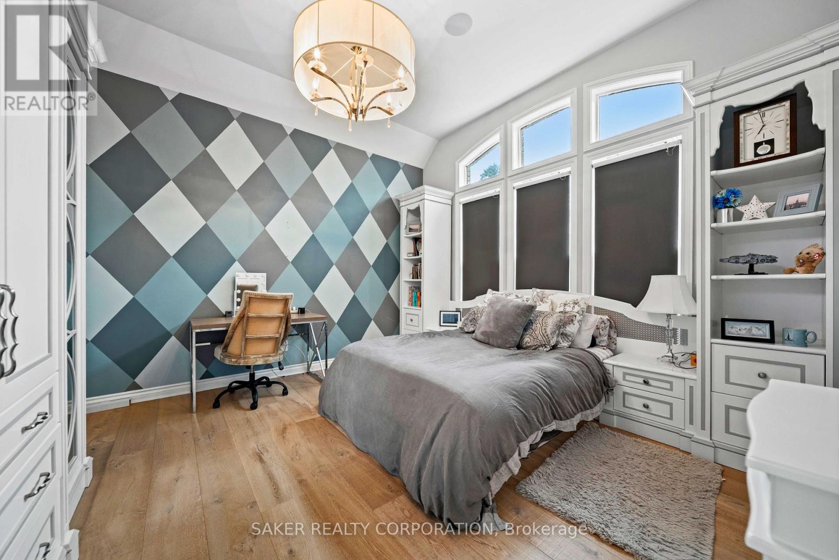
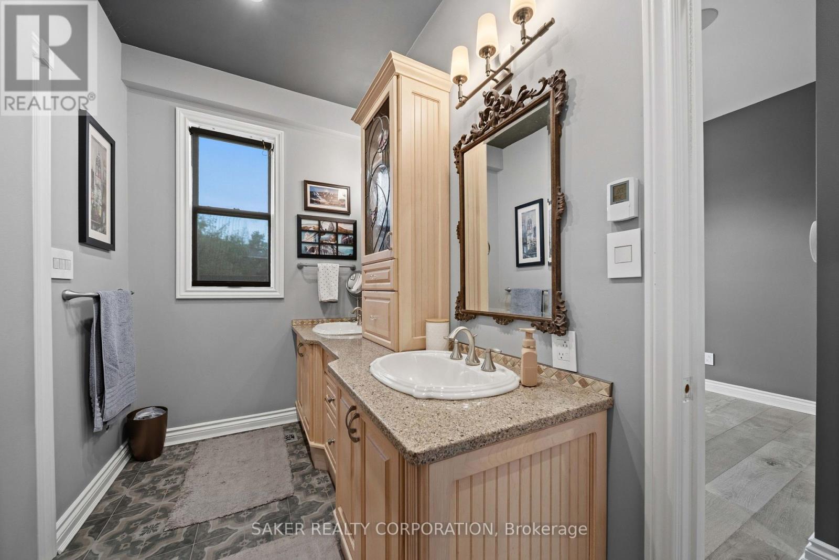
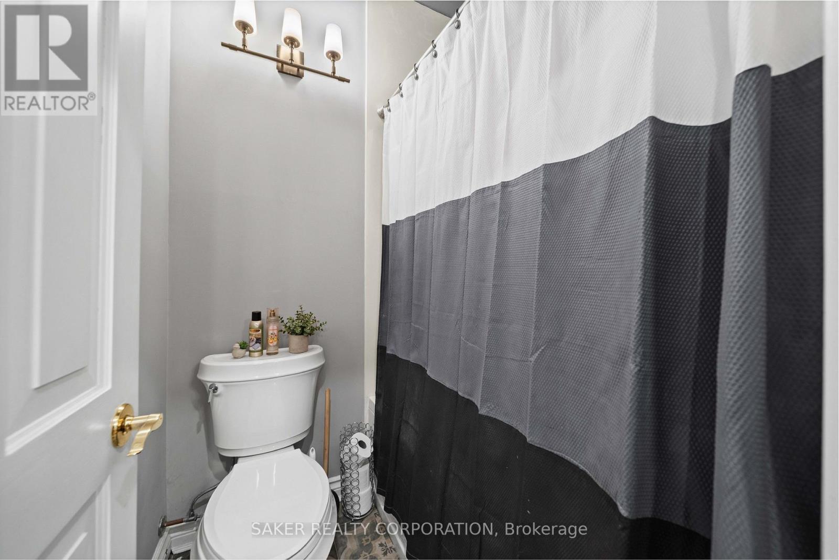
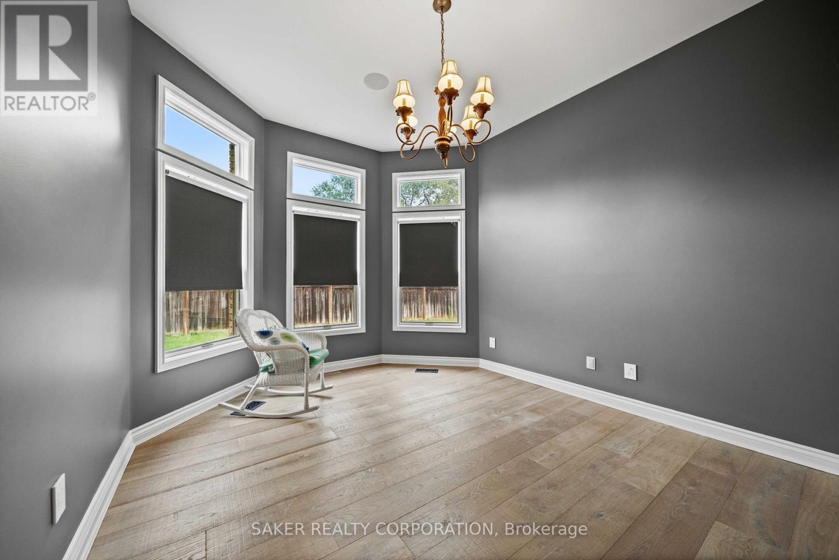
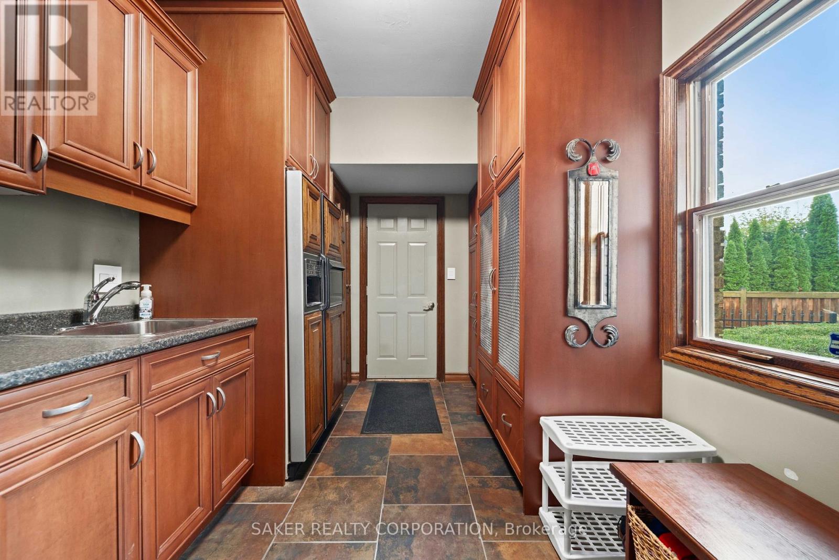
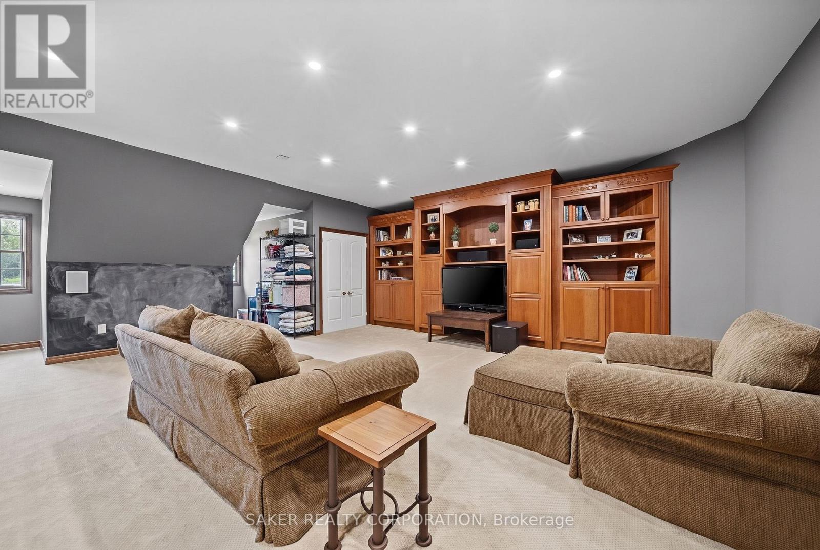

$2,750,000
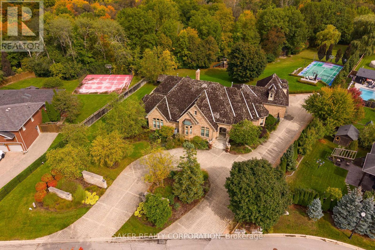
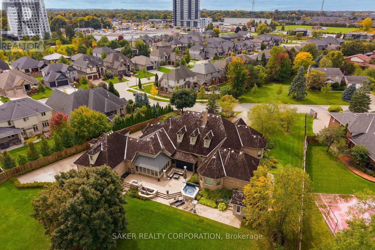
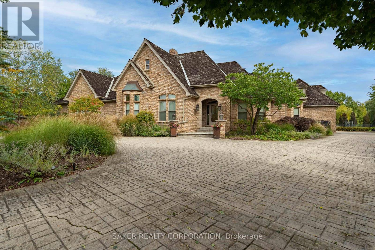
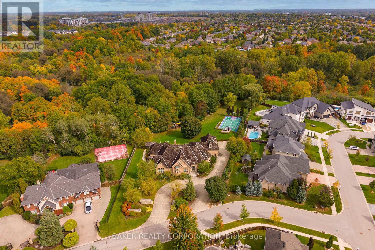
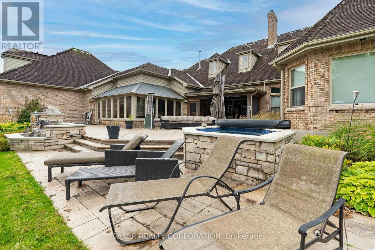
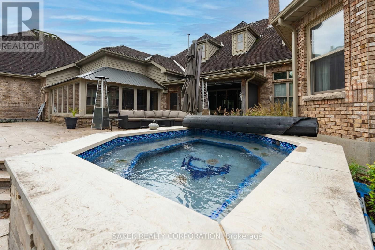
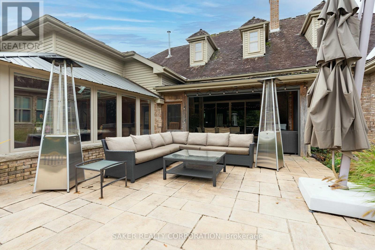
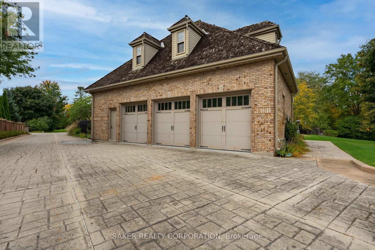
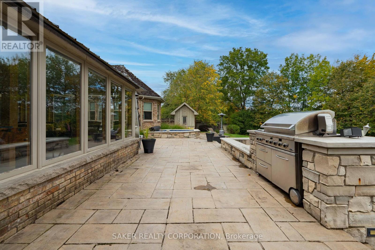
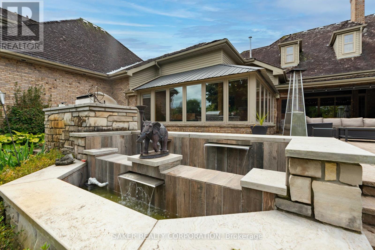
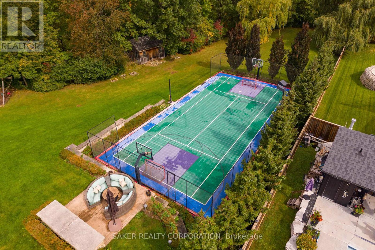
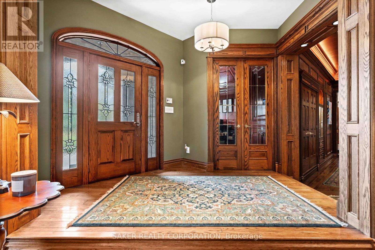
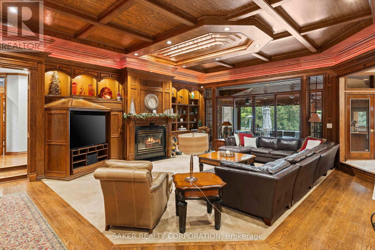
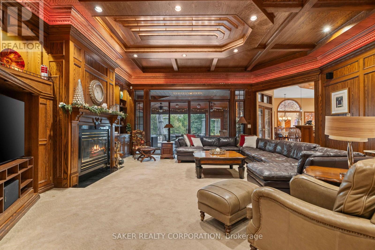
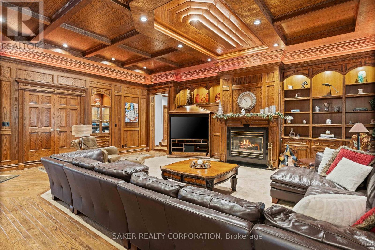
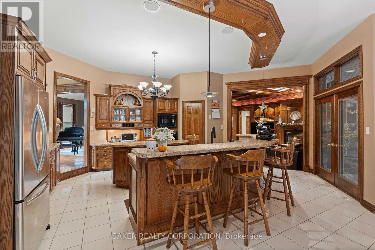
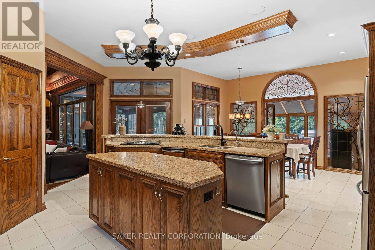
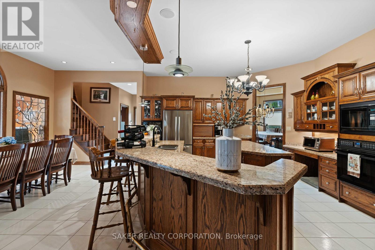
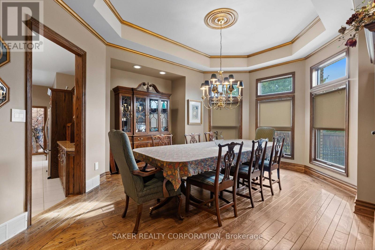
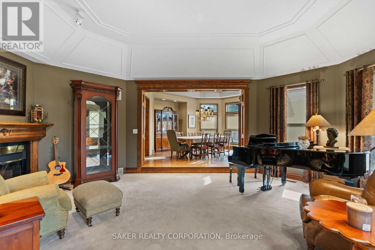
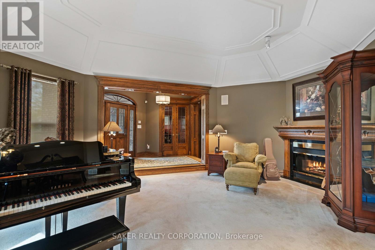
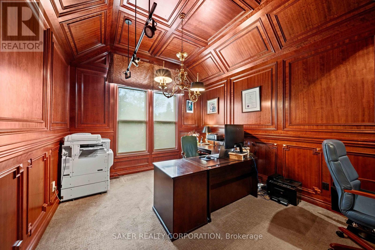
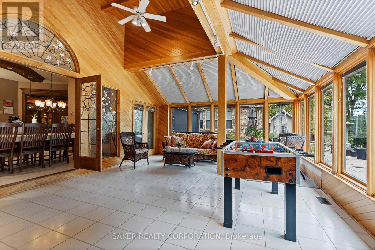
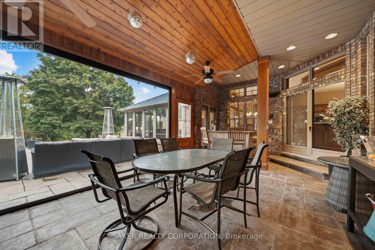
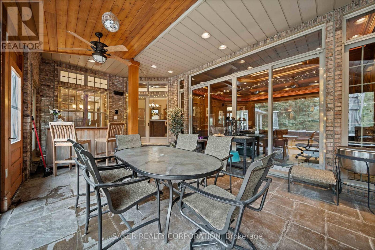
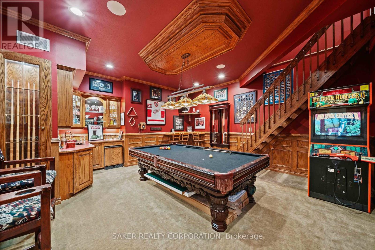
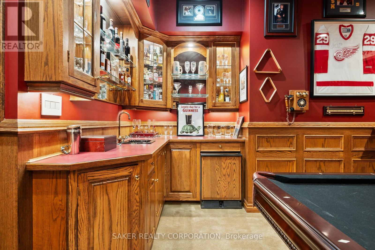
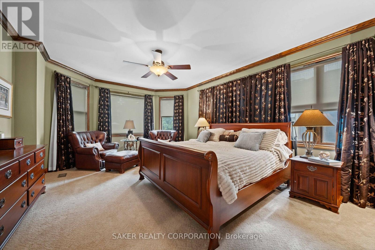
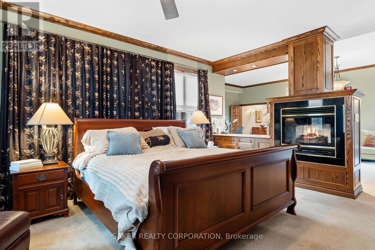
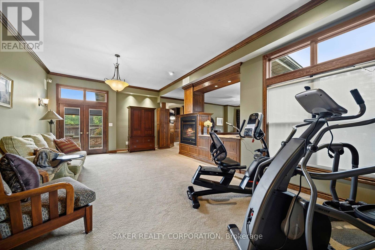
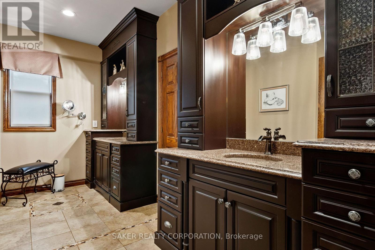
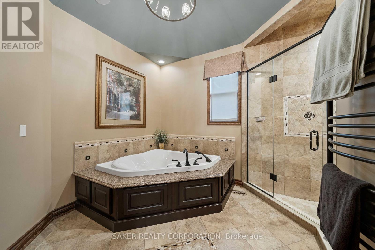
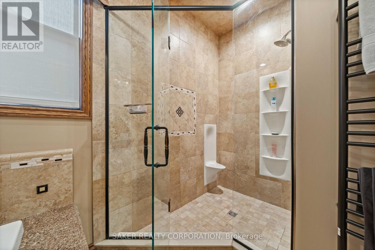
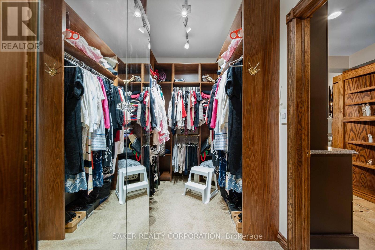
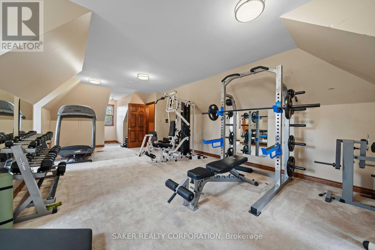
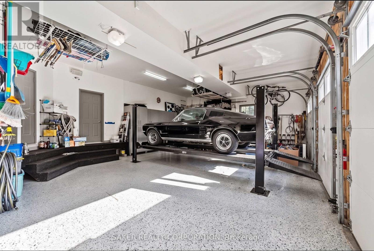
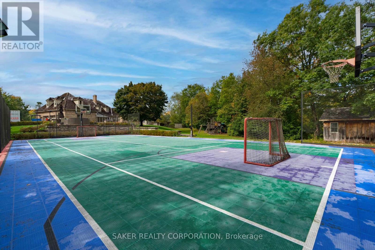
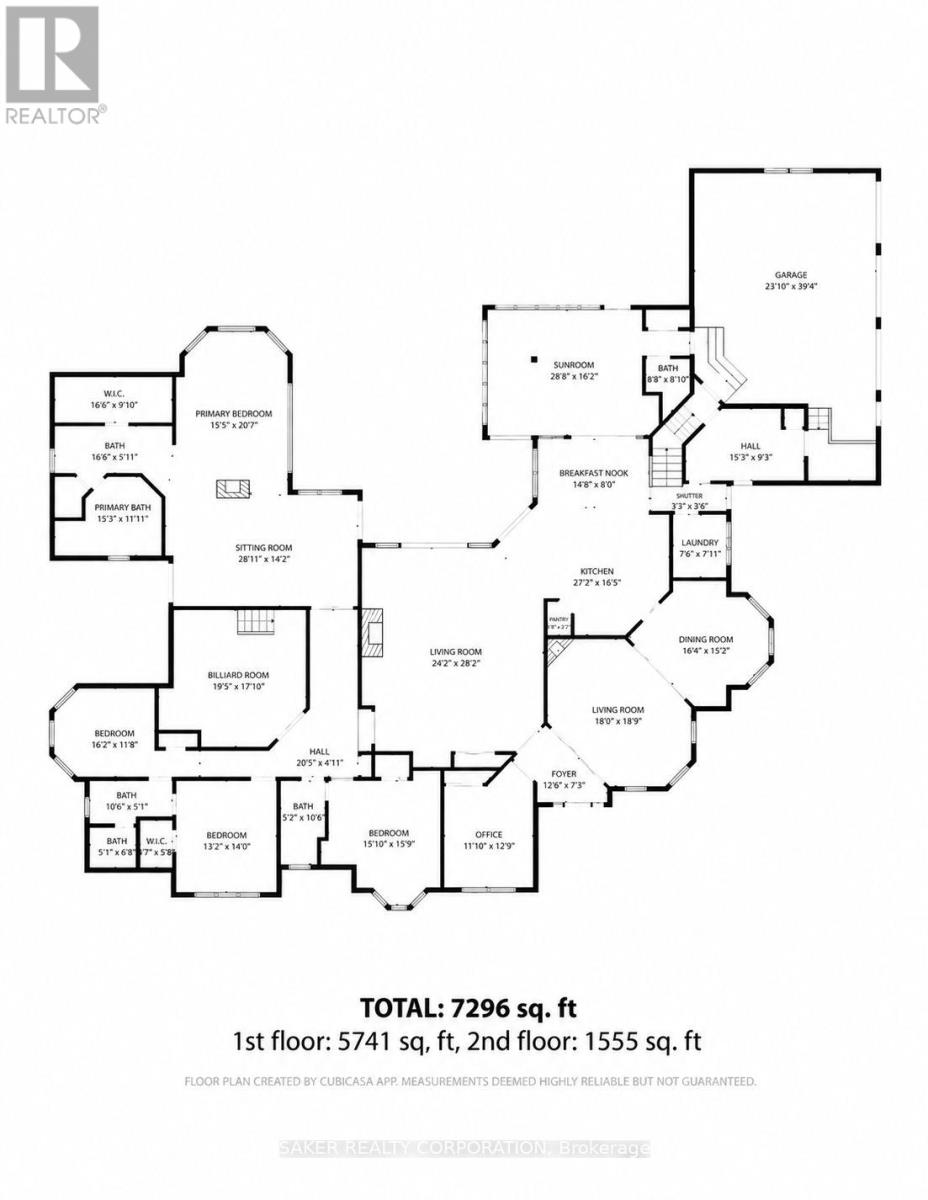
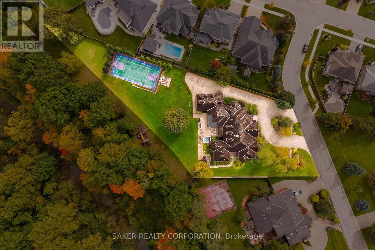
NORTH LONDON ESTATE ON 1 ACRE WITH RAVINE & CREEK! Nearly 7,000 sq. ft. of impressive living space offering exceptional privacy, space and amenities rarely found within the city. Featuring large, bright and open principal rooms, plus an incredible primary suite that feels more like a private apartment than a bedroom. Outside is where this property truly separates itself - enjoy an 80' x 40' sports court that can double as a private skating rink in the winter, a custom 10' x 8' stone hot tub, heated stone patios and oversized utilities already designed with a future infinity pool in mind. Inside you'll also find a massive 37' exercise room along with countless additional features and upgrades throughout. Set on a spectacular one-acre property backing onto a ravine and creek, this is a home that needs to be experienced in person. Offered at less than half of its estimated replacement cost. WATCH THE VIDEO, REVIEW THE ATTACHED DOCUMENTS AND BOOK YOUR PRIVATE SHOWING! (id:53015)
Property Details
| MLS® Number | X13867074 |
| Property Type | Single Family |
| Community Name | North R |
| Easement | Unknown |
| Equipment Type | Water Heater |
| Features | Cul-de-sac, Ravine, Conservation/green Belt, In-law Suite |
| Parking Space Total | 18 |
| Rental Equipment Type | Water Heater |
| Structure | Shed |
| Water Front Type | Waterfront On Creek |
Building
| Bathroom Total | 5 |
| Bedrooms Above Ground | 5 |
| Bedrooms Total | 5 |
| Age | 16 To 30 Years |
| Amenities | Fireplace(s), Separate Heating Controls |
| Appliances | Garage Door Opener Remote(s), Range, Intercom, Water Purifier, Water Treatment, Water Softener, Blinds, Dishwasher, Dryer, Stove, Washer, Refrigerator |
| Architectural Style | Bungalow |
| Basement Development | Unfinished |
| Basement Type | N/a (unfinished) |
| Construction Style Attachment | Detached |
| Cooling Type | Central Air Conditioning |
| Exterior Finish | Stone, Brick |
| Fire Protection | Alarm System |
| Fireplace Present | Yes |
| Fireplace Total | 5 |
| Foundation Type | Poured Concrete |
| Half Bath Total | 2 |
| Heating Fuel | Natural Gas |
| Heating Type | Forced Air |
| Stories Total | 1 |
| Size Interior | 5,000 - 100,000 Ft2 |
| Type | House |
| Utility Water | Drilled Well |
Parking
| Attached Garage | |
| Garage |
Land
| Access Type | Public Road, Private Road |
| Acreage | No |
| Fence Type | Fully Fenced, Fenced Yard |
| Sewer | Septic System |
| Size Depth | 391 Ft |
| Size Frontage | 136 Ft |
| Size Irregular | 136 X 391 Ft |
| Size Total Text | 136 X 391 Ft |
| Surface Water | River/stream |
| Zoning Description | R1-14 |
Rooms
| Level | Type | Length | Width | Dimensions |
|---|---|---|---|---|
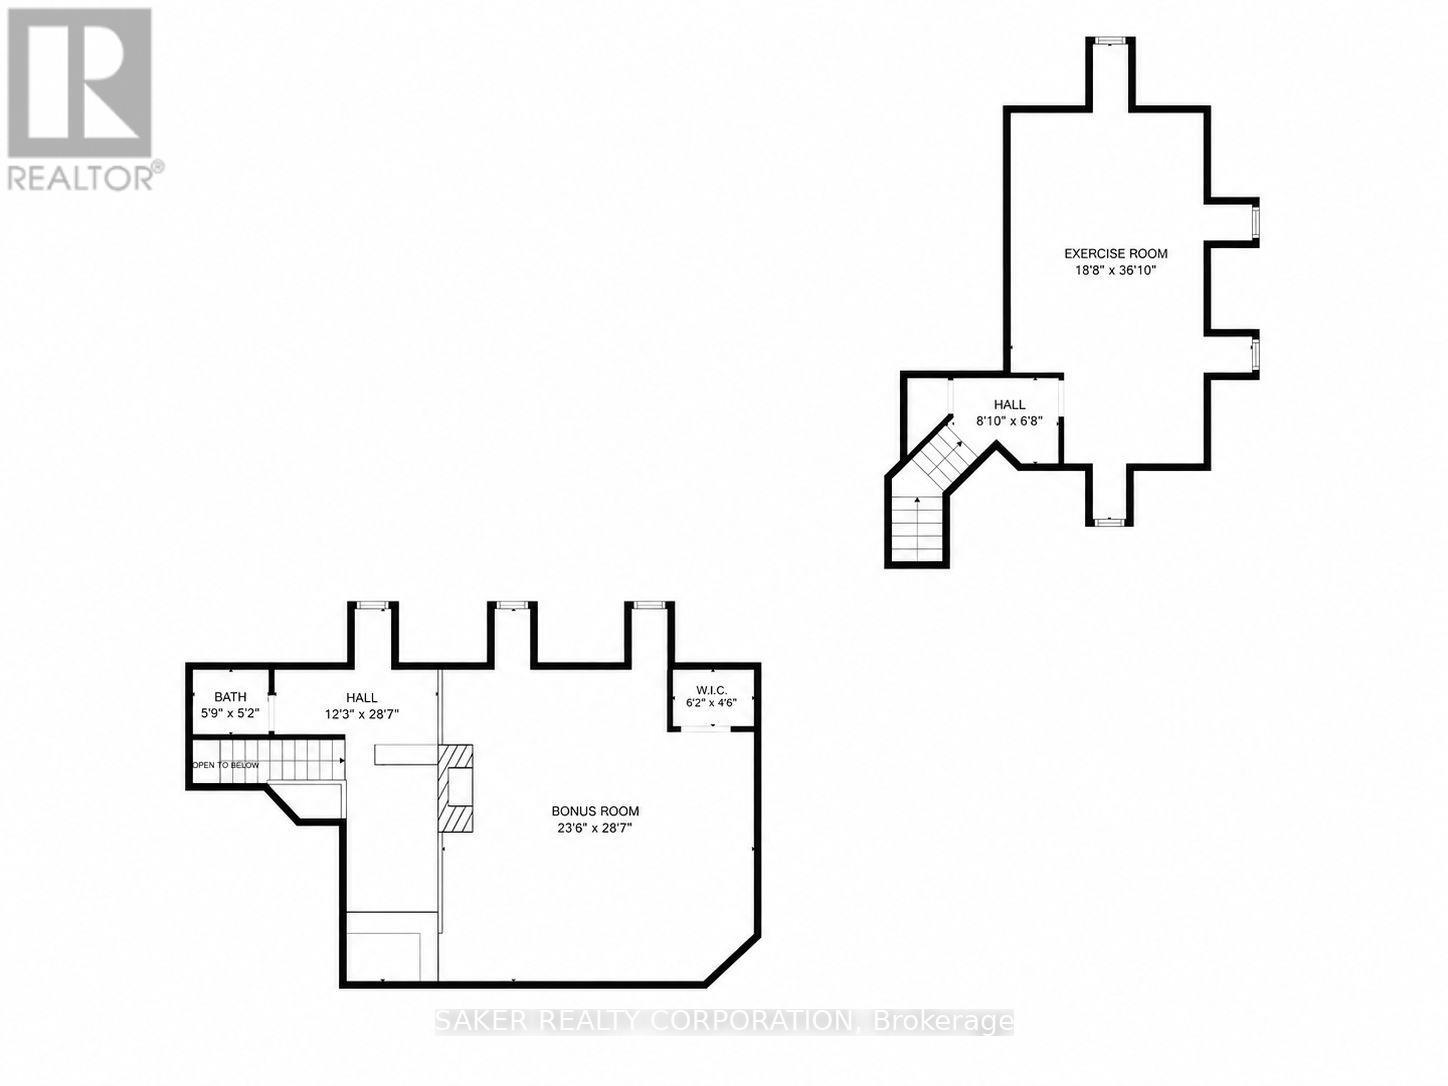
| Second Level | Exercise Room | 11.28 m | 5.7 m | 11.28 m x 5.7 m |
| Second Level | Games Room | 8.75 m | 7.22 m | 8.75 m x 7.22 m |
| Second Level | Bathroom | 1.83 m | 1.52 m | 1.83 m x 1.52 m |
| Main Level | Foyer | 3.28 m | 3.15 m | 3.28 m x 3.15 m |
| Main Level | Family Room | 5.94 m | 5.49 m | 5.94 m x 5.49 m |
| Main Level | Primary Bedroom | 6.31 m | 4.76 m | 6.31 m x 4.76 m |
| Main Level | Sitting Room | 7.62 m | 4.33 m | 7.62 m x 4.33 m |
| Main Level | Other | 4.57 m | 1.83 m | 4.57 m x 1.83 m |
| Main Level | Bathroom | 4.88 m | 4.54 m | 4.88 m x 4.54 m |
| Main Level | Bedroom 2 | 4.27 m | 4.02 m | 4.27 m x 4.02 m |
| Main Level | Great Room | 7.25 m | 8.9 m | 7.25 m x 8.9 m |
| Main Level | Bathroom | 3.23 m | 3.23 m | 3.23 m x 3.23 m |
| Main Level | Bedroom 3 | 4.88 m | 4.82 m | 4.88 m x 4.82 m |
| Main Level | Bathroom | 3.29 m | 1.83 m | 3.29 m x 1.83 m |
| Main Level | Bedroom 4 | 5.64 m | 3.51 m | 5.64 m x 3.51 m |
| Main Level | Partial Bathroom | 1.52 m | 1.83 m | 1.52 m x 1.83 m |
| Main Level | Other | 6.1 m | 7.32 m | 6.1 m x 7.32 m |
| Main Level | Living Room | 5.79 m | 5.79 m | 5.79 m x 5.79 m |
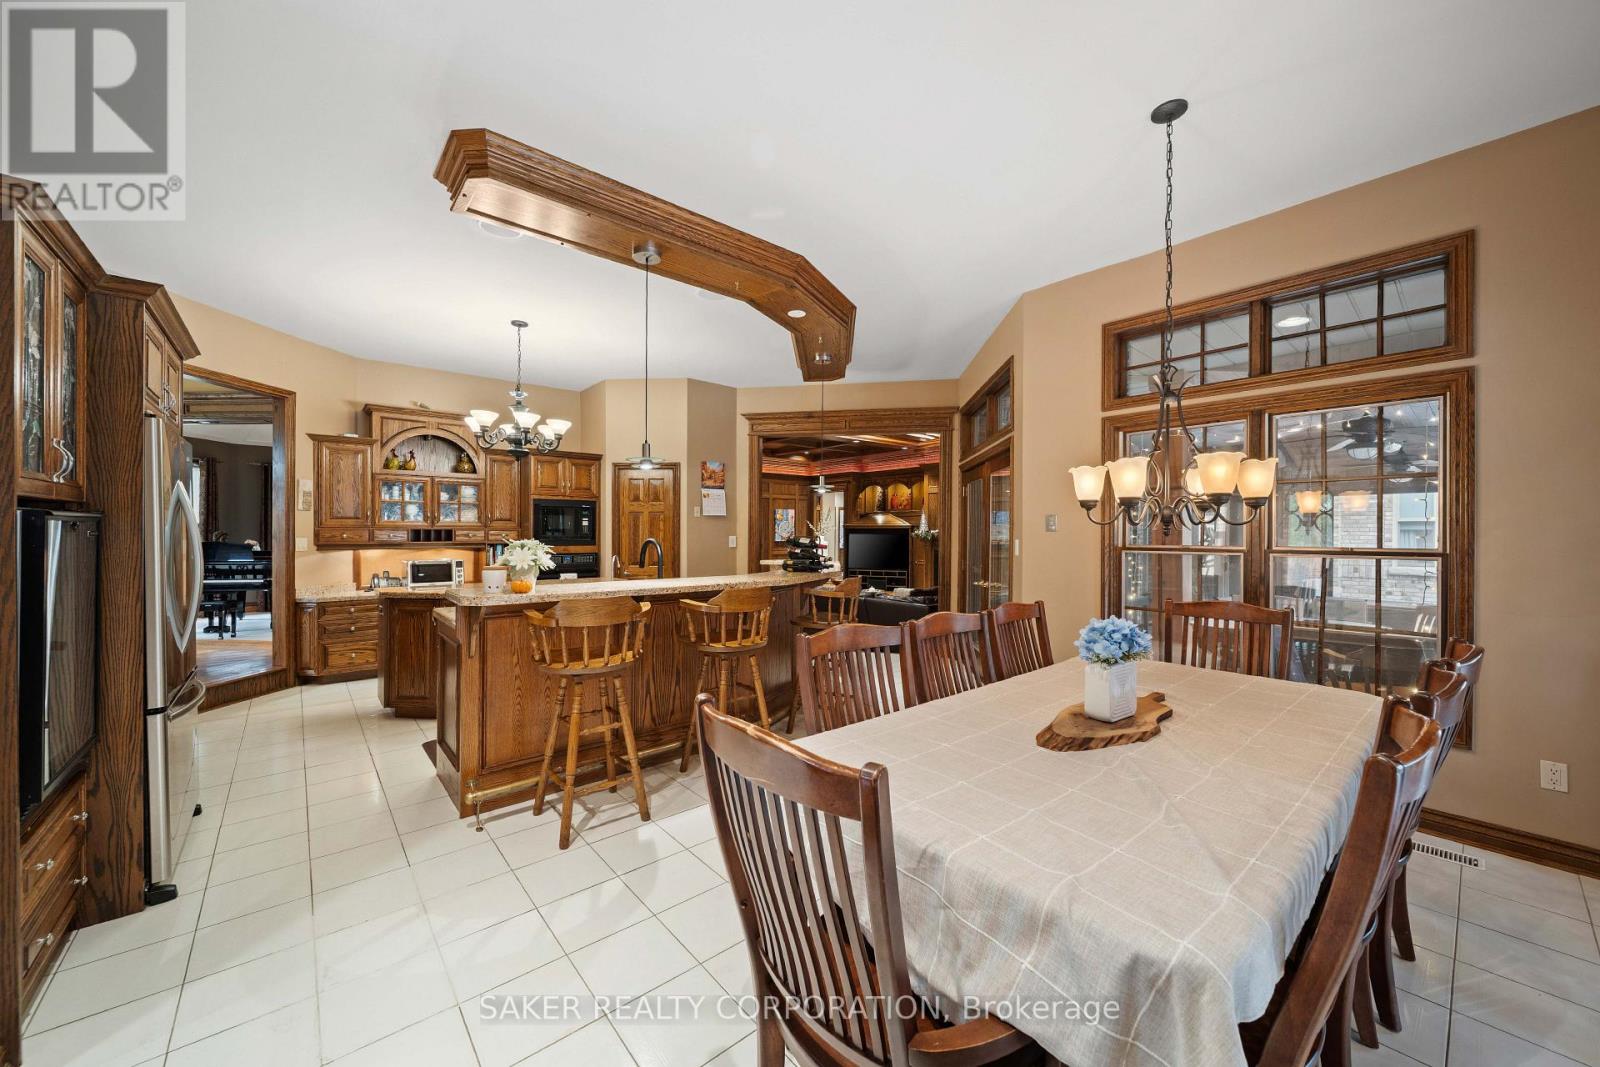
| Main Level | Kitchen | 6.61 m | 5.03 m | 6.61 m x 5.03 m |
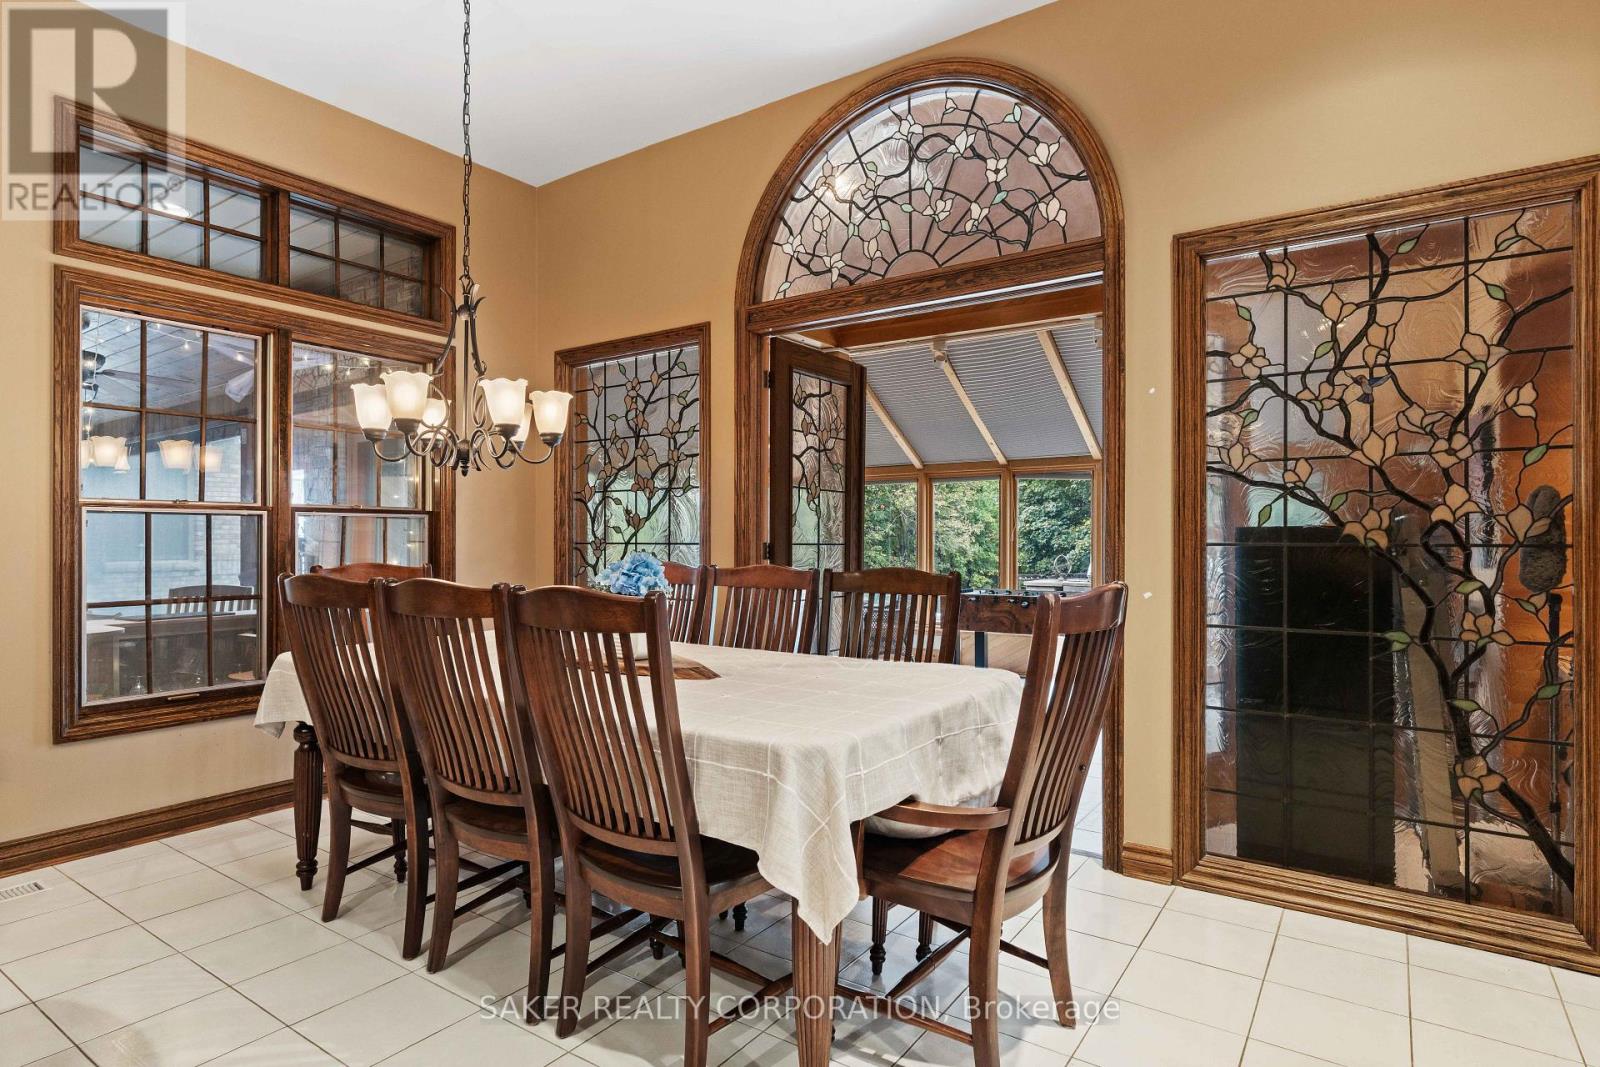
| Main Level | Eating Area | 4.51 m | 2.68 m | 4.51 m x 2.68 m |
| Main Level | Pantry | 2.13 m | 2.44 m | 2.13 m x 2.44 m |
| Main Level | Dining Room | 4.63 m | 4.51 m | 4.63 m x 4.51 m |
| Main Level | Mud Room | 4.79 m | 2.84 m | 4.79 m x 2.84 m |
| Main Level | Sunroom | 7.47 m | 4.94 m | 7.47 m x 4.94 m |
| Main Level | Office | 3.66 m | 3.35 m | 3.66 m x 3.35 m |
https://www.realtor.ca/real-estate/30369957/569-franklinway-gate-london-north-north-r-north-r
Contact Us
Contact us for more information

The trademarks REALTOR®, REALTORS®, and the REALTOR® logo are controlled by The Canadian Real Estate Association (CREA) and identify real estate professionals who are members of CREA. The trademarks MLS®, Multiple Listing Service® and the associated logos are owned by The Canadian Real Estate Association (CREA) and identify the quality of services provided by real estate professionals who are members of CREA. The trademark DDF® is owned by The Canadian Real Estate Association (CREA) and identifies CREA's Data Distribution Facility (DDF®)
October 06 2026 10:50:49
London and St. Thomas Association of REALTORS®
Saker Realty Corporation
Contact me
Resources
About me
Nicole Bartlett, Sales Representative, Coldwell Banker Star Real Estate, Brokerage
© 2023 Nicole Bartlett- All rights reserved | Made with ❤️ by Jet Branding