51 Pauline Crescent E, London South, Ontario N6E 2L2 (30309448)
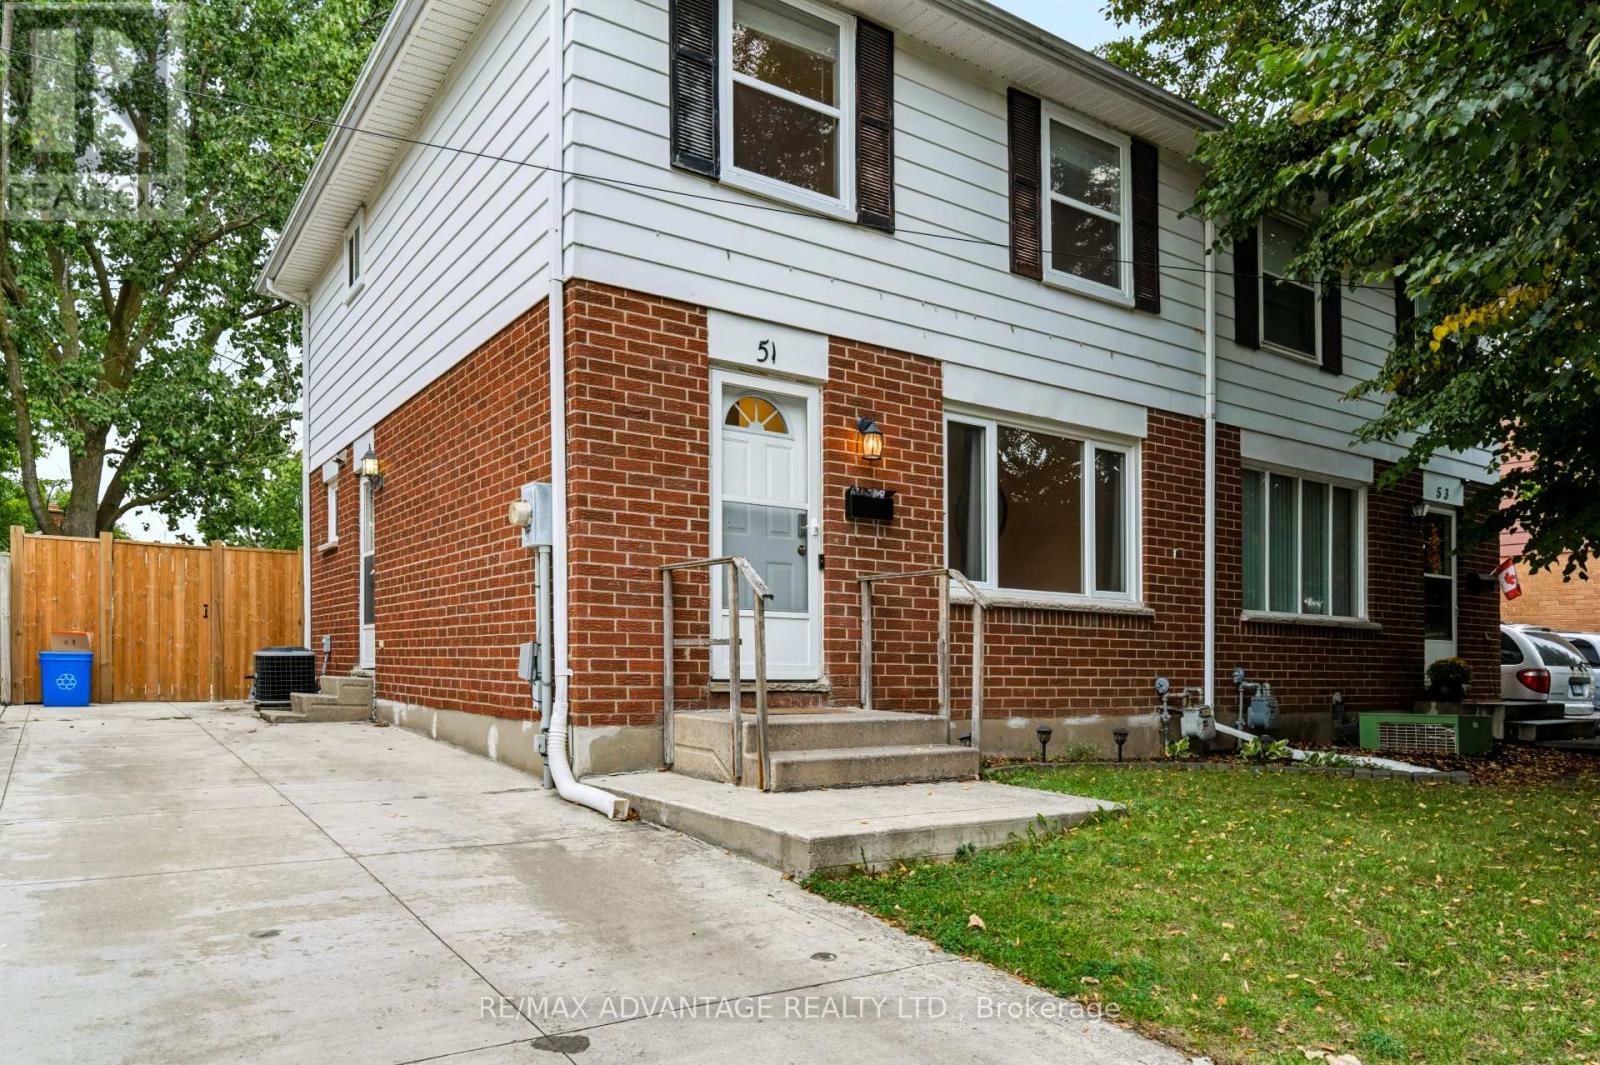
51 Pauline Crescent E London South, Ontario N6E 2L2
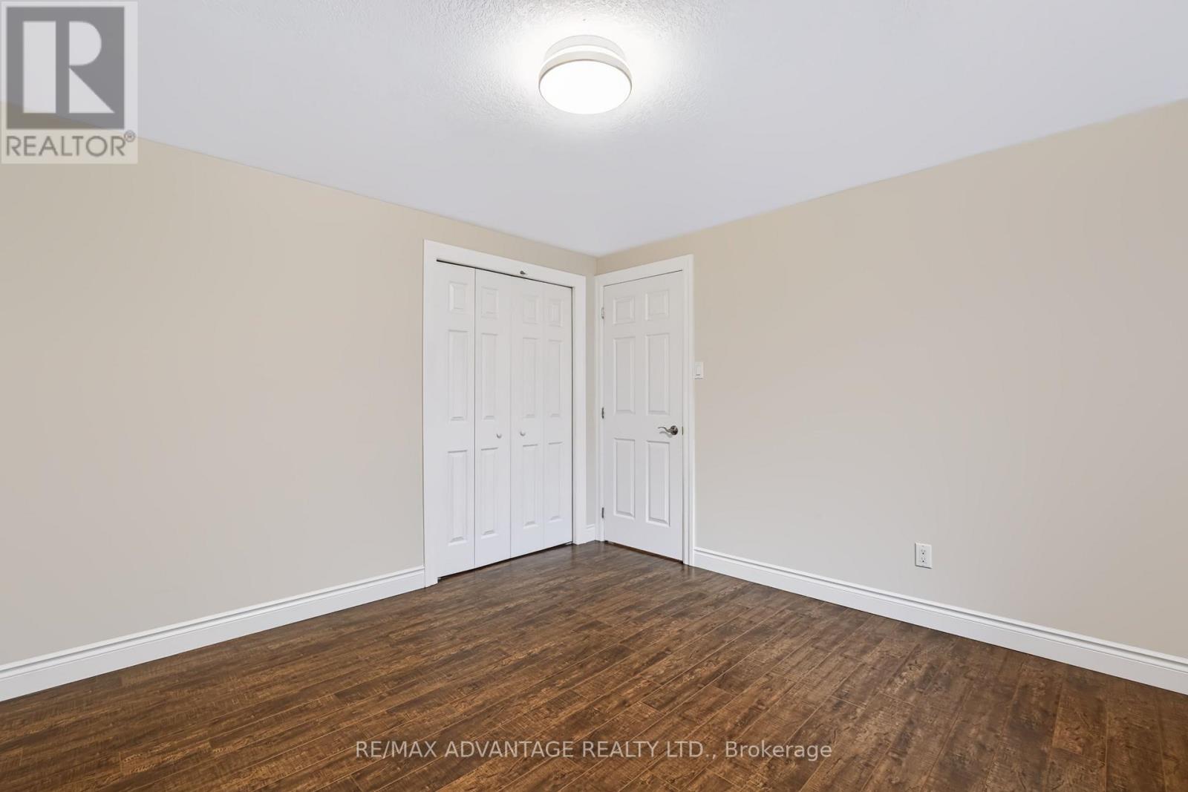
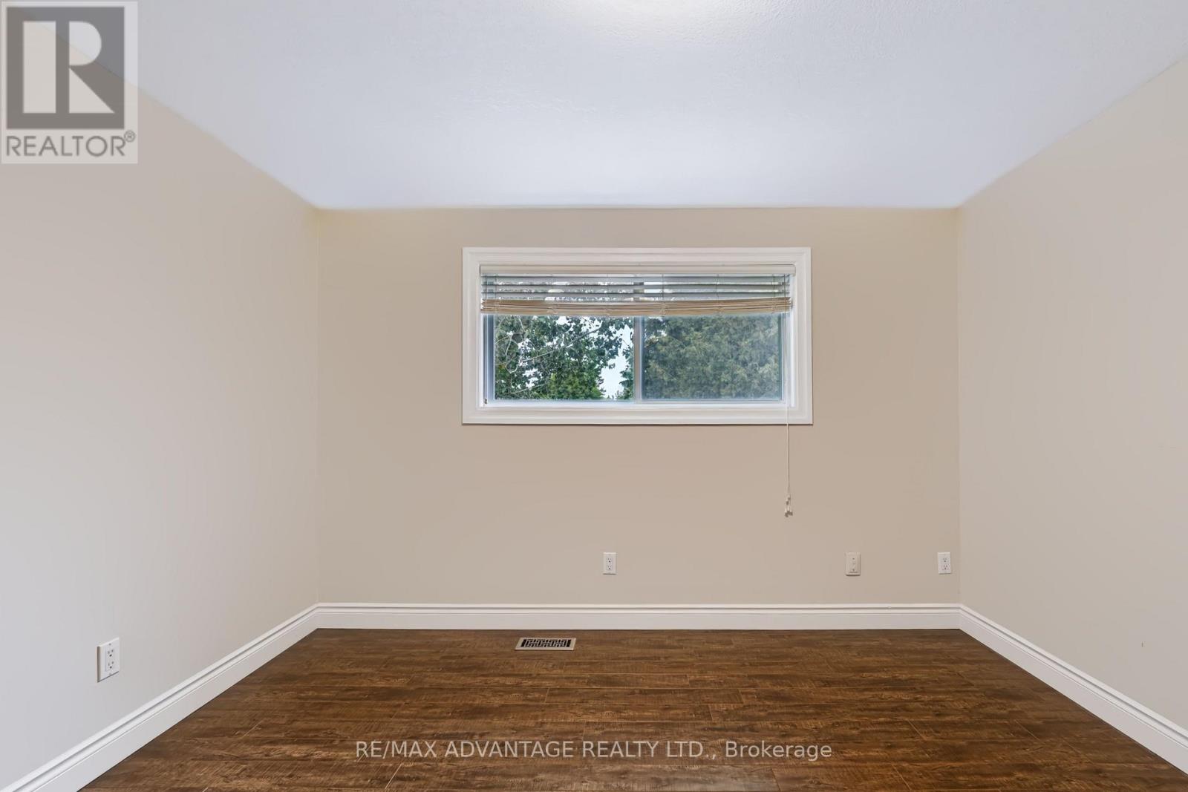
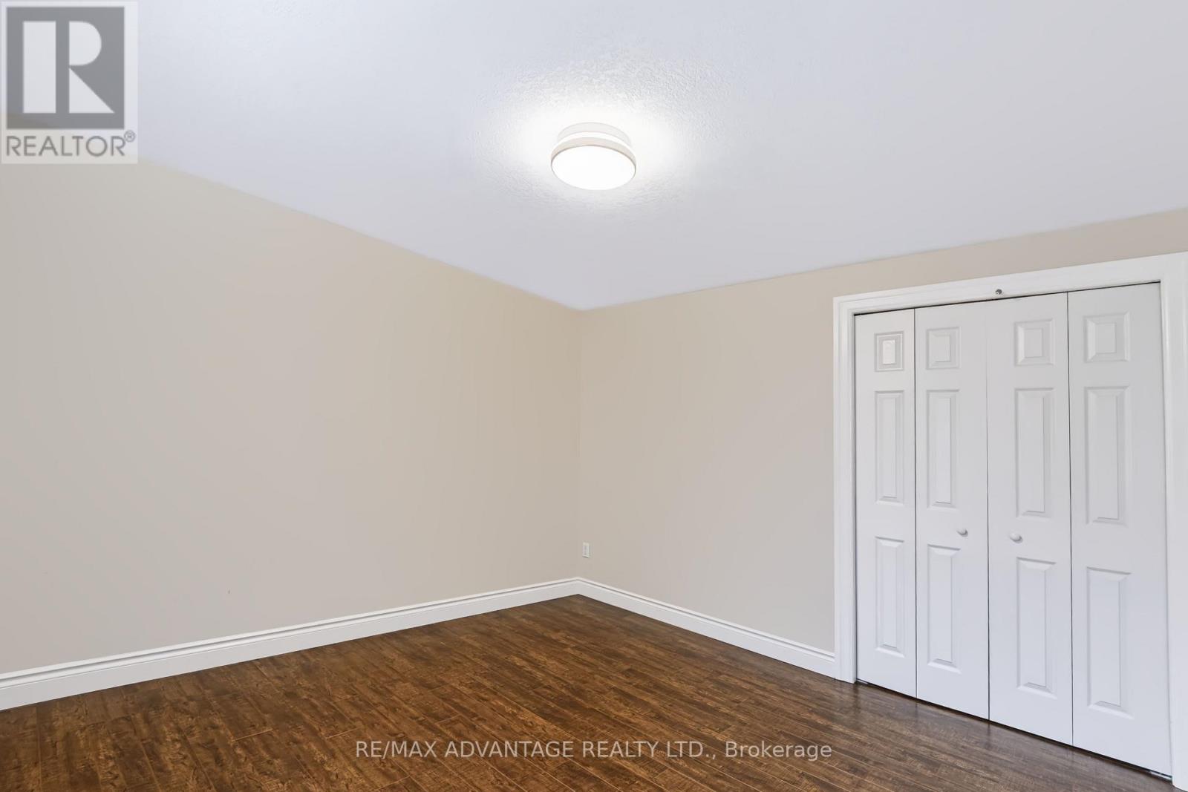
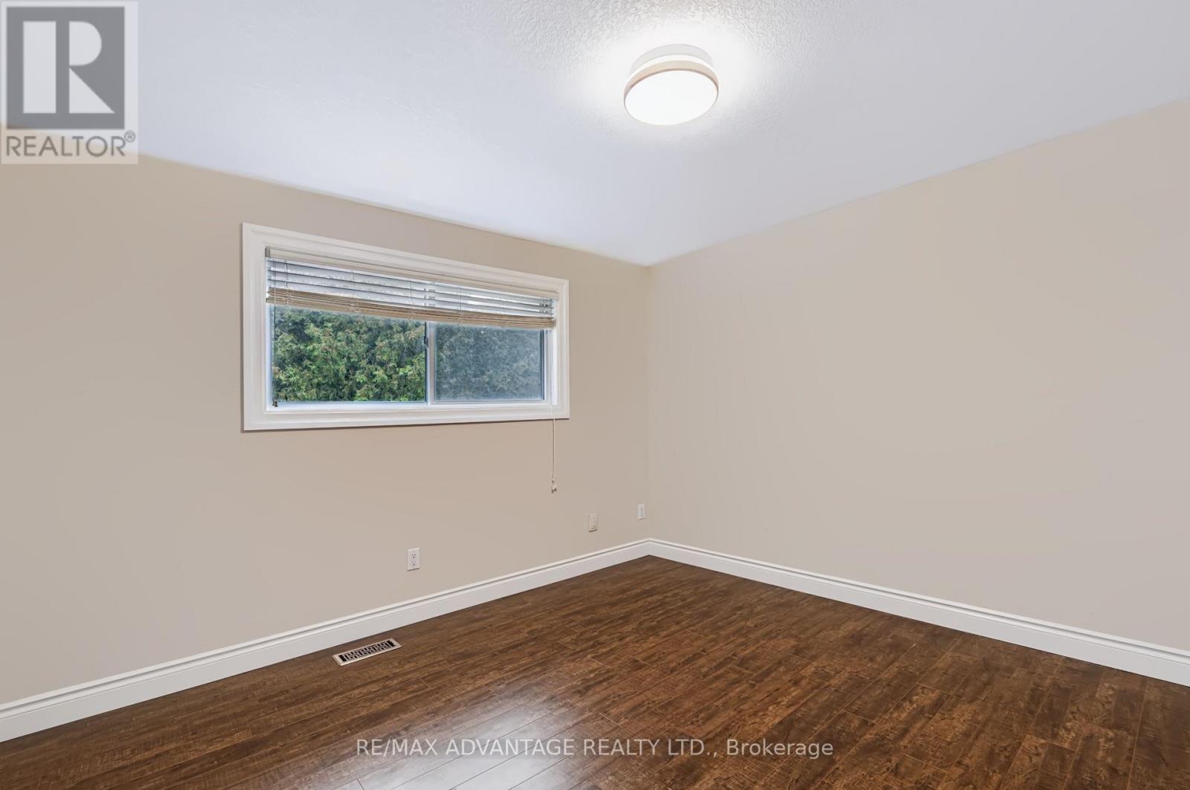

$490,000
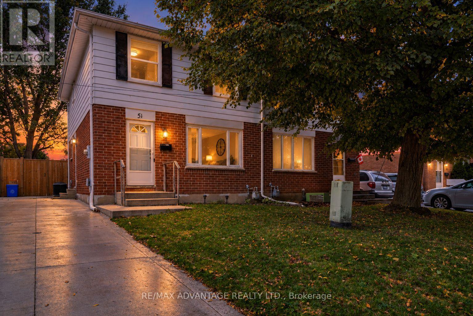
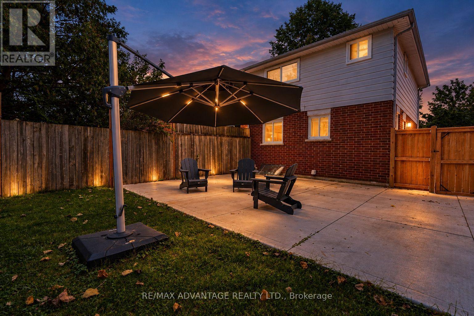
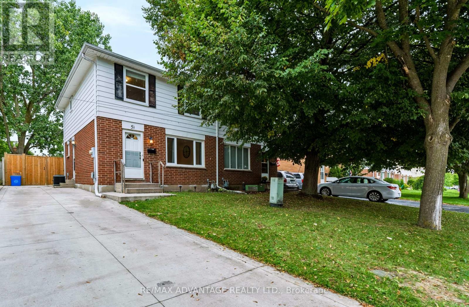
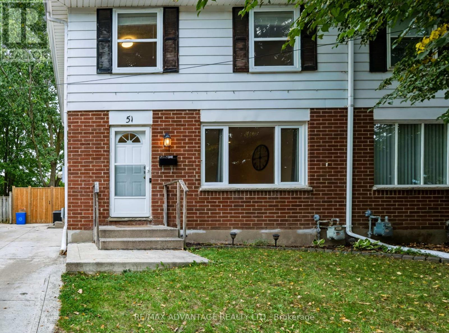
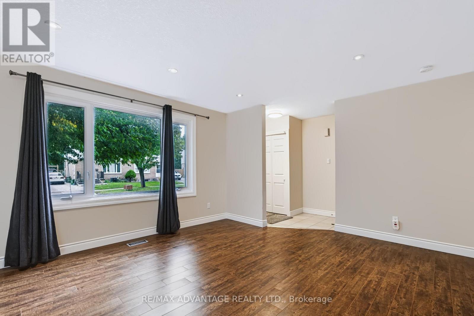
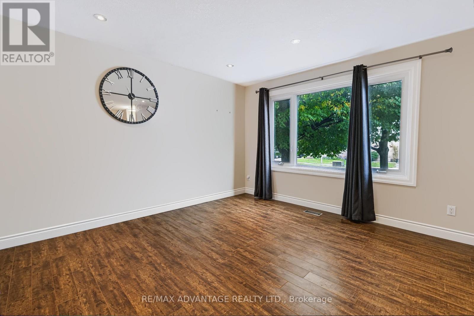
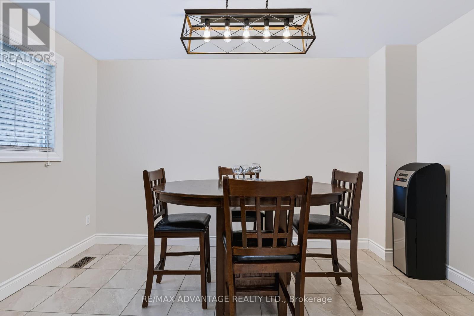
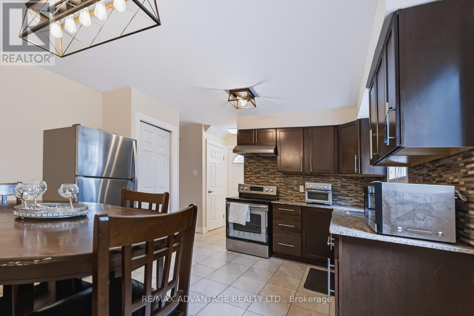
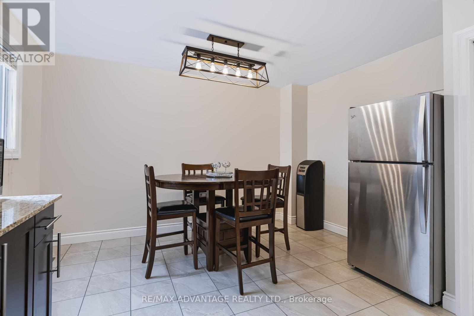
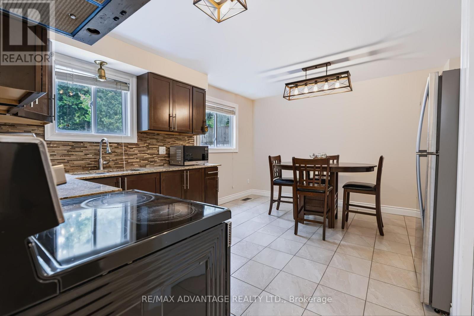
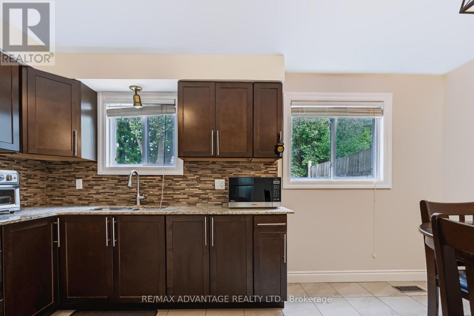
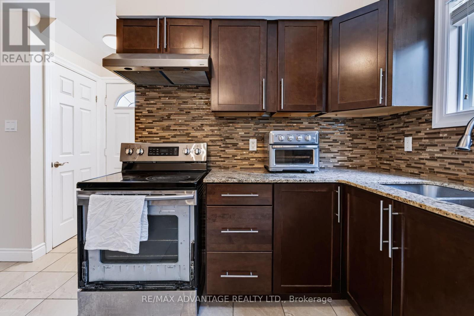
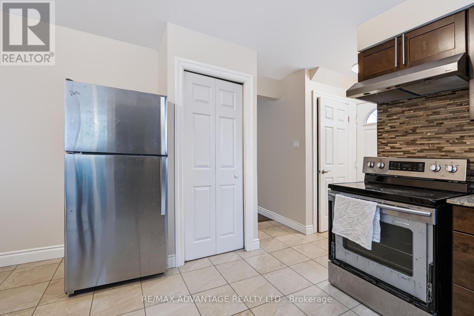
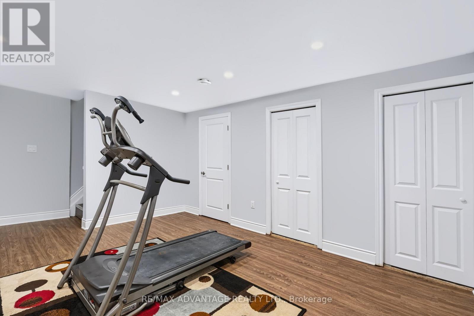
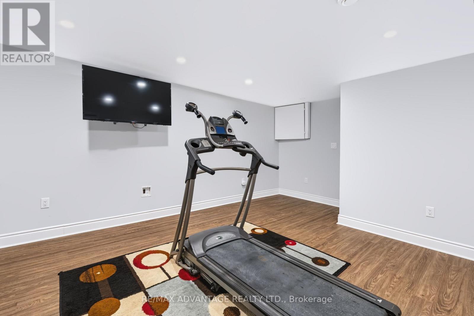
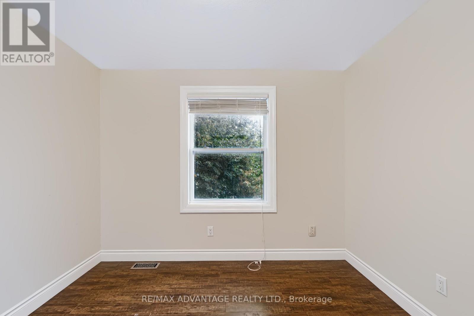
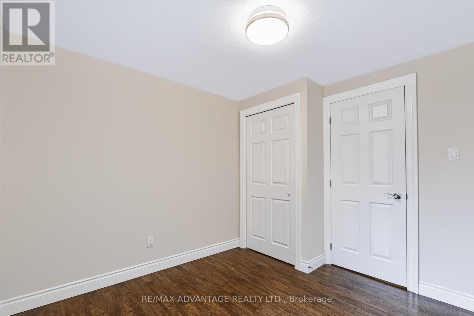
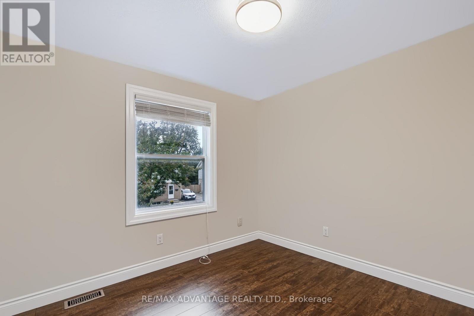
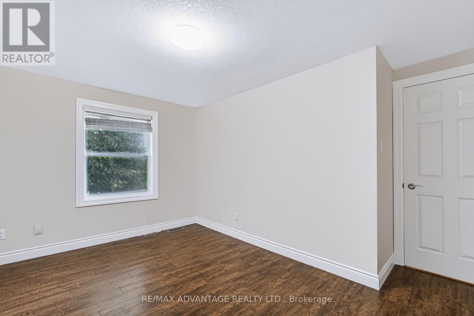
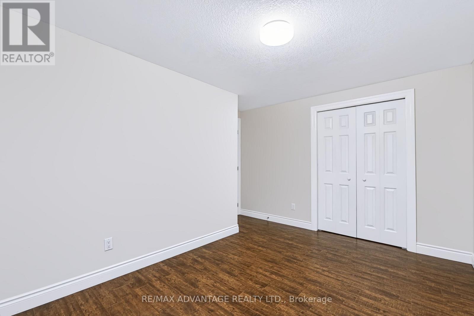
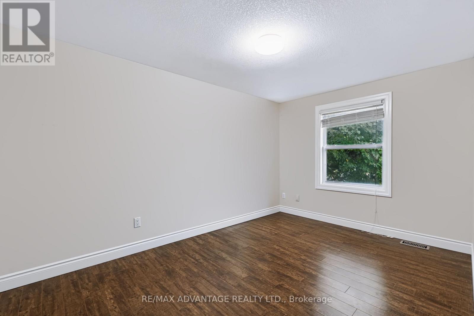
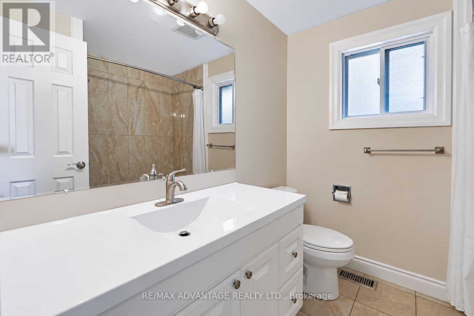
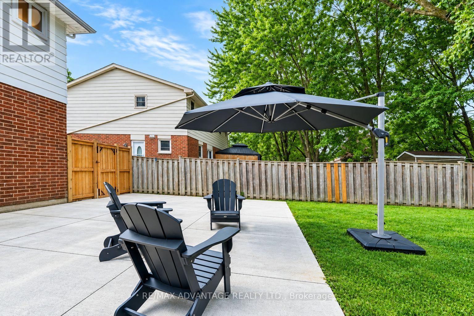
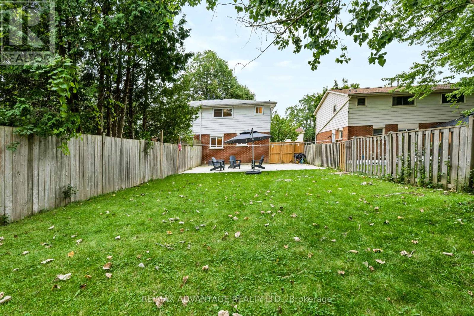
Located on a quiet crescent in the heart of White Oaks, 51 Pauline Crescent offers an excellent opportunity in one of South London's established neighbourhoods. This bright and inviting home features a functional layout with comfortable living spaces and plenty of potential for families, first-time buyers or investors. Added peace of mind comes with a furnace replaced approximately 2 years ago and air conditioning approximately 6 years old. Enjoy a convenient location close to schools, parks, public transit, restaurants, shopping and everyday amenities, with White Oaks Mall and major routes just minutes away. A great combination of location, space and value in South London. Don't miss your opportunity to make this home yours. Book your private showing today! (id:53015)
Property Details
| MLS® Number | X13811946 |
| Property Type | Single Family |
| Community Name | South X |
| Equipment Type | Water Heater |
| Features | Carpet Free |
| Parking Space Total | 3 |
| Rental Equipment Type | Water Heater |
Building
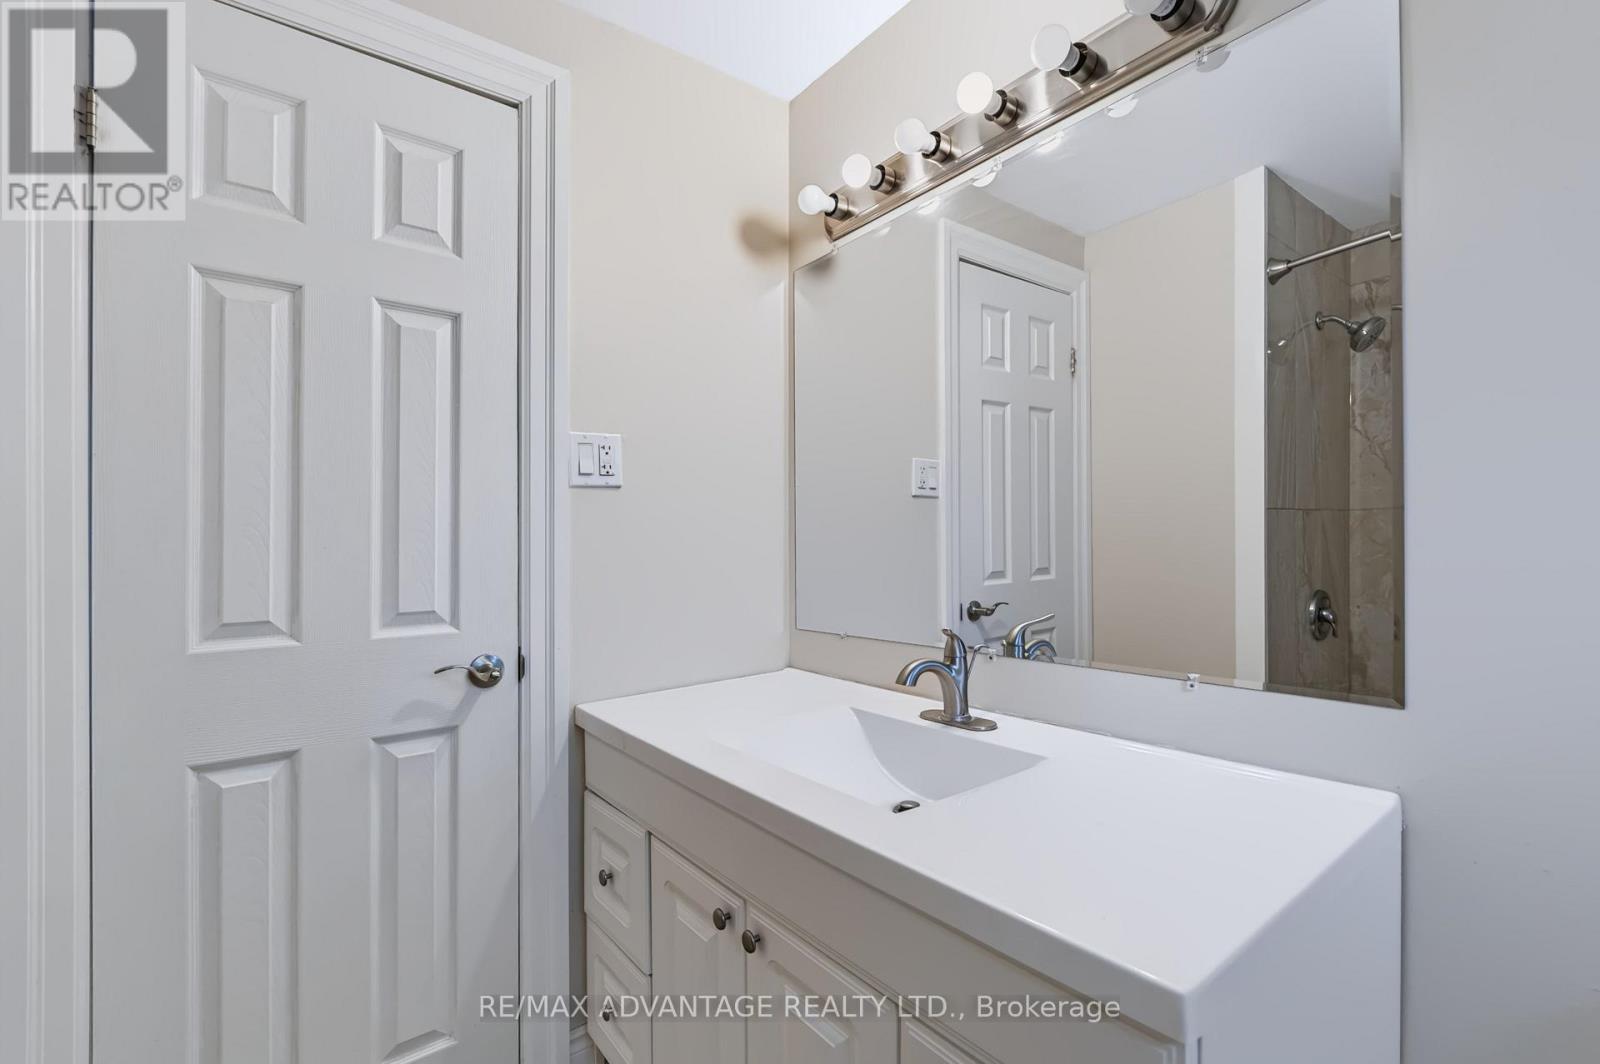
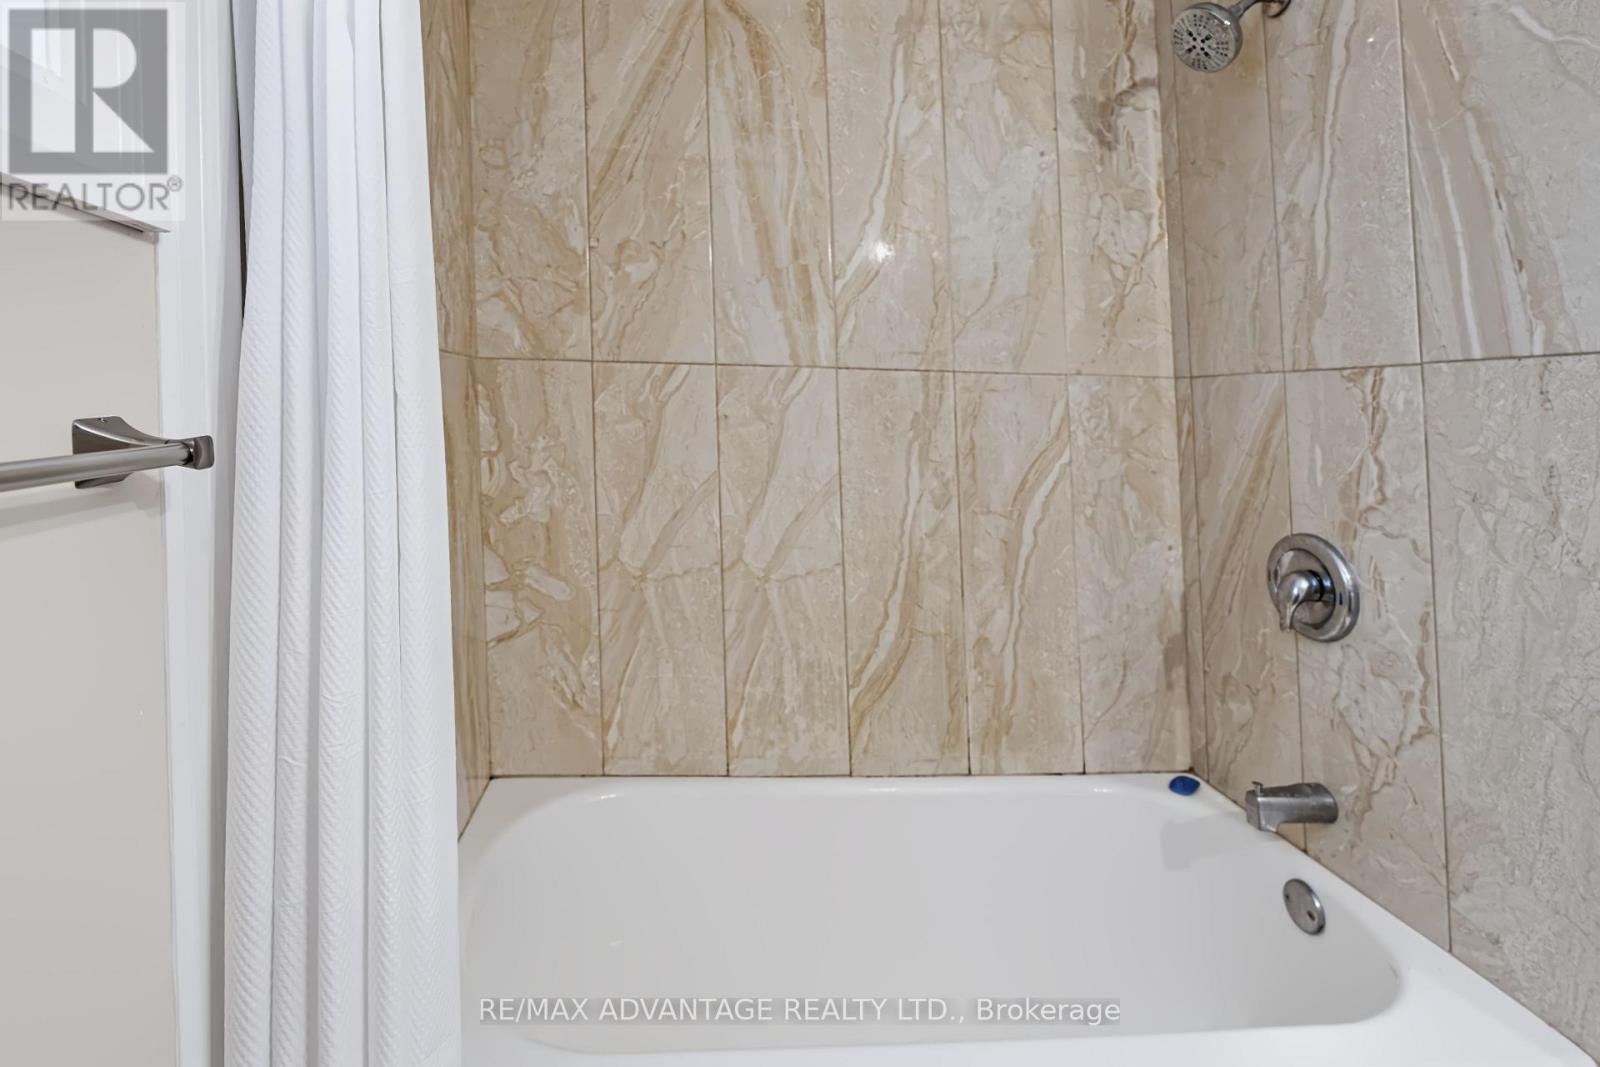
| Bathroom Total | 2 |
| Bedrooms Above Ground | 3 |
| Bedrooms Total | 3 |
| Appliances | Blinds, Dryer, Stove, Washer, Refrigerator |
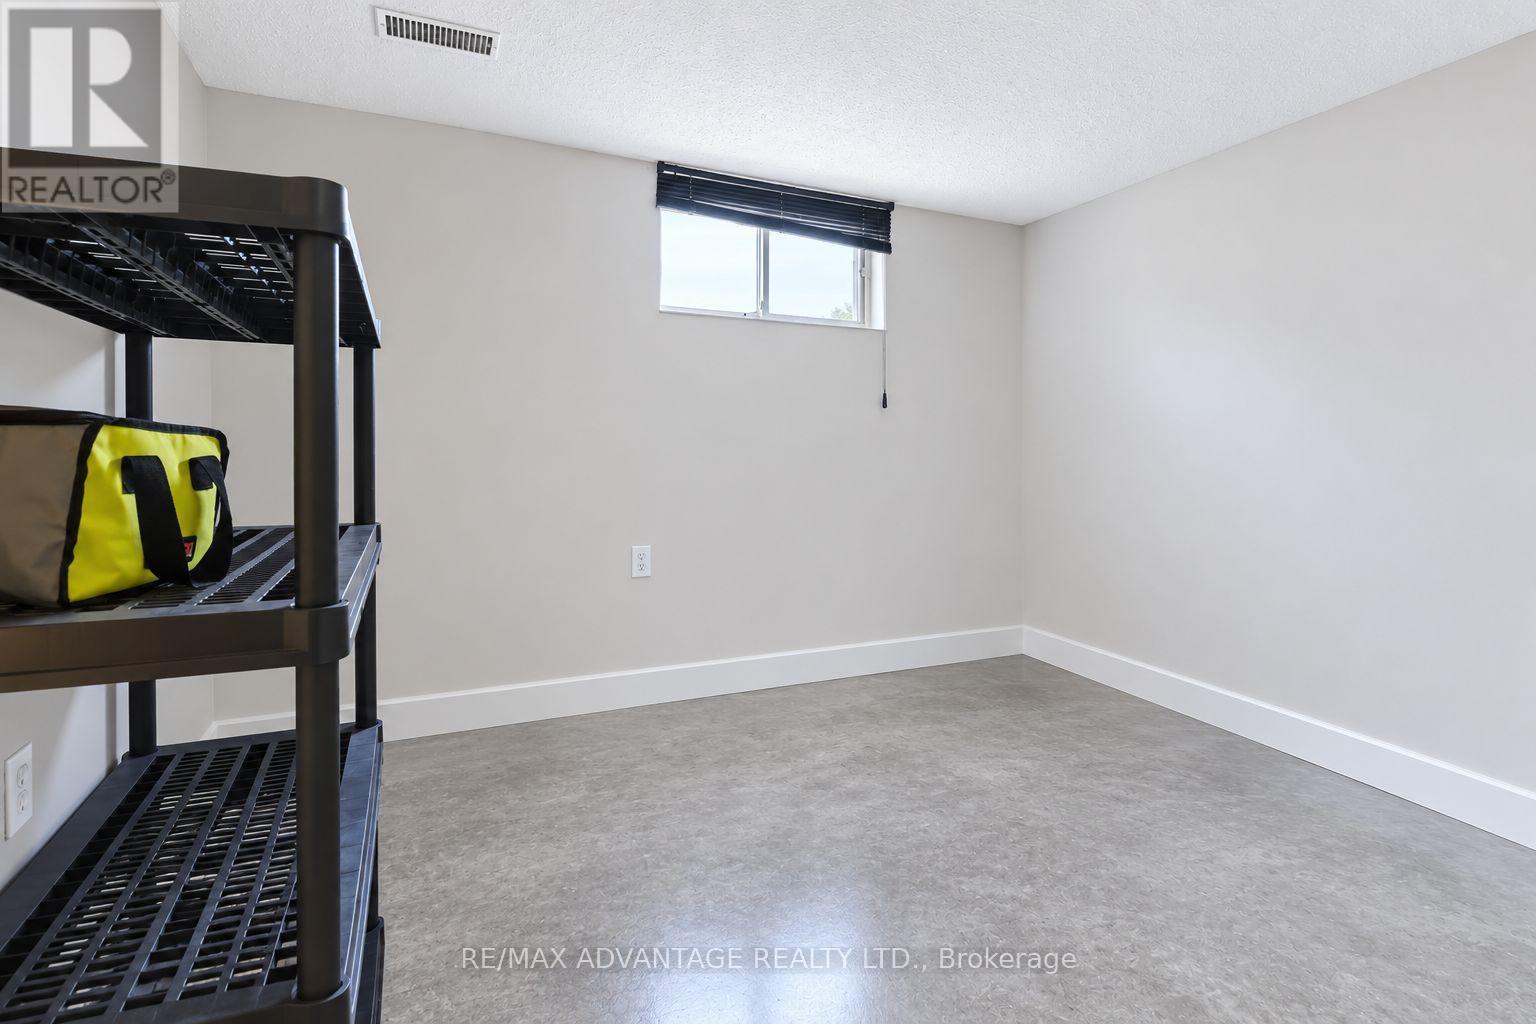
| Basement Development | Finished |
| Basement Type | N/a (finished) |
| Construction Style Attachment | Semi-detached |
| Cooling Type | Central Air Conditioning |
| Exterior Finish | Brick |
| Foundation Type | Poured Concrete |
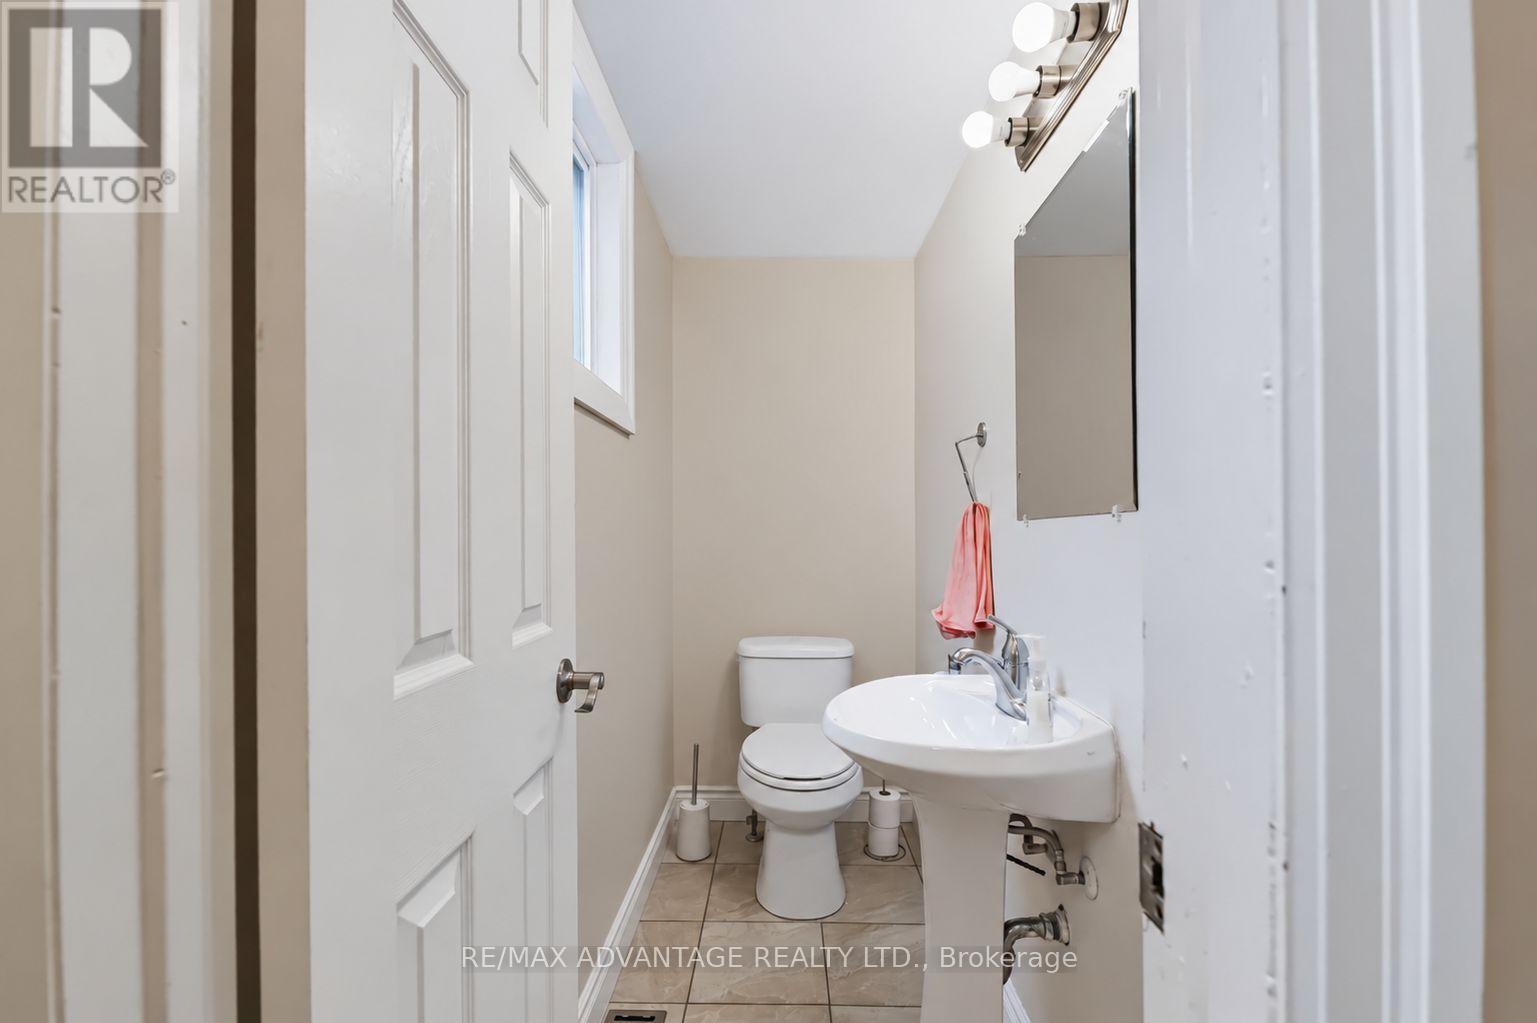
| Half Bath Total | 1 |
| Heating Fuel | Natural Gas |
| Heating Type | Forced Air |
| Stories Total | 2 |
| Size Interior | 1,100 - 1,500 Ft2 |
| Type | House |
| Utility Water | Municipal Water |
Parking
| No Garage |
Land
| Acreage | No |
| Sewer | Sanitary Sewer |
| Size Frontage | 30 Ft |
| Size Irregular | 30 Ft |
| Size Total Text | 30 Ft |
| Zoning Description | R2-3 |
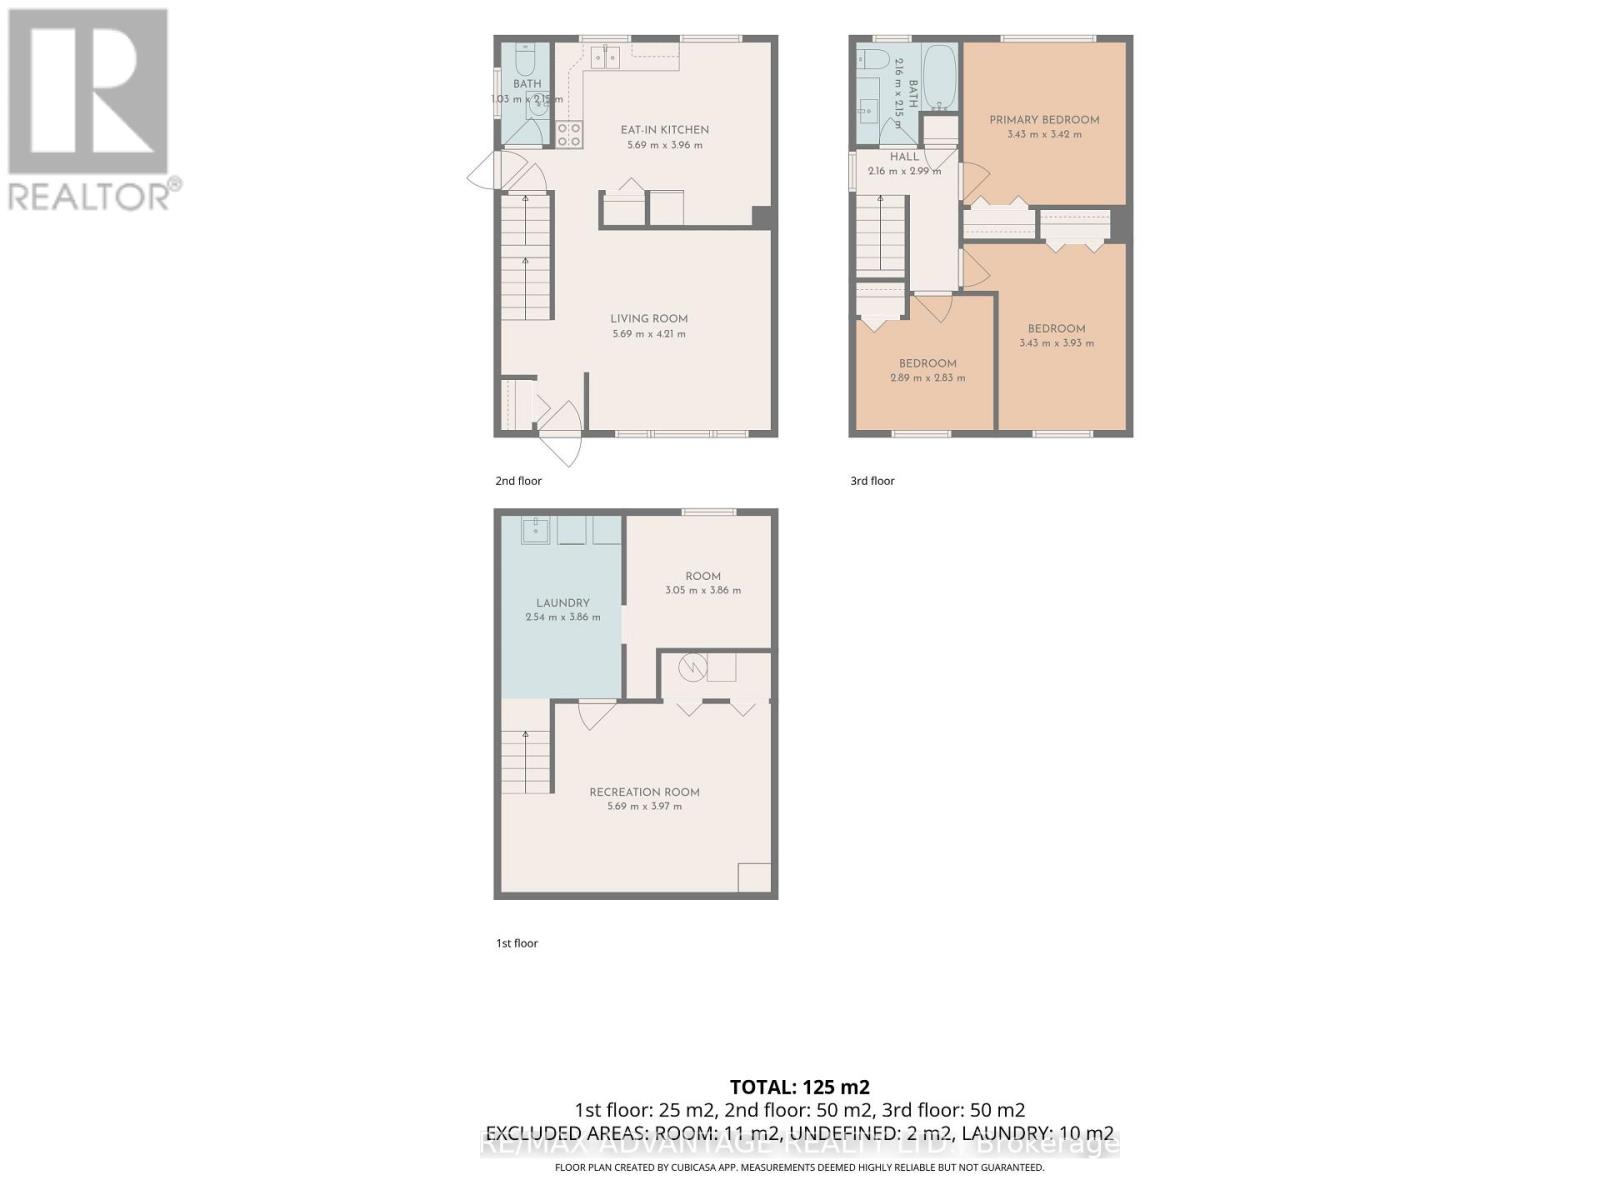
Rooms
| Level | Type | Length | Width | Dimensions |
|---|---|---|---|---|
| Third Level | Bedroom | 3.43 m | 3.42 m | 3.43 m x 3.42 m |
| Third Level | Bedroom 2 | 3.43 m | 3.96 m | 3.43 m x 3.96 m |
| Third Level | Bedroom 3 | 2.89 m | 2.83 m | 2.89 m x 2.83 m |
| Third Level | Exercise Room | 3.05 m | 3.86 m | 3.05 m x 3.86 m |
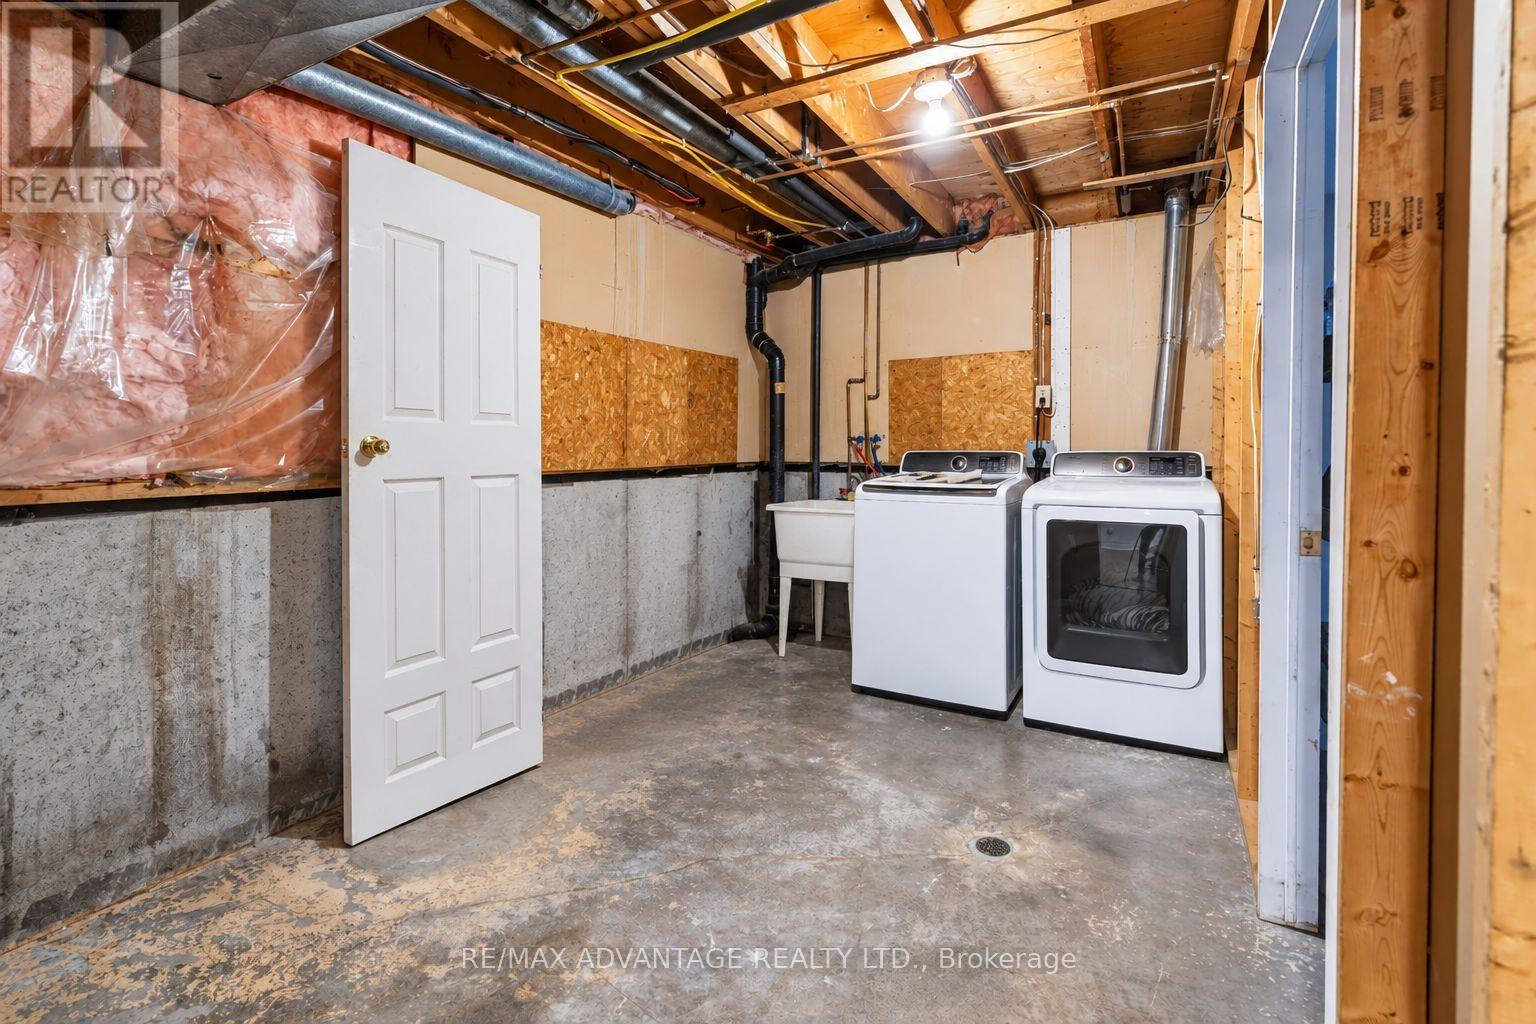
| Basement | Laundry Room | 2.54 m | 3.86 m | 2.54 m x 3.86 m |
| Lower Level | Media | 5.69 m | 3.97 m | 5.69 m x 3.97 m |
| Main Level | Kitchen | 5.69 m | 3.96 m | 5.69 m x 3.96 m |
https://www.realtor.ca/real-estate/30309448/51-pauline-crescent-e-london-south-south-x-south-x
Contact Us
Contact us for more information


The trademarks REALTOR®, REALTORS®, and the REALTOR® logo are controlled by The Canadian Real Estate Association (CREA) and identify real estate professionals who are members of CREA. The trademarks MLS®, Multiple Listing Service® and the associated logos are owned by The Canadian Real Estate Association (CREA) and identify the quality of services provided by real estate professionals who are members of CREA. The trademark DDF® is owned by The Canadian Real Estate Association (CREA) and identifies CREA's Data Distribution Facility (DDF®)
September 22 2026 12:20:55
London and St. Thomas Association of REALTORS®
RE/MAX Advantage Realty Ltd.
Contact me
Resources
About me
Nicole Bartlett, Sales Representative, Coldwell Banker Star Real Estate, Brokerage
© 2023 Nicole Bartlett- All rights reserved | Made with ❤️ by Jet Branding