504 - 600 Grenfell Drive, London North, Ontario N5X 2R8 (30505533)
504 - 600 Grenfell Drive London North, Ontario N5X 2R8

$244,900Maintenance, Water, Insurance
$442.77 Monthly
Maintenance, Water, Insurance
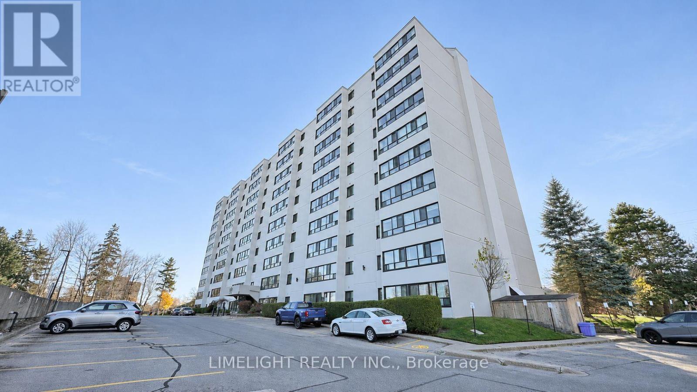
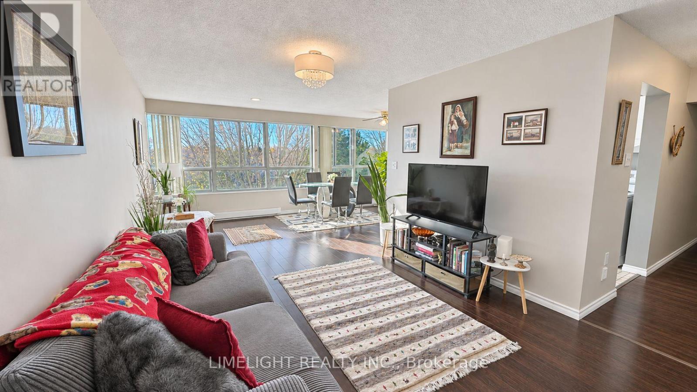
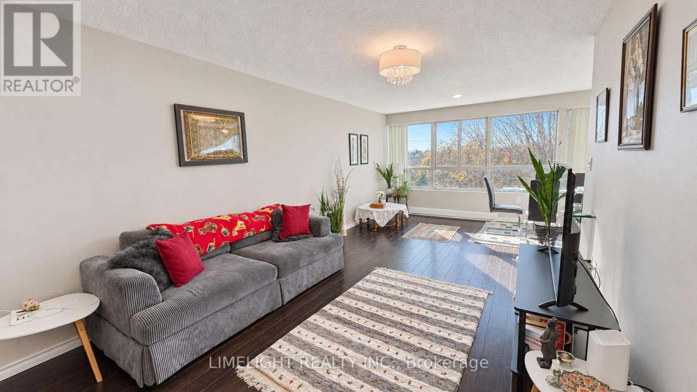
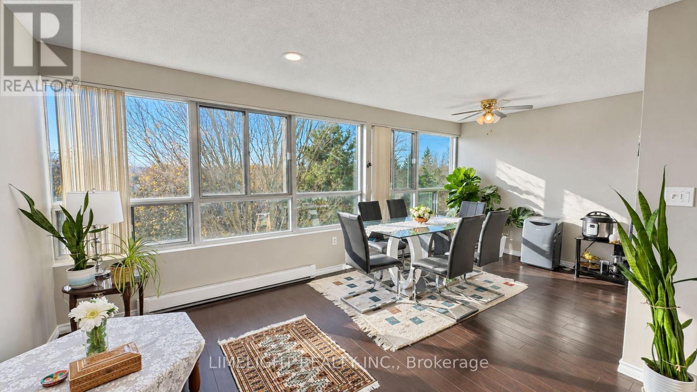
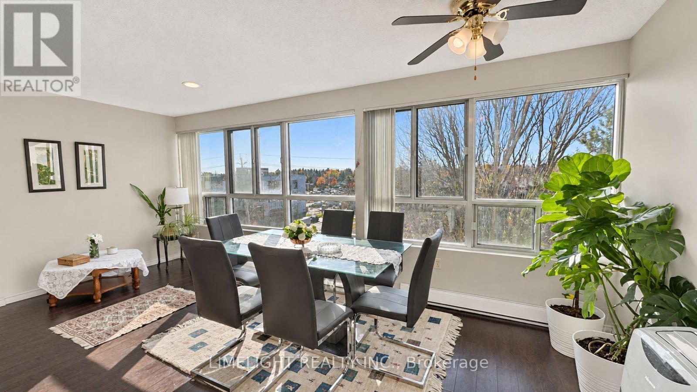
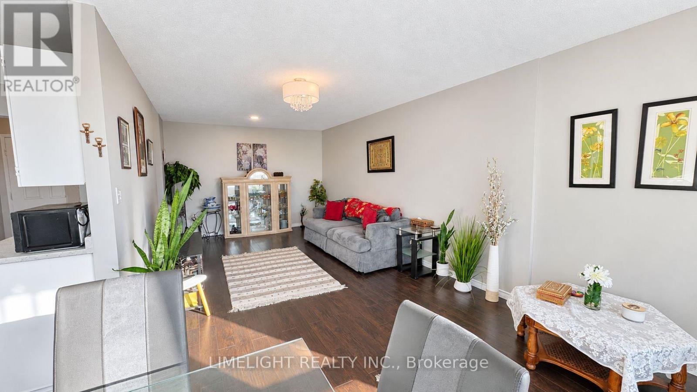
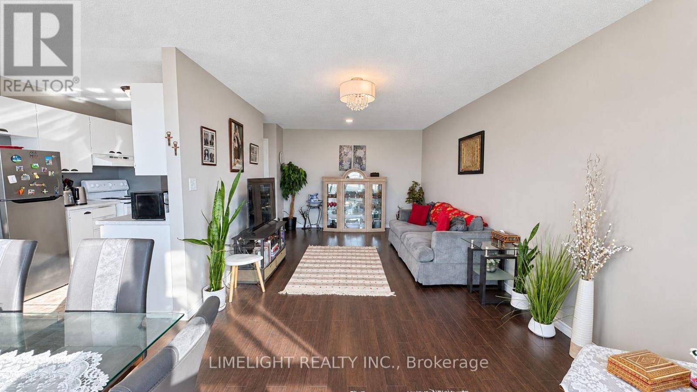
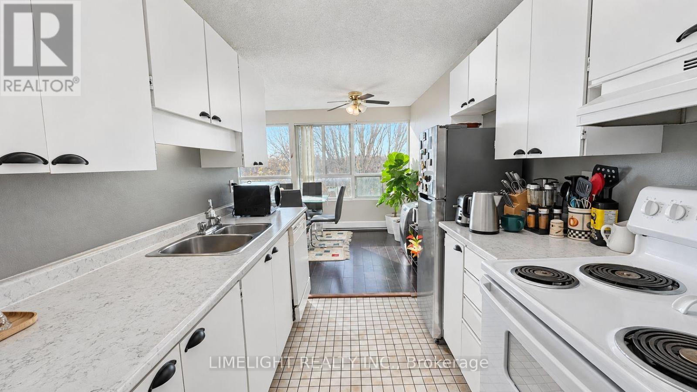
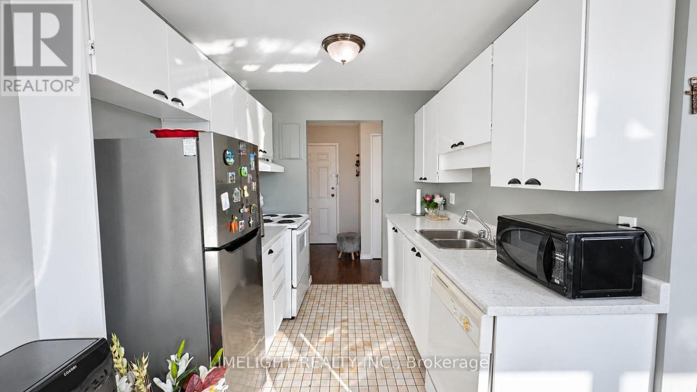
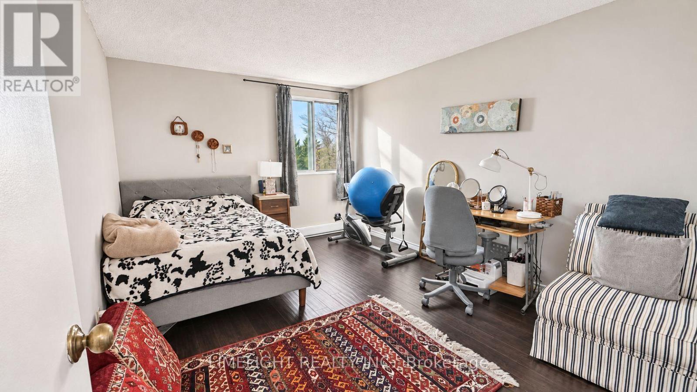
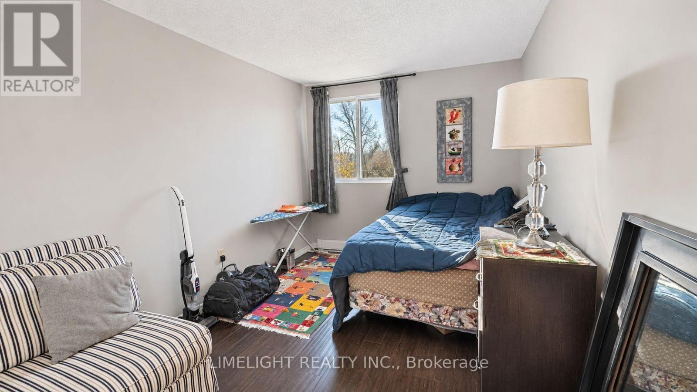
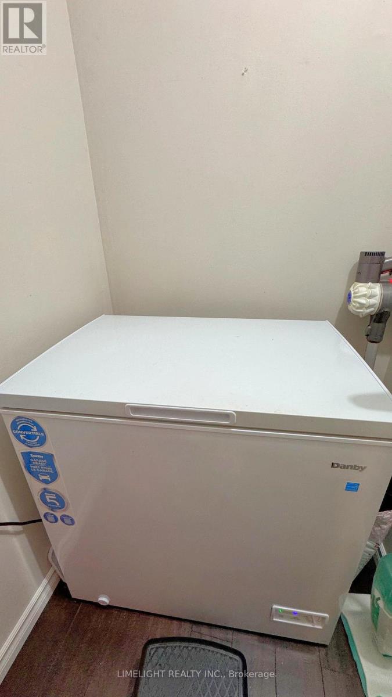
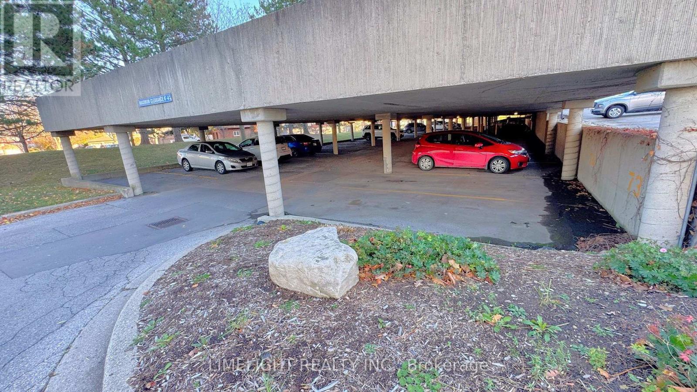
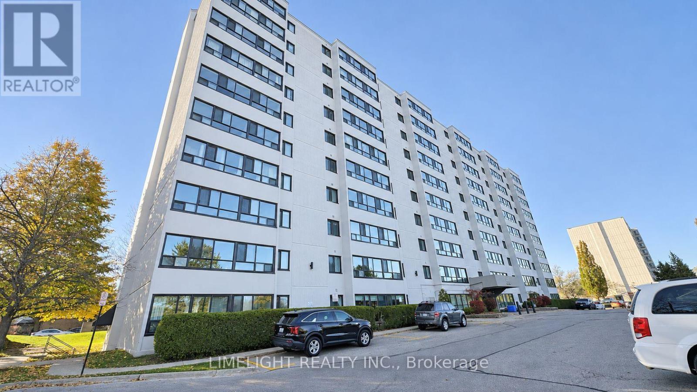
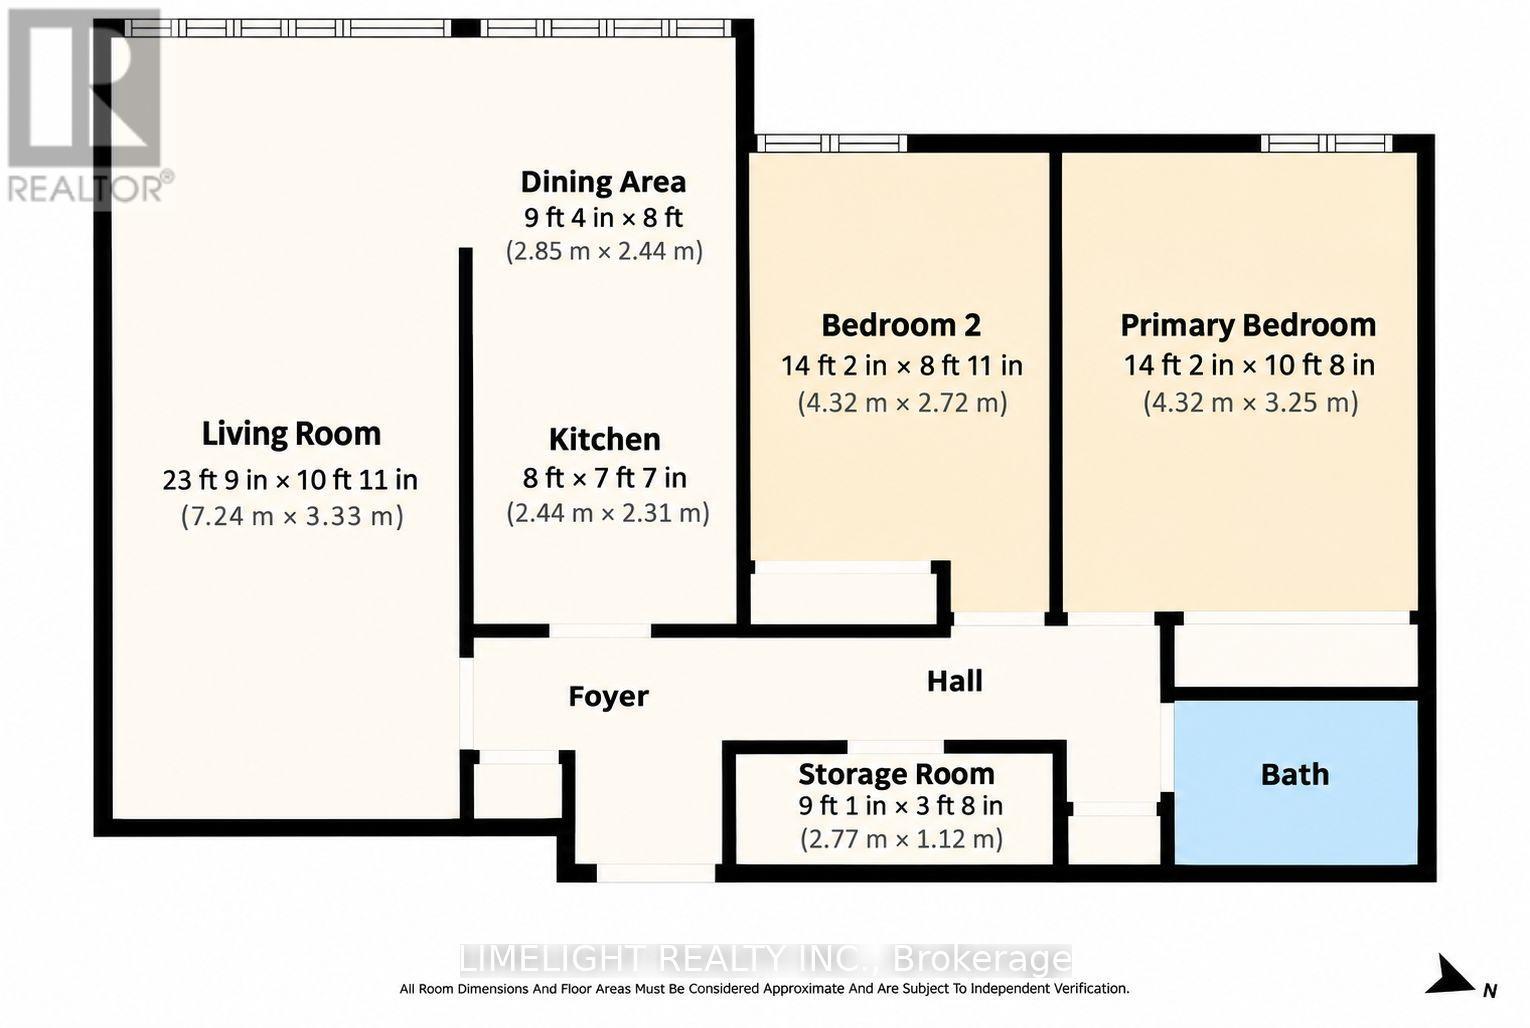
$442.77 MonthlyLocated in a convenient North London neighbourhood, this owner-occupied 2-bedroom condo at 600 Grenfell Drive, Unit 504 offers approximately 900 sq. ft. of living space. This west-facing end unit features a unique open-concept layout, as one of the few units in the building without a dividing wall between the living room and sunroom/dining area, creating a larger, more open living space with plenty of natural light. A spacious storage room provides additional storage space and includes a chest freezer. The building has undergone several upgrades in recent years, including new windows installed in 2023. Additional features include covered parking, visitor parking, hot and cold water included in the condo fees, and a portable air conditioning unit. Conveniently located just a short drive from Masonville Mall, Western University, shopping, restaurants, public transit, and other everyday amenities. Quick possession is available. (id:53015)
Property Details
| MLS® Number | X14173556 |
| Property Type | Single Family |
| Community Name | North C |
| Amenities Near By | Park, Place Of Worship, Public Transit, Schools |
| Community Features | Pets Allowed With Restrictions, Community Centre |
| Parking Space Total | 1 |
Building
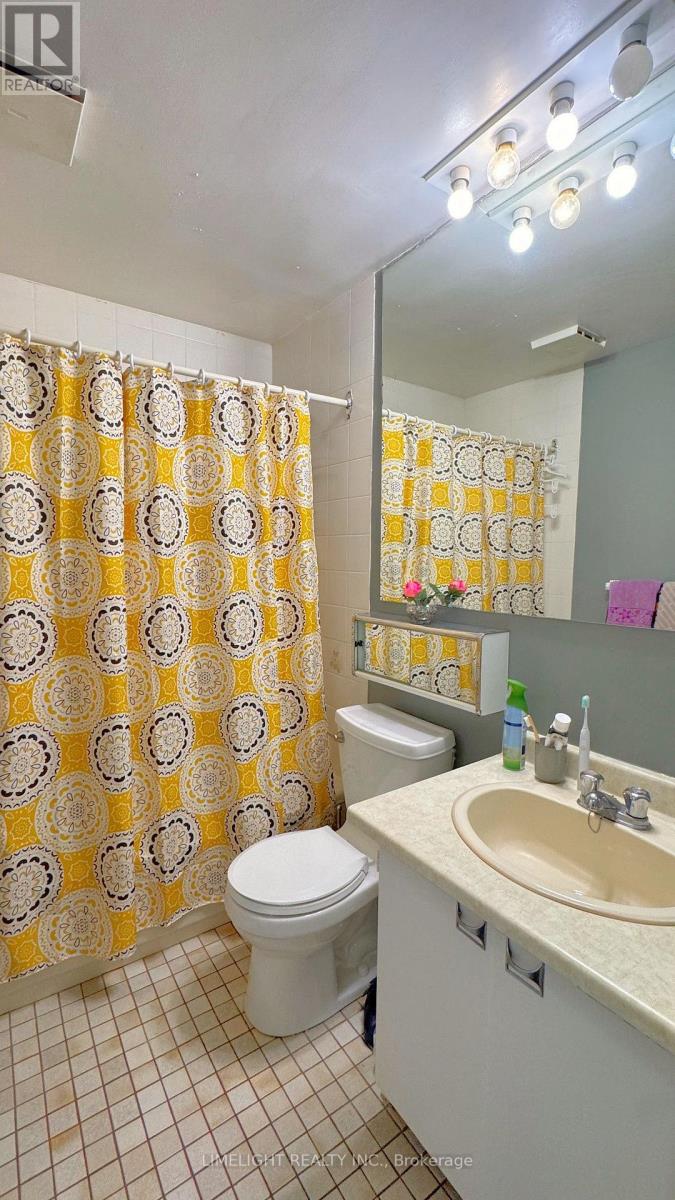
| Bathroom Total | 1 |
| Bedrooms Above Ground | 2 |
| Bedrooms Total | 2 |
| Appliances | Water Heater, Dishwasher, Freezer, Stove, Window Coverings, Refrigerator |
| Basement Type | None |
| Exterior Finish | Concrete |
| Flooring Type | Laminate, Tile |
| Heating Fuel | Electric |
| Heating Type | Baseboard Heaters |
| Size Interior | 900 - 999 Ft2 |
| Type | Apartment |
Parking
| Other | |
| No Garage | |
| Covered |
Land
| Acreage | No |
| Land Amenities | Park, Place Of Worship, Public Transit, Schools |
Rooms
| Level | Type | Length | Width | Dimensions |
|---|---|---|---|---|
| Main Level | Living Room | 7.24 m | 3.33 m | 7.24 m x 3.33 m |
| Main Level | Dining Room | 2.85 m | 2.44 m | 2.85 m x 2.44 m |
| Main Level | Kitchen | 2.44 m | 2.31 m | 2.44 m x 2.31 m |
| Main Level | Primary Bedroom | 4.32 m | 3.25 m | 4.32 m x 3.25 m |
| Main Level | Bedroom 2 | 4.32 m | 2.72 m | 4.32 m x 2.72 m |
| Main Level | Utility Room | 2.77 m | 1.12 m | 2.77 m x 1.12 m |
https://www.realtor.ca/real-estate/30505533/504-600-grenfell-drive-london-north-north-c-north-c
Contact Us
Contact us for more information

Ali Saadat
Broker of Record
(519) 709-7774
https://alisaadat.ca/
https://www.facebook.com/alirealestatebroker
https://x.com/alicansell
https://www.linkedin.com/in/ali-saadat-60822917/
https://www.instagram.com/agent_ali_saadat
https://www.youtube.com/channel/UCXwfI-6sDlC3j_AfBT-2Z7A
(519) 857-6000
https://x.com/LimelightRealt1
https://www.facebook.com/people/Limelight-Realty/100063788523473/
https://www.linkedin.com/company/limelight-realty-inc
https://x.com/LimelightRealt1

The trademarks REALTOR®, REALTORS®, and the REALTOR® logo are controlled by The Canadian Real Estate Association (CREA) and identify real estate professionals who are members of CREA. The trademarks MLS®, Multiple Listing Service® and the associated logos are owned by The Canadian Real Estate Association (CREA) and identify the quality of services provided by real estate professionals who are members of CREA. The trademark DDF® is owned by The Canadian Real Estate Association (CREA) and identifies CREA's Data Distribution Facility (DDF®)
November 12 2026 03:51:03
London and St. Thomas Association of REALTORS®
Limelight Realty Inc.
Contact me
Resources
About me
Nicole Bartlett, Sales Representative, Coldwell Banker Star Real Estate, Brokerage
© 2023 Nicole Bartlett- All rights reserved | Made with ❤️ by Jet Branding