504 - 583 Mornington Avenue, London East, Ontario N5Y 3E9 (30097487)
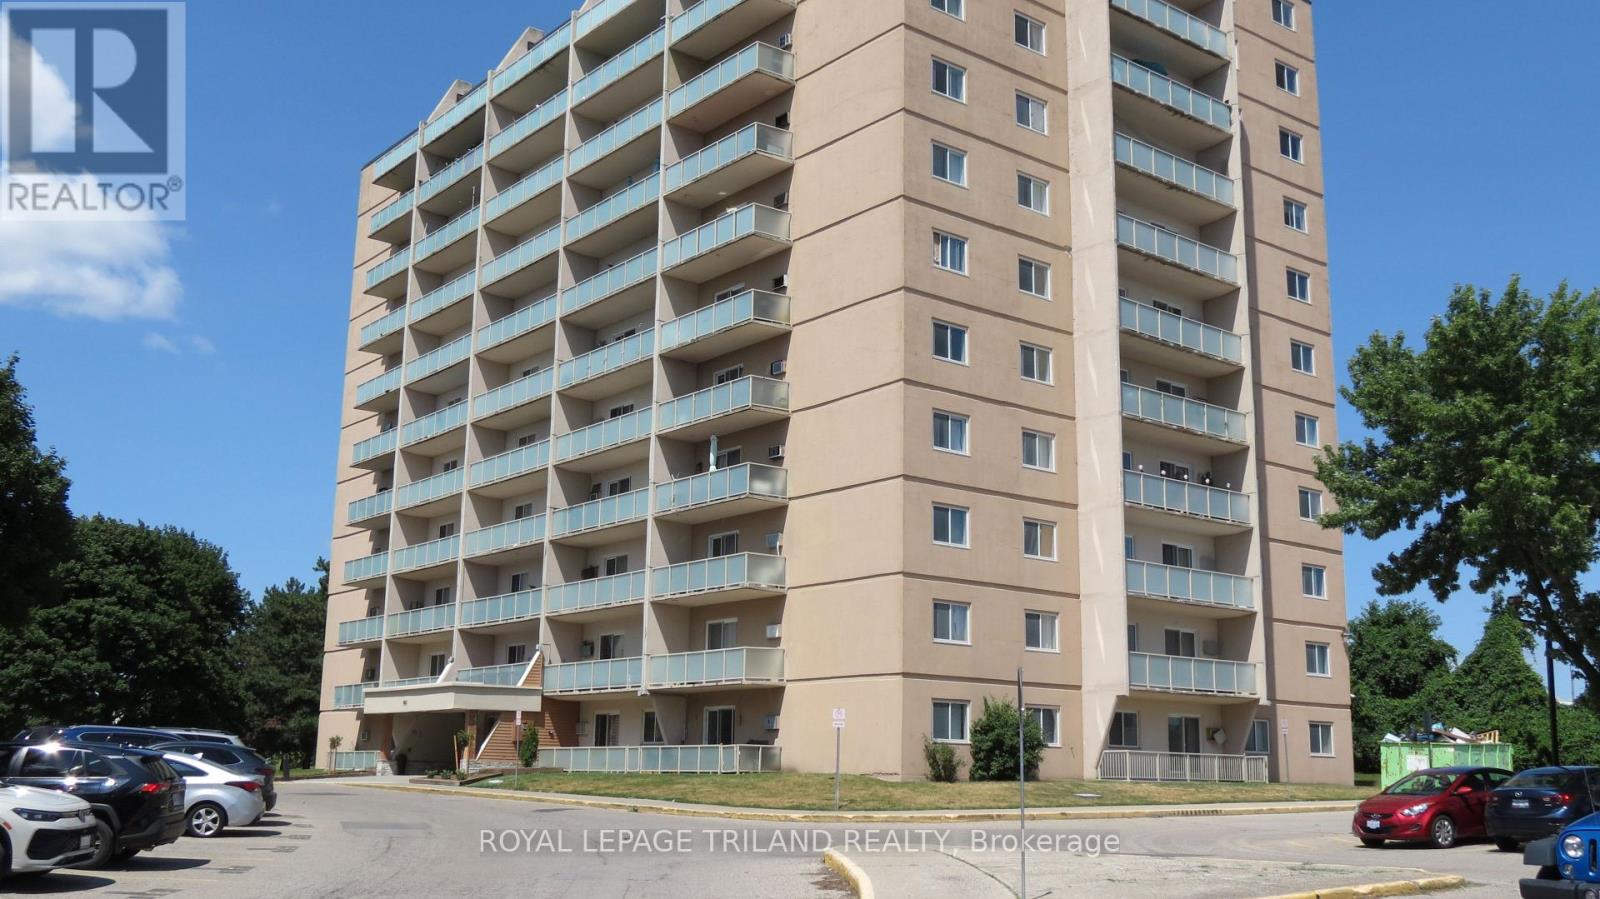
504 - 583 Mornington Avenue London East, Ontario N5Y 3E9

$229,900Maintenance, Heat, Electricity, Water, Common Area Maintenance, Insurance, Parking
$652.39 Monthly
Maintenance, Heat, Electricity, Water, Common Area Maintenance, Insurance, Parking
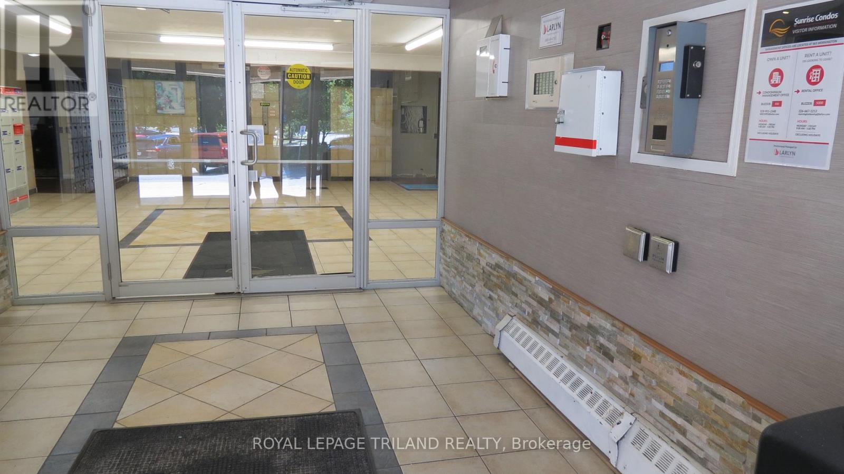
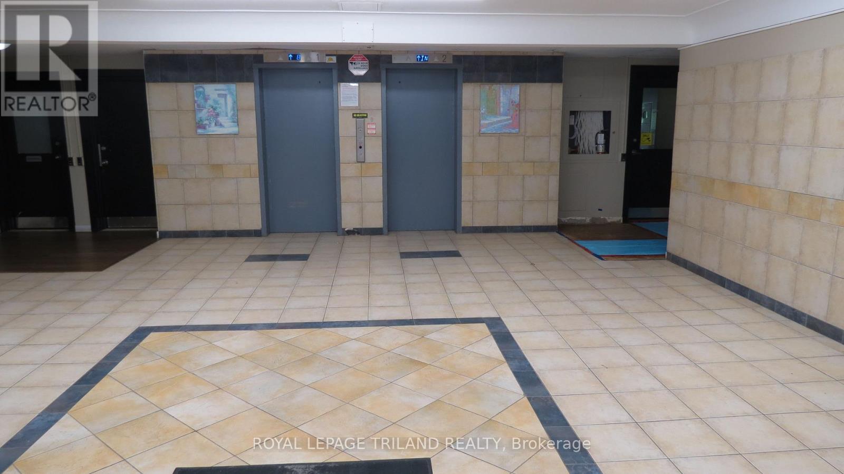
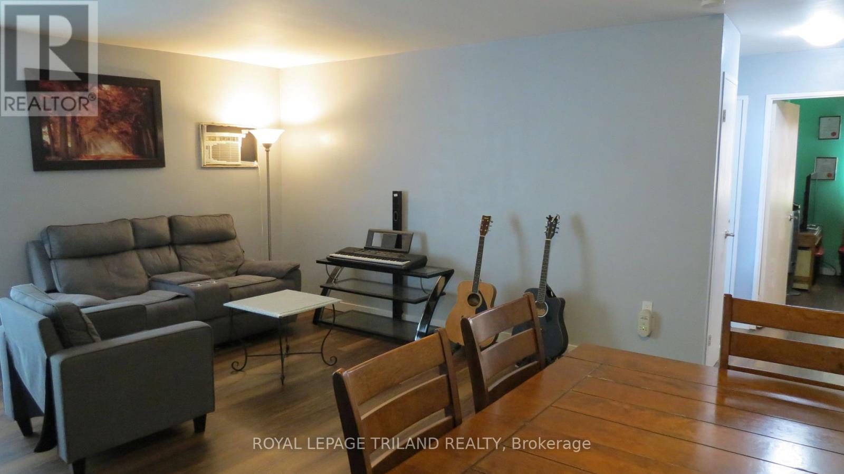
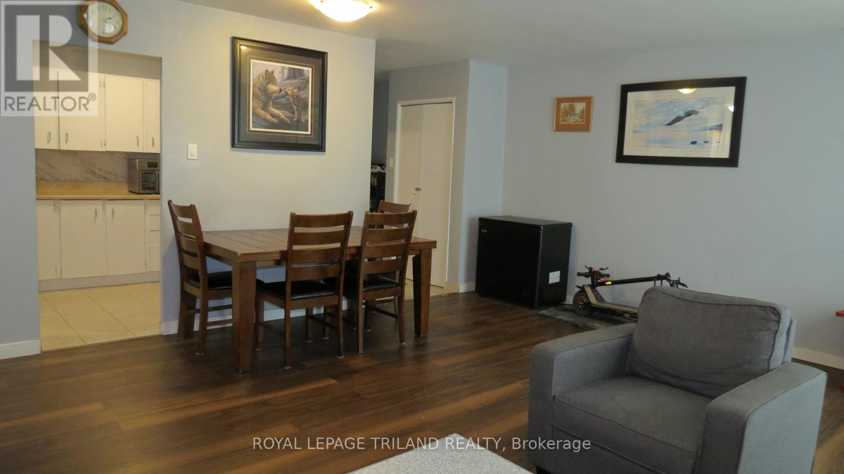
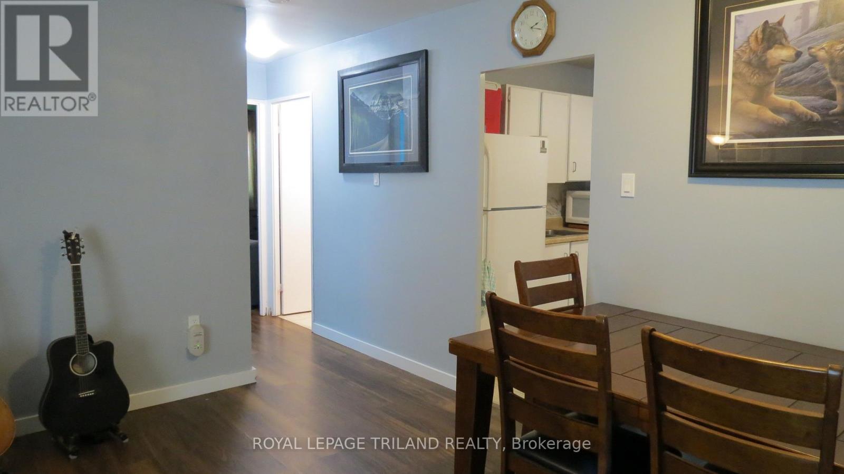
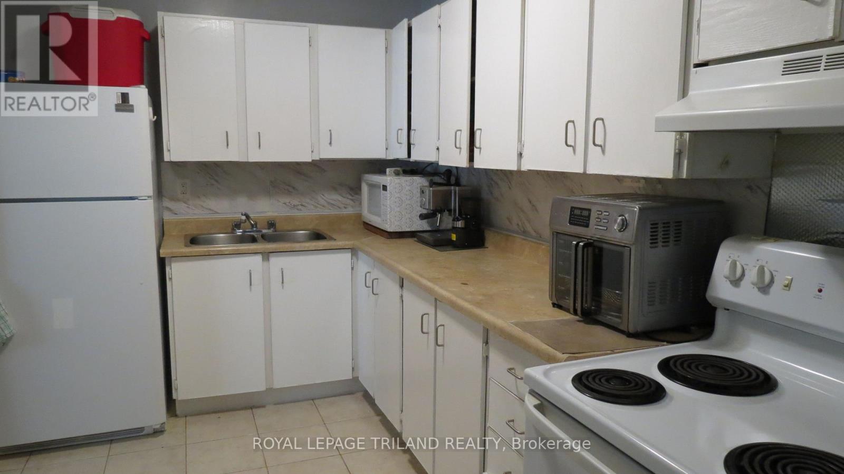
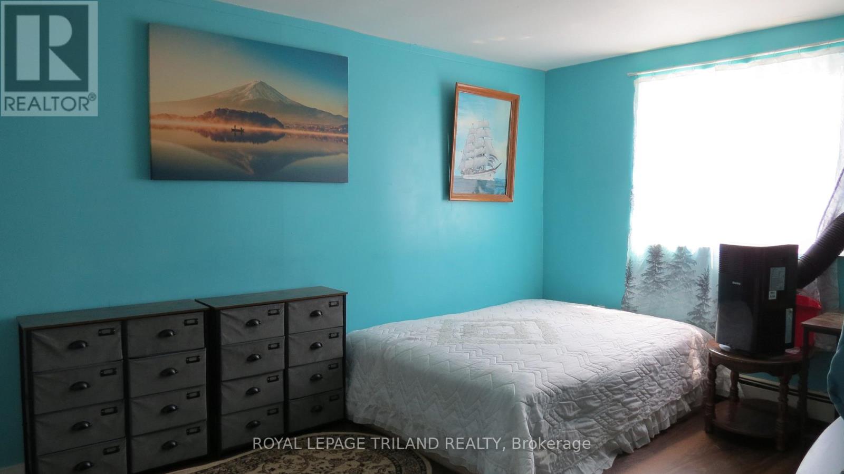
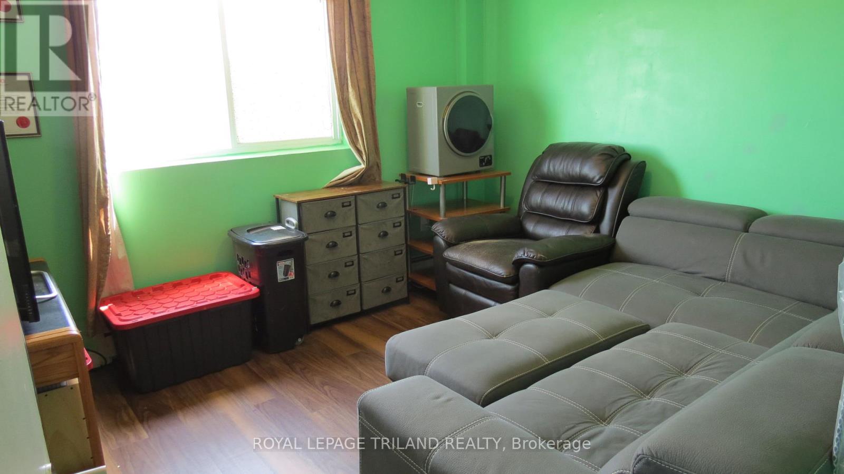
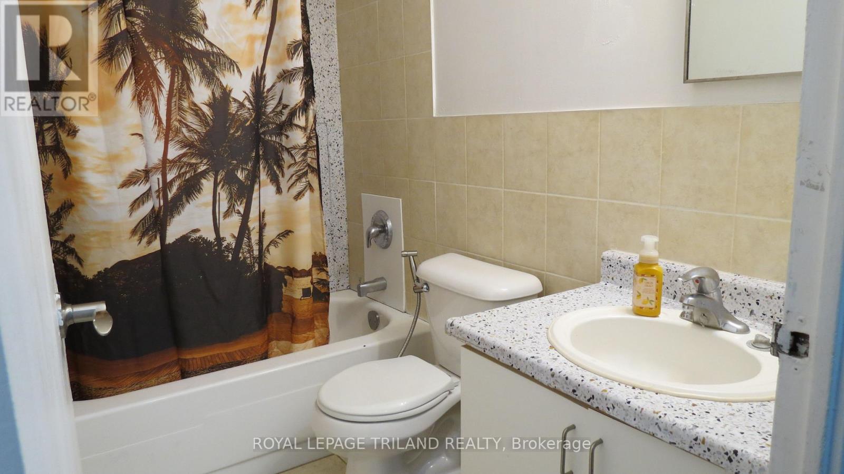
$652.39 MonthlyExperience the largest two-bedroom floorplan available in Sunrise Condos, offering a great investment and steady rental demand in London East. Unit 504 is a stand-out corner unit with luxury laminate plank flooring throughout the main living areas, a modernized four-piece bathroom, and in-suite storage. The functional, open-concept layout maximizes every square inch. A significant asset to your bottom line: the monthly condo fees include hydro, heat, water, and dedicated surface parking. This utility coverage eliminates variable overhead expenses, delivering highly predictable monthly cash flow for portfolio investors and simplified budgeting for home owners. Located in a high-demand commuter and student hub, residents are steps from major public transit with a direct, minutes-long route straight to Fanshawe College, making it a prime off-campus housing choice. The building is within comfortable walking distance to the extensive shopping and dining options along the Oxford Street commercial corridor, local elementary schools, and neighborhood parks. Whether you are looking to secure a turnkey entry-level home or capitalize on London's robust rental market with a low-maintenance asset, this property delivers immediate practical value and long-term investment viability. Couch/Pullout bed, and queen hydraulic bed are negotiable. (id:53015)
Property Details
| MLS® Number | X13622364 |
| Property Type | Single Family |
| Community Name | East G |
| Amenities Near By | Park, Place Of Worship, Public Transit |
| Community Features | Pets Allowed With Restrictions, School Bus |
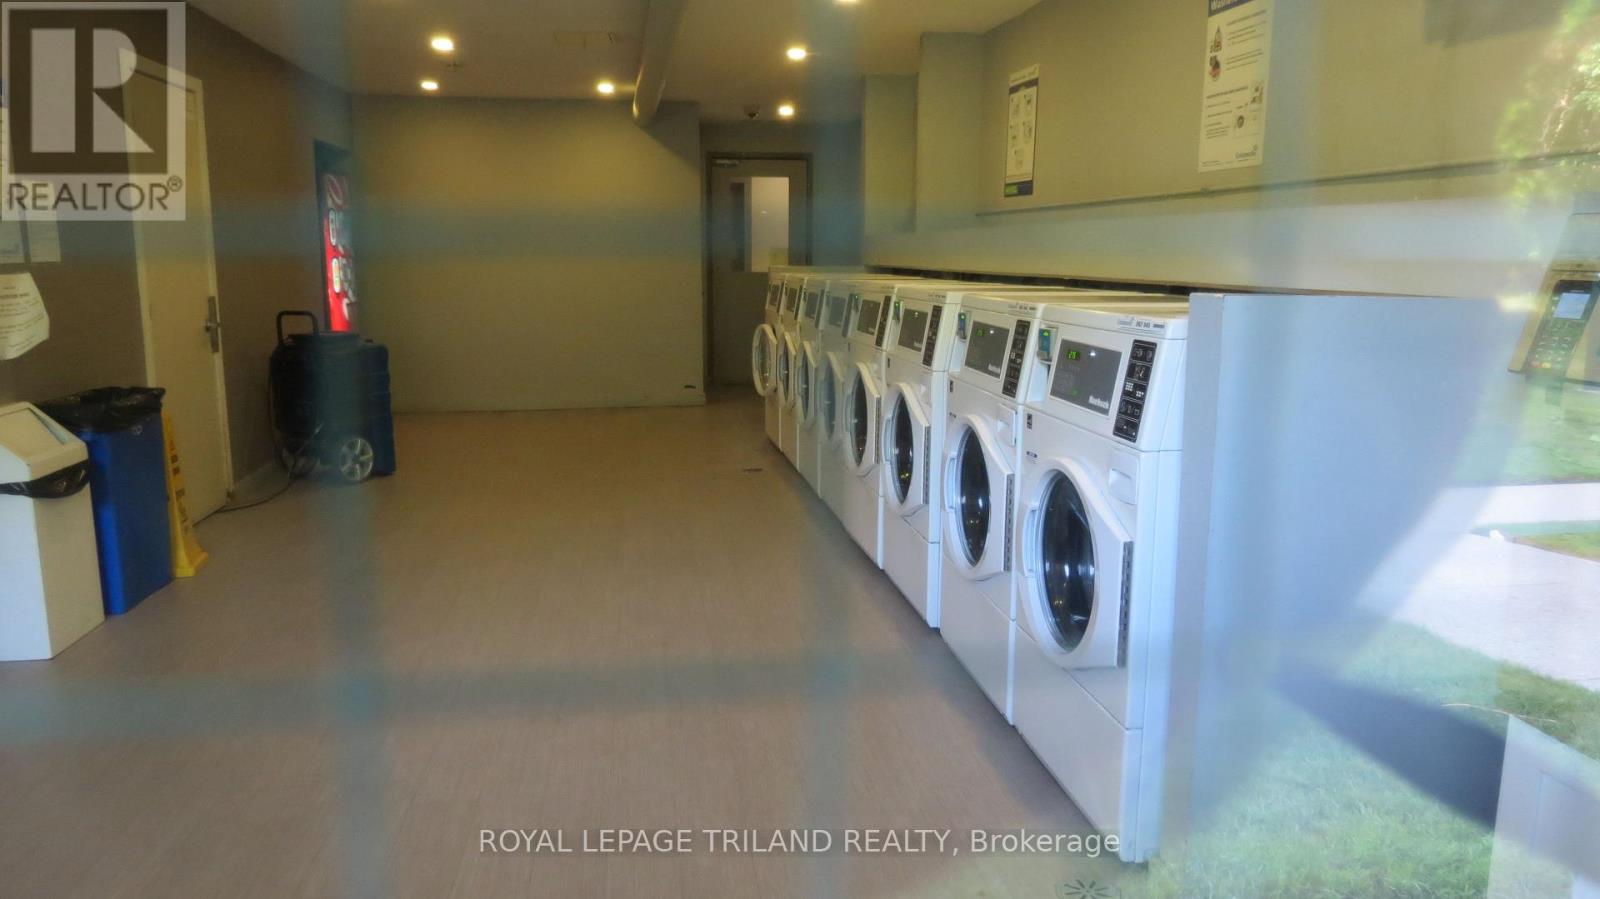
| Features | Balcony, Laundry- Coin Operated |
| Parking Space Total | 1 |
Building
| Bathroom Total | 1 |
| Bedrooms Above Ground | 2 |
| Bedrooms Total | 2 |
| Age | 51 To 99 Years |
| Amenities | Visitor Parking |
| Appliances | Stove, Refrigerator |
| Basement Type | None |
| Cooling Type | Window Air Conditioner |
| Exterior Finish | Concrete |
| Fire Protection | Smoke Detectors |
| Flooring Type | Ceramic |
| Heating Fuel | Electric |
| Heating Type | Baseboard Heaters |
| Size Interior | 900 - 999 Ft2 |
| Type | Apartment |
Parking
| No Garage |
Land
| Acreage | No |
| Land Amenities | Park, Place Of Worship, Public Transit |
Rooms
| Level | Type | Length | Width | Dimensions |
|---|---|---|---|---|
| Flat | Primary Bedroom | 4.55 m | 3.38 m | 4.55 m x 3.38 m |
| Flat | Bedroom 2 | 3.48 m | 3.43 m | 3.48 m x 3.43 m |
| Flat | Kitchen | 3.48 m | 2.41 m | 3.48 m x 2.41 m |
| Flat | Living Room | 5.59 m | 5.11 m | 5.59 m x 5.11 m |
| Flat | Bathroom | 2.41 m | 1.47 m | 2.41 m x 1.47 m |
https://www.realtor.ca/real-estate/30097487/504-583-mornington-avenue-london-east-east-g-east-g
Contact Us
Contact us for more information

Chris Harding
Salesperson
(519) 872-2993
www.chrisharding.realtor/
103-240 Waterloo Street
London, Ontario N6B 2N4

The trademarks REALTOR®, REALTORS®, and the REALTOR® logo are controlled by The Canadian Real Estate Association (CREA) and identify real estate professionals who are members of CREA. The trademarks MLS®, Multiple Listing Service® and the associated logos are owned by The Canadian Real Estate Association (CREA) and identify the quality of services provided by real estate professionals who are members of CREA. The trademark DDF® is owned by The Canadian Real Estate Association (CREA) and identifies CREA's Data Distribution Facility (DDF®)
July 30 2026 07:50:57
London and St. Thomas Association of REALTORS®
Royal LePage Triland Realty
Contact me
Resources
About me
Nicole Bartlett, Sales Representative, Coldwell Banker Star Real Estate, Brokerage
© 2023 Nicole Bartlett- All rights reserved | Made with ❤️ by Jet Branding