49 - 1919 Trafalgar Street, London East, Ontario N5V 1A1 (30096936)
49 - 1919 Trafalgar Street London East, Ontario N5V 1A1

$2,300 Monthly
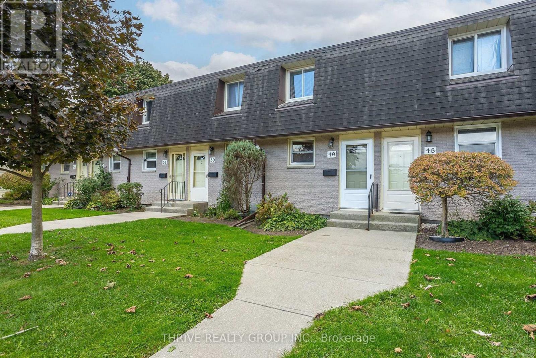
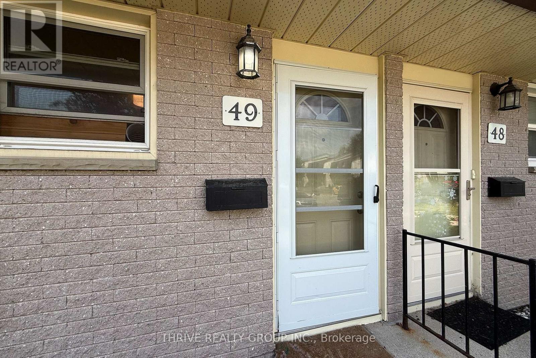
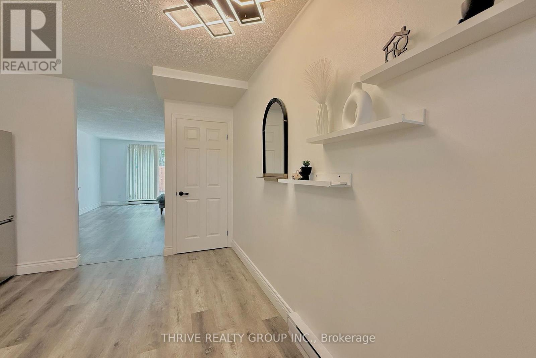
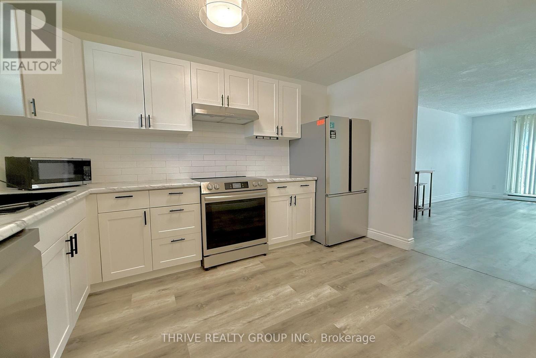
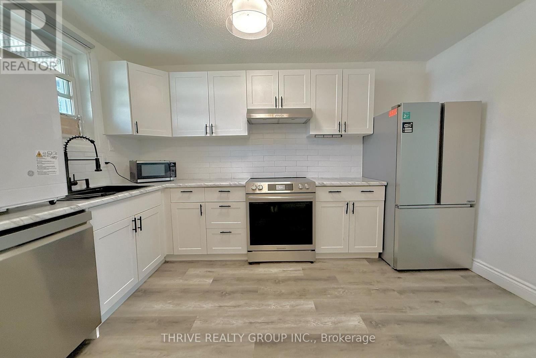
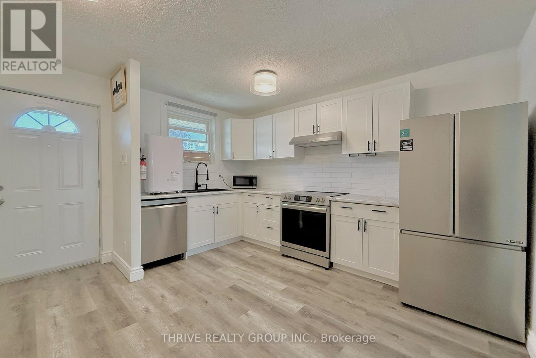
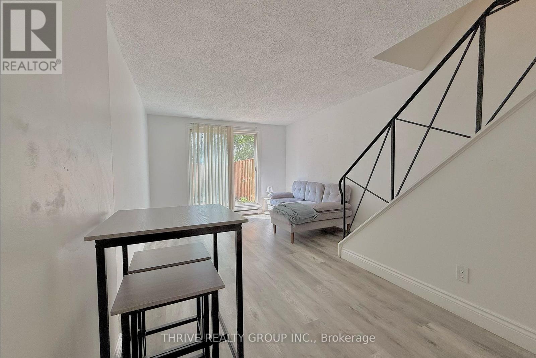
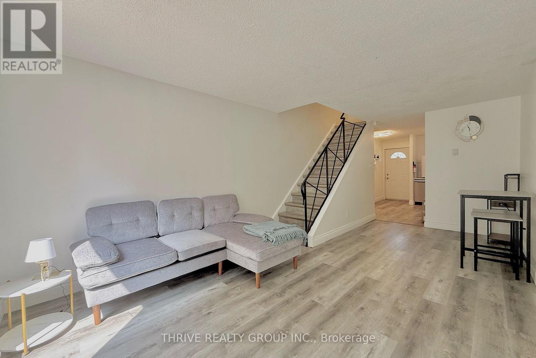
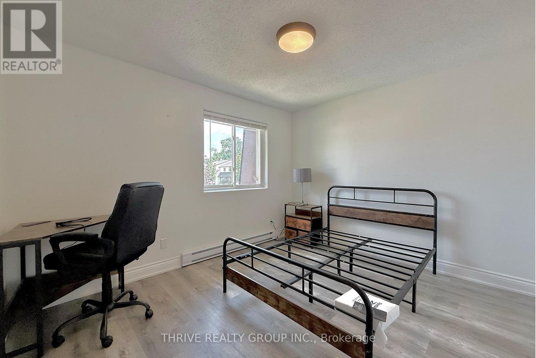
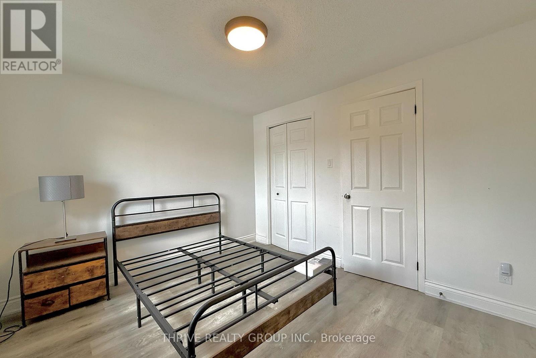
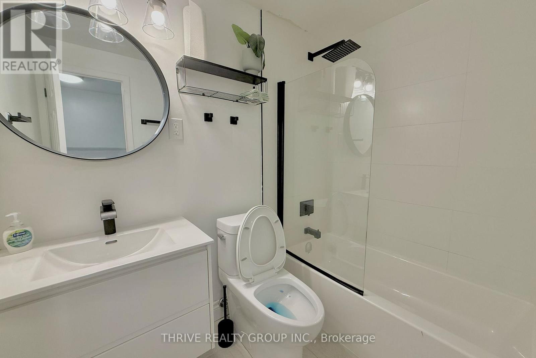
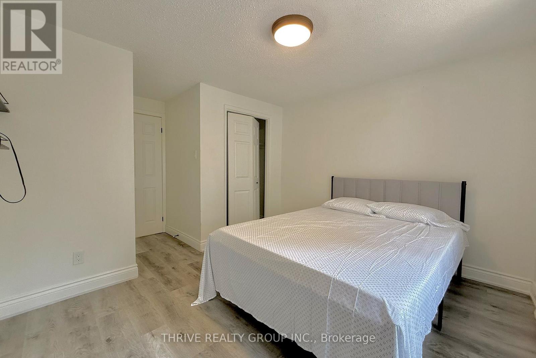
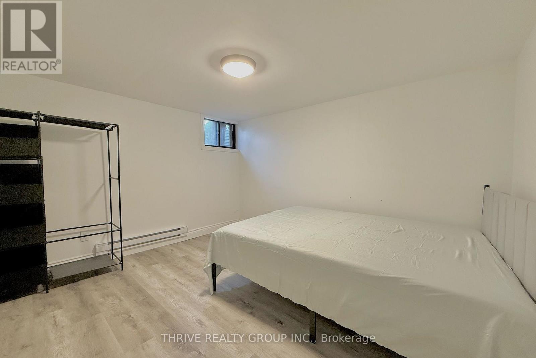
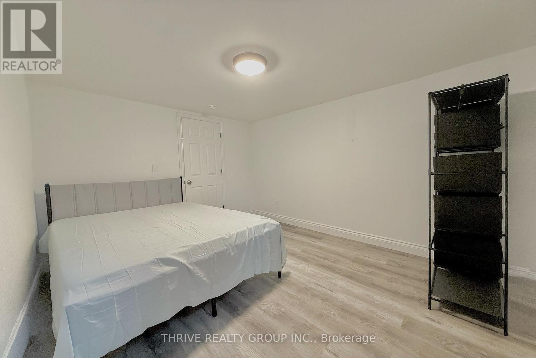
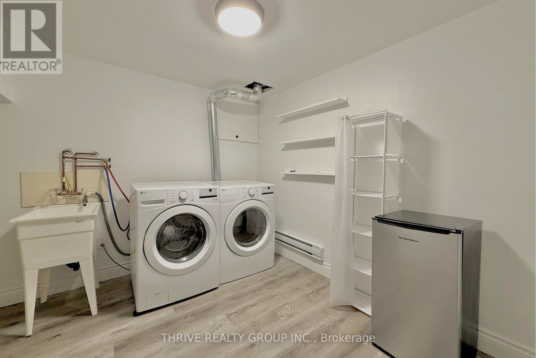
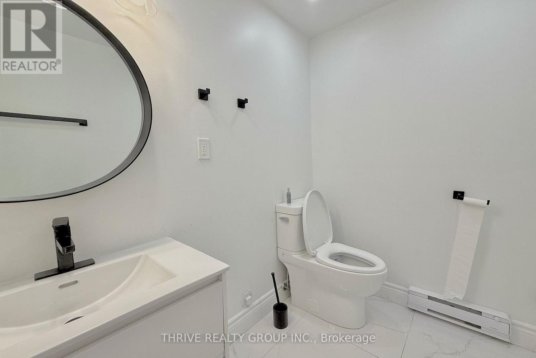
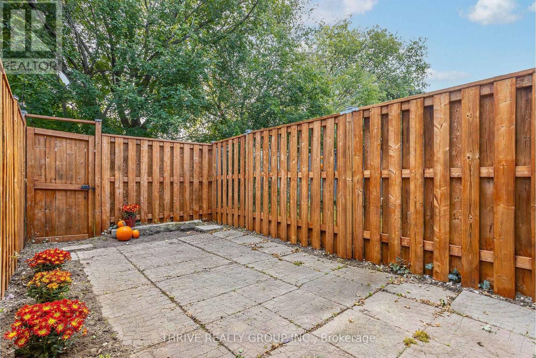
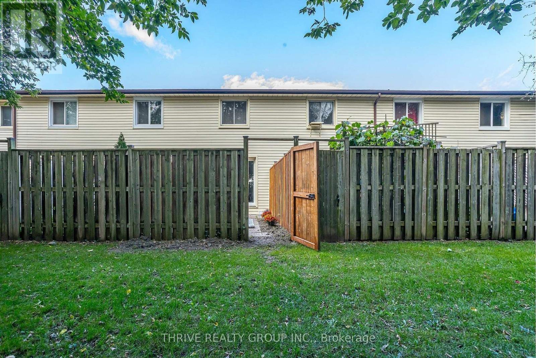
Welcome to 1919 Trafalgar Street, Unit 49. This fully furnished, updated 2+1 bedroom, 1.5 bathroom condo townhouse is located in a desirable neighbourhood close to all amenities, including Argyle Mall, Walmart, gyms, schools, parks, and public transit. The main floor features an open-concept kitchen and living area, while the second level offers two spacious bedrooms with closets and a full 4-piece bathroom. The finished basement includes a third bedroom, a 2-piece bathroom, and in-suite laundry. This move-in-ready home comes fully furnished, making it an ideal option for students, professionals, or anyone seeking a convenient, turnkey rental. Enjoy plenty of natural light throughout, a private fenced backyard, and one included parking space, with additional parking available for rent. Water is included in the rent, while tenants are responsible for heat and electricity. Individual room rentals may also be considered. Please contact the listing agent for more information or to book your private showing. (id:53015)
Property Details
| MLS® Number | X13622006 |
| Property Type | Single Family |
| Community Name | East I |
| Amenities Near By | Schools, Park, Public Transit |
| Community Features | Pets Allowed With Restrictions |
| Parking Space Total | 1 |
Building
| Bathroom Total | 2 |
| Bedrooms Above Ground | 3 |
| Bedrooms Total | 3 |
| Age | 51 To 99 Years |
| Basement Development | Unfinished |
| Basement Type | Full (unfinished) |
| Cooling Type | None |
| Exterior Finish | Brick Facing, Vinyl Siding |
| Foundation Type | Poured Concrete |
| Half Bath Total | 1 |
| Heating Fuel | Electric |
| Heating Type | Baseboard Heaters |
| Stories Total | 2 |
| Size Interior | 900 - 999 Ft2 |
| Type | Row / Townhouse |
Parking
| No Garage |
Land
| Acreage | No |
| Land Amenities | Schools, Park, Public Transit |
Rooms
| Level | Type | Length | Width | Dimensions |
|---|---|---|---|---|
| Second Level | Bathroom | 1.56 m | 2.35 m | 1.56 m x 2.35 m |
| Second Level | Bedroom | 3.58 m | 3.04 m | 3.58 m x 3.04 m |
| Second Level | Primary Bedroom | 3.54 m | 4.5 m | 3.54 m x 4.5 m |
| Basement | Partial Bathroom | 1.91 m | 3.49 m | 1.91 m x 3.49 m |
| Basement | Other | 3.54 m | 3.72 m | 3.54 m x 3.72 m |
| Basement | Other | 1.52 m | 2.08 m | 1.52 m x 2.08 m |
| Basement | Other | 3.54 m | 3.86 m | 3.54 m x 3.86 m |
| Basement | Utility Room | 0.81 m | 0.71 m | 0.81 m x 0.71 m |
| Main Level | Kitchen | 3.56 m | 3.98 m | 3.56 m x 3.98 m |
| Main Level | Living Room | 3.54 m | 6.08 m | 3.54 m x 6.08 m |
https://www.realtor.ca/real-estate/30096936/49-1919-trafalgar-street-london-east-east-i-east-i
Contact Us
Contact us for more information


The trademarks REALTOR®, REALTORS®, and the REALTOR® logo are controlled by The Canadian Real Estate Association (CREA) and identify real estate professionals who are members of CREA. The trademarks MLS®, Multiple Listing Service® and the associated logos are owned by The Canadian Real Estate Association (CREA) and identify the quality of services provided by real estate professionals who are members of CREA. The trademark DDF® is owned by The Canadian Real Estate Association (CREA) and identifies CREA's Data Distribution Facility (DDF®)
July 30 2026 06:31:36
London and St. Thomas Association of REALTORS®
Thrive Realty Group Inc.
Contact me
Resources
About me
Nicole Bartlett, Sales Representative, Coldwell Banker Star Real Estate, Brokerage
© 2023 Nicole Bartlett- All rights reserved | Made with ❤️ by Jet Branding