465 Glen Crescent, London North (North P), Ontario N6H 3L3 (30385515)
465 Glen Crescent London North, Ontario N6H 3L3
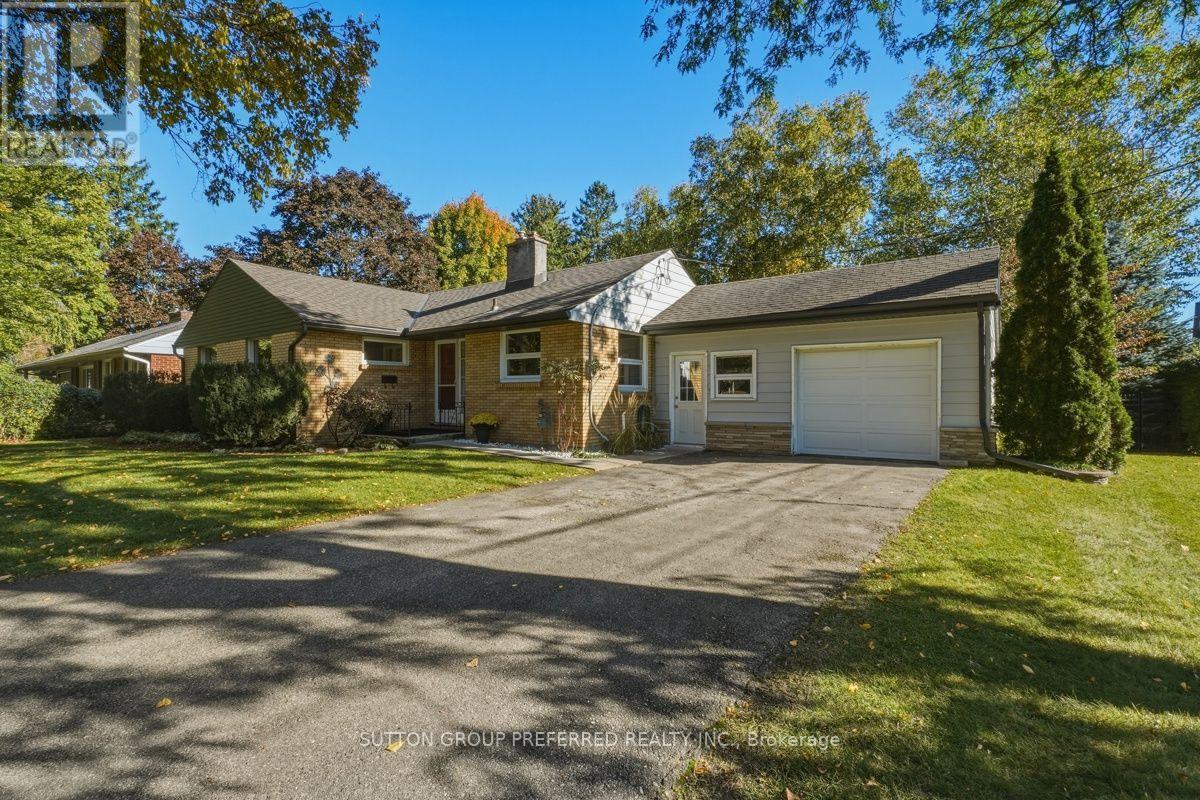
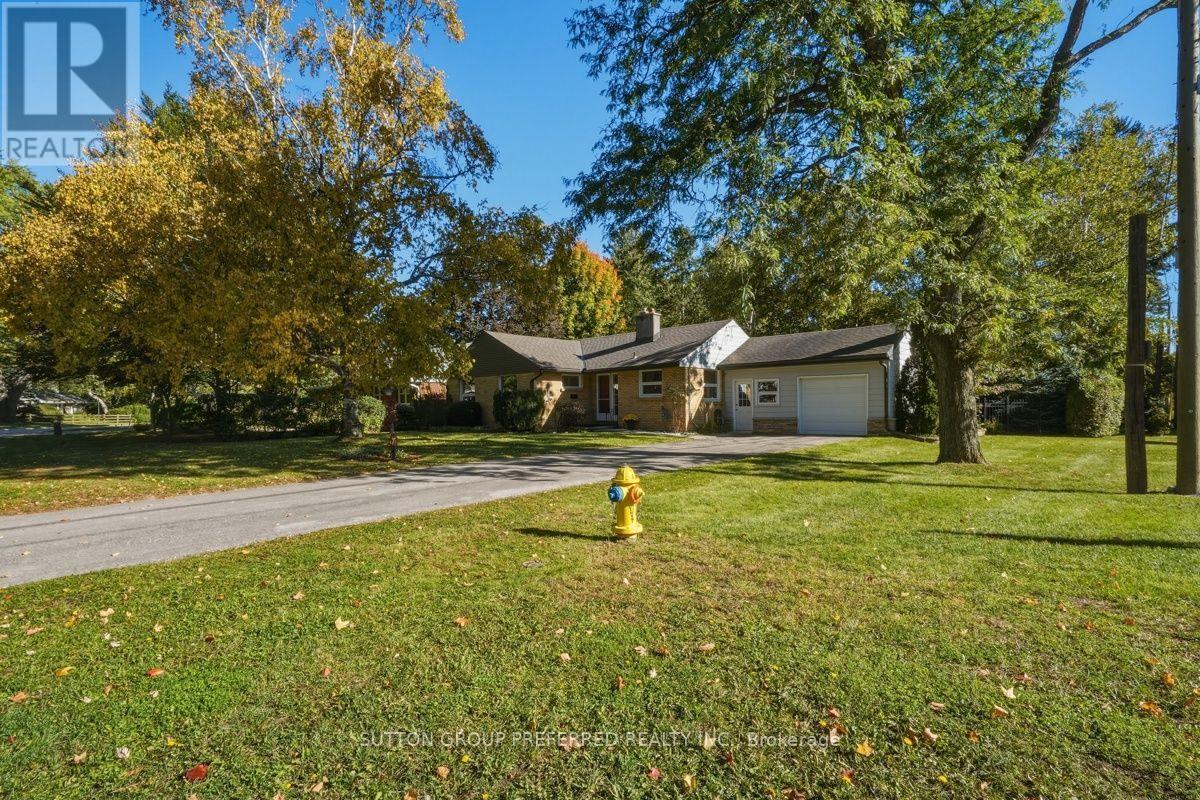

$579,900
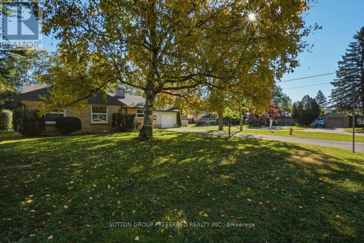
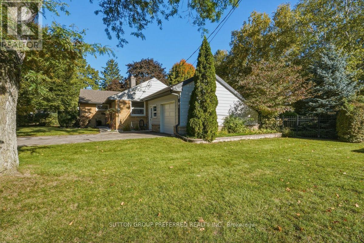
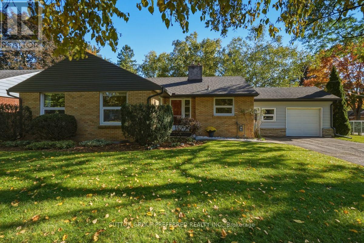
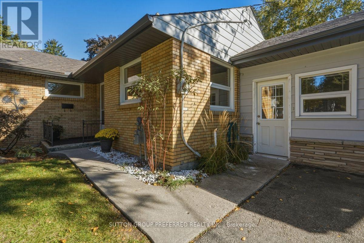
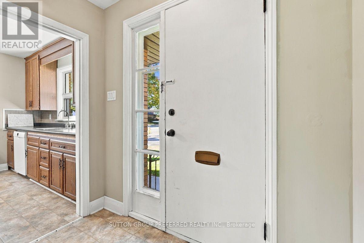
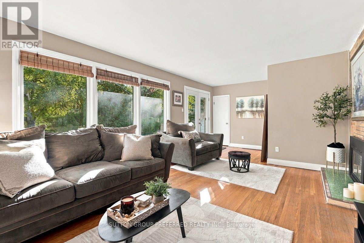
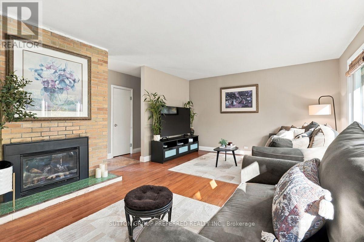
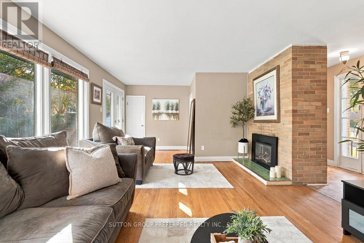
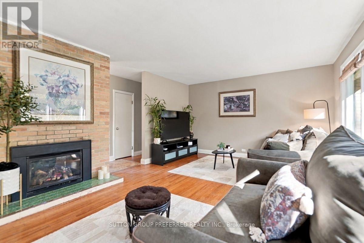
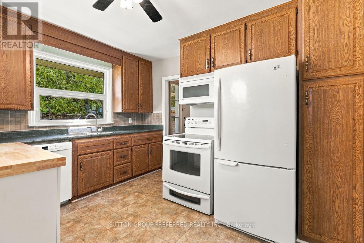
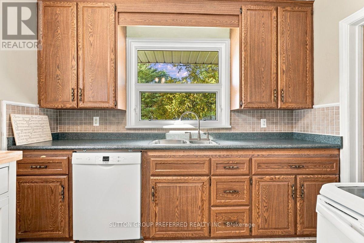
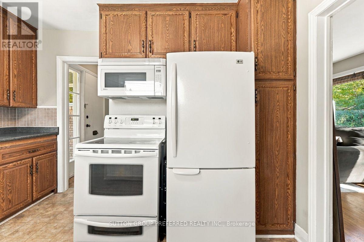
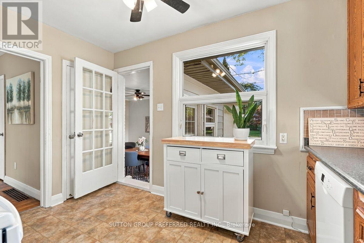
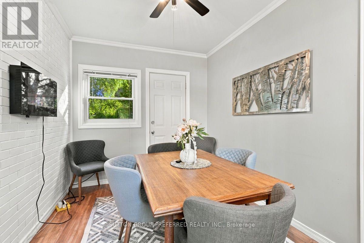
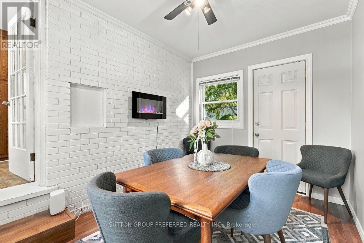
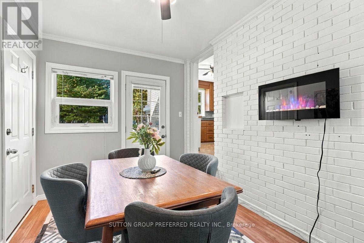
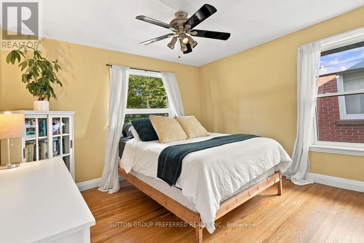
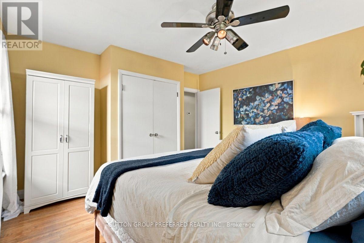
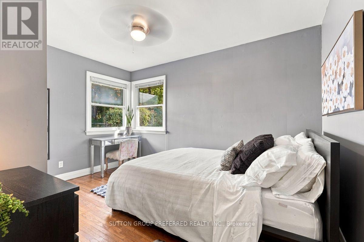
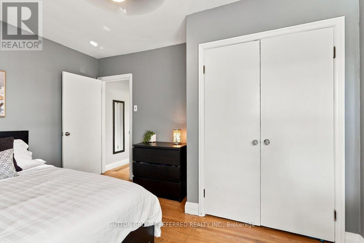
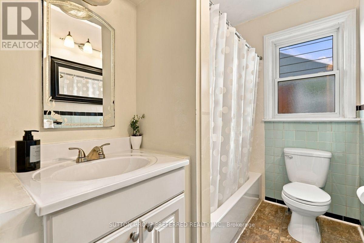
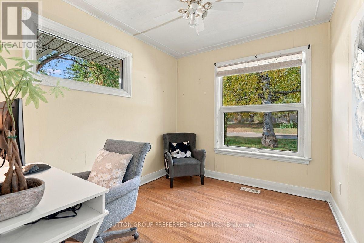
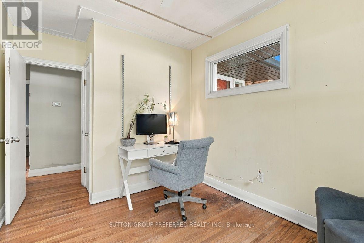
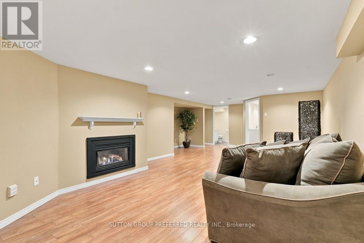
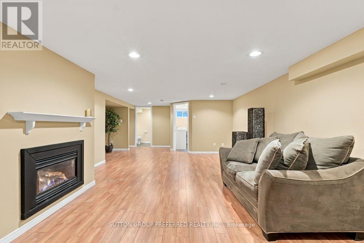
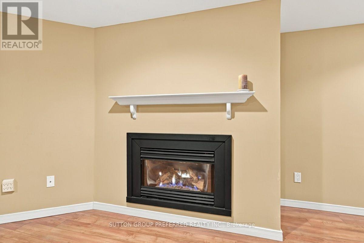
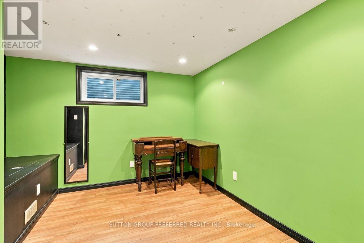
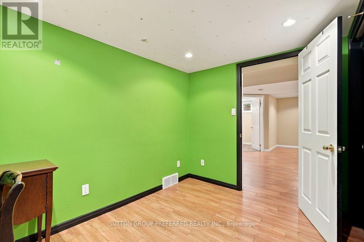
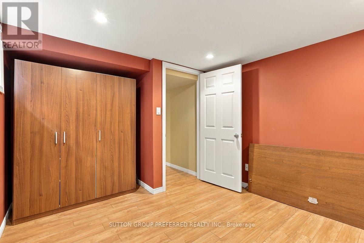
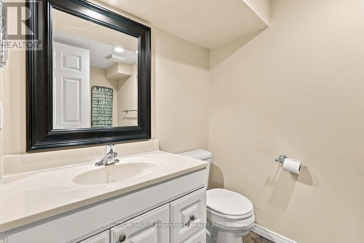
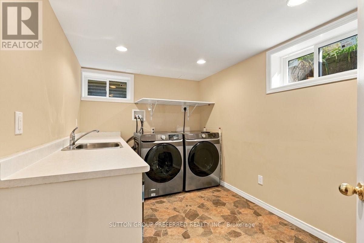
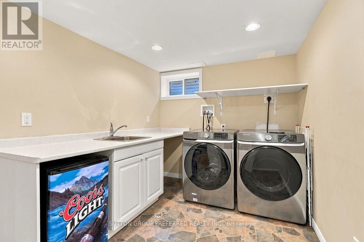
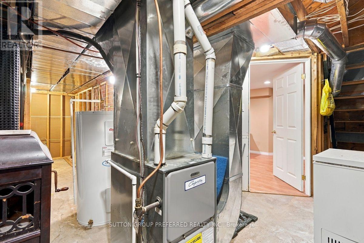
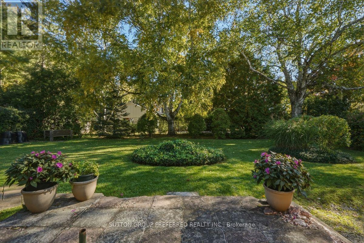
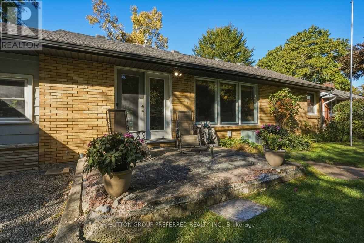
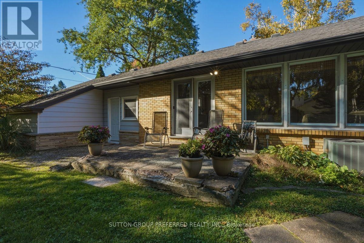
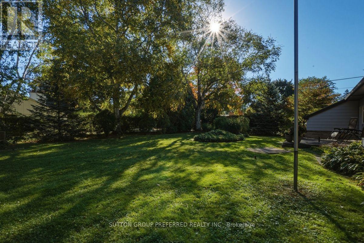
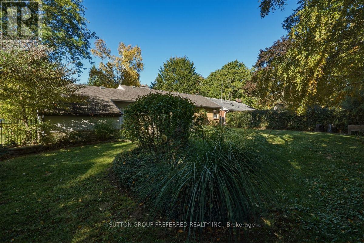
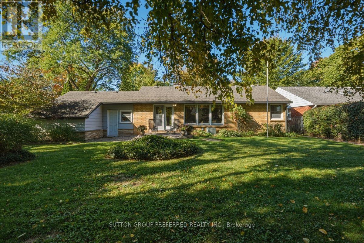
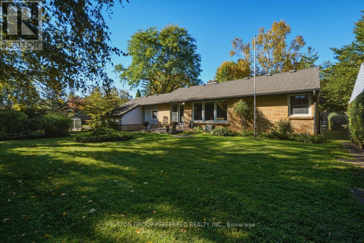
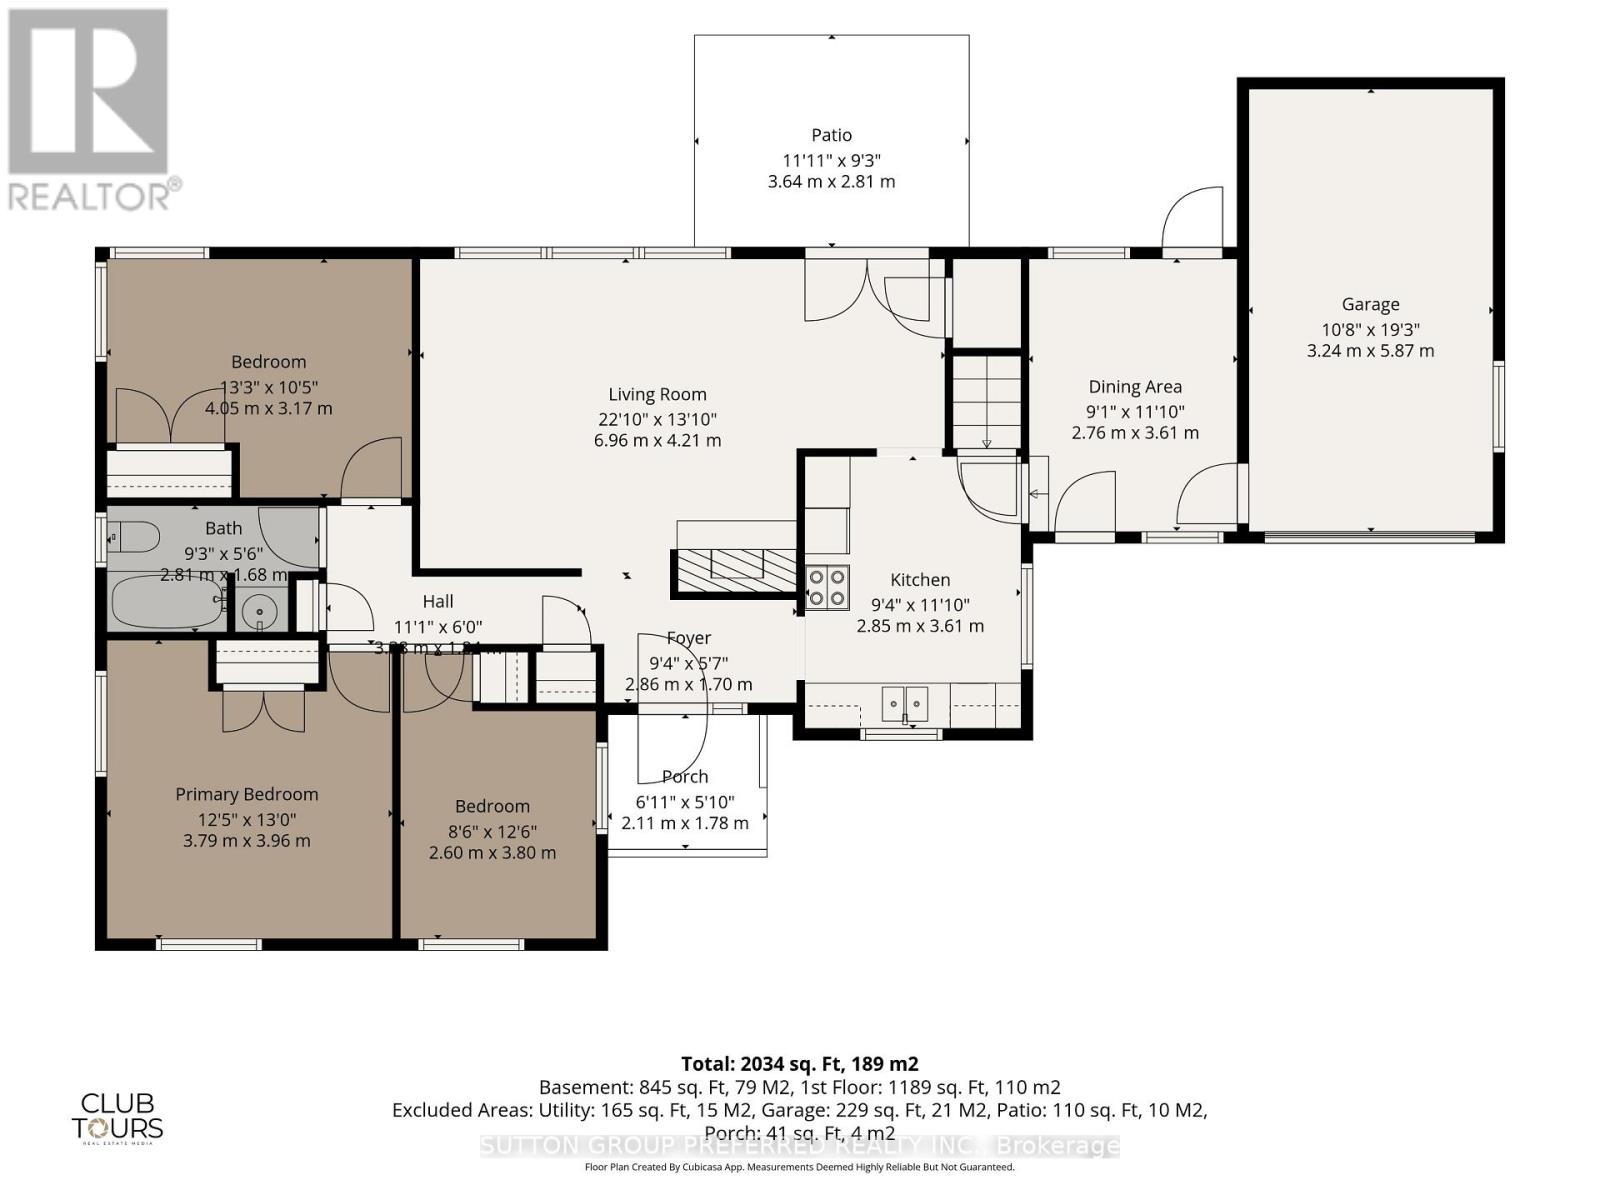
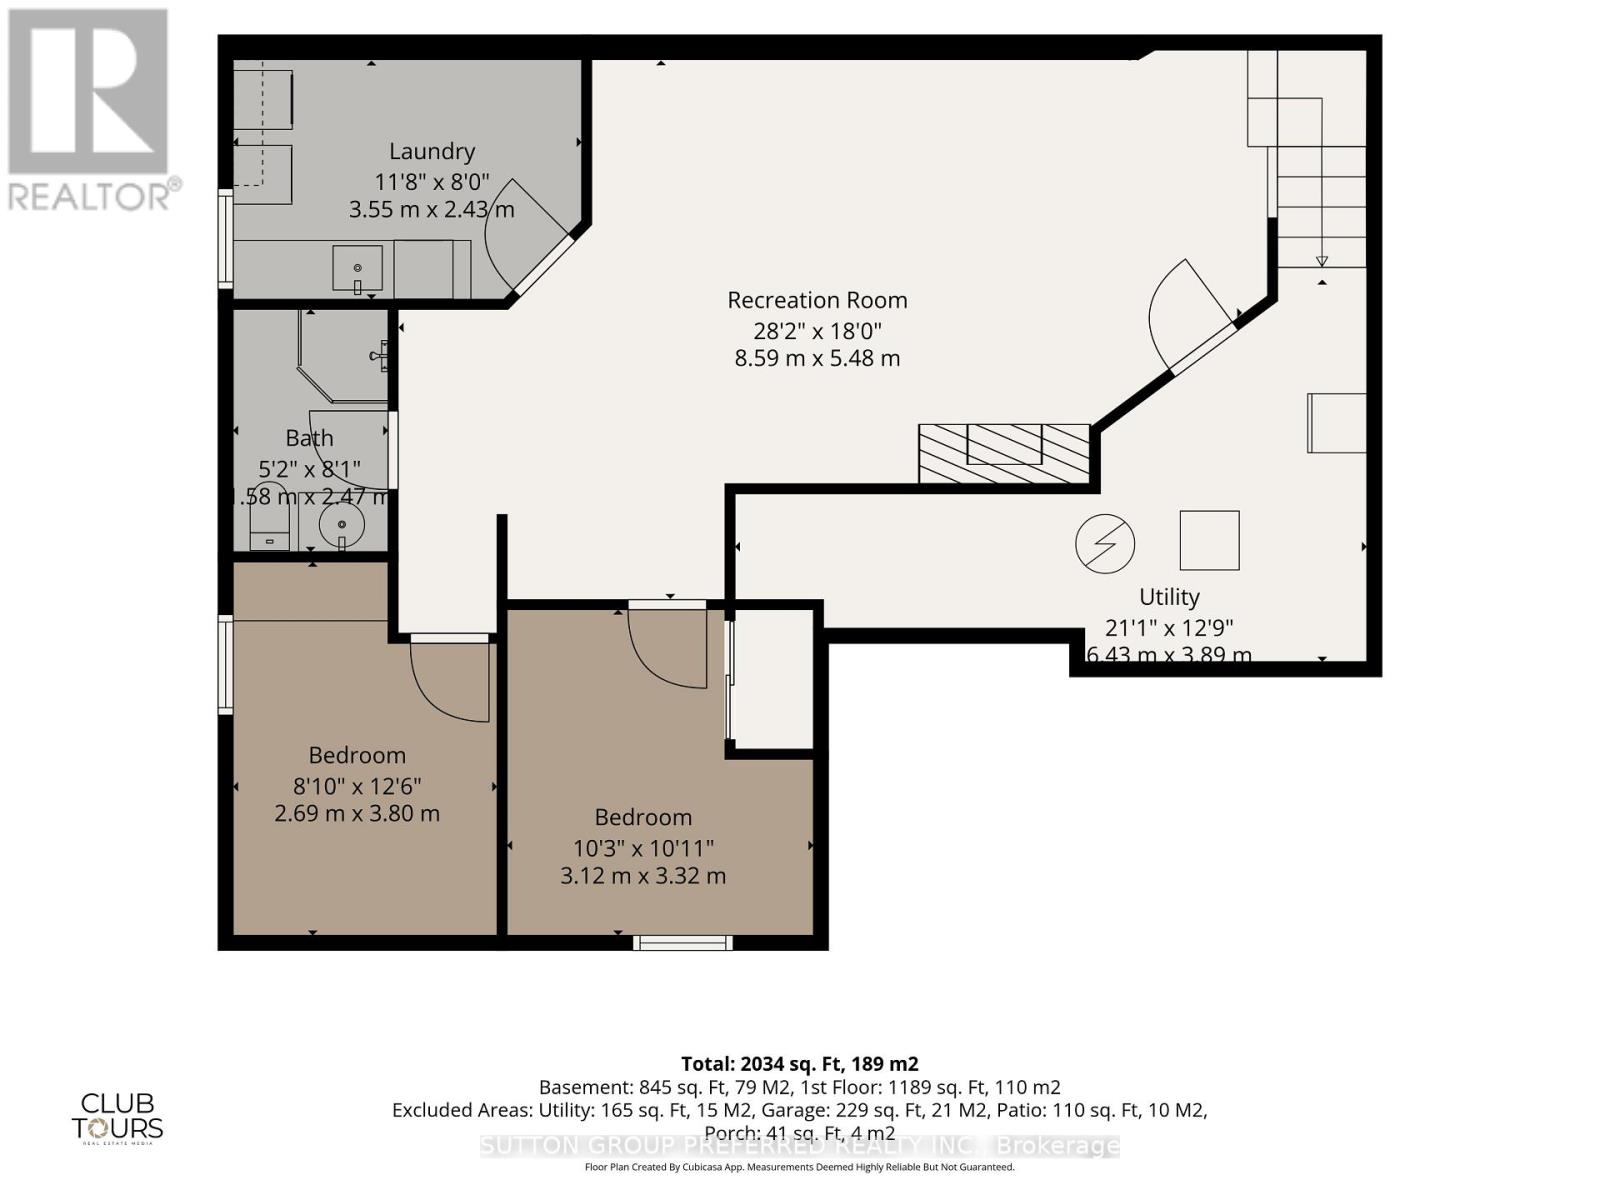
Situated on ultra quiet large corner lot on a crescent and lane in the heart of popular Oakridge. Family neighbourhood sought after for its schools, large treed lots, parks, walkability and easy accessiblitly to northwest and southwest amenities, shopping and services. Shingles 2015, garage door 2022, eaves, soffits and fascia 2025, siding on front 2026, breaker panel 2007, newer windows except front door and living room. Newer toilet, sink, and tub in main bath. Breezeway now enclosed and finished with drywall, nwr doors and window plus laminate floor, insulated and there is an electric fireplace so you can use year round. Warm Hdwd flooring thru main floor. Kitchen at front and living room at rear with 3 windows and door to large yard for easy summer bbqs. Entire lower level professionally redone in 2011 with 2 bedrooms, full bath, family room with gas fireplace and finished laundry room!! Plus room for storage too.Lots of driveway parking and a convenient garage also. Flexible closing and priced to sell. Start smart or wind down well still enjoying a lovely lot and location. (id:53015)
Property Details
| MLS® Number | X13880698 |
| Property Type | Single Family |
| Community Name | North P |
| Amenities Near By | Park, Place Of Worship, Public Transit, Schools |
| Equipment Type | Water Heater |
| Features | Wooded Area, Irregular Lot Size, Sump Pump |
| Parking Space Total | 6 |
| Rental Equipment Type | Water Heater |
| Structure | Patio(s) |
Building
| Bathroom Total | 2 |
| Bedrooms Above Ground | 3 |
| Bedrooms Below Ground | 2 |
| Bedrooms Total | 5 |
| Amenities | Fireplace(s) |
| Appliances | Water Meter, Dishwasher, Dryer, Stove, Washer, Window Coverings, Refrigerator |
| Architectural Style | Bungalow |
| Basement Development | Finished |
| Basement Type | N/a (finished) |
| Construction Style Attachment | Detached |
| Cooling Type | Central Air Conditioning |
| Exterior Finish | Brick |
| Fireplace Present | Yes |
| Fireplace Total | 3 |
| Foundation Type | Block |
| Heating Fuel | Natural Gas |
| Heating Type | Forced Air |
| Stories Total | 1 |
| Size Interior | 1,100 - 1,500 Ft2 |
| Type | House |
| Utility Water | Municipal Water |
Parking
| Attached Garage | |
| Garage |
Land
| Acreage | No |
| Land Amenities | Park, Place Of Worship, Public Transit, Schools |
| Landscape Features | Landscaped |
| Sewer | Sanitary Sewer |
| Size Depth | 125 Ft |
| Size Frontage | 73 Ft ,8 In |
| Size Irregular | 73.7 X 125 Ft |
| Size Total Text | 73.7 X 125 Ft |
| Zoning Description | Residential |
Rooms
| Level | Type | Length | Width | Dimensions |
|---|---|---|---|---|
| Lower Level | Family Room | 3.56 m | 2.44 m | 3.56 m x 2.44 m |
| Lower Level | Bedroom 4 | 2.69 m | 3.81 m | 2.69 m x 3.81 m |
| Lower Level | Bedroom 5 | 3.12 m | 3.33 m | 3.12 m x 3.33 m |
| Lower Level | Laundry Room | 3.56 m | 2.44 m | 3.56 m x 2.44 m |
| Main Level | Kitchen | 2.85 m | 3.61 m | 2.85 m x 3.61 m |
| Main Level | Living Room | 6.96 m | 4.22 m | 6.96 m x 4.22 m |
| Main Level | Dining Room | 2.77 m | 3.61 m | 2.77 m x 3.61 m |
| Main Level | Bedroom | 4.04 m | 3.18 m | 4.04 m x 3.18 m |
| Main Level | Bedroom 2 | 2.59 m | 3.81 m | 2.59 m x 3.81 m |
| Main Level | Bedroom 3 | 3.79 m | 3.96 m | 3.79 m x 3.96 m |
Utilities
| Cable | Available |
| Electricity | Available |
| Sewer | Available |
https://www.realtor.ca/real-estate/30385515/465-glen-crescent-london-north-north-p-north-p
Contact Us
Contact us for more information

Joyce Byrne
Broker
www.homesforsaleinlondon.com/
https://www.facebook.com/joyce.byrne.75
https://www.linkedin.com/in/joyce-byrne-58aaa112/?msgControlName=view_message_button&msgConversation

The trademarks REALTOR®, REALTORS®, and the REALTOR® logo are controlled by The Canadian Real Estate Association (CREA) and identify real estate professionals who are members of CREA. The trademarks MLS®, Multiple Listing Service® and the associated logos are owned by The Canadian Real Estate Association (CREA) and identify the quality of services provided by real estate professionals who are members of CREA. The trademark DDF® is owned by The Canadian Real Estate Association (CREA) and identifies CREA's Data Distribution Facility (DDF®)
October 16 2026 02:51:09
London and St. Thomas Association of REALTORS®
Sutton Group Preferred Realty Inc.
Contact me
Resources
About me
Nicole Bartlett, Sales Representative, Coldwell Banker Star Real Estate, Brokerage
© 2023 Nicole Bartlett- All rights reserved | Made with ❤️ by Jet Branding