459 Tansbury Street, London North, Ontario N6G 0J6 (30392792)
459 Tansbury Street London North, Ontario N6G 0J6

$3,100 Monthly
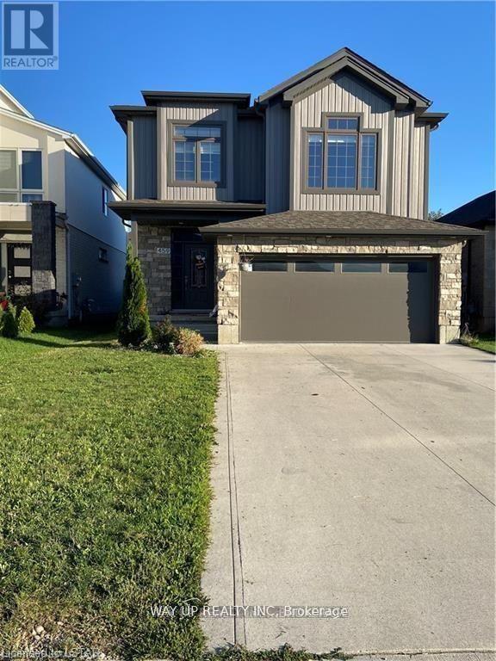
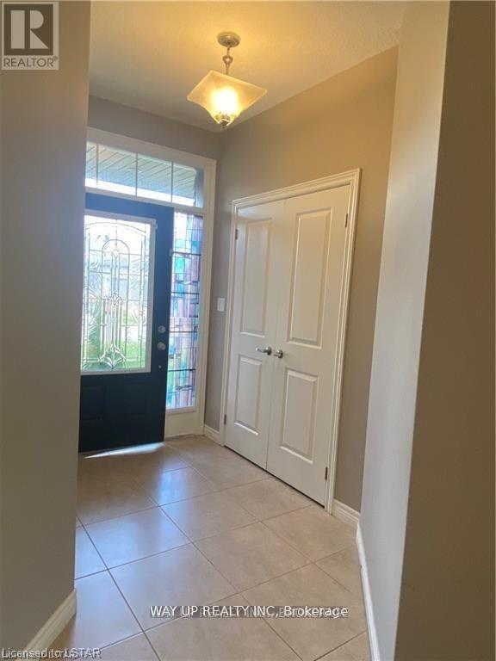
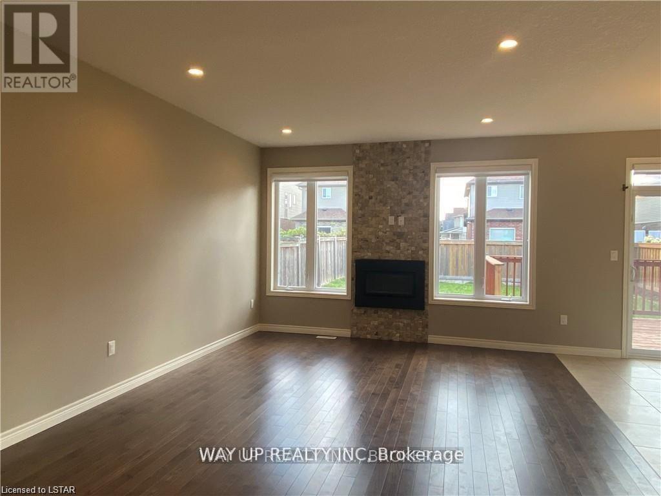
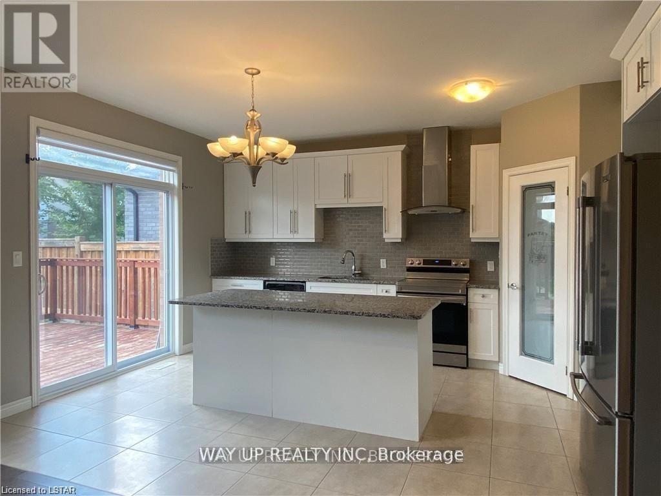
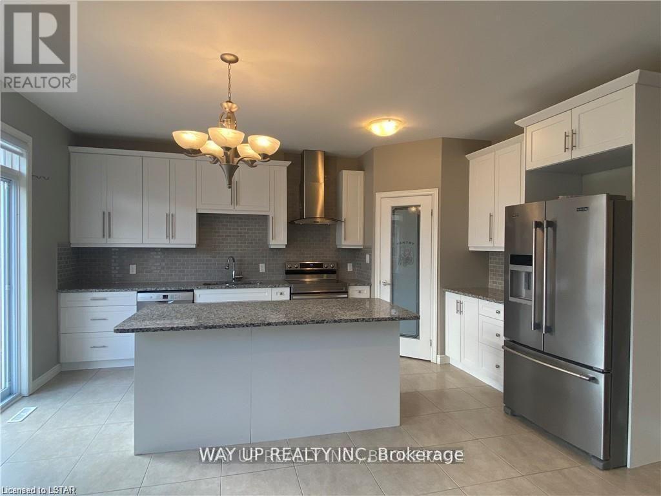
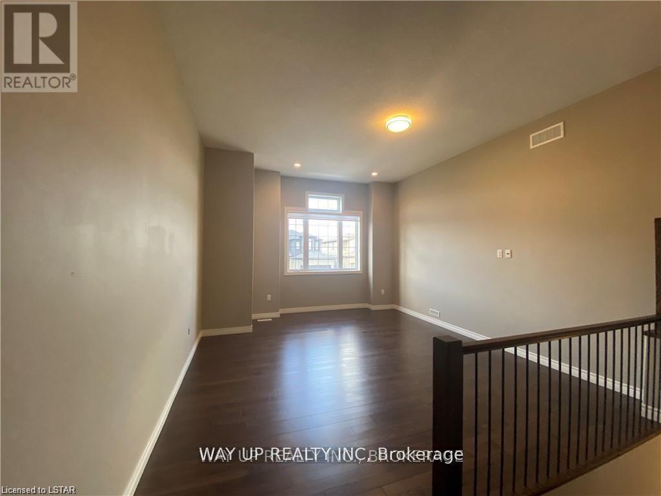
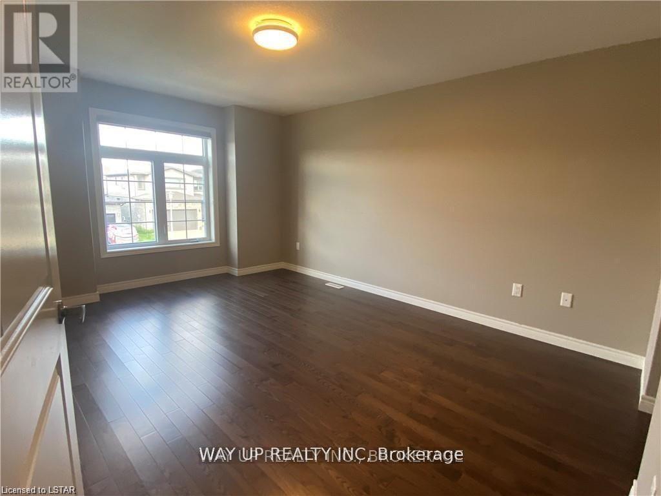
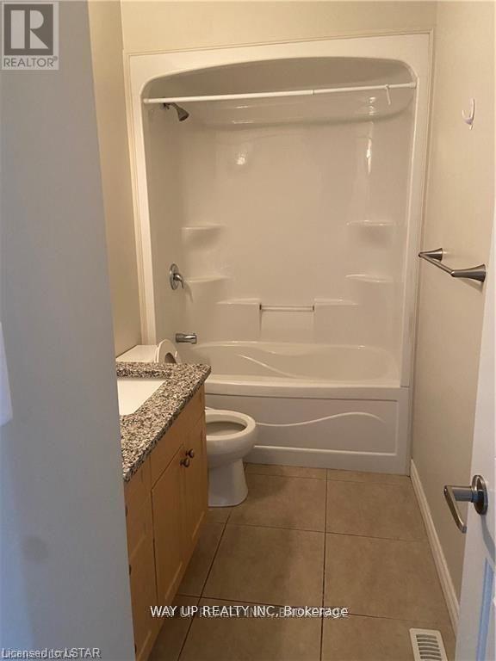
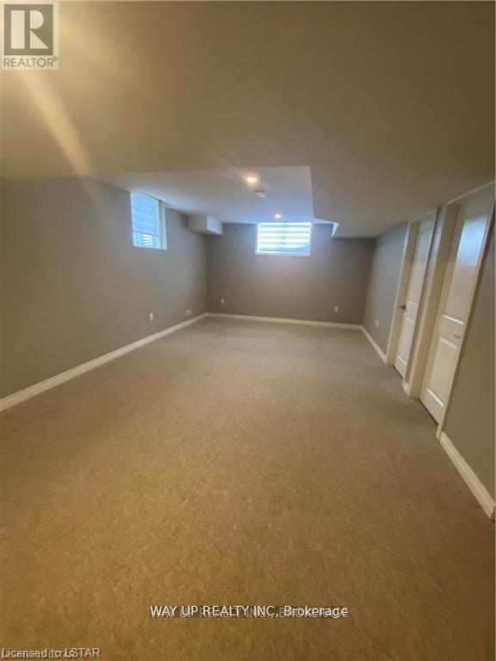
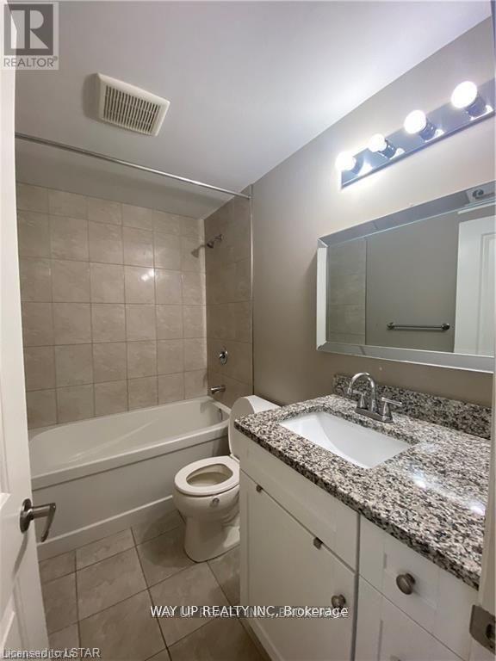
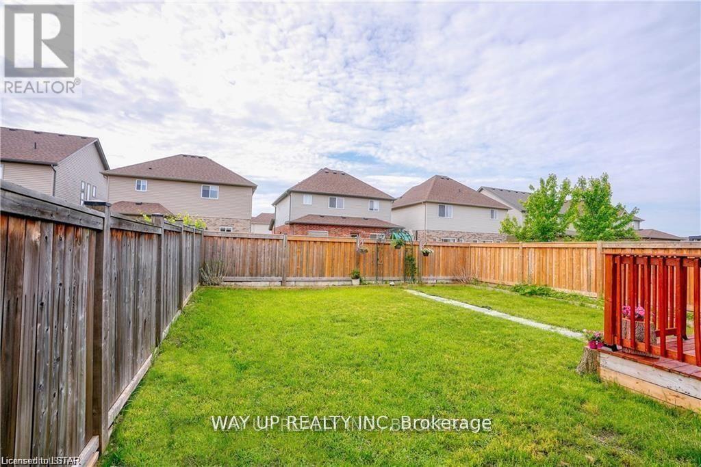
This home locates in London Northwest Hyde Park, close to retail, services, schools, and parks. A short drive to Masonville Mall and Western U too! The 3+1 bedroom, 3.5 bath house features an open concept living room, island kitchen with pantry closet and dinette with direct access to rear deck. Convenient main floor laundry and powder room. 2nd floor bonus family room offers another spacious sitting area. Upstairs there are 3 bedrooms including the primary suite. Backyard is fully fenced. Good ceiling height in the professionally, fully finished lower level featuring big windows. Lower level includes a rec room, bedroom and 4-piece washroom. Deep double garage with 4 car parking drive way. Utilities are extra. (id:53015)
Property Details
| MLS® Number | X13915088 |
| Property Type | Single Family |
| Community Name | North E |
| Parking Space Total | 6 |
Building
| Bathroom Total | 4 |
| Bedrooms Above Ground | 3 |
| Bedrooms Below Ground | 1 |
| Bedrooms Total | 4 |
| Basement Development | Partially Finished |
| Basement Type | N/a (partially Finished) |
| Construction Style Attachment | Detached |
| Cooling Type | Central Air Conditioning |
| Exterior Finish | Vinyl Siding, Brick Facing |
| Fireplace Present | Yes |
| Foundation Type | Block |
| Half Bath Total | 1 |
| Heating Fuel | Natural Gas |
| Heating Type | Forced Air |
| Stories Total | 2 |
| Size Interior | 1,500 - 2,000 Ft2 |
| Type | House |
| Utility Water | Municipal Water |
Parking
| Attached Garage | |
| Garage |
Land
| Acreage | No |
| Sewer | Sanitary Sewer |
| Size Depth | 33 M |
| Size Frontage | 11 M |
| Size Irregular | 11 X 33 M |
| Size Total Text | 11 X 33 M |
https://www.realtor.ca/real-estate/30392792/459-tansbury-street-london-north-north-e-north-e
Contact Us
Contact us for more information


The trademarks REALTOR®, REALTORS®, and the REALTOR® logo are controlled by The Canadian Real Estate Association (CREA) and identify real estate professionals who are members of CREA. The trademarks MLS®, Multiple Listing Service® and the associated logos are owned by The Canadian Real Estate Association (CREA) and identify the quality of services provided by real estate professionals who are members of CREA. The trademark DDF® is owned by The Canadian Real Estate Association (CREA) and identifies CREA's Data Distribution Facility (DDF®)
October 13 2026 02:20:49
London and St. Thomas Association of REALTORS®
Way Up Realty Inc
Contact me
Resources
About me
Nicole Bartlett, Sales Representative, Coldwell Banker Star Real Estate, Brokerage
© 2023 Nicole Bartlett- All rights reserved | Made with ❤️ by Jet Branding