455 Simcoe Street, Warwick, Ontario N0M 2S0 (30417758)
455 Simcoe Street Warwick, Ontario N0M 2S0

$300,000
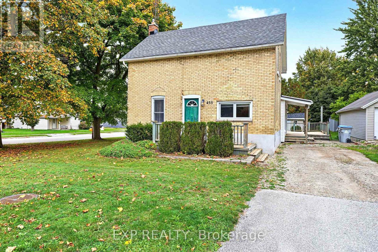
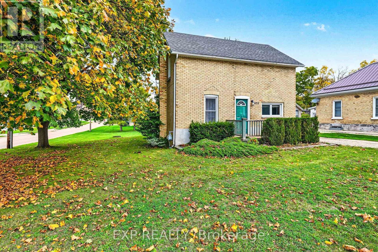
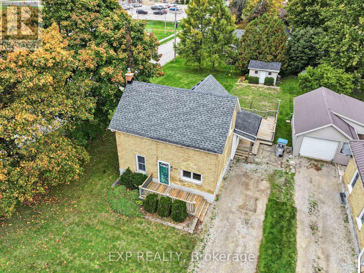
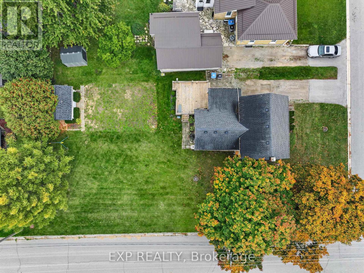
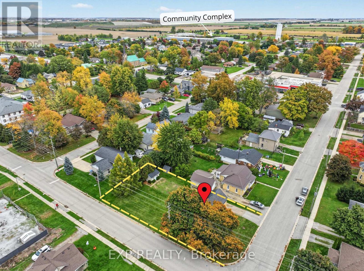
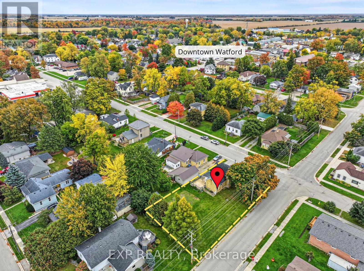
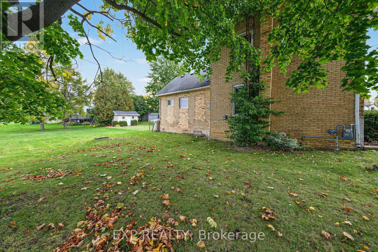
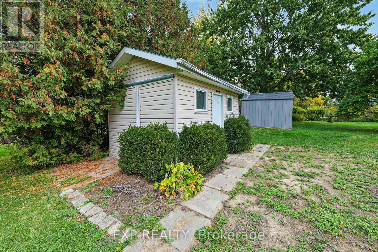
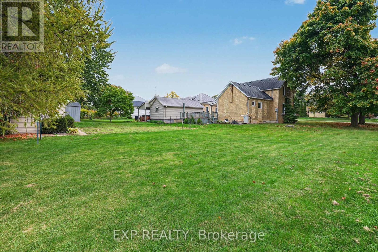
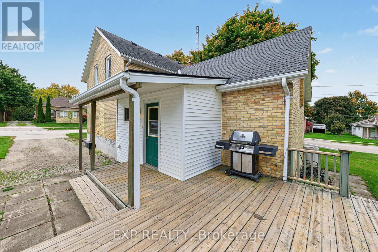
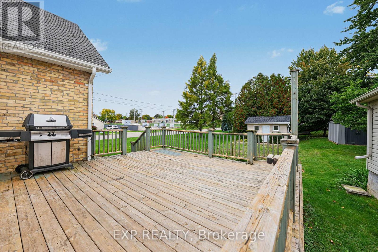
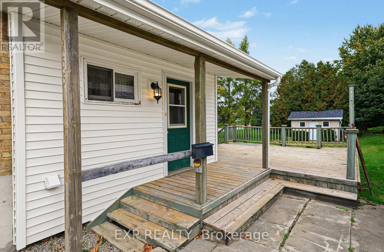
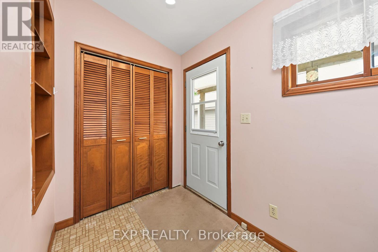
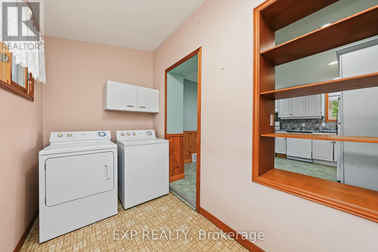
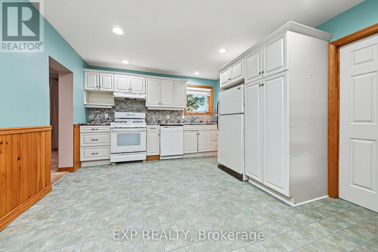
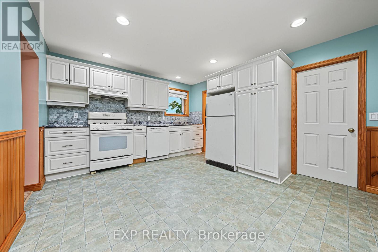
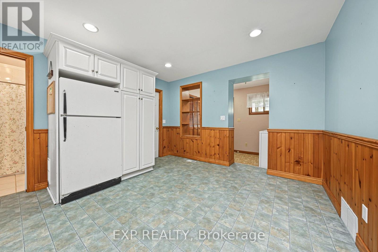
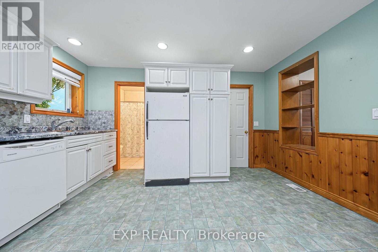
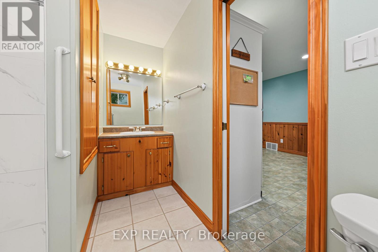
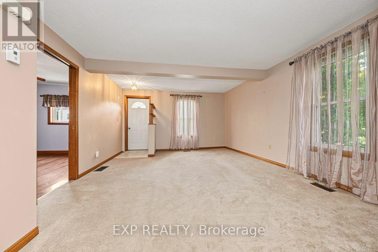
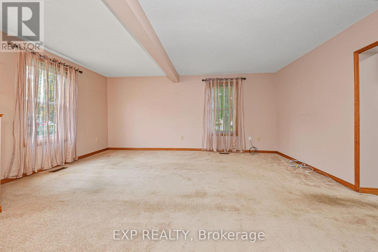
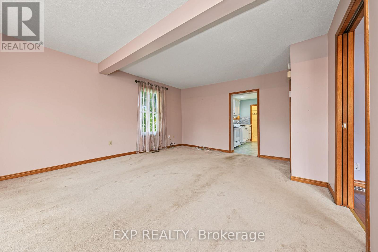
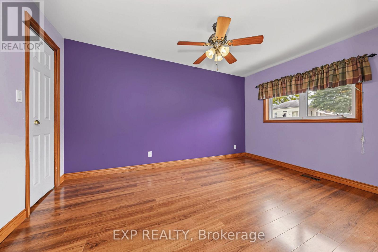
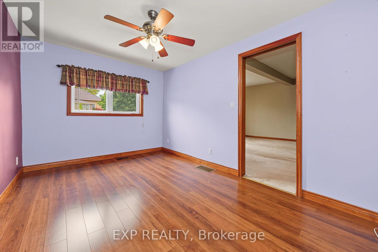
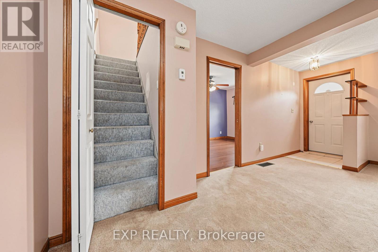
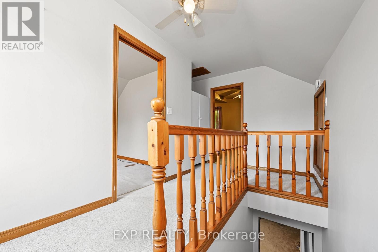
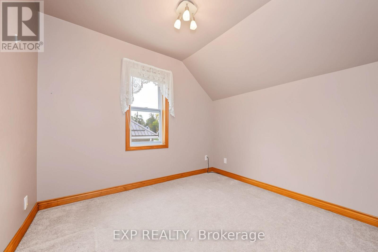
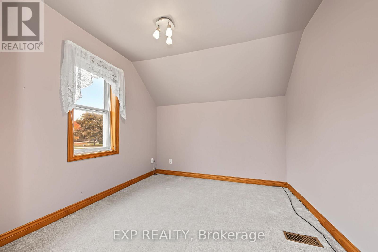
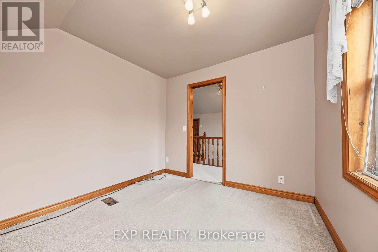
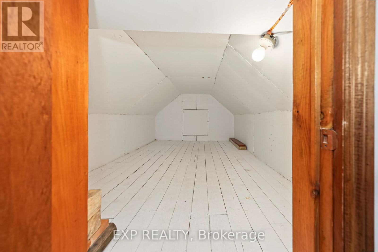
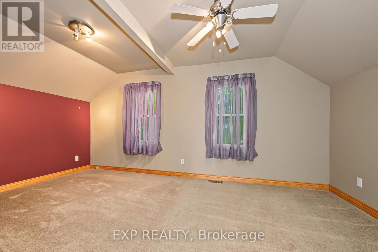
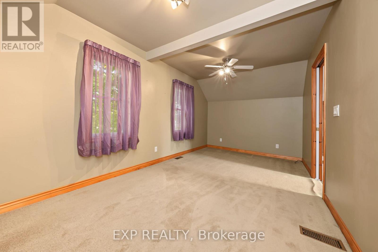
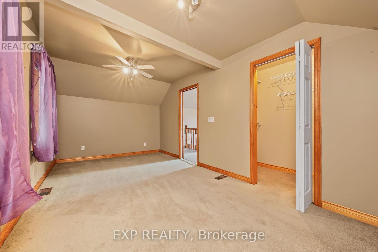
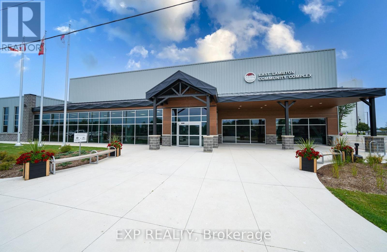
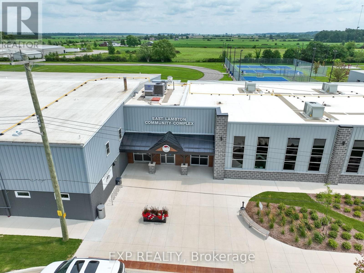
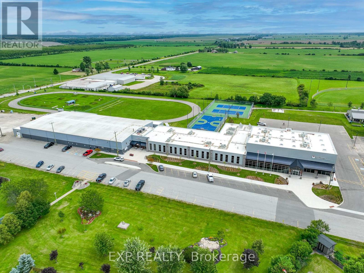
Welcome to the Village of Watford, a wonderful place to call home! Located on a quiet street, this affordable home offers comfort, charm, and practicality. The eat-in kitchen provides easy access to a large side deck, perfect for entertaining. The primary bedroom and laundry room are conveniently located on the main floor, which is ideal for main-level living. The home could be converted back to three bedrooms on the upper floor, allowing for even more functional living space on the main floor. The second-floor storage area would make a great playroom or cozy reading area! Outside, the spacious backyard features a large storage shed, a garden area, and plenty of room for further development. Watford offers a fantastic community lifestyle with an excellent recreation centre, two elementary schools, and reliable high-speed internet for working from home. Plus, you have quick, easy access to the 402 for a straightforward commute to either Sarnia or London. Discover the perfect blend of small-town charm and modern amenities in this well-loved home. (id:53015)
Property Details
| MLS® Number | X14093320 |
| Property Type | Single Family |
| Community Name | Watford |
| Amenities Near By | Place Of Worship, Schools |
| Community Features | Community Centre, School Bus |
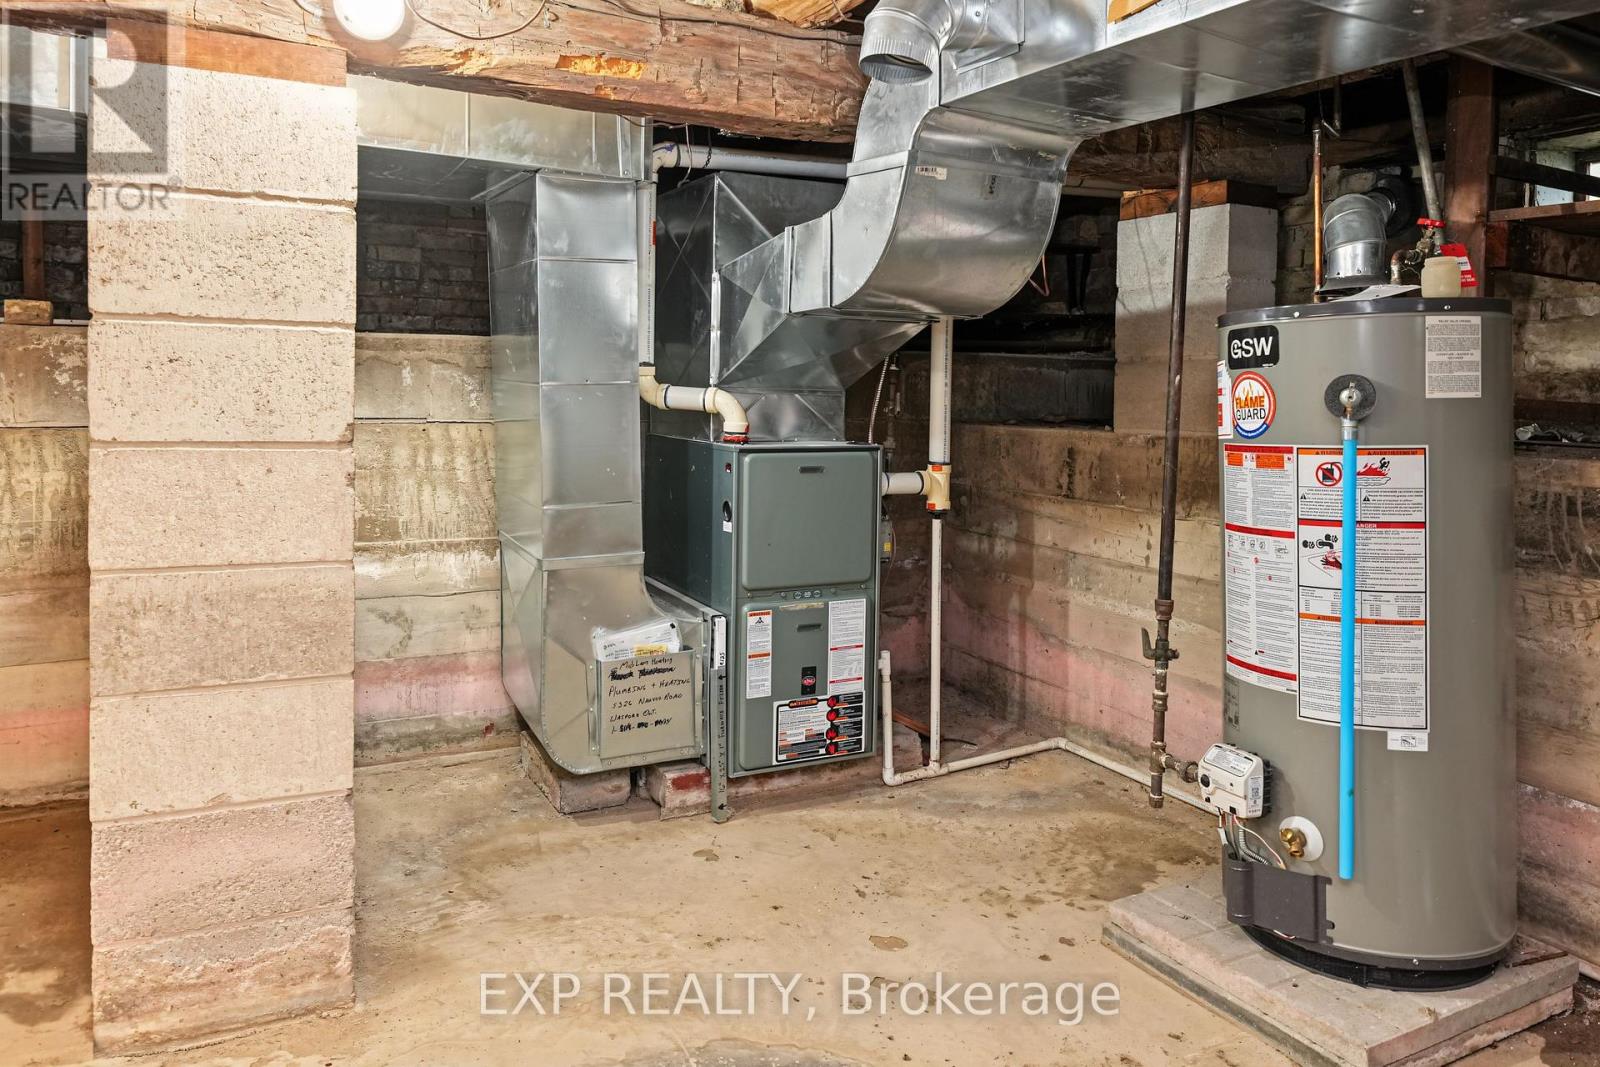
| Equipment Type | Water Heater - Gas |
| Parking Space Total | 2 |
| Rental Equipment Type | Water Heater - Gas |
| Structure | Deck, Shed |
Building
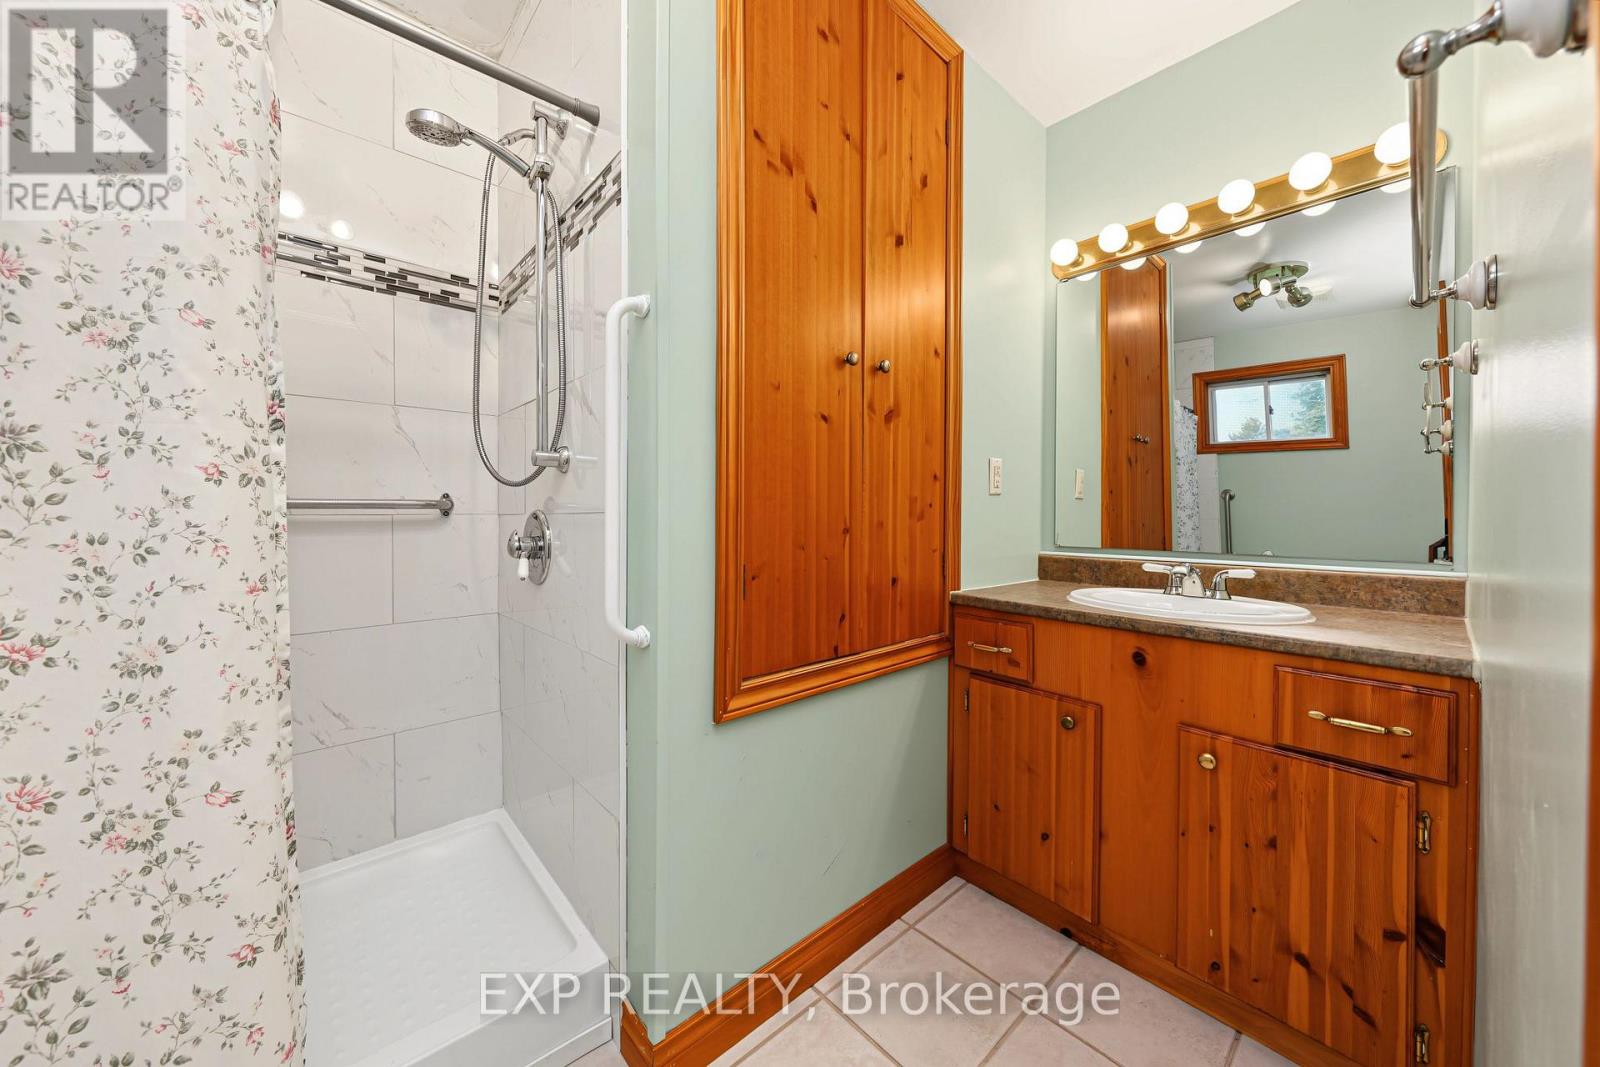
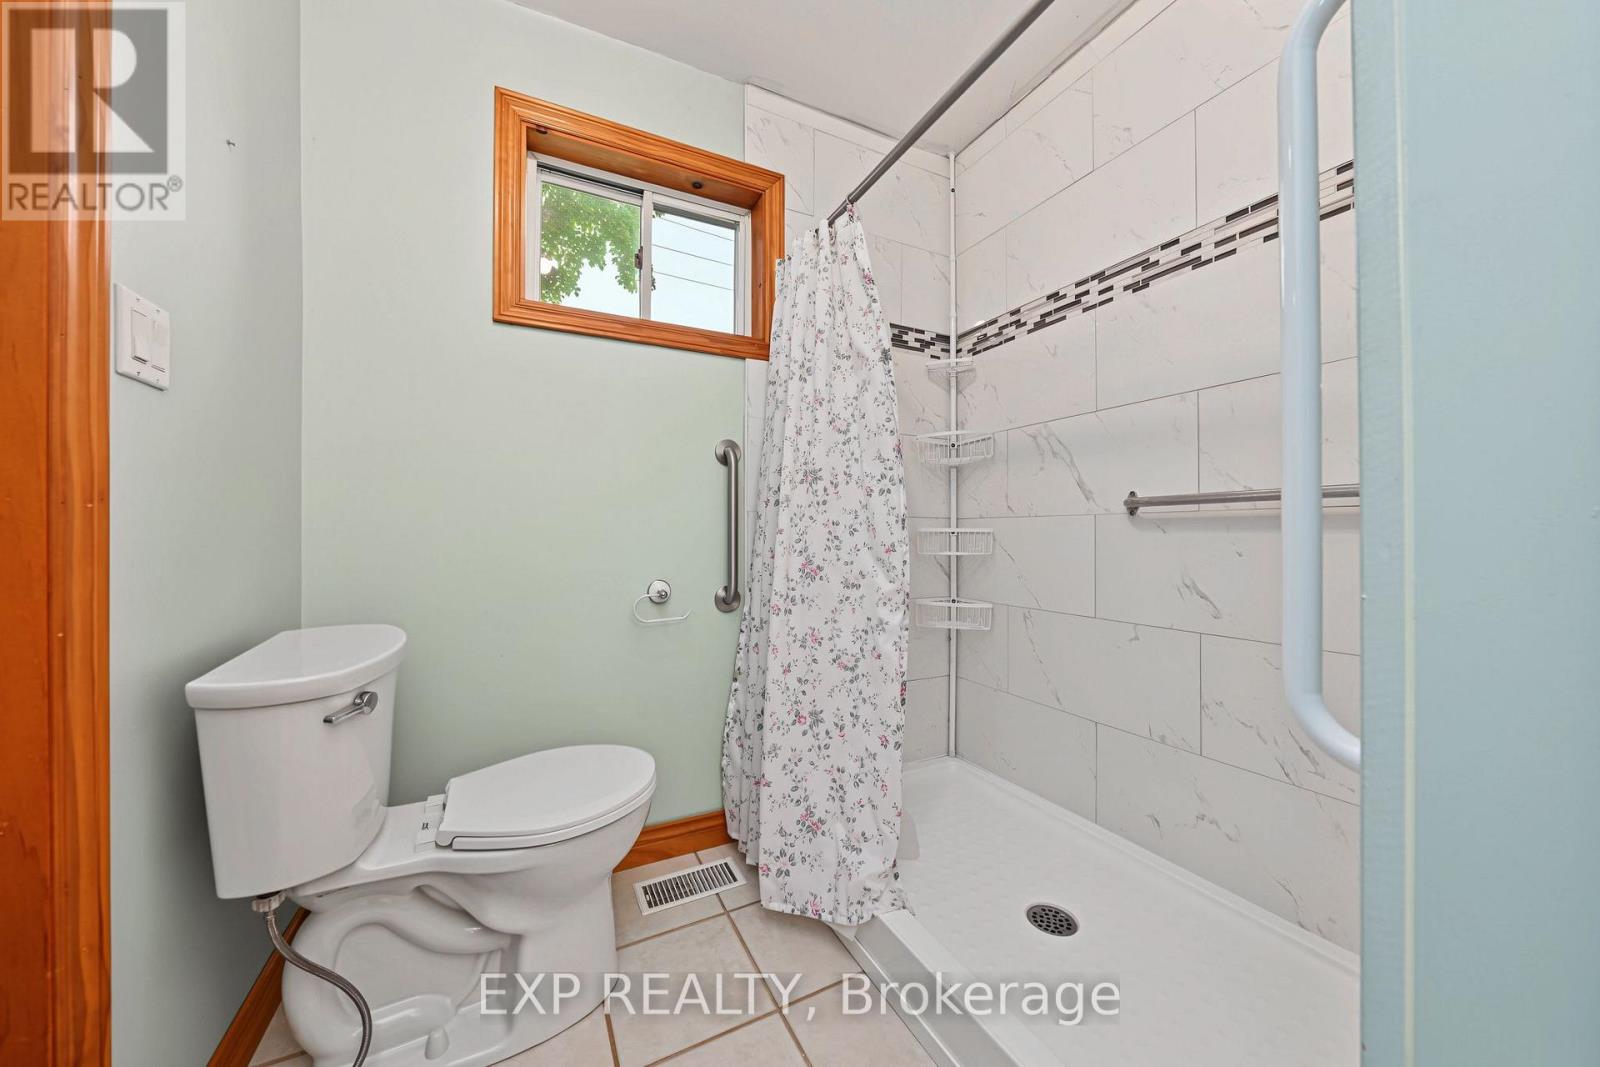
| Bathroom Total | 1 |
| Bedrooms Above Ground | 3 |
| Bedrooms Total | 3 |
| Appliances | Barbeque, Dishwasher, Dryer, Freezer, Stove, Washer, Refrigerator |
| Basement Development | Unfinished |
| Basement Type | Partial (unfinished) |
| Construction Style Attachment | Detached |
| Cooling Type | None |
| Exterior Finish | Vinyl Siding, Brick |
| Foundation Type | Brick, Concrete |
| Heating Fuel | Natural Gas |
| Heating Type | Forced Air |
| Stories Total | 2 |
| Size Interior | 1,100 - 1,500 Ft2 |
| Type | House |
| Utility Water | Municipal Water |
Parking
| No Garage |
Land
| Acreage | No |
| Land Amenities | Place Of Worship, Schools |
| Sewer | Sanitary Sewer |
| Size Depth | 132 Ft |
| Size Frontage | 66 Ft |
| Size Irregular | 66 X 132 Ft |
| Size Total Text | 66 X 132 Ft |
| Zoning Description | R1 1 |
Rooms
| Level | Type | Length | Width | Dimensions |
|---|---|---|---|---|
| Main Level | Foyer | 3.15 m | 1.65 m | 3.15 m x 1.65 m |
| Main Level | Kitchen | 4.19 m | 3.66 m | 4.19 m x 3.66 m |
| Main Level | Living Room | 4.14 m | 5.26 m | 4.14 m x 5.26 m |
| Main Level | Primary Bedroom | 2.79 m | 4.19 m | 2.79 m x 4.19 m |
| Upper Level | Bedroom 2 | 2.82 m | 2.92 m | 2.82 m x 2.92 m |
| Upper Level | Bedroom 3 | 2.85 m | 5.11 m | 2.85 m x 5.11 m |
Utilities
| Cable | Installed |
| Electricity | Installed |
| Sewer | Installed |
https://www.realtor.ca/real-estate/30417758/455-simcoe-street-warwick-watford-watford
Contact Us
Contact us for more information


The trademarks REALTOR®, REALTORS®, and the REALTOR® logo are controlled by The Canadian Real Estate Association (CREA) and identify real estate professionals who are members of CREA. The trademarks MLS®, Multiple Listing Service® and the associated logos are owned by The Canadian Real Estate Association (CREA) and identify the quality of services provided by real estate professionals who are members of CREA. The trademark DDF® is owned by The Canadian Real Estate Association (CREA) and identifies CREA's Data Distribution Facility (DDF®)
October 19 2026 03:21:42
London and St. Thomas Association of REALTORS®
Exp Realty
Contact me
Resources
About me
Nicole Bartlett, Sales Representative, Coldwell Banker Star Real Estate, Brokerage
© 2023 Nicole Bartlett- All rights reserved | Made with ❤️ by Jet Branding