446 Scenic Drive, London South, Ontario N5Z 3A8 (30413743)
446 Scenic Drive London South, Ontario N5Z 3A8

$549,900
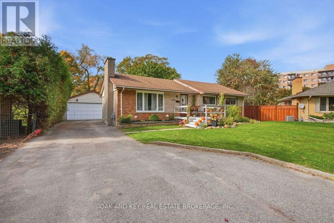
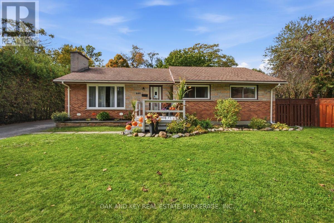
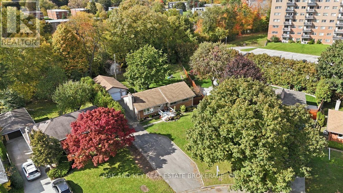
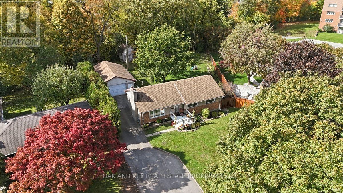
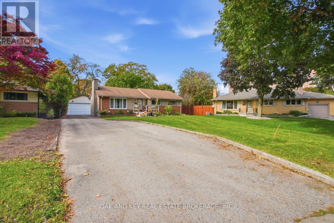
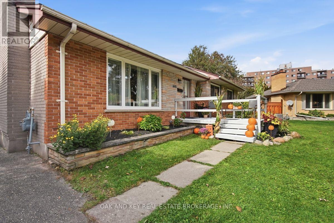
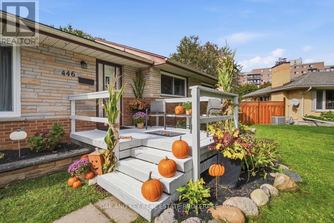
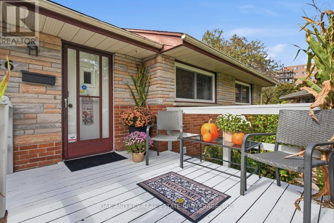
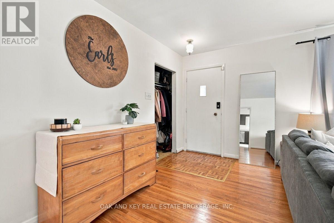
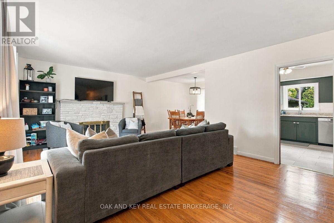
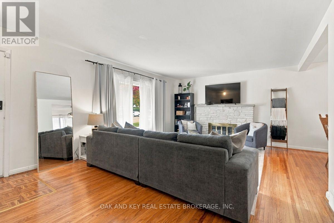
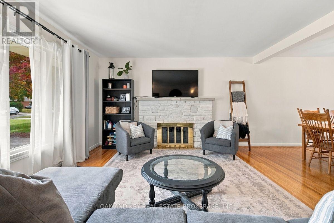
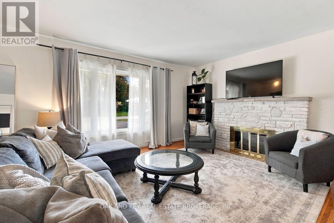
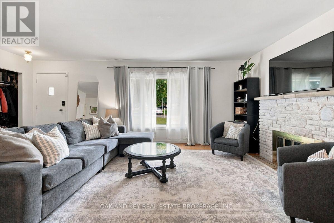
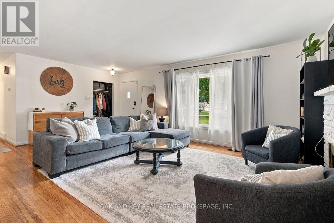
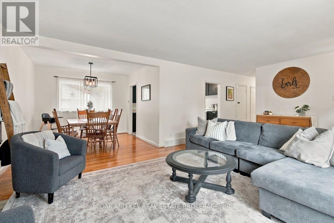
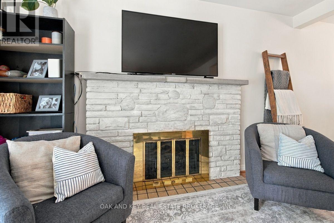
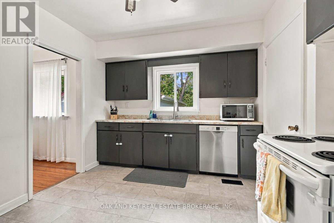
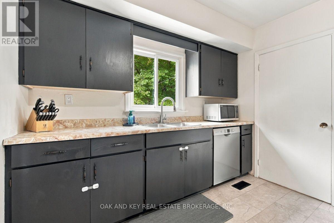
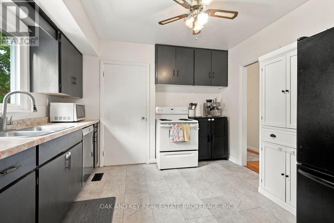
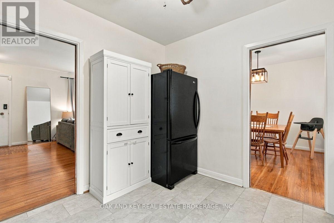
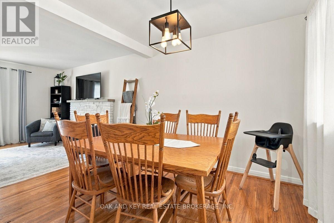
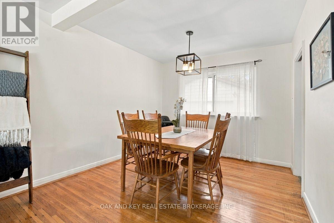
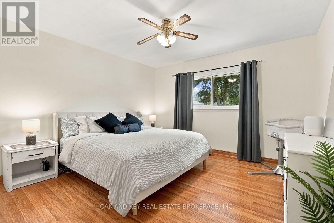
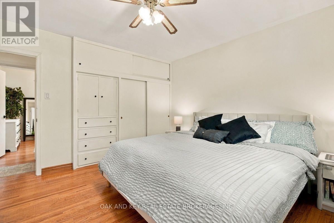
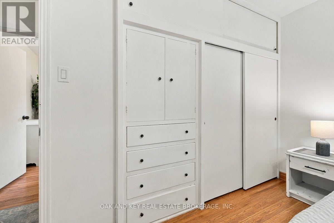
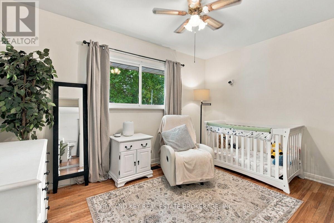
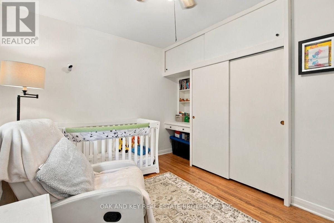
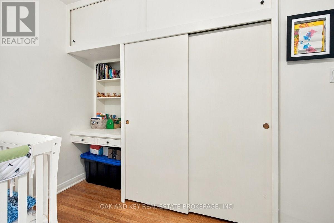
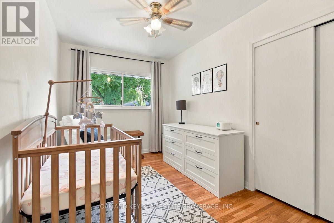
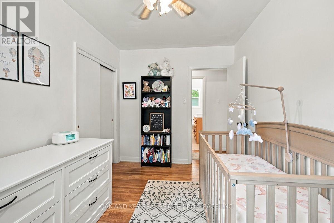
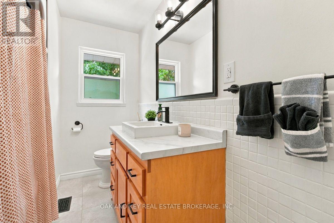
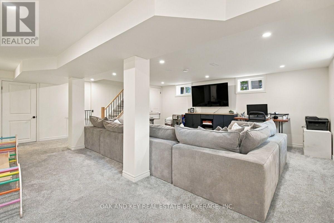
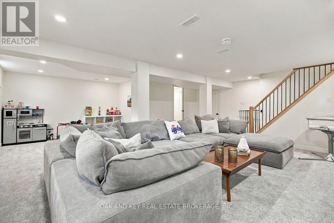
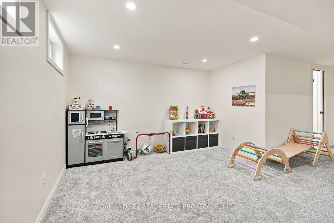
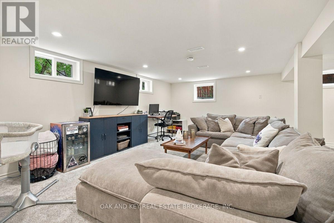
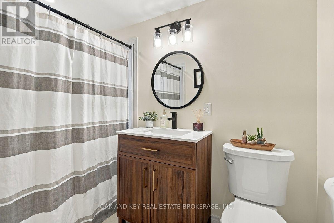
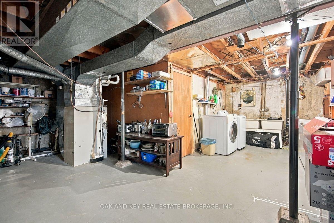
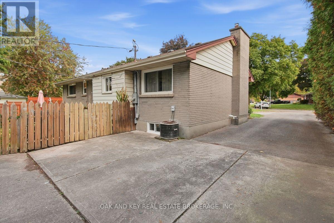
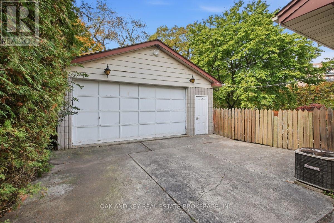
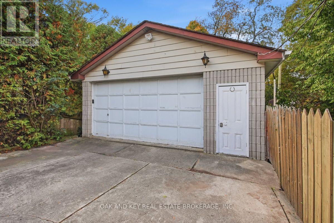
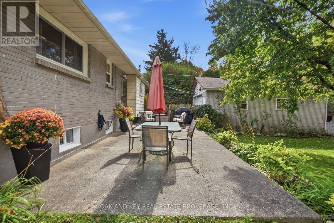
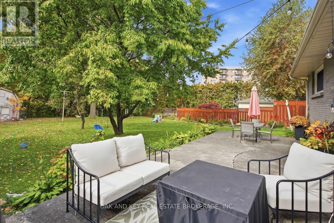
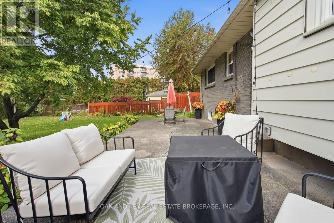
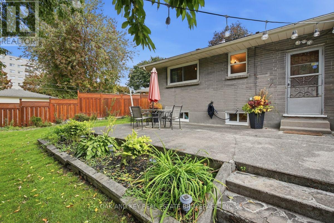
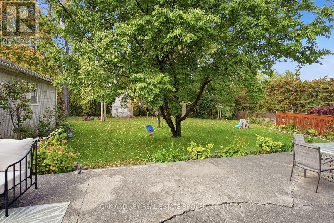
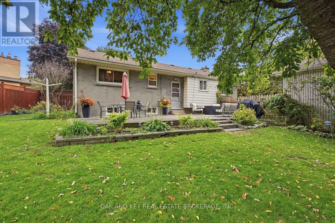
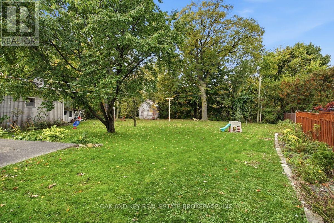
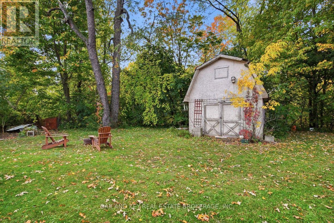
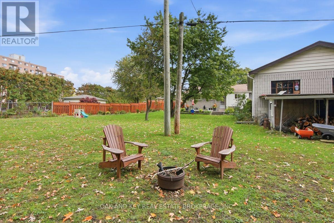
Nestled along a beautiful tree-lined street surrounded by well-maintained mid-century homes, 446 Scenic Drive offers exceptional value on a generously sized, pie-shaped lot backing onto a ravine! With a detached double-car garage and plenty of driveway parking, there's so much to love about this property. Step inside and you'll immediately appreciate the charm of the original hardwood floors, beautifully sanded and refinished in 2023. The main floor offers three bedrooms, including a generously sized primary, and original built-ins that add both character and functionality. The primary closet features extra shelving, while one of the secondary bedrooms includes built-in drawers and a desk. Head downstairs and you'll find a beautifully renovated living space and full bathroom. Extensively updated in 2024 with new framing, plumbing, insulation and drywall, so much of the hard work has already been done! The remaining unfinished space offers plenty of storage and future development potential, including the possibility of another bedroom thanks to the large egress window. Other notable updates include basement windows and a large main-floor window (2024), a 200-amp electrical panel (2024), dishwasher (2024), washer and dryer (2024), and fresh paint throughout (2023). The detached double-car garage is another standout feature, perfect for storage, a workshop or anyone needing a little extra room for their hobbies. With so many updates already completed, a fantastic lot and all the charm of an established neighborhood, this listing is ready for you to call home. Priced to sell, come see it for yourself! (id:53015)
Property Details
| MLS® Number | X14089310 |
| Property Type | Single Family |
| Community Name | South J |
| Amenities Near By | Hospital, Public Transit, Schools |
| Equipment Type | Water Heater |
| Features | Wooded Area, Ravine |
| Parking Space Total | 8 |
| Rental Equipment Type | Water Heater |
Building
| Bathroom Total | 2 |
| Bedrooms Above Ground | 3 |
| Bedrooms Total | 3 |
| Amenities | Fireplace(s) |
| Appliances | Dishwasher, Dryer, Stove, Washer, Window Coverings, Refrigerator |
| Architectural Style | Bungalow |
| Basement Development | Finished |
| Basement Type | N/a (finished) |
| Construction Style Attachment | Detached |
| Cooling Type | Central Air Conditioning |
| Exterior Finish | Brick, Vinyl Siding |
| Fireplace Present | Yes |
| Fireplace Total | 1 |
| Foundation Type | Poured Concrete |
| Heating Fuel | Natural Gas |
| Heating Type | Forced Air |
| Stories Total | 1 |
| Size Interior | 1,100 - 1,500 Ft2 |
| Type | House |
| Utility Water | Municipal Water |
Parking
| Detached Garage | |
| Garage |
Land
| Acreage | No |
| Land Amenities | Hospital, Public Transit, Schools |
| Sewer | Sanitary Sewer |
| Size Depth | 198 Ft ,6 In |
| Size Frontage | 50 Ft |
| Size Irregular | 50 X 198.5 Ft |
| Size Total Text | 50 X 198.5 Ft |
| Zoning Description | R1-7 |
Rooms
| Level | Type | Length | Width | Dimensions |
|---|---|---|---|---|
| Basement | Bathroom | 2.6 m | 1.6 m | 2.6 m x 1.6 m |
| Basement | Cold Room | 2.25 m | 1.54 m | 2.25 m x 1.54 m |
| Basement | Recreational, Games Room | 6.98 m | 7.54 m | 6.98 m x 7.54 m |
| Basement | Utility Room | 6.33 m | 7.16 m | 6.33 m x 7.16 m |
| Basement | Other | 3.25 m | 3.37 m | 3.25 m x 3.37 m |
| Main Level | Living Room | 6.34 m | 4.28 m | 6.34 m x 4.28 m |
| Main Level | Dining Room | 2.99 m | 2.88 m | 2.99 m x 2.88 m |
| Main Level | Kitchen | 3.24 m | 3.31 m | 3.24 m x 3.31 m |
| Main Level | Primary Bedroom | 3.79 m | 4.26 m | 3.79 m x 4.26 m |
| Main Level | Bedroom | 3.78 m | 3.37 m | 3.78 m x 3.37 m |
| Main Level | Bedroom | 2.45 m | 3.83 m | 2.45 m x 3.83 m |
| Main Level | Bathroom | 2.03 m | 2.78 m | 2.03 m x 2.78 m |
https://www.realtor.ca/real-estate/30413743/446-scenic-drive-london-south-south-j-south-j
Contact Us
Contact us for more information


The trademarks REALTOR®, REALTORS®, and the REALTOR® logo are controlled by The Canadian Real Estate Association (CREA) and identify real estate professionals who are members of CREA. The trademarks MLS®, Multiple Listing Service® and the associated logos are owned by The Canadian Real Estate Association (CREA) and identify the quality of services provided by real estate professionals who are members of CREA. The trademark DDF® is owned by The Canadian Real Estate Association (CREA) and identifies CREA's Data Distribution Facility (DDF®)
October 16 2026 10:21:08
London and St. Thomas Association of REALTORS®
Oak And Key Real Estate Brokerage, Inc.
Contact me
Resources
About me
Nicole Bartlett, Sales Representative, Coldwell Banker Star Real Estate, Brokerage
© 2023 Nicole Bartlett- All rights reserved | Made with ❤️ by Jet Branding