41 Goshen Street S, Bluewater, Ontario N0M 1T0 (30242863)
41 Goshen Street S Bluewater, Ontario N0M 1T0

$825,000
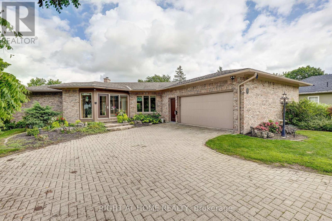
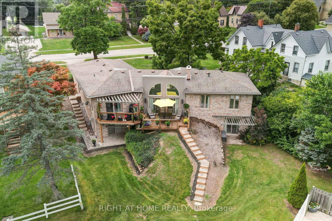
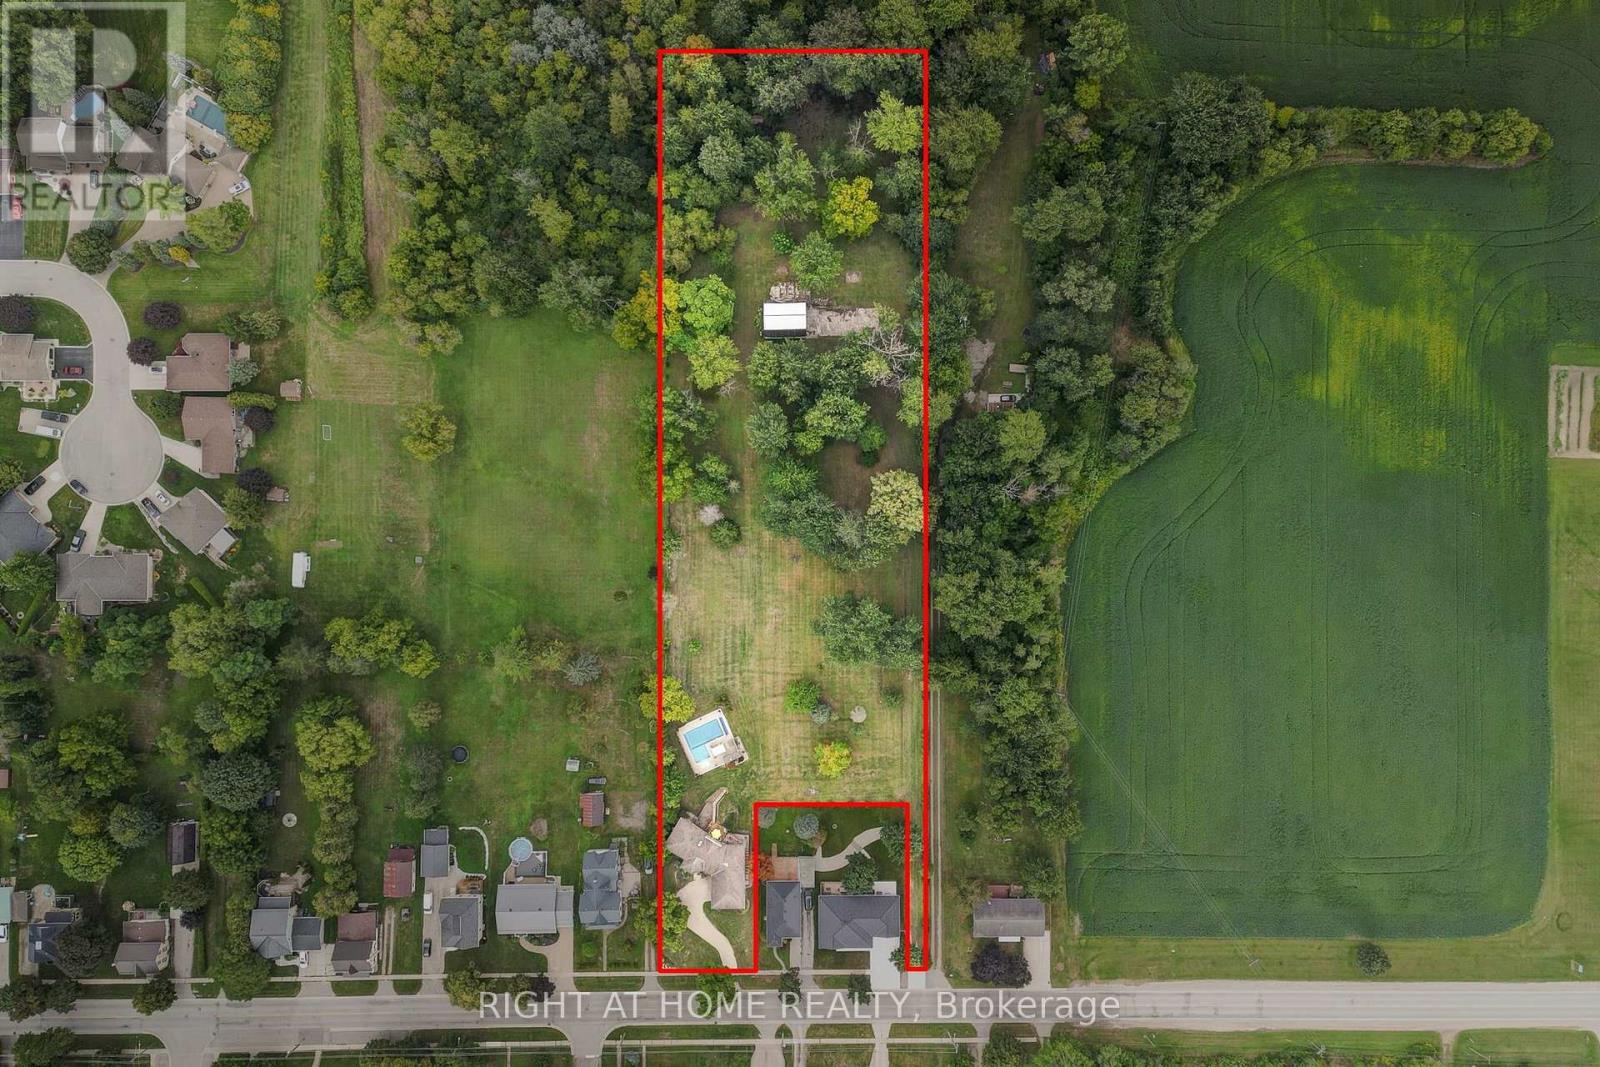
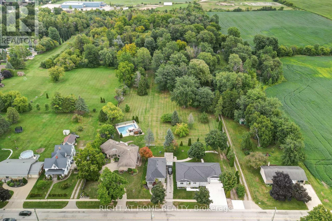
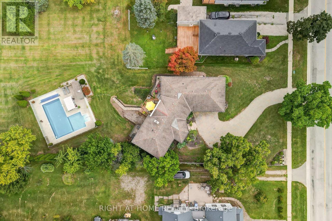
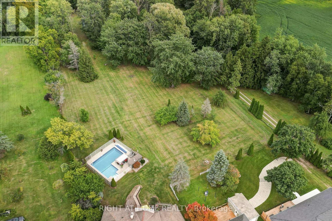
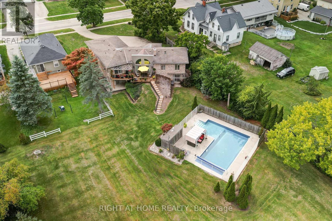
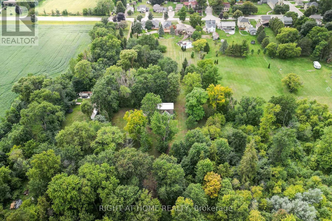
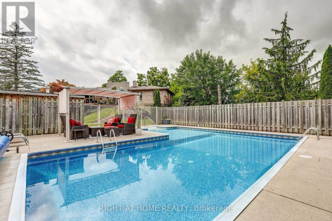
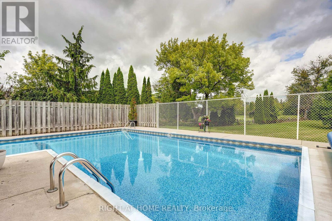
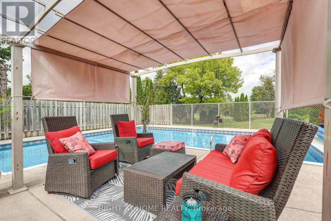
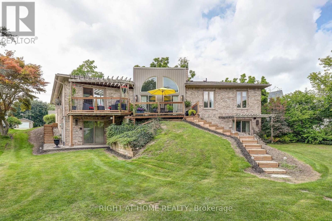
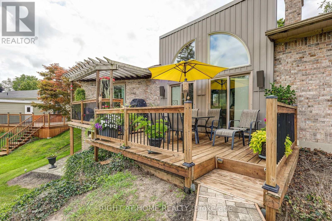
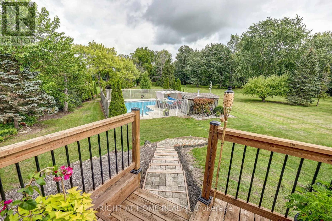
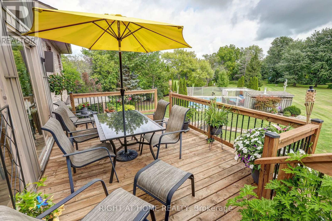
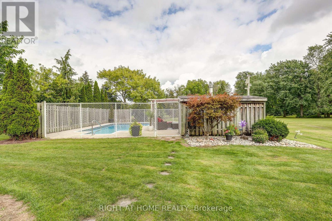
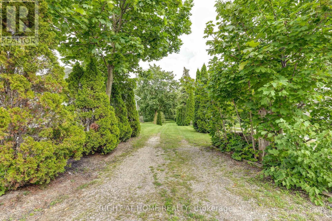
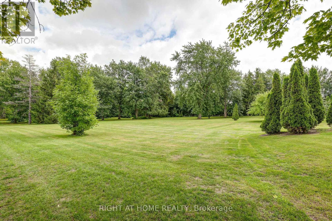
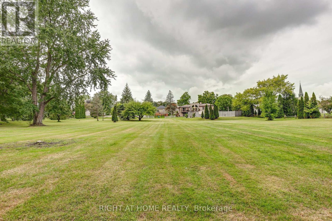
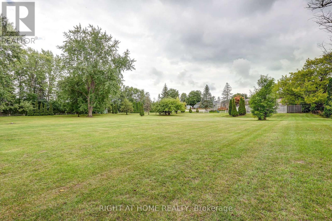
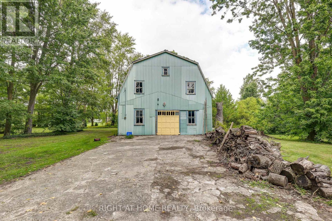
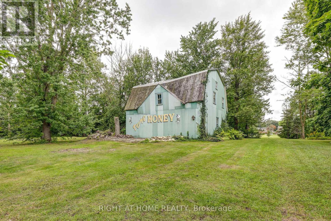
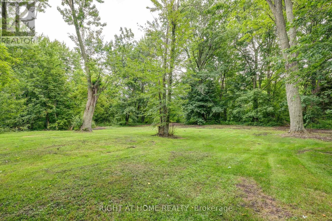
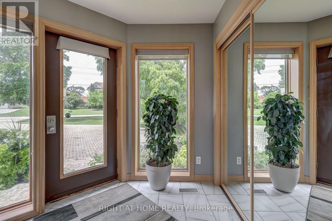
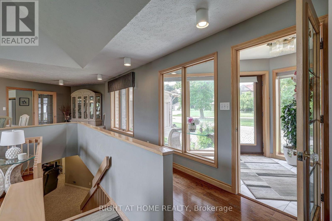
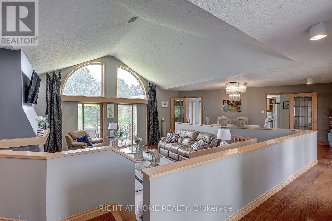
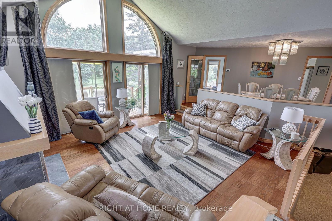
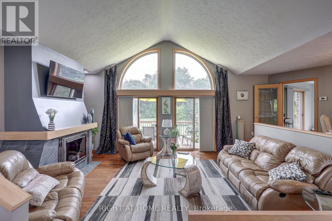
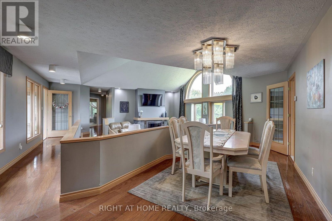
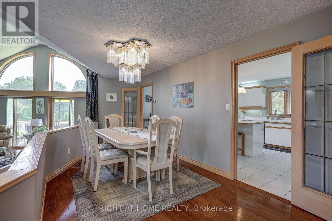
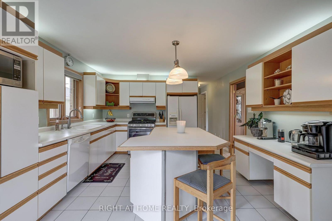
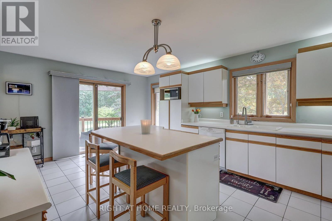
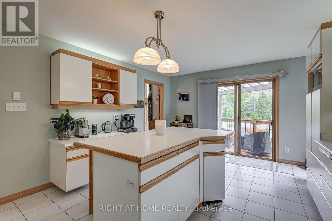
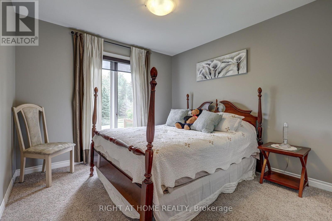
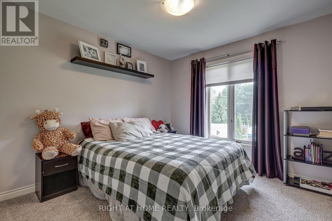
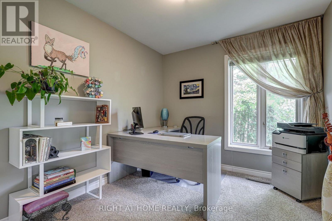
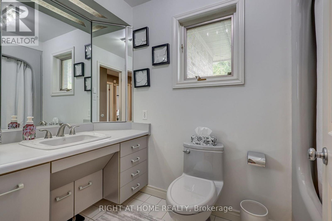
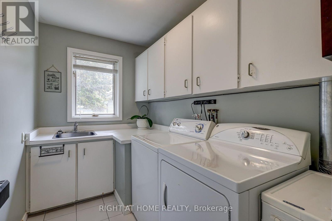
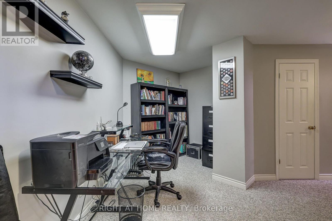
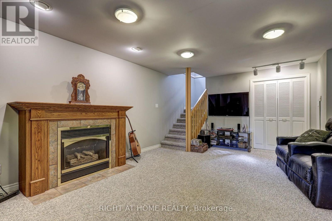
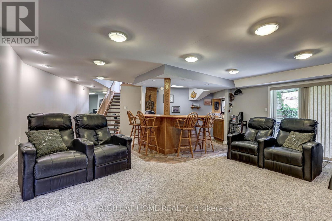
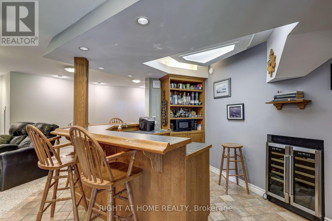
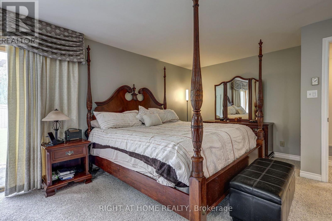
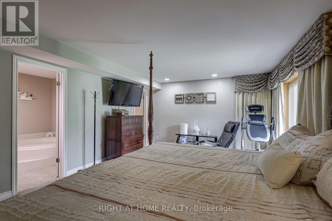
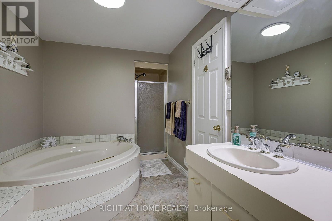
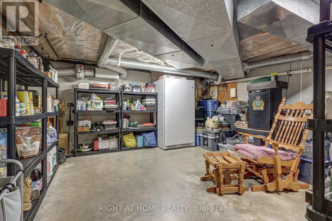
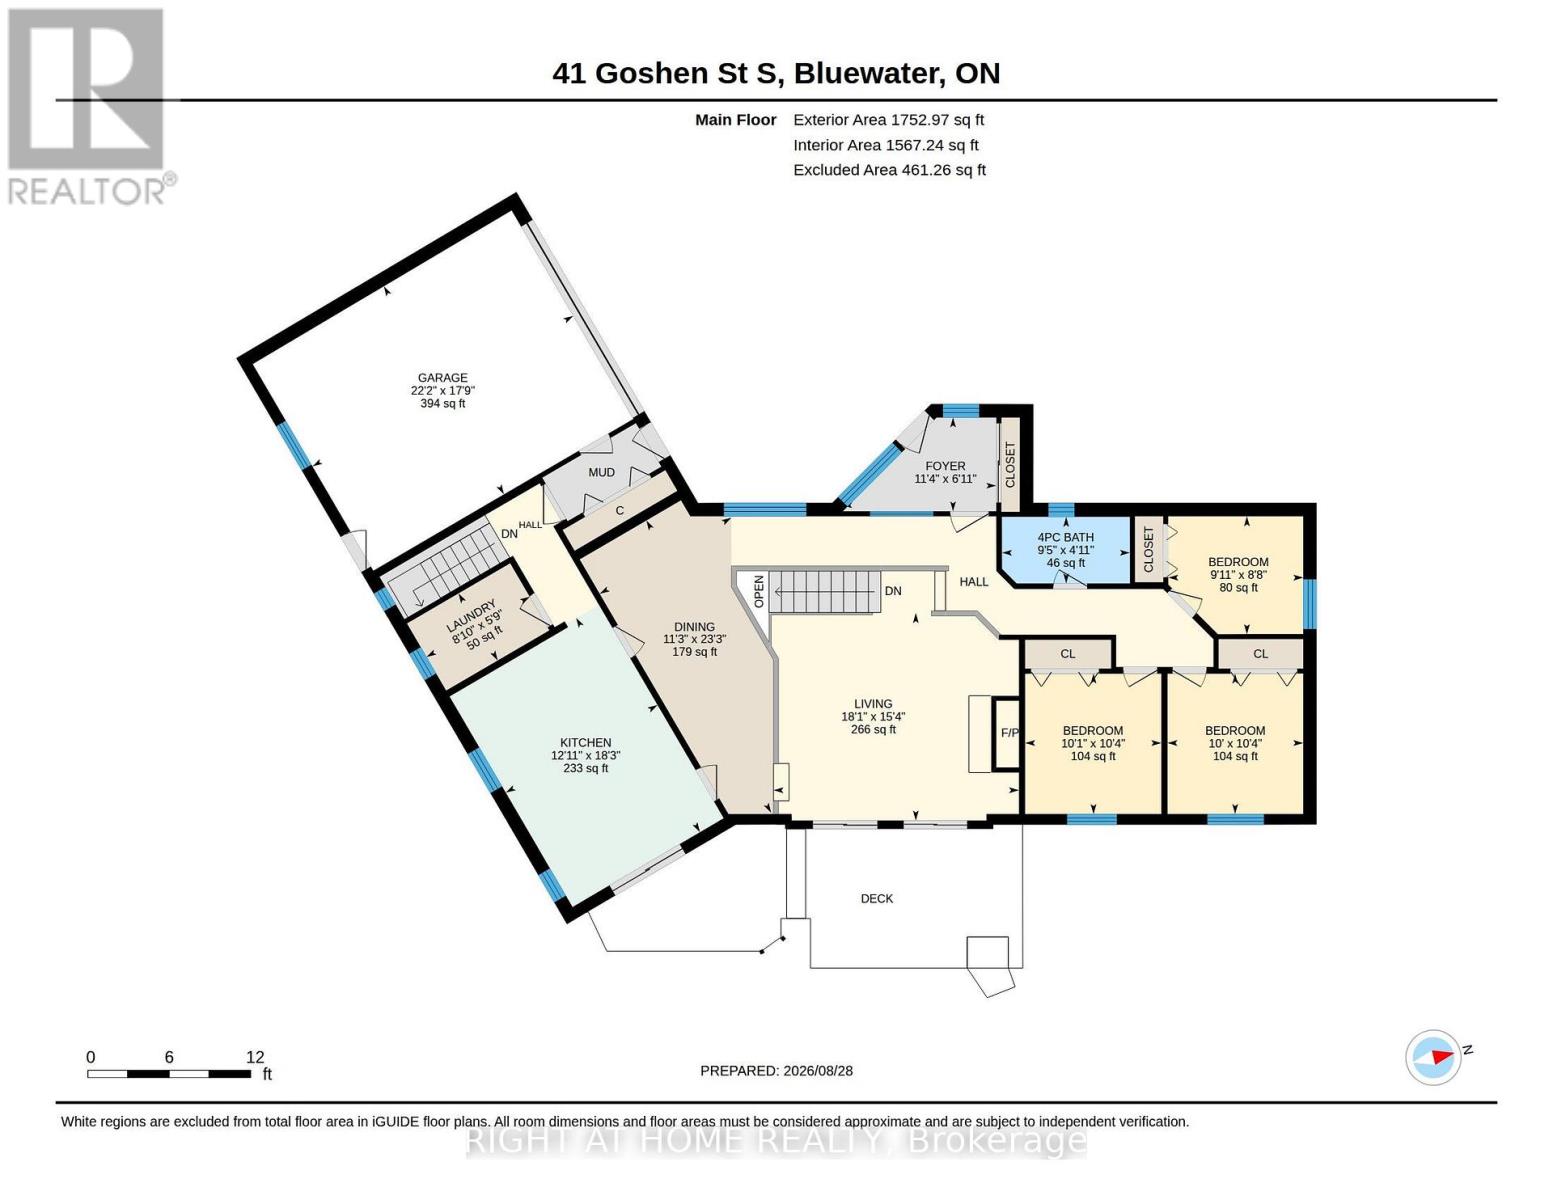
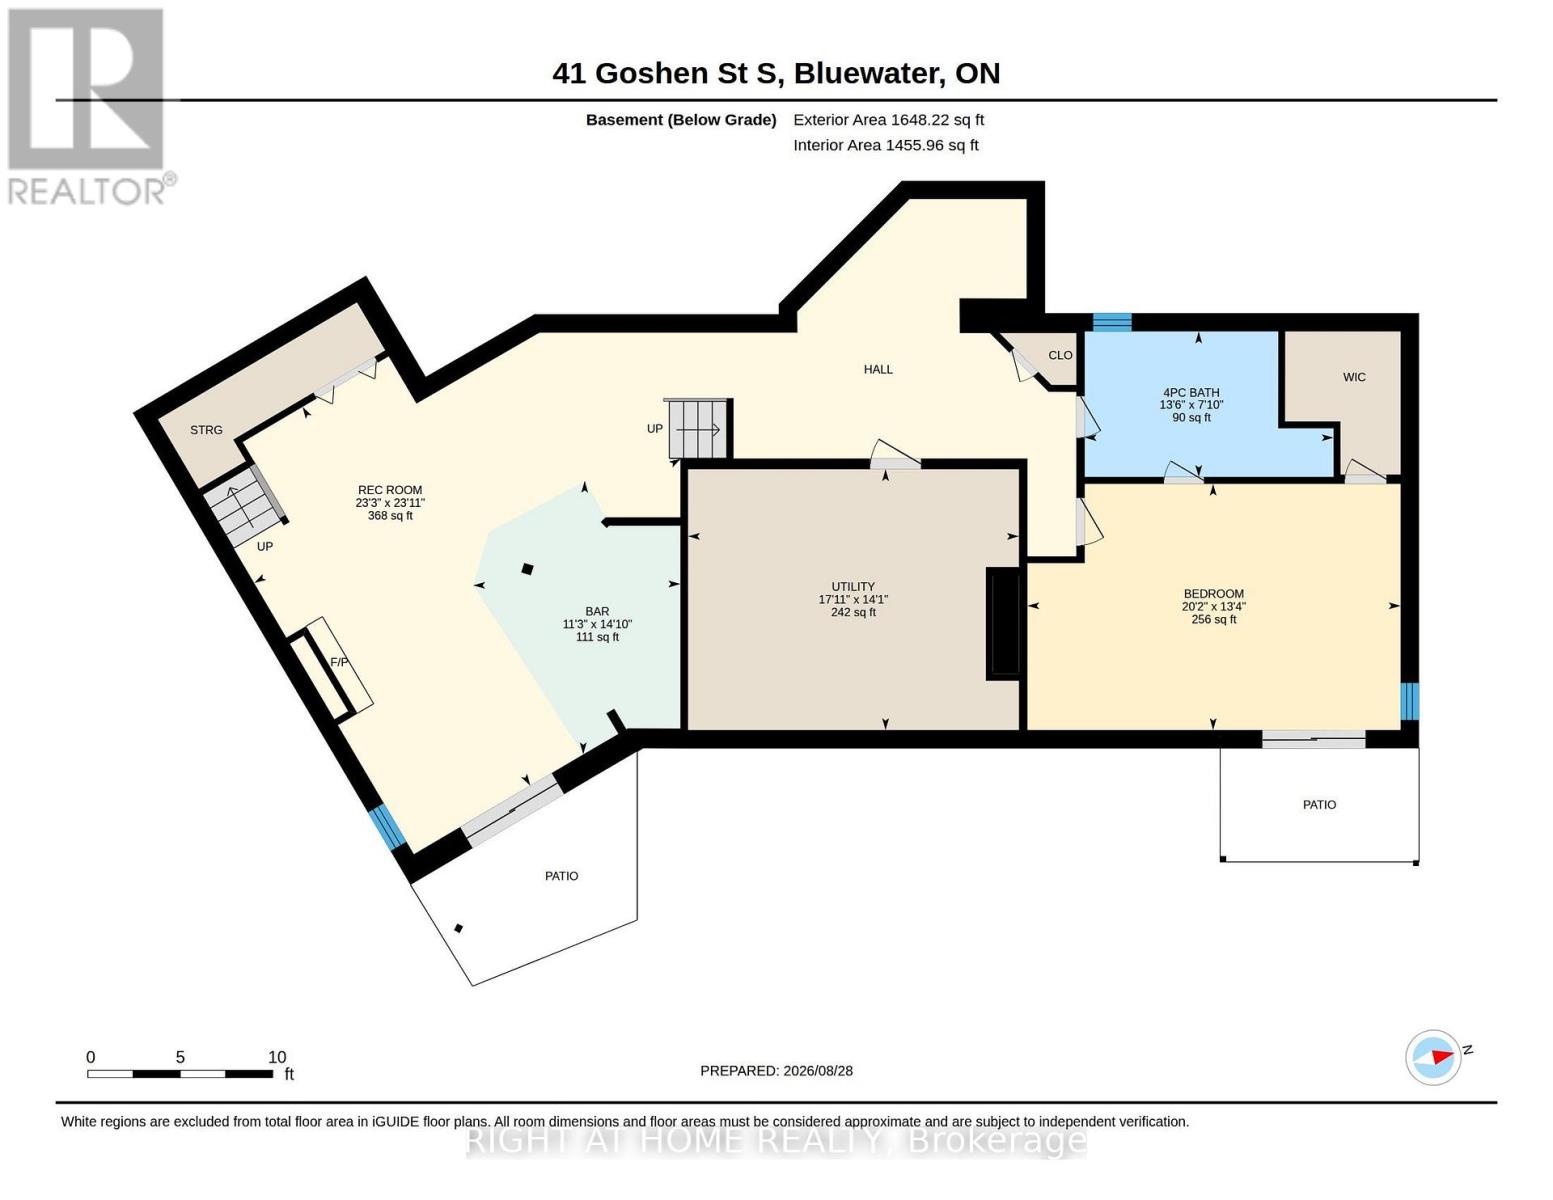
A rare opportunity to own an exceptional in-town acreage property in Zurich. Set on 3.86 beautifully landscaped acres, this custom-built 3+1 bedroom bungalow offers an extraordinary combination of space, privacy, mature grounds and unique architectural character. Built in 1986 by the original owners, this well-maintained home offers approximately 1,738 sq. ft. above grade plus a fully finished walkout lower level.The heart of the home is the dramatic vaulted great room, featuring soaring ceilings, striking arched windows and an abundance of natural light. The spacious main floor offers a bright eat-in kitchen, generous dining and living areas, a comfortable family room and thoughtful design throughout. The finished walkout lower level provides additional living space and flexibility for family, guests, recreation or hobbies.Outside, enjoy your own private park-like setting with mature hardwood trees, established gardens, perennial plantings and a variety of mature trees. A large heated L-shaped in-ground pool creates the perfect setting for summer entertaining and relaxing. The expansive grounds offer exceptional privacy and space, while the century hobby barn provides excellent workshop and storage possibilities.This is a property with exceptional bones, a wonderful layout and a setting that cannot be easily replicated. Many of the home's finishes remain original, offering the next owner an opportunity to personalize the space while preserving its distinctive architecture and character. A truly special offering for buyers seeking an in-town acreage property with a pool, outbuilding and the space to create something remarkable. (id:53015)
Property Details
| MLS® Number | X13751588 |
| Property Type | Single Family |
| Community Name | Zurich |
| Equipment Type | Water Heater |
| Features | Irregular Lot Size |
| Parking Space Total | 7 |
| Pool Type | Inground Pool |
| Rental Equipment Type | Water Heater |
| Structure | Deck, Patio(s), Workshop |
Building
| Bathroom Total | 2 |
| Bedrooms Above Ground | 3 |
| Bedrooms Below Ground | 1 |
| Bedrooms Total | 4 |
| Age | 31 To 50 Years |
| Appliances | Central Vacuum, Dishwasher, Dryer, Stove, Washer, Window Coverings, Refrigerator |
| Architectural Style | Bungalow |
| Basement Development | Finished |
| Basement Features | Walk Out, Separate Entrance |
| Basement Type | N/a (finished), N/a |
| Construction Style Attachment | Detached |
| Cooling Type | Central Air Conditioning |
| Exterior Finish | Brick, Wood |
| Fireplace Present | Yes |
| Fireplace Total | 2 |
| Foundation Type | Concrete |
| Heating Fuel | Natural Gas |
| Heating Type | Forced Air |
| Stories Total | 1 |
| Size Interior | 1,500 - 2,000 Ft2 |
| Type | House |
| Utility Water | Municipal Water |
Parking
| Attached Garage | |
| Garage |
Land
| Acreage | Yes |
| Landscape Features | Landscaped |
| Sewer | Sanitary Sewer |
| Size Depth | 828 Ft ,4 In |
| Size Frontage | 97 Ft ,6 In |
| Size Irregular | 97.5 X 828.4 Ft |
| Size Total Text | 97.5 X 828.4 Ft|2 - 4.99 Acres |
| Zoning Description | R2 |
Rooms
| Level | Type | Length | Width | Dimensions |
|---|---|---|---|---|
| Basement | Primary Bedroom | 4.06 m | 6.16 m | 4.06 m x 6.16 m |
| Basement | Recreational, Games Room | 7.3 m | 7.1 m | 7.3 m x 7.1 m |
| Basement | Other | 4.31 m | 5.46 m | 4.31 m x 5.46 m |
| Main Level | Kitchen | 5.56 m | 3.94 m | 5.56 m x 3.94 m |
| Main Level | Dining Room | 7.09 m | 3.42 m | 7.09 m x 3.42 m |
| Main Level | Living Room | 4.66 m | 5.52 m | 4.66 m x 5.52 m |
| Main Level | Bedroom | 3.16 m | 3.06 m | 3.16 m x 3.06 m |
| Main Level | Bedroom | 3.16 m | 3.05 m | 3.16 m x 3.05 m |
| Main Level | Bedroom | 2.68 m | 2.77 m | 2.68 m x 2.77 m |
https://www.realtor.ca/real-estate/30242863/41-goshen-street-s-bluewater-zurich-zurich
Contact Us
Contact us for more information

Sarah Poirier
Salesperson
www.leadinglondon.ca/
https://www.facebook.com/profile.php?id=100090843354926
355 Princess Avenue Unit R
London, Ontario N6B 2A7

The trademarks REALTOR®, REALTORS®, and the REALTOR® logo are controlled by The Canadian Real Estate Association (CREA) and identify real estate professionals who are members of CREA. The trademarks MLS®, Multiple Listing Service® and the associated logos are owned by The Canadian Real Estate Association (CREA) and identify the quality of services provided by real estate professionals who are members of CREA. The trademark DDF® is owned by The Canadian Real Estate Association (CREA) and identifies CREA's Data Distribution Facility (DDF®)
September 08 2026 03:21:21
London and St. Thomas Association of REALTORS®
Right At Home Realty
Contact me
Resources
About me
Nicole Bartlett, Sales Representative, Coldwell Banker Star Real Estate, Brokerage
© 2023 Nicole Bartlett- All rights reserved | Made with ❤️ by Jet Branding