396 Victoria Street, London East (East B), Ontario N5Y 4A9 (29759806)
396 Victoria Street London East, Ontario N5Y 4A9

$999,999
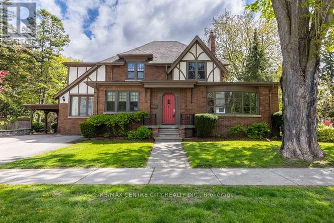
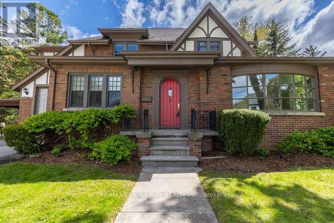
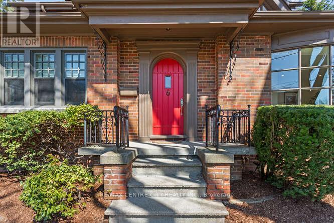
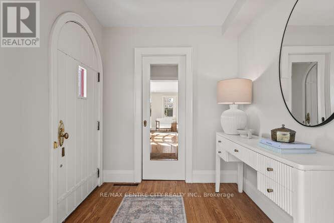
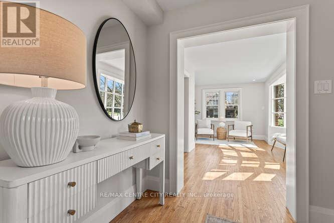
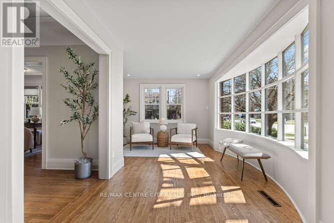
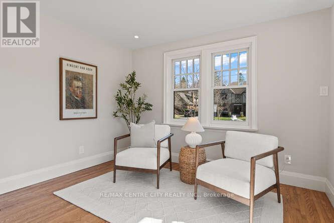
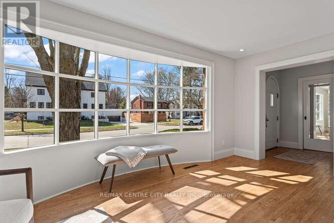
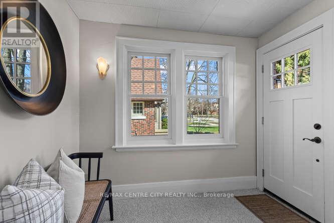
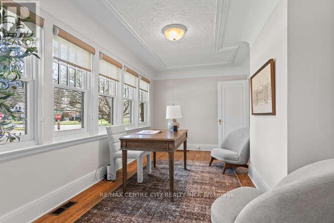
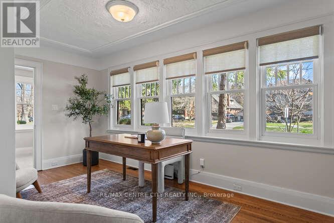
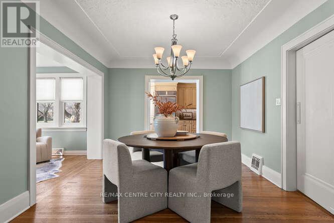
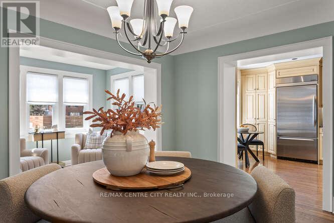
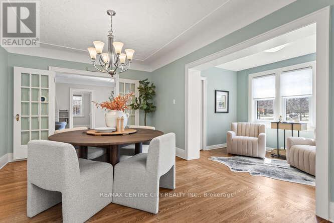
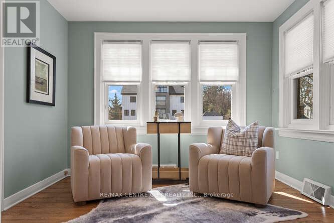
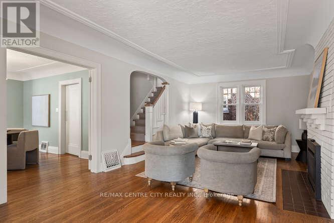
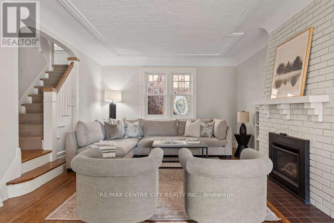
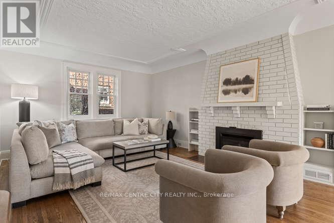
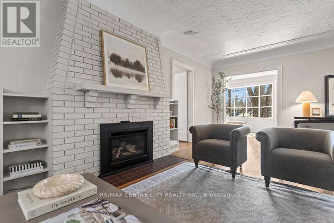
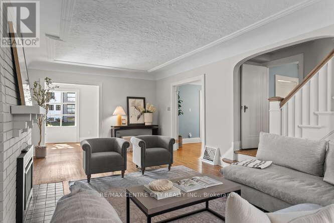
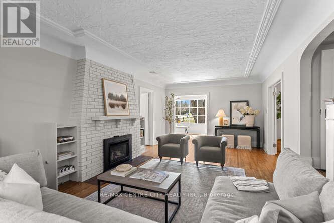
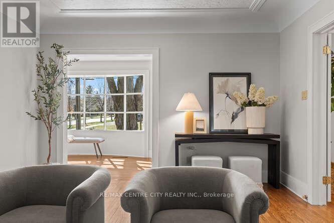
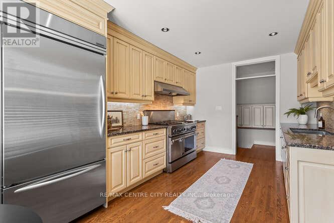
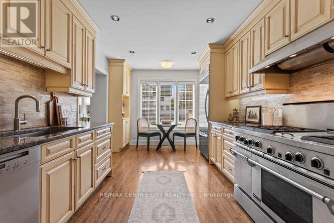
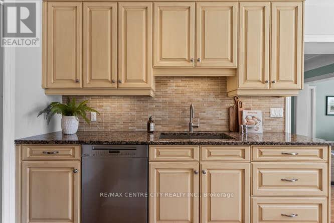
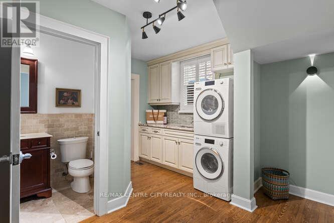
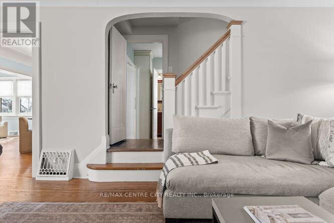
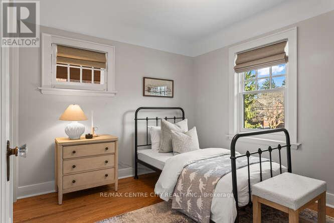
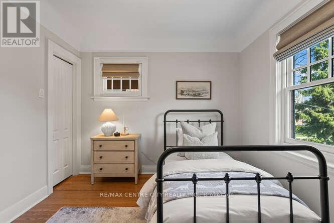
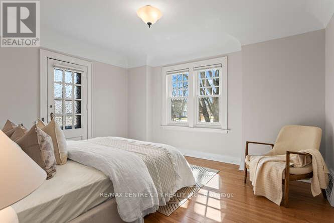
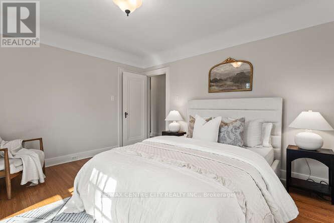
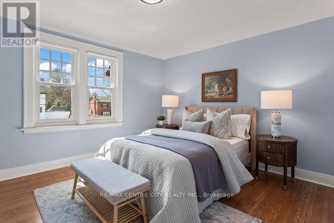
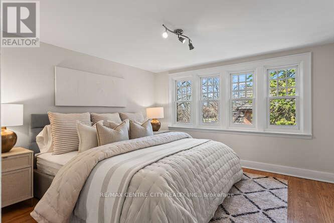
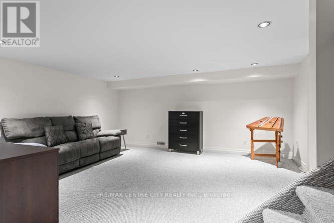
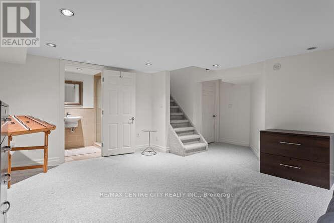
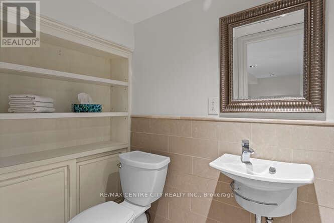
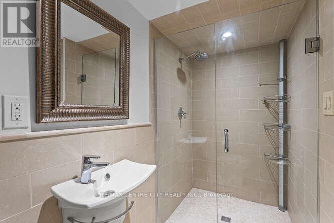
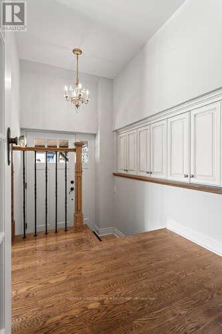
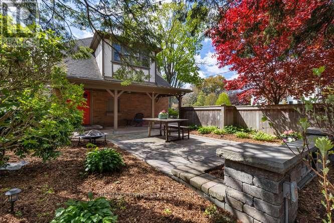
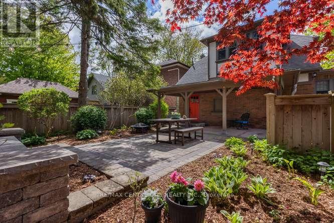
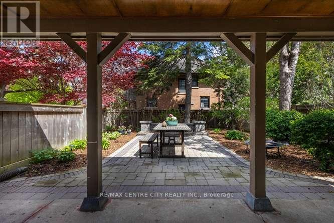
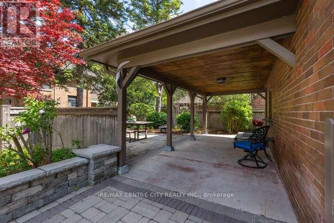
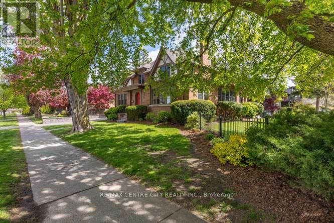
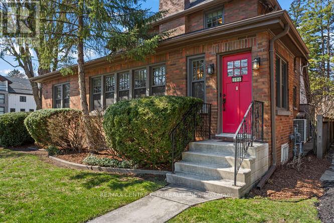
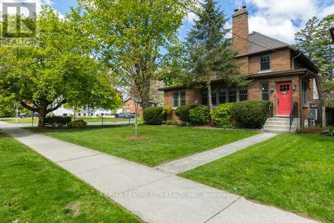
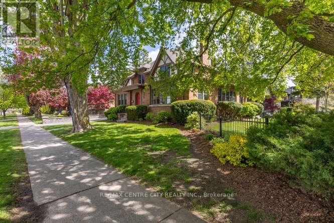
Welcome to 396 Victoria St. A beauty in the heart of one of London's most coveted area's ~ Old North. 3,500 sq. of quality space for your family to enjoy! Character abounds as you step through the front door. A welcoming foyer opens into the front room bathed in natural light from the picture window, a sunny sitting room, library or music room... so many options to savor this favorite place. The mainfloor office a show stopper, with it's own private foyer and front door! Hmm, the possibilities! A central familyroom enjoys handsome windows and a gas fireplace. The lounge, where family & friends will come together & relax. Off toward the kitchen, a very generous diningroom, fit for all your people or designed for intimate dining. A special little nook beckons you with an after dinner beverage. Mom & dad's spot while homework happens. A chef's kitchen, with room for everyone to have a hand in dinner prep is complimented by loads a cabinetry, counter space and beautiful appliances. Around the corner, mainfloor laundry with custom cabinetry, full pantry currently home to many a cookbook, lots of counter space. Tucked aside, out of the way, a 2pc. bath. Upstairs, four very generous bedrooms, gleaming hardwood floors, pretty windows with stunning views enjoyed from each room. The lower level offers a rec-room & three piece bath. Lots of additional storage or space for a home gym. Not without mention, conveniently off the back entry a stunning private courtyard under a canopy of trees. Exquisite gardens filled with Hydrangea's excited to bloom, an expansive patio area for a dining table & lounge chairs. The over-hang (or carport) great coverage to BBQ or enjoy a warm rainy day. Parking for two cars or tuck a third under the port. Proudly situated a block from Old North Public School. (id:53015)
Property Details
| MLS® Number | X13134932 |
| Property Type | Single Family |
| Community Name | East B |
| Amenities Near By | Schools |
| Features | Wooded Area, Carpet Free |
| Parking Space Total | 3 |
| Structure | Patio(s) |
Building
| Bathroom Total | 3 |
| Bedrooms Above Ground | 4 |
| Bedrooms Total | 4 |
| Age | 51 To 99 Years |
| Amenities | Fireplace(s) |
| Appliances | Dishwasher, Dryer, Stove, Washer, Refrigerator |
| Basement Development | Partially Finished |
| Basement Type | N/a (partially Finished) |
| Construction Style Attachment | Detached |
| Cooling Type | Central Air Conditioning |
| Exterior Finish | Brick |
| Fireplace Present | Yes |
| Fireplace Total | 1 |
| Foundation Type | Block |
| Half Bath Total | 1 |
| Heating Fuel | Natural Gas |
| Heating Type | Heat Pump |
| Stories Total | 2 |
| Size Interior | 2,500 - 3,000 Ft2 |
| Type | House |
| Utility Water | Municipal Water |
Parking
| Carport | |
| No Garage |
Land
| Acreage | No |
| Land Amenities | Schools |
| Landscape Features | Landscaped |
| Sewer | Sanitary Sewer |
| Size Depth | 95 Ft |
| Size Frontage | 40 Ft |
| Size Irregular | 40 X 95 Ft |
| Size Total Text | 40 X 95 Ft |
| Zoning Description | Single Family Residential R1-4 |
Rooms
| Level | Type | Length | Width | Dimensions |
|---|---|---|---|---|
| Second Level | Bedroom 2 | 3.38 m | 2.77 m | 3.38 m x 2.77 m |
| Second Level | Bedroom 3 | 3.36 m | 3.37 m | 3.36 m x 3.37 m |
| Second Level | Bedroom 4 | 3.37 m | 3.67 m | 3.37 m x 3.67 m |
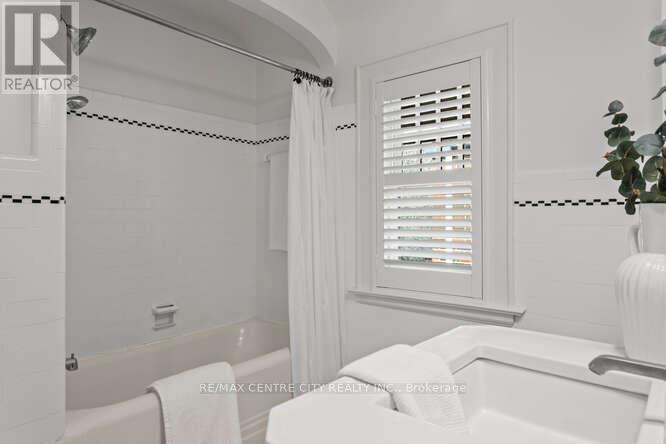
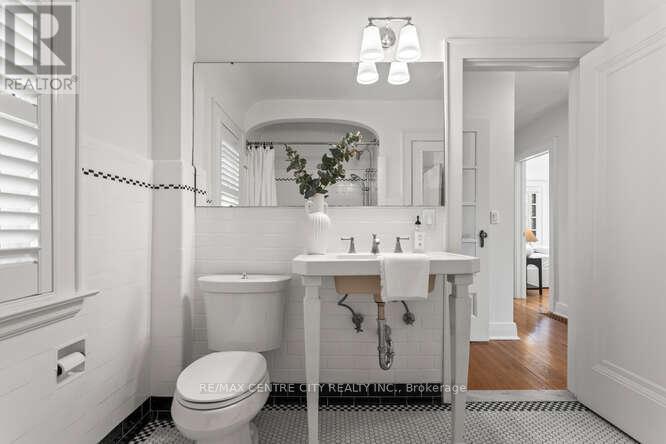
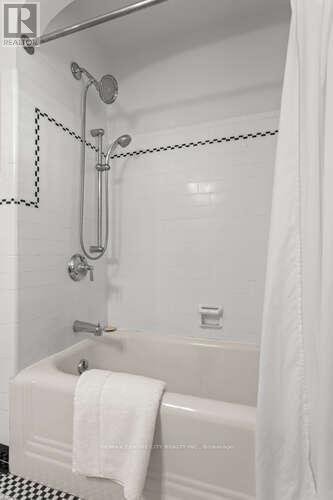
| Second Level | Bathroom | Measurements not available | ||
| Second Level | Primary Bedroom | 3.98 m | 3.36 m | 3.98 m x 3.36 m |
| Lower Level | Recreational, Games Room | 4.61 m | 4.27 m | 4.61 m x 4.27 m |
| Lower Level | Bathroom | Measurements not available | ||
| Lower Level | Other | 6.72 m | 4.88 m | 6.72 m x 4.88 m |
| Lower Level | Utility Room | 4.88 m | 2.46 m | 4.88 m x 2.46 m |
| Main Level | Living Room | 3.76 m | 5.43 m | 3.76 m x 5.43 m |
| Main Level | Family Room | 7.03 m | 3.69 m | 7.03 m x 3.69 m |
| Main Level | Dining Room | 3.36 m | 4.58 m | 3.36 m x 4.58 m |
| Main Level | Eating Area | 1.86 m | 3.08 m | 1.86 m x 3.08 m |
| Main Level | Kitchen | 5.21 m | 3.05 m | 5.21 m x 3.05 m |
| Main Level | Office | 4.88 m | 2.76 m | 4.88 m x 2.76 m |
| Main Level | Foyer | 1.85 m | 2.46 m | 1.85 m x 2.46 m |
| Main Level | Laundry Room | 3.36 m | 2.16 m | 3.36 m x 2.16 m |
| Main Level | Bathroom | Measurements not available |
https://www.realtor.ca/real-estate/29759806/396-victoria-street-london-east-east-b-east-b
Contact Us
Contact us for more information

Jennifer Los
Salesperson
(519) 851-5599
www.londonontariohomesforsale.com/

The trademarks REALTOR®, REALTORS®, and the REALTOR® logo are controlled by The Canadian Real Estate Association (CREA) and identify real estate professionals who are members of CREA. The trademarks MLS®, Multiple Listing Service® and the associated logos are owned by The Canadian Real Estate Association (CREA) and identify the quality of services provided by real estate professionals who are members of CREA. The trademark DDF® is owned by The Canadian Real Estate Association (CREA) and identifies CREA's Data Distribution Facility (DDF®)
May 24 2026 11:15:29
London and St. Thomas Association of REALTORS®
RE/MAX Centre City Realty Inc.
Contact me
Resources
About me
Nicole Bartlett, Sales Representative, Coldwell Banker Star Real Estate, Brokerage
© 2023 Nicole Bartlett- All rights reserved | Made with ❤️ by Jet Branding