381 Front Street, Central Elgin, Ontario N5L 1G1 (30432580)
381 Front Street Central Elgin, Ontario N5L 1G1

$2,500 Monthly
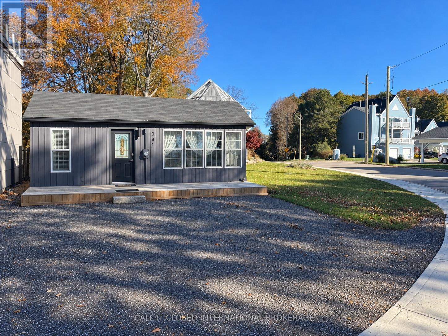
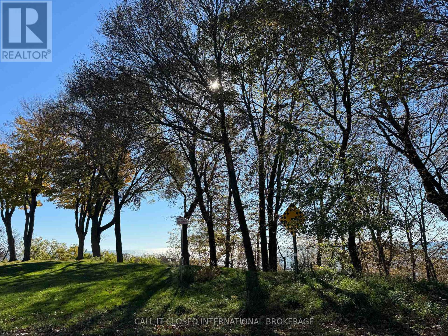
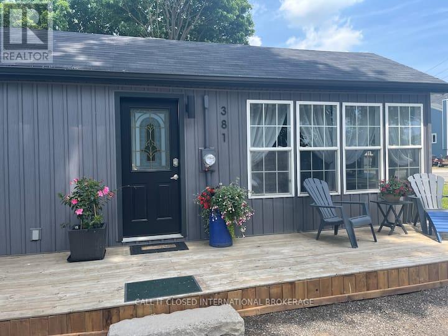
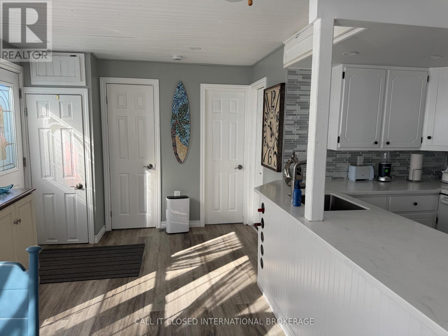
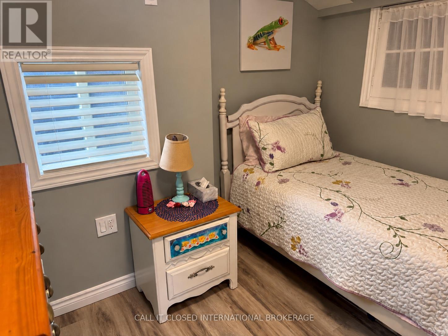
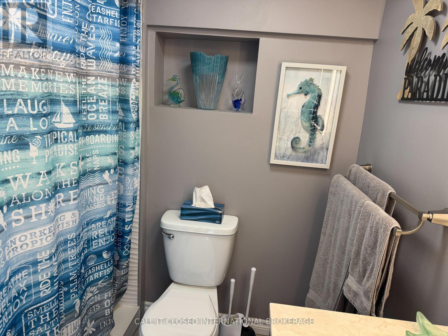
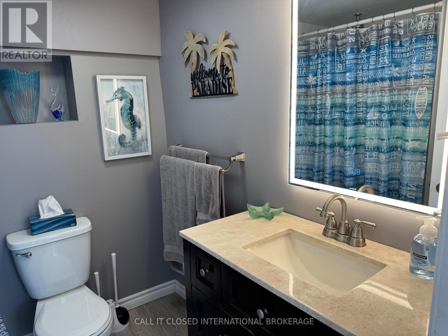
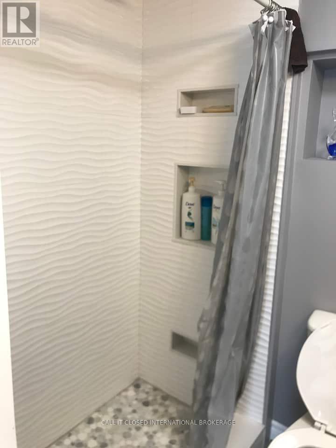
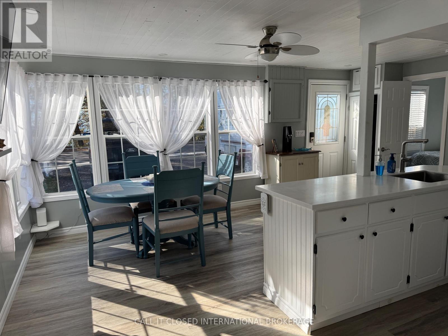
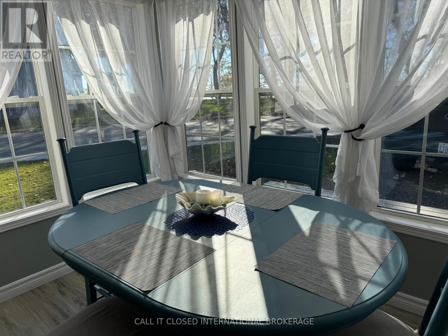
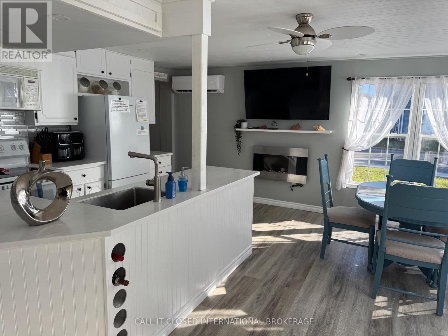
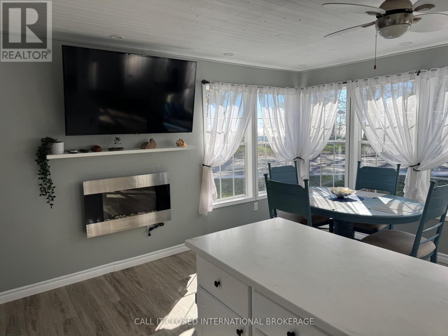
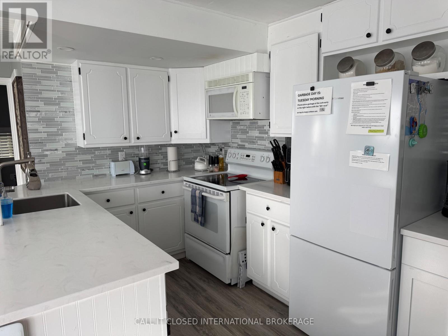
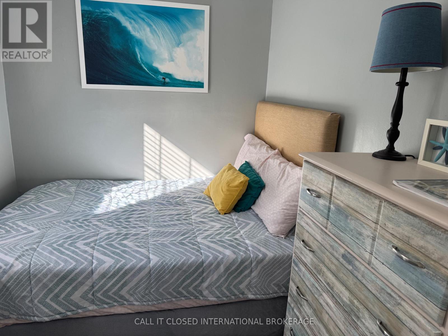
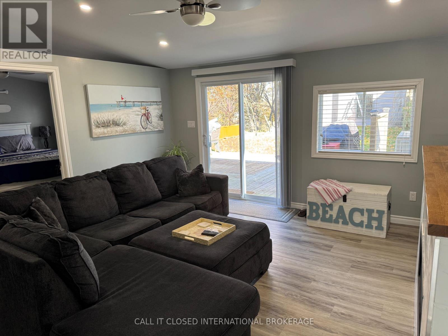
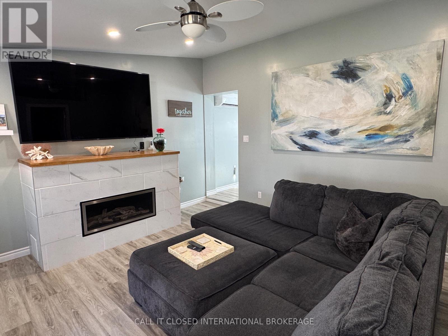
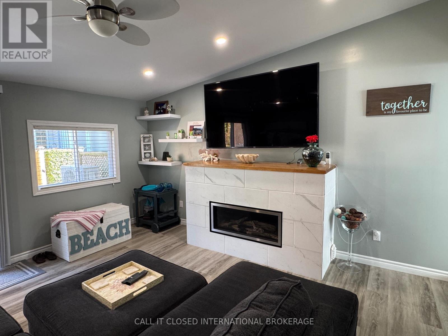
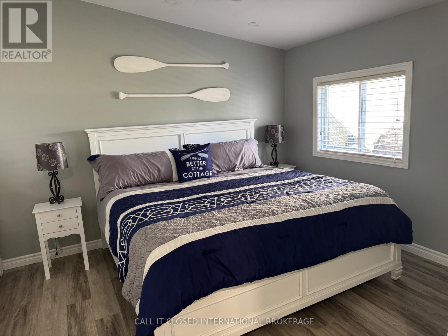
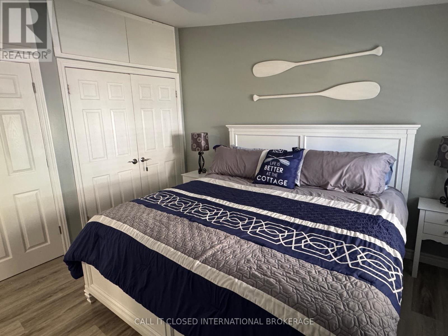
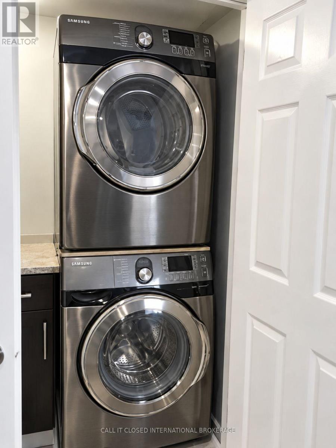
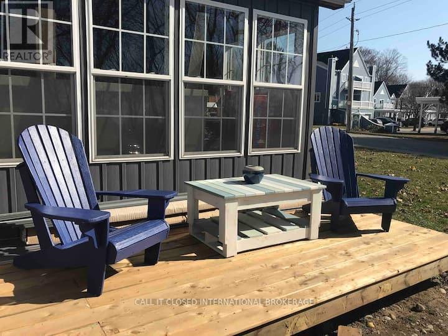
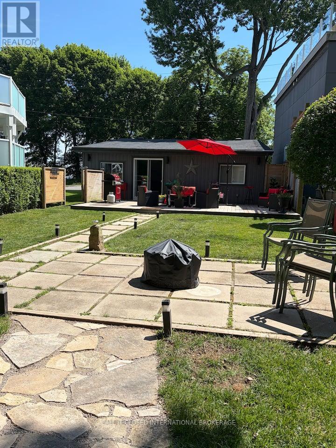
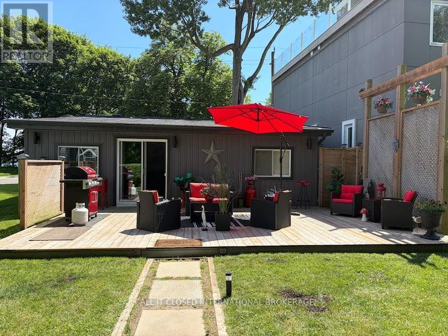
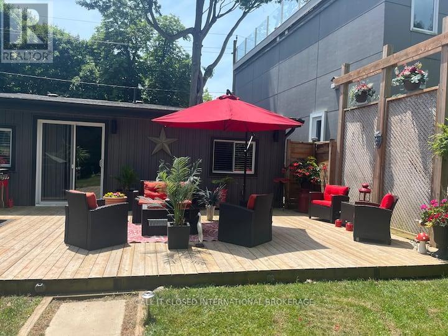
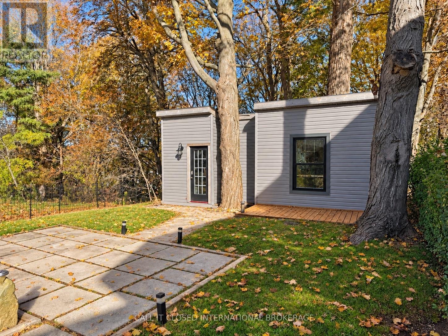
Elevated lake views, a private landscaped yard, and effortless cottage living in Port Stanley. Perched high above the village, this three-bedroom retreat offers panoramic lake views, with a deck perfectly positioned to take it all in. The rear yard offers privacy and is emersed in nature with a stunning wooded river valley as your backdrop. Inside, a king-sized primary bedroom, two additional bedrooms, main-floor laundry, and a functional, updated kitchen make everyday living easy. Offered fully furnished and equipped with furniture, décor, dishes, cutlery, cookware, and more, this is a true turnkey opportunity. Bring your personal belongings, settle in, and make the lake part of your everyday life. Tenant to setup own utility accounts. (id:53015)
Property Details
| MLS® Number | X14106692 |
| Property Type | Single Family |
| Community Name | Port Stanley |
| Features | Backs On Greenbelt, In Suite Laundry |
| Parking Space Total | 3 |
| View Type | Lake View |
Building
| Bathroom Total | 1 |
| Bedrooms Above Ground | 3 |
| Bedrooms Total | 3 |
| Age | 100+ Years |
| Amenities | Fireplace(s) |
| Appliances | Water Heater |
| Architectural Style | Bungalow |
| Basement Type | None |
| Construction Style Attachment | Detached |
| Exterior Finish | Vinyl Siding |
| Fireplace Present | Yes |
| Fireplace Total | 1 |
| Foundation Type | Block |
| Heating Fuel | Electric, Natural Gas |
| Heating Type | Heat Pump |
| Stories Total | 1 |
| Size Interior | 700 - 1,100 Ft2 |
| Type | House |
| Utility Water | Municipal Water |
Parking
| No Garage |
Land
| Acreage | No |
| Sewer | Sanitary Sewer |
| Size Depth | 140 Ft |
| Size Frontage | 31 Ft |
| Size Irregular | 31 X 140 Ft |
| Size Total Text | 31 X 140 Ft |
| Surface Water | Lake/pond |
Rooms
| Level | Type | Length | Width | Dimensions |
|---|---|---|---|---|
| Main Level | Foyer | 1.47 m | 2.85 m | 1.47 m x 2.85 m |
| Main Level | Bedroom | 2.46 m | 2.06 m | 2.46 m x 2.06 m |
| Main Level | Bathroom | 1.83 m | 1.93 m | 1.83 m x 1.93 m |
| Main Level | Dining Room | 2.46 m | 3.48 m | 2.46 m x 3.48 m |
| Main Level | Kitchen | 4.34 m | 5.36 m | 4.34 m x 5.36 m |
| Main Level | Living Room | 4.52 m | 4.47 m | 4.52 m x 4.47 m |
| Main Level | Bedroom | 3.63 m | 3.53 m | 3.63 m x 3.53 m |
https://www.realtor.ca/real-estate/30432580/381-front-street-central-elgin-port-stanley-port-stanley
Contact Us
Contact us for more information

Ryan Featherstone
Salesperson
https://feathersold.ca/
https://www.facebook.com/FeatherstoneSold
https://x.com/feathersoldrlp
https://www.linkedin.com/in/featherstonesold/
https://www.instagram.com/featherstonesold/
https://www.youtube.com/@featherstonesold
33824 Market Road
Goderich, Ontario N7A 3X9

Paul David Sadler
Salesperson
33824 Market Road
Goderich, Ontario N7A 3X9

The trademarks REALTOR®, REALTORS®, and the REALTOR® logo are controlled by The Canadian Real Estate Association (CREA) and identify real estate professionals who are members of CREA. The trademarks MLS®, Multiple Listing Service® and the associated logos are owned by The Canadian Real Estate Association (CREA) and identify the quality of services provided by real estate professionals who are members of CREA. The trademark DDF® is owned by The Canadian Real Estate Association (CREA) and identifies CREA's Data Distribution Facility (DDF®)
October 22 2026 03:51:47
London and St. Thomas Association of REALTORS®
Call It Closed International Brokerage
Contact me
Resources
About me
Nicole Bartlett, Sales Representative, Coldwell Banker Star Real Estate, Brokerage
© 2023 Nicole Bartlett- All rights reserved | Made with ❤️ by Jet Branding