378 Whisker Street, London North, Ontario N5X 4L3 (30180572)
378 Whisker Street London North, Ontario N5X 4L3

$848,888
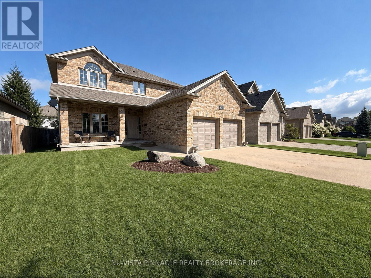
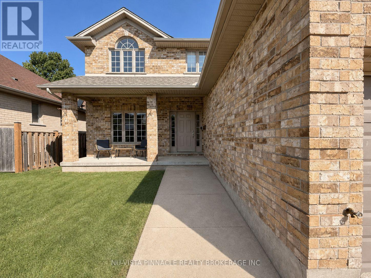
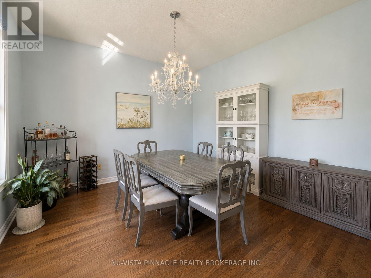
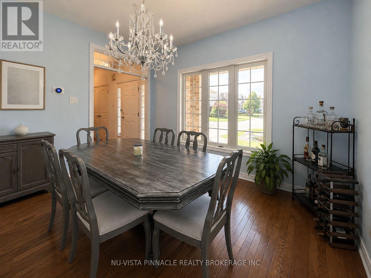
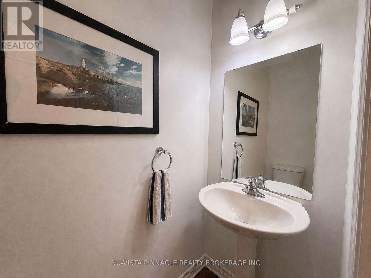
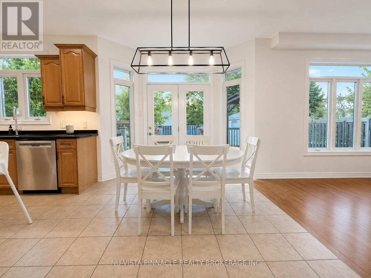
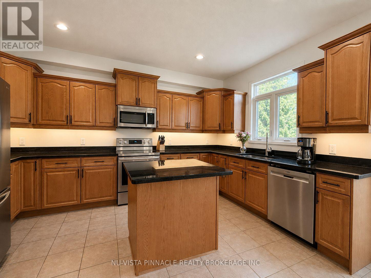
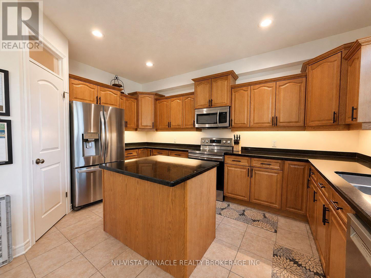
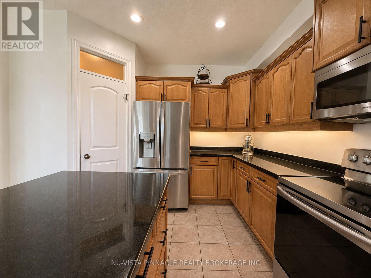
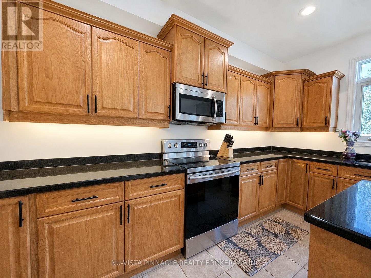
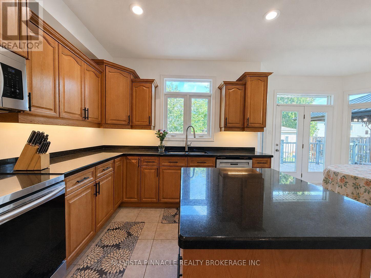
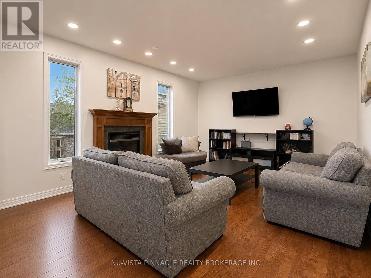
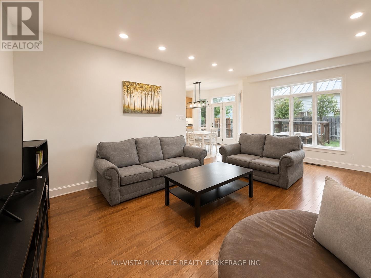
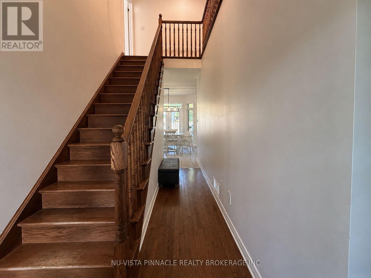
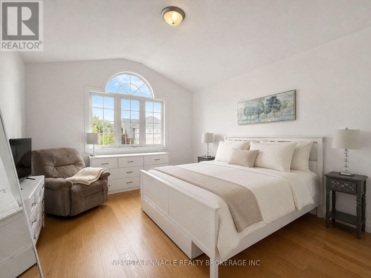
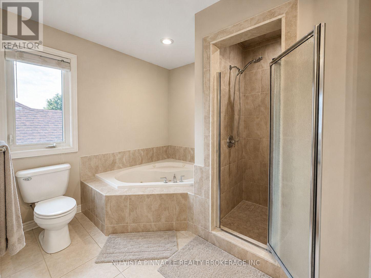
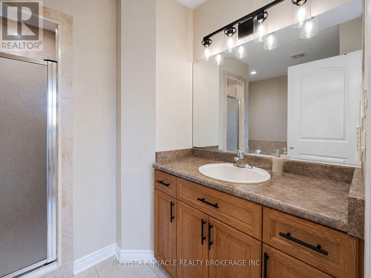
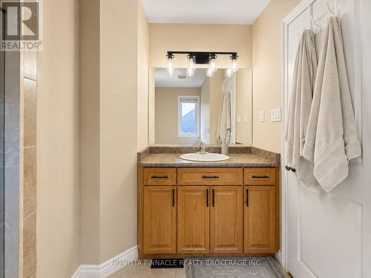
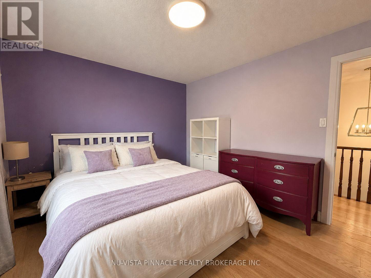
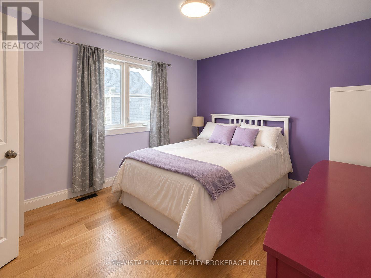
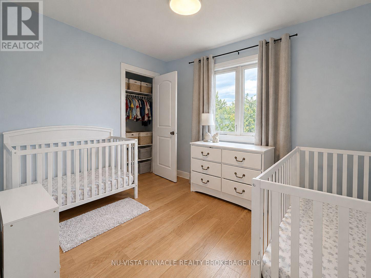
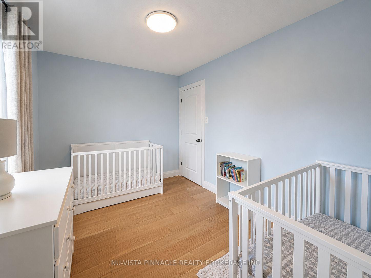
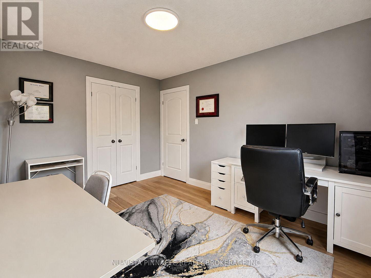
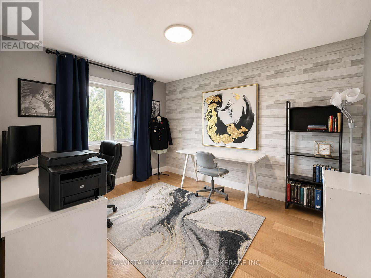
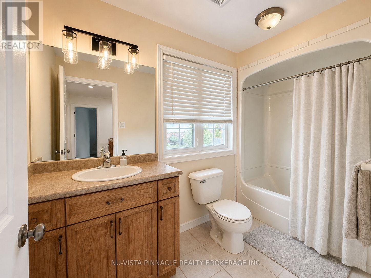
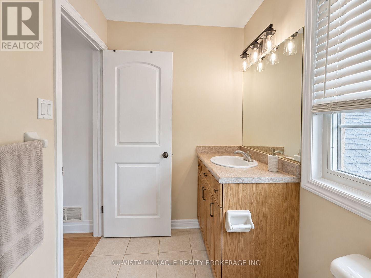
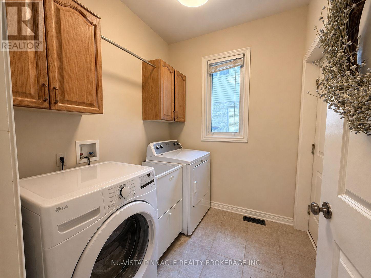
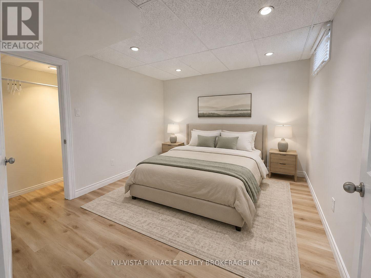
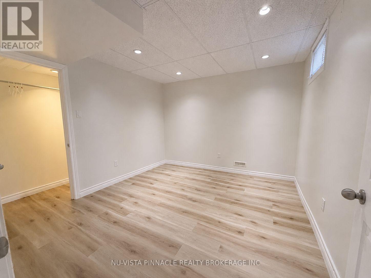
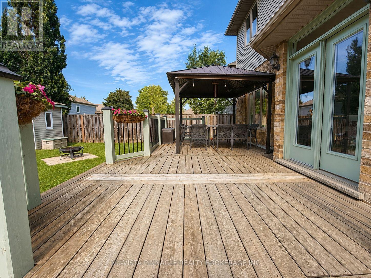
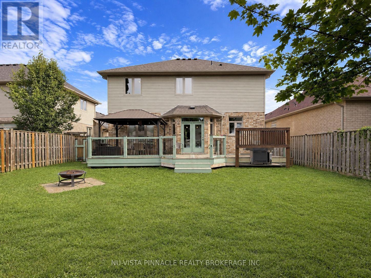
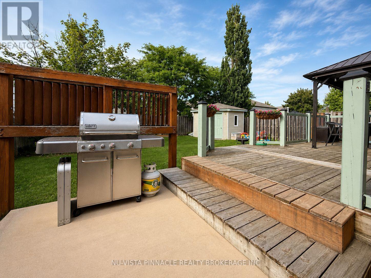
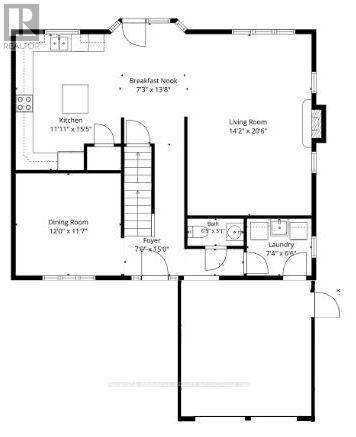
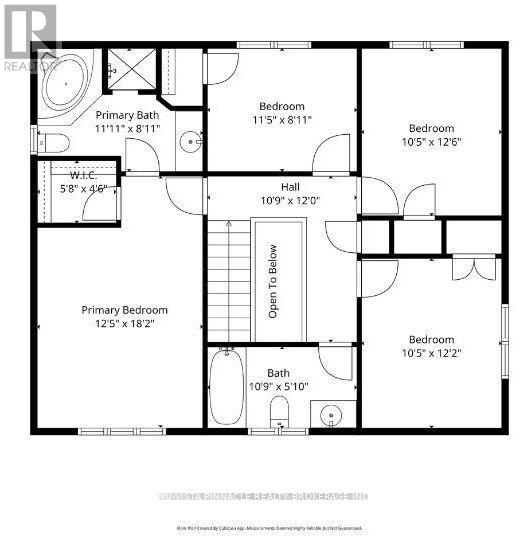
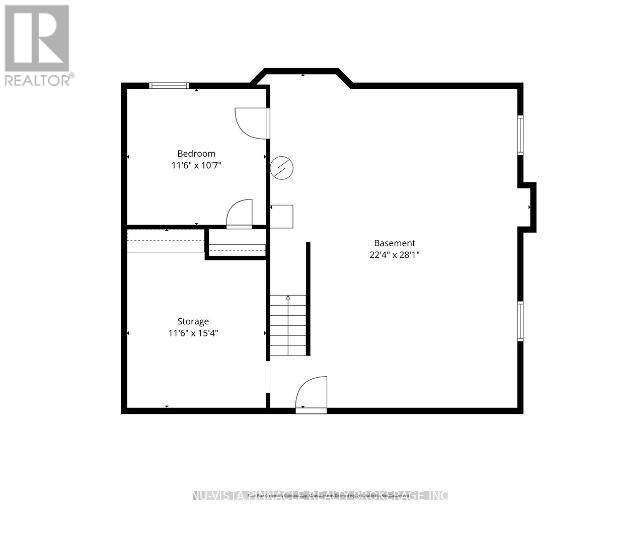
Tucked on a quiet street in Uplands, one of London's most sought-after addresses, 378 Whisker Street is the kind of home families search years for and rarely find: pride-of-ownership craftsmanship, a floor plan that flexes as your needs do, and a location that puts one of the city's top-rated schools practically at your front door. Timeless yellow brick and a 2005 build give this home a solid, established feel without the maintenance headaches of an older property - and the big-ticket items are already done for you, with a newer furnace and air conditioner (2022) and a newer roof (2019) meaning years of worry-free living from day one. Step inside to soaring 9-foot ceilings on the main floor, filling the principal rooms with light and giving everyday living an airy, elevated feel. Hardwood floors across both the main and second level, this carpet free home features 4+1 bedrooms and 2+1 bathrooms spread across a smart, versatile layout, there's room for a growing family, extended guests, or a dedicated home office, while the double car garage takes care of parking and storage in one move. Outside, an expansive deck with gazebo creates the perfect spot for entertaining or simply unwinding - plenty of room to dine, host, and relax outdoors all season long. But it's the location that truly sets this home apart. Jack Chambers Public School - consistently ranked among the very best in London - is a literal stroll down the street, with St. Catherine of Siena Catholic School close by as well. Add mature, tree-lined streets, a tight-knit community feel, and easy access to Masonville Place along with an excellent lineup of restaurants and shopping, and you have a neighbourhood that delivers on every level: schools, lifestyle, and convenience, all in one address. Homes in Uplands with this combination of updates, space, and school-district access don't come along often. Book your showing at 378 Whisker Street before it's gone. (id:53015)
Property Details
| MLS® Number | X13697868 |
| Property Type | Single Family |
| Community Name | North B |
| Equipment Type | Water Heater |
| Features | Sump Pump |
| Parking Space Total | 4 |
| Rental Equipment Type | Water Heater |
| Structure | Porch, Deck |
Building
| Bathroom Total | 3 |
| Bedrooms Above Ground | 4 |
| Bedrooms Below Ground | 1 |
| Bedrooms Total | 5 |
| Age | 16 To 30 Years |
| Amenities | Fireplace(s) |
| Appliances | Dishwasher, Dryer, Stove, Washer, Refrigerator |
| Basement Development | Partially Finished |
| Basement Type | Full (partially Finished) |
| Construction Style Attachment | Detached |
| Cooling Type | Central Air Conditioning |
| Exterior Finish | Brick, Vinyl Siding |
| Fireplace Present | Yes |
| Fireplace Total | 1 |
| Foundation Type | Poured Concrete |
| Half Bath Total | 1 |
| Heating Fuel | Natural Gas |
| Heating Type | Forced Air |
| Stories Total | 2 |
| Size Interior | 2,000 - 2,500 Ft2 |
| Type | House |
| Utility Water | Municipal Water |
Parking
| Attached Garage | |
| Garage |
Land
| Acreage | No |
| Landscape Features | Landscaped |
| Sewer | Sanitary Sewer |
| Size Depth | 114 Ft ,9 In |
| Size Frontage | 50 Ft ,2 In |
| Size Irregular | 50.2 X 114.8 Ft |
| Size Total Text | 50.2 X 114.8 Ft |
Rooms
| Level | Type | Length | Width | Dimensions |
|---|---|---|---|---|
| Second Level | Primary Bedroom | 3.79 m | 5.54 m | 3.79 m x 5.54 m |
| Second Level | Bedroom 2 | 3.48 m | 2.72 m | 3.48 m x 2.72 m |
| Second Level | Bedroom 3 | 3.18 m | 3.81 m | 3.18 m x 3.81 m |
| Second Level | Bedroom 4 | 3.18 m | 3.71 m | 3.18 m x 3.71 m |
| Second Level | Bathroom | 3.28 m | 1.78 m | 3.28 m x 1.78 m |
| Second Level | Bathroom | 3.63 m | 2.72 m | 3.63 m x 2.72 m |
| Lower Level | Bedroom 5 | 3.51 m | 3.23 m | 3.51 m x 3.23 m |
| Main Level | Kitchen | 3.63 m | 4.7 m | 3.63 m x 4.7 m |
| Main Level | Bathroom | 1.96 m | 0.94 m | 1.96 m x 0.94 m |
| Main Level | Living Room | 4.32 m | 6.25 m | 4.32 m x 6.25 m |
| Main Level | Dining Room | 3.66 m | 3.53 m | 3.66 m x 3.53 m |
| Main Level | Eating Area | 2.21 m | 4.17 m | 2.21 m x 4.17 m |
Utilities
| Cable | Installed |
| Electricity | Installed |
| Sewer | Installed |
https://www.realtor.ca/real-estate/30180572/378-whisker-street-london-north-north-b-north-b
Contact Us
Contact us for more information

Liam Cope
Broker
https://www.viewhomes.ca/agents/liam-cope/
https://www.facebook.com/liamcoperealestate/
https://ca.linkedin.com/in/liamdanielcope

The trademarks REALTOR®, REALTORS®, and the REALTOR® logo are controlled by The Canadian Real Estate Association (CREA) and identify real estate professionals who are members of CREA. The trademarks MLS®, Multiple Listing Service® and the associated logos are owned by The Canadian Real Estate Association (CREA) and identify the quality of services provided by real estate professionals who are members of CREA. The trademark DDF® is owned by The Canadian Real Estate Association (CREA) and identifies CREA's Data Distribution Facility (DDF®)
August 21 2026 12:20:47
London and St. Thomas Association of REALTORS®
Nu-Vista Pinnacle Realty Brokerage Inc
Contact me
Resources
About me
Nicole Bartlett, Sales Representative, Coldwell Banker Star Real Estate, Brokerage
© 2023 Nicole Bartlett- All rights reserved | Made with ❤️ by Jet Branding