35 Brooklawn Drive, Lambton Shores, Ontario N0M 1T0 (30505765)
35 Brooklawn Drive Lambton Shores, Ontario N0M 1T0

$969,000
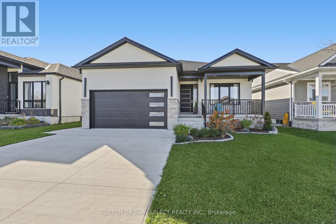
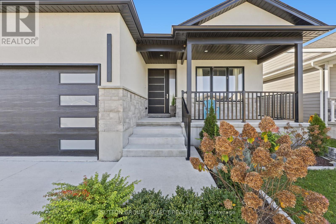
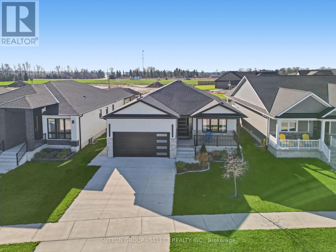
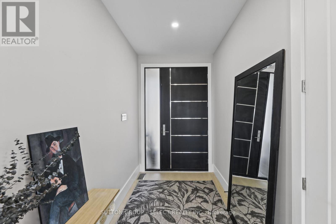
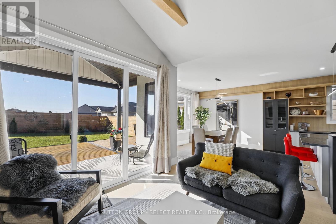
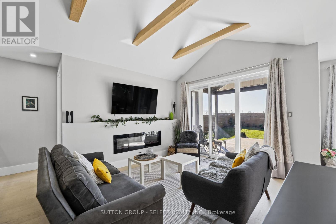
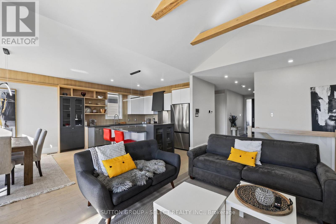
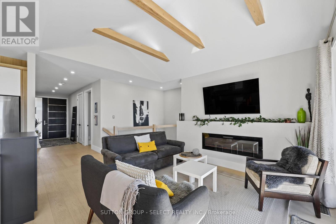
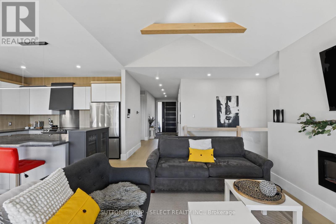
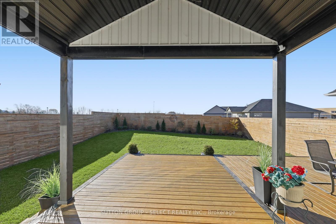
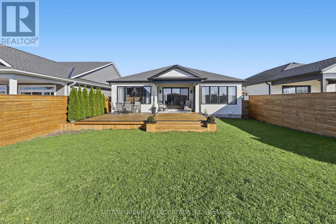
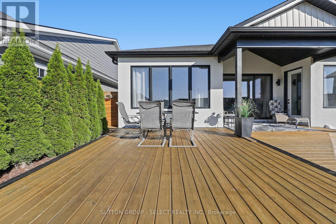
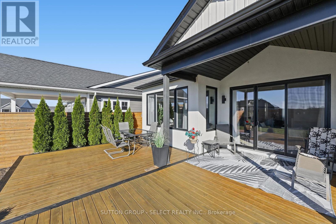
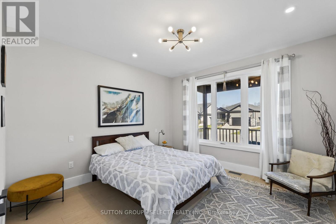
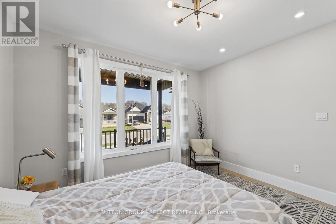
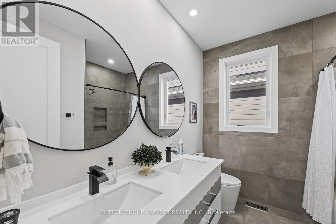
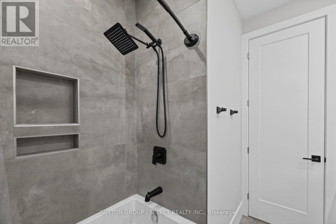
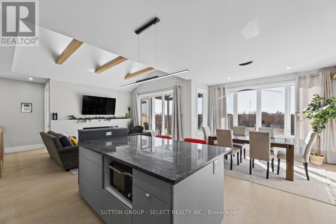
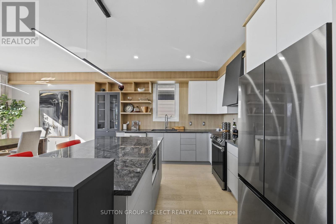
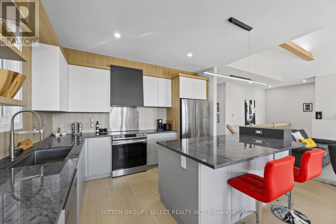
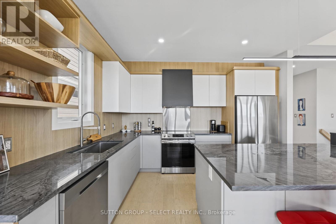
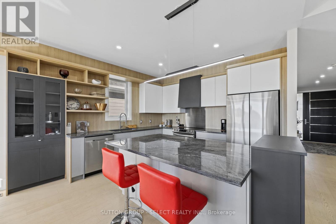
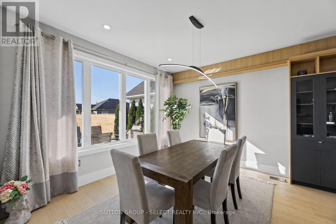
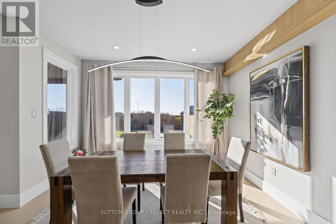
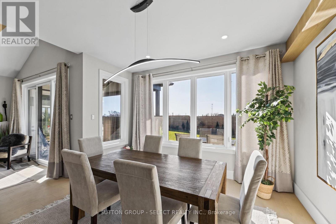
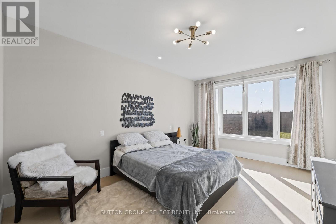
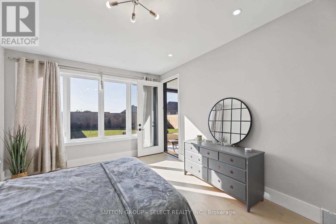
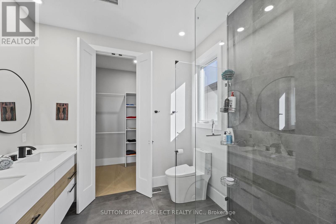
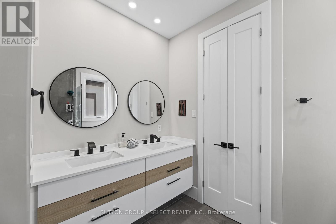
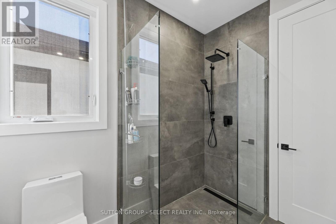
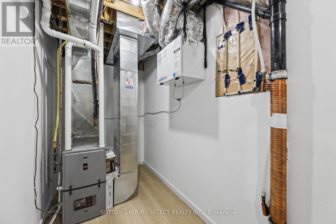
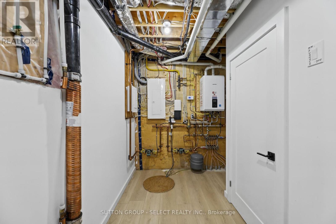
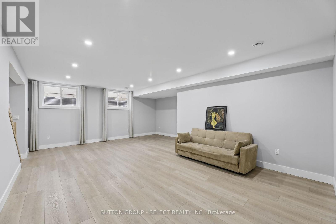
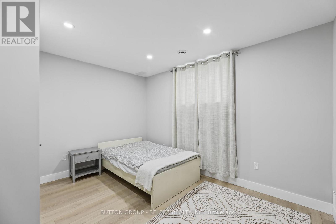
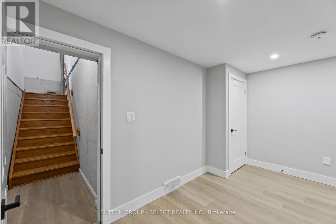
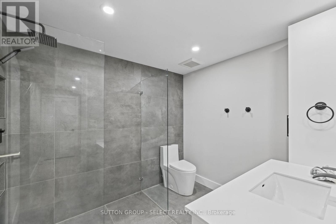
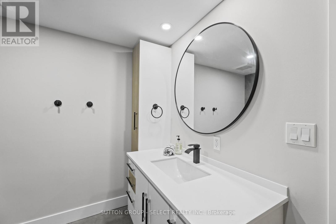
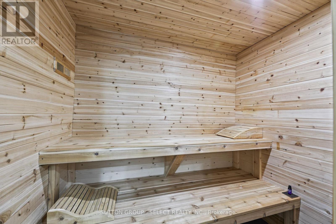
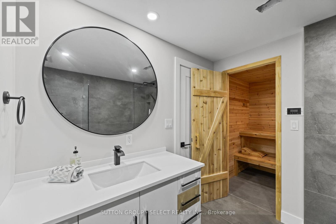
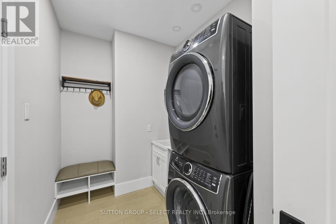
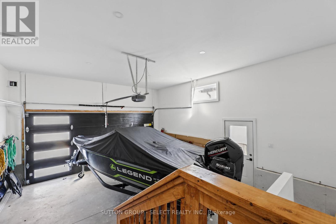
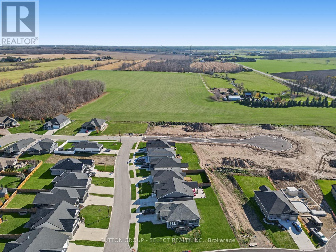
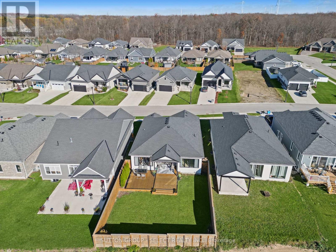
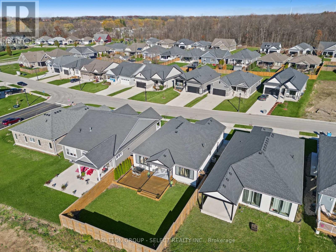
Discover this custom-built home in Newport Landing, Grand Bend, where modern style meets everyday comfort. The stucco and stone exterior, 9-foot ceilings, 8-foot custom doors, vaulted ceiling, open concept, natural-light hardwood flooring create a bright and welcoming feel. The living room features a 5-foot electric fireplace, while the large dining room overlooks the backyard - an inviting setting for family meals and entertaining. The vaulted ceiling with illuminated wood beams add warmth and character to the living space.The kitchen offers custom 'touch-to-open' cabinetry, quartz countertops and a centre island. A main-floor laundry and mudroom add everyday convenience.With a thoughtful 2+2-bedroom layout, there's room for family and guests. The Primary bedroom has a private door onto back deck, 4-piece ensuite and walk-in closet. The basement features heated flooring, 2 additional bedrooms and a spacious family room. A convenient staircase connects the double-car garage directly to the basement, and the garage also has heated flooring. Unwind in the spa-like bathroom, complete with a glass shower and a relaxing 5 x 7 sauna. Additional features include Central vacuum, an owned tankless water heater, a fully fenced yard and a deck with over 430 square feet - ideal for outdoor entertaining.Take a short walk to the beach and enjoy Grand Bend's stunning sunsets. Grocery stores, a medical centre, pharmacy and bank are also within easy walking distance. (id:53015)
Property Details
| MLS® Number | X14173678 |
| Property Type | Single Family |
| Community Name | Grand Bend |
| Amenities Near By | Park, Schools |
| Community Features | School Bus, Community Centre |
| Features | Flat Site, Carpet Free, Sump Pump, Sauna |
| Parking Space Total | 4 |
| Structure | Deck, Patio(s), Porch |
Building
| Bathroom Total | 3 |
| Bedrooms Above Ground | 2 |
| Bedrooms Below Ground | 2 |
| Bedrooms Total | 4 |
| Age | 0 To 5 Years |
| Amenities | Fireplace(s) |
| Appliances | Garage Door Opener Remote(s), Central Vacuum, Water Heater - Tankless, Water Heater, Dishwasher, Dryer, Garage Door Opener, Microwave, Stove, Washer, Window Coverings, Refrigerator |
| Architectural Style | Bungalow |
| Basement Development | Finished |
| Basement Features | Separate Entrance, Walk-up |
| Basement Type | Full, N/a (finished), N/a, N/a |
| Construction Style Attachment | Detached |
| Cooling Type | Central Air Conditioning |
| Exterior Finish | Stucco, Stone |
| Fire Protection | Smoke Detectors |
| Fireplace Present | Yes |
| Fireplace Total | 1 |
| Foundation Type | Poured Concrete |
| Heating Fuel | Natural Gas |
| Heating Type | Forced Air |
| Stories Total | 1 |
| Size Interior | 1,500 - 2,000 Ft2 |
| Type | House |
| Utility Water | Municipal Water |
Parking
| Attached Garage | |
| Garage |
Land
| Acreage | No |
| Fence Type | Fully Fenced, Fenced Yard |
| Land Amenities | Park, Schools |
| Landscape Features | Landscaped |
| Sewer | Sanitary Sewer |
| Size Depth | 128 Ft ,3 In |
| Size Frontage | 50 Ft ,8 In |
| Size Irregular | 50.7 X 128.3 Ft |
| Size Total Text | 50.7 X 128.3 Ft |
| Zoning Description | R4-2 |
Rooms
| Level | Type | Length | Width | Dimensions |
|---|---|---|---|---|
| Basement | Bedroom 3 | 3.48 m | 4.15 m | 3.48 m x 4.15 m |
| Basement | Bedroom 4 | 3.48 m | 4.18 m | 3.48 m x 4.18 m |
| Basement | Family Room | 7.49 m | 4.42 m | 7.49 m x 4.42 m |
| Main Level | Primary Bedroom | 3.75 m | 4.88 m | 3.75 m x 4.88 m |
| Main Level | Bedroom 2 | 3.84 m | 3.66 m | 3.84 m x 3.66 m |
| Main Level | Living Room | 4.57 m | 3.72 m | 4.57 m x 3.72 m |
| Main Level | Dining Room | 3.84 m | 3.96 m | 3.84 m x 3.96 m |
| Main Level | Kitchen | 3.84 m | 3.05 m | 3.84 m x 3.05 m |
| Main Level | Laundry Room | 3.05 m | 1.95 m | 3.05 m x 1.95 m |
https://www.realtor.ca/real-estate/30505765/35-brooklawn-drive-lambton-shores-grand-bend-grand-bend
Contact Us
Contact us for more information

The trademarks REALTOR®, REALTORS®, and the REALTOR® logo are controlled by The Canadian Real Estate Association (CREA) and identify real estate professionals who are members of CREA. The trademarks MLS®, Multiple Listing Service® and the associated logos are owned by The Canadian Real Estate Association (CREA) and identify the quality of services provided by real estate professionals who are members of CREA. The trademark DDF® is owned by The Canadian Real Estate Association (CREA) and identifies CREA's Data Distribution Facility (DDF®)
November 12 2026 04:50:49
London and St. Thomas Association of REALTORS®
Sutton Group - Select Realty Inc.
Contact me
Resources
About me
Nicole Bartlett, Sales Representative, Coldwell Banker Star Real Estate, Brokerage
© 2023 Nicole Bartlett- All rights reserved | Made with ❤️ by Jet Branding