35 - 1030 Oakcrossing Gate, London North (North M), Ontario N6H 0H1 (30451924)
35 - 1030 Oakcrossing Gate London North, Ontario N6H 0H1

$499,900Maintenance, Parking, Common Area Maintenance
$382.38 Monthly
Maintenance, Parking, Common Area Maintenance
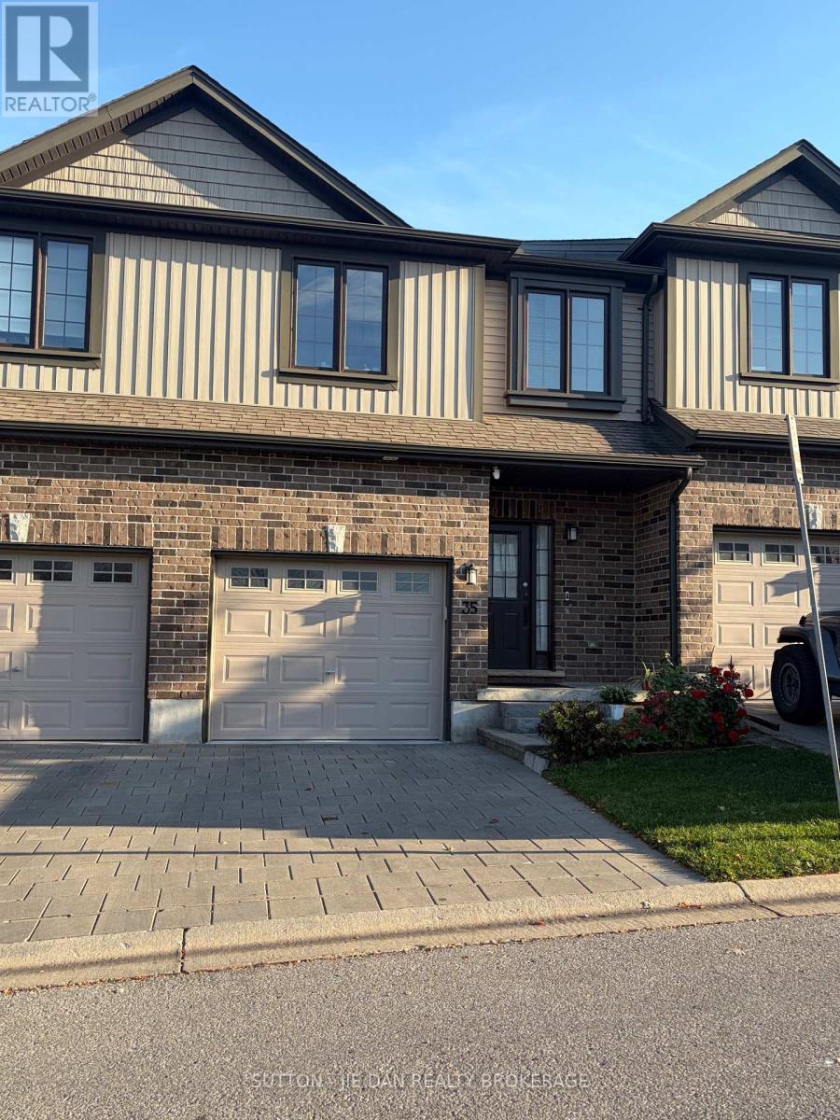
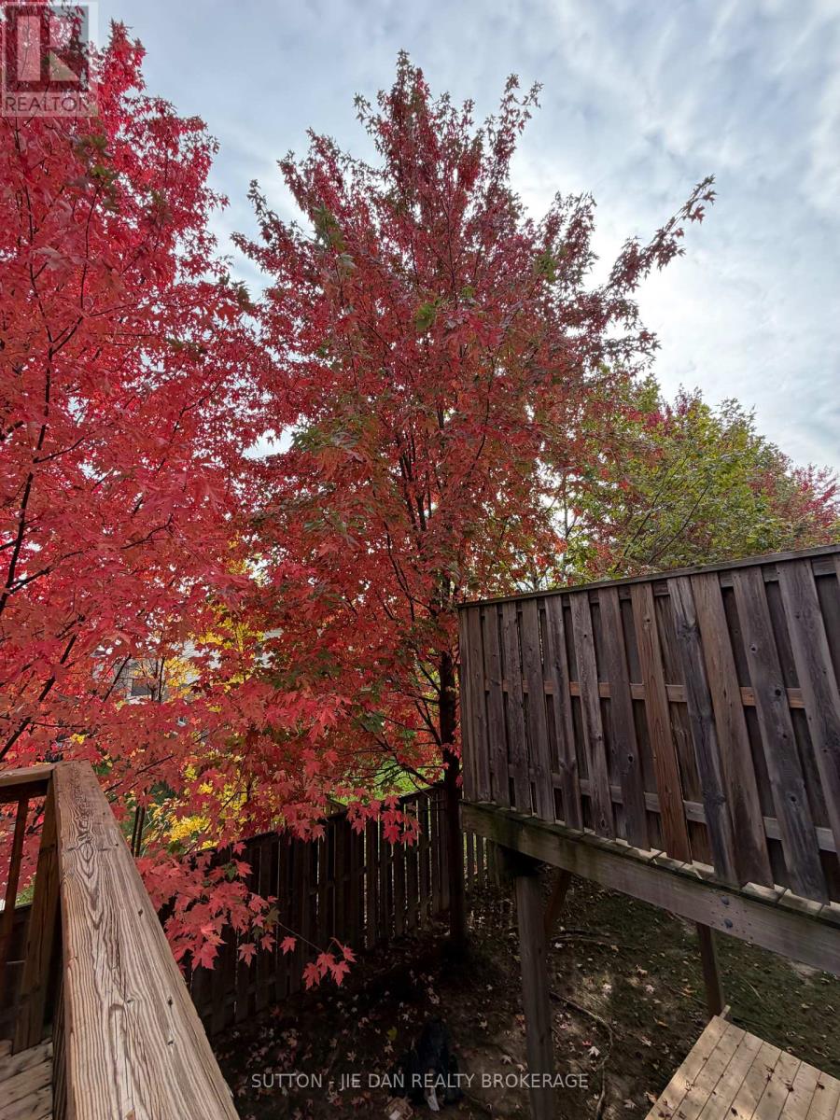
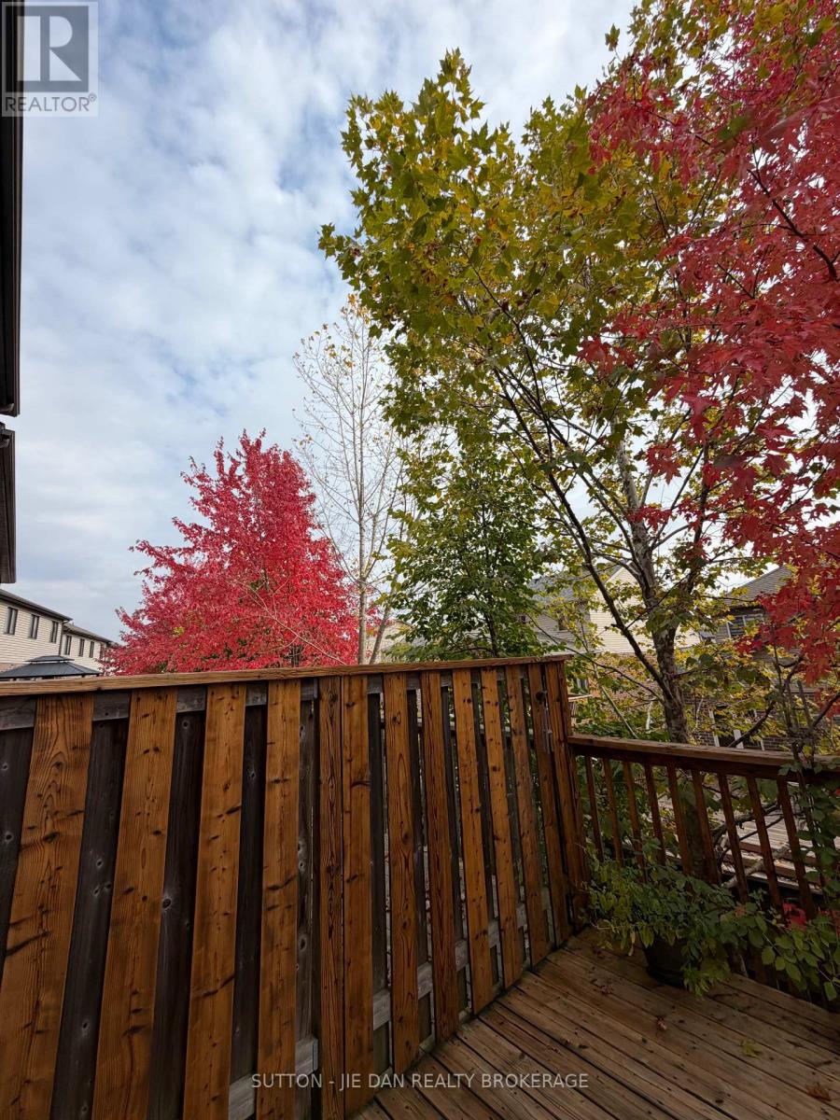
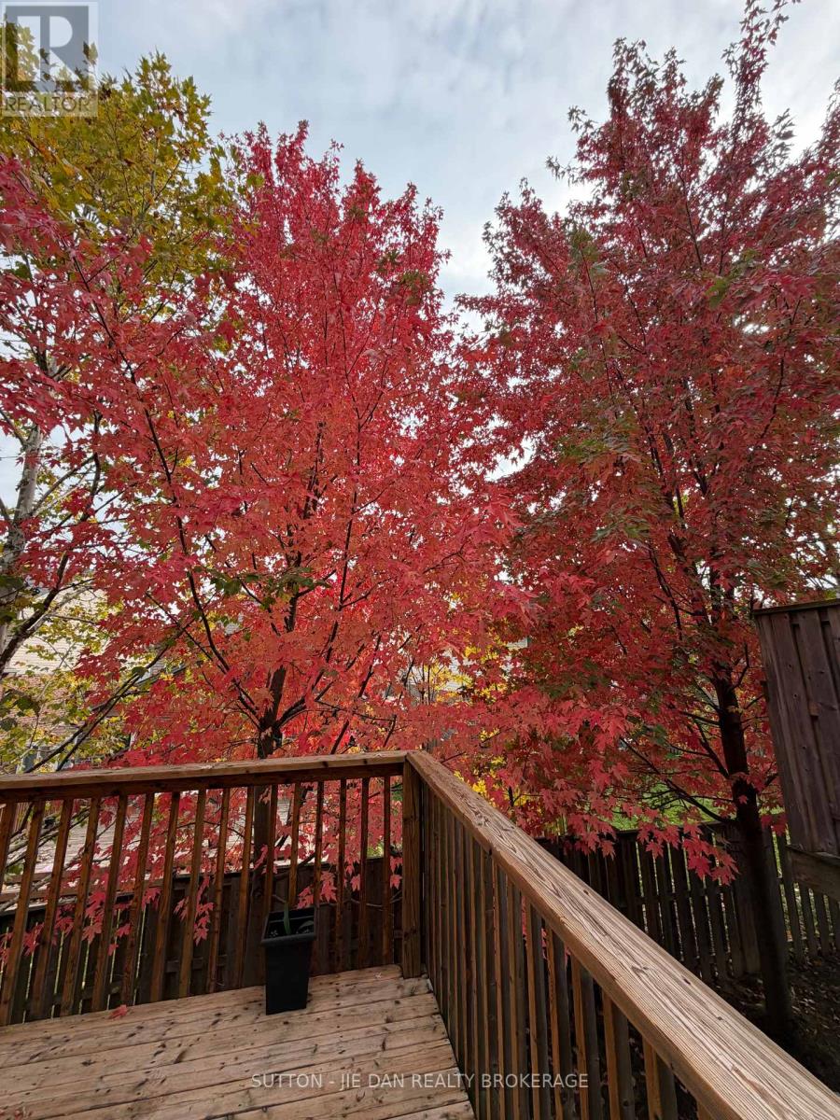
$382.38 Monthly**Exceptional Value! Spacious 3-Bedroom, 3.5-Bathroom Townhome with Finished Walkout Basement in Desirable Oakridge Meadows!** Welcome to 1030 Oakcrossing Gate, Unit 35, ideally located in Northwest London, just minutes from Western University, shopping, parks, and everyday amenities! This bright and spacious home features a flexible floor plan with a generous Great Room, beautiful hardwood flooring, and a stylish kitchen with striking dark cabinetry. Upstairs offers three exceptionally spacious bedrooms, including a primary suite with excellent closet space and a private ensuite featuring an oversized glass-and-tile shower. Convenient second-floor laundry adds everyday comfort! Enjoy desirable southern exposure and a lovely deck off the kitchen overlooking neighbouring single-family homes. The fully finished walkout lower level boasts a bright, spacious family room, a full 4-piece bathroom, and patio doors leading directly outdoors-perfect for entertaining or relaxing! Additional highlights include an attached single-car garage, security system, included appliances, and convenient visitor parking nearby. Newer central air unit ( 2025).**Fantastic location, generous living space, and outstanding value! Don't miss this incredible opportunity!** (id:53015)
Property Details
| MLS® Number | X14123720 |
| Property Type | Single Family |
| Community Name | North M |
| Community Features | Pets Allowed With Restrictions |
| Equipment Type | Water Heater |
| Features | Flat Site, Sump Pump |
| Parking Space Total | 2 |
| Rental Equipment Type | Water Heater |
| Structure | Deck |
| View Type | City View |
Building
| Bathroom Total | 4 |
| Bedrooms Above Ground | 3 |
| Bedrooms Total | 3 |
| Age | 11 To 15 Years |
| Appliances | Garage Door Opener Remote(s), Water Meter, Dishwasher, Dryer, Stove, Washer, Refrigerator |
| Basement Development | Finished |
| Basement Features | Walk Out |
| Basement Type | N/a (finished) |
| Cooling Type | Central Air Conditioning |
| Exterior Finish | Brick, Brick Veneer |
| Fire Protection | Controlled Entry |
| Foundation Type | Concrete |
| Half Bath Total | 1 |
| Heating Fuel | Natural Gas |
| Heating Type | Forced Air |
| Stories Total | 2 |
| Size Interior | 1,400 - 1,599 Ft2 |
| Type | Row / Townhouse |
Parking
| Attached Garage | |
| Garage | |
| Inside Entry |
Land
| Acreage | No |
Rooms
| Level | Type | Length | Width | Dimensions |
|---|---|---|---|---|
| Second Level | Bedroom | 4.72 m | 4.06 m | 4.72 m x 4.06 m |
| Second Level | Bedroom 2 | 3.78 m | 2.84 m | 3.78 m x 2.84 m |
| Second Level | Bedroom 3 | 3.35 m | 2.89 m | 3.35 m x 2.89 m |
| Lower Level | Family Room | 5.63 m | 4.11 m | 5.63 m x 4.11 m |
| Main Level | Living Room | 5.84 m | 3.96 m | 5.84 m x 3.96 m |
| Main Level | Kitchen | 2.94 m | 2.84 m | 2.94 m x 2.84 m |
| Main Level | Eating Area | 2.94 m | 1.82 m | 2.94 m x 1.82 m |
https://www.realtor.ca/real-estate/30451924/35-1030-oakcrossing-gate-london-north-north-m-north-m
Contact Us
Contact us for more information

Jie Dan
Broker of Record
www.londonhomesale.com/
https://www.facebook.com/jie.dan.90
https://x.com/JieDan123
https://www.linkedin.com/in/jie-dan-5067276
https://www.instagram.com/jie.dan.90/
https://www.youtube.com/@suttonjiedanrealtybrokerag4763
181 Commissioners Road West
London, Ontario N6J 1X9

Faisal Anwar
Salesperson
https://www.facebook.com/faisal.anwar.313924
https://www.linkedin.com/in/faisal-anwar-b30b59a/
https://www.instagram.com/fanwar101/
181 Commissioners Road West
London, Ontario N6J 1X9

The trademarks REALTOR®, REALTORS®, and the REALTOR® logo are controlled by The Canadian Real Estate Association (CREA) and identify real estate professionals who are members of CREA. The trademarks MLS®, Multiple Listing Service® and the associated logos are owned by The Canadian Real Estate Association (CREA) and identify the quality of services provided by real estate professionals who are members of CREA. The trademark DDF® is owned by The Canadian Real Estate Association (CREA) and identifies CREA's Data Distribution Facility (DDF®)
October 30 2026 03:01:46
London and St. Thomas Association of REALTORS®
Sutton - Jie Dan Realty Brokerage
Contact me
Resources
About me
Nicole Bartlett, Sales Representative, Coldwell Banker Star Real Estate, Brokerage
© 2023 Nicole Bartlett- All rights reserved | Made with ❤️ by Jet Branding