34 Diamond Court, London North (North A), Ontario N6G 4Y9 (30497431)
34 Diamond Court London North, Ontario N6G 4Y9

$799,000
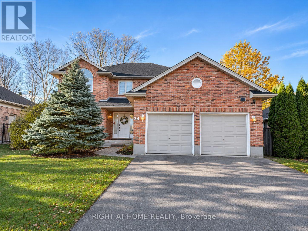
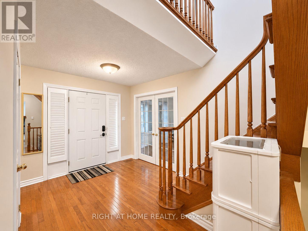
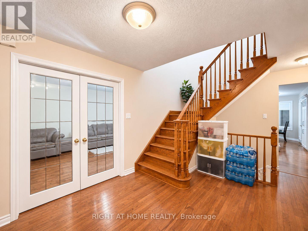
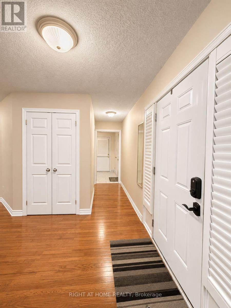
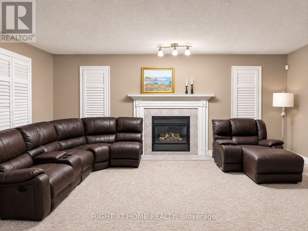
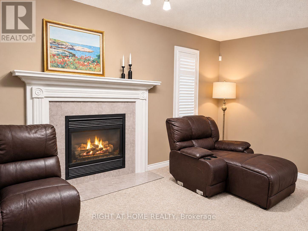
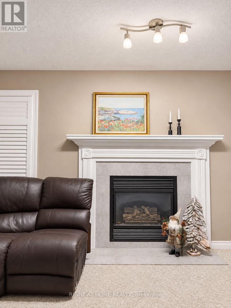
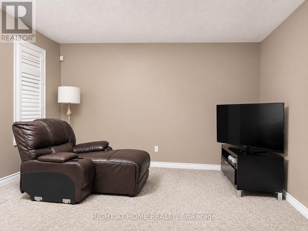
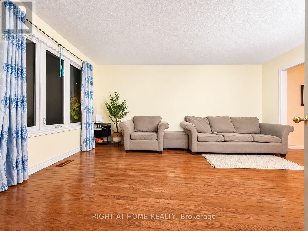
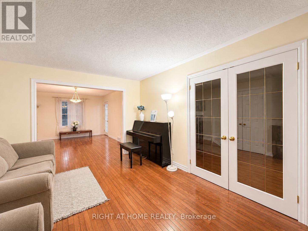
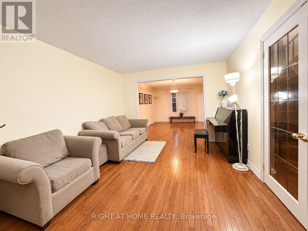
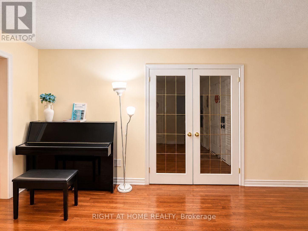
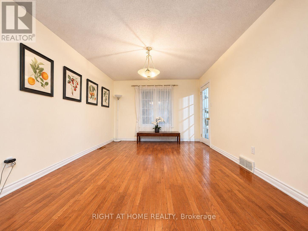
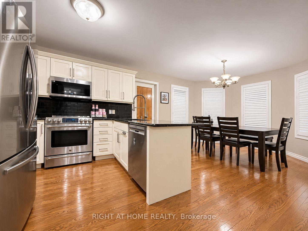
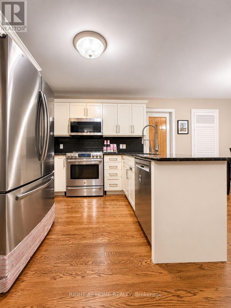
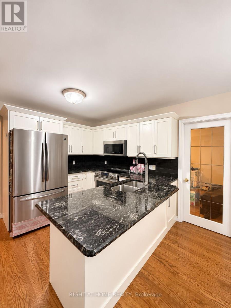
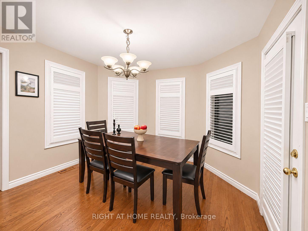
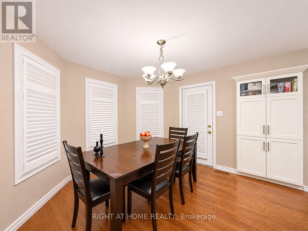
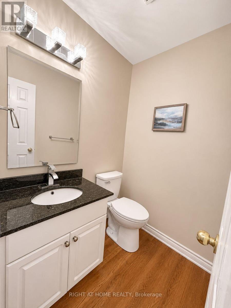
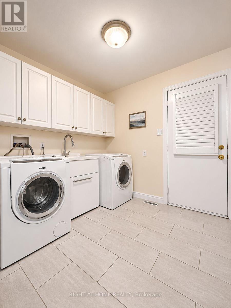
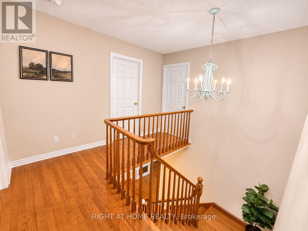
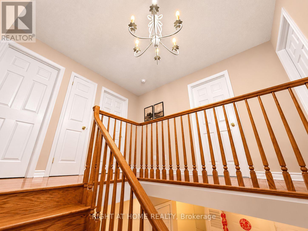
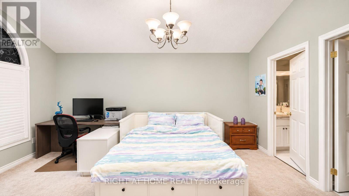
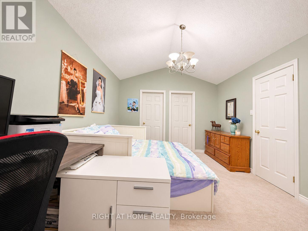
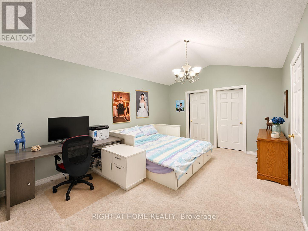
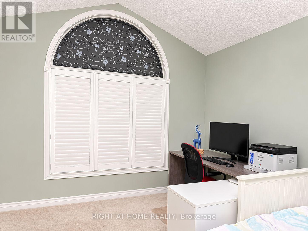
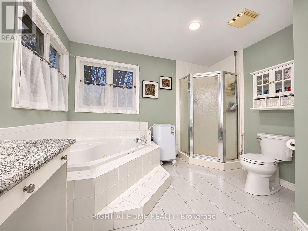
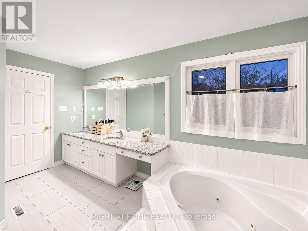
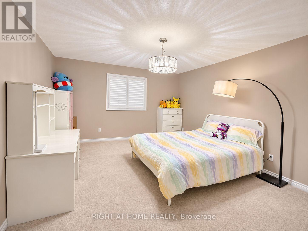
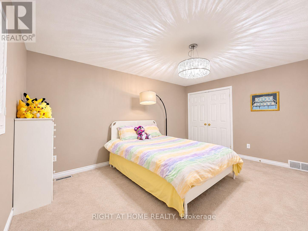
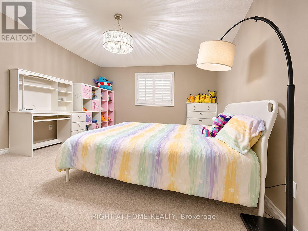
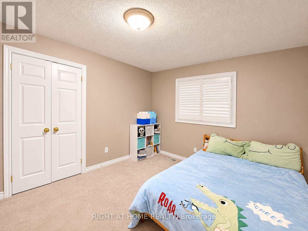
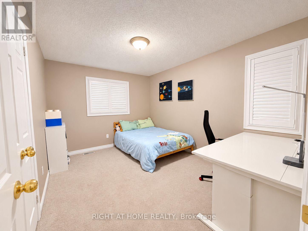
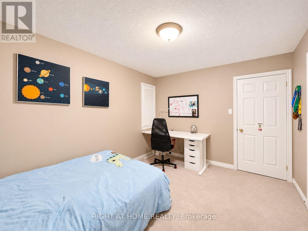
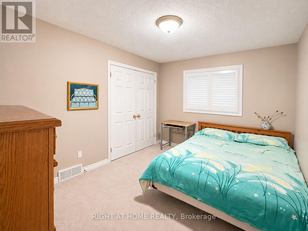
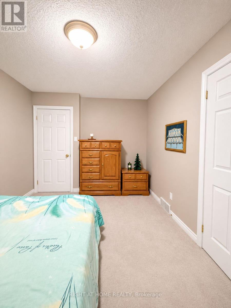
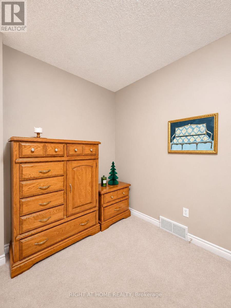
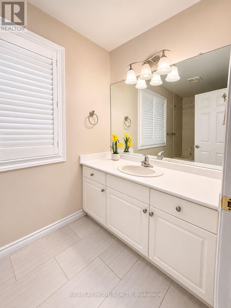
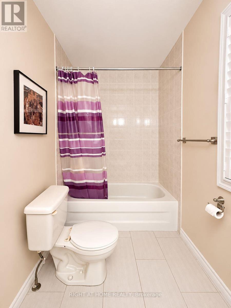
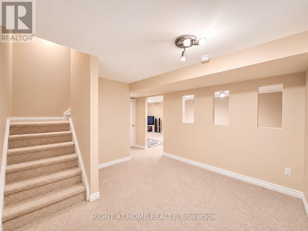
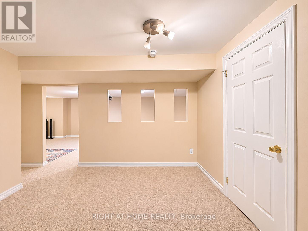
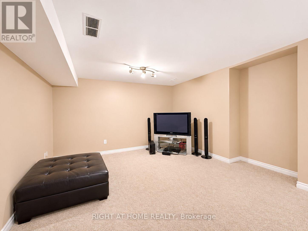
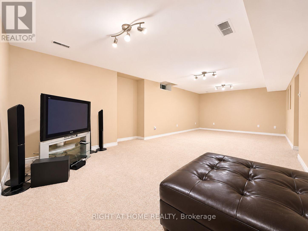
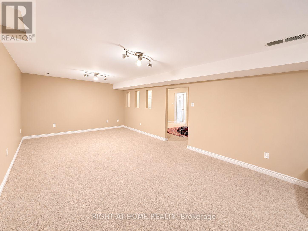
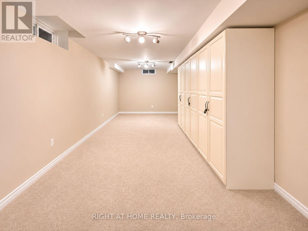
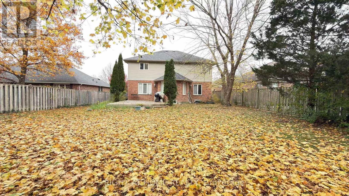
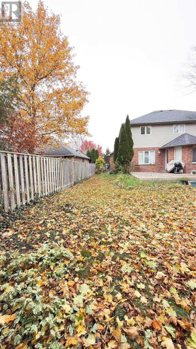
Spacious Family Home on a Quiet Court in Desirable North London! Welcome to 34 Diamond Court, a spacious and inviting family home nestled on a quiet court in North London, near the Masonville area.Offering approximately 2,300 sq. ft. of above-grade living space, this well-maintained home features 4 generously sized bedrooms, 3 bathrooms, and a functional layout designed for comfortable everyday living and entertaining. The fully finished basement provides additional versatile living space, perfect for a recreation room, home office, fitness area, or family entertainment. Situated on an impressive approximately 59 x 133 sqft lot, the property offers plenty of outdoor space for gardening, relaxation, and gatherings with family and friends. A double-car garage and private driveway provide parking for up to 4 vehicles. The location has convenient transportation to Masonville Public School and A.B. Lucas Secondary School, and also near university, CF Masonville Mall, restaurants, parks, and hospital. A wonderful opportunity to enjoy generous living space, a desirable location, and the comforts of a place to call home. Book your private showing today! (id:53015)
Open House
This property has open houses!
2:00 pm
Ends at:4:00 pm
2:00 pm
Ends at:4:00 pm
Property Details
| MLS® Number | X14165646 |
| Property Type | Single Family |
| Community Name | North A |
| Equipment Type | Water Heater |
| Parking Space Total | 4 |
| Rental Equipment Type | Water Heater |
Building
| Bathroom Total | 3 |
| Bedrooms Above Ground | 4 |
| Bedrooms Total | 4 |
| Appliances | Water Heater, Dishwasher, Dryer, Stove, Washer, Refrigerator |
| Basement Development | Partially Finished |
| Basement Type | Full (partially Finished) |
| Construction Style Attachment | Detached |
| Cooling Type | Central Air Conditioning |
| Exterior Finish | Aluminum Siding, Brick |
| Fireplace Present | Yes |
| Foundation Type | Poured Concrete |
| Half Bath Total | 1 |
| Heating Fuel | Natural Gas |
| Heating Type | Forced Air |
| Stories Total | 2 |
| Size Interior | 2,000 - 2,500 Ft2 |
| Type | House |
| Utility Water | Municipal Water |
Parking
| Attached Garage | |
| Garage |
Land
| Acreage | No |
| Sewer | Sanitary Sewer |
| Size Depth | 132 Ft ,10 In |
| Size Frontage | 59 Ft ,1 In |
| Size Irregular | 59.1 X 132.9 Ft |
| Size Total Text | 59.1 X 132.9 Ft |
Rooms
| Level | Type | Length | Width | Dimensions |
|---|---|---|---|---|
| Second Level | Primary Bedroom | 5.18 m | 3.55 m | 5.18 m x 3.55 m |
| Second Level | Bedroom | 4.72 m | 3.98 m | 4.72 m x 3.98 m |
| Second Level | Bedroom | 3.7 m | 2.87 m | 3.7 m x 2.87 m |
| Lower Level | Other | 8.02 m | 3.86 m | 8.02 m x 3.86 m |
| Lower Level | Other | 7.46 m | 3.25 m | 7.46 m x 3.25 m |
| Main Level | Living Room | 4.74 m | 3.4 m | 4.74 m x 3.4 m |
| Main Level | Dining Room | 4.44 m | 3.4 m | 4.44 m x 3.4 m |
| Main Level | Kitchen | 6.24 m | 3.32 m | 6.24 m x 3.32 m |
| Main Level | Family Room | 4.16 m | 3.78 m | 4.16 m x 3.78 m |
https://www.realtor.ca/real-estate/30497431/34-diamond-court-london-north-north-a-north-a
Contact Us
Contact us for more information
Faye Wang
Salesperson
355 Princess Avenue Unit R
London, Ontario N6B 2A7

The trademarks REALTOR®, REALTORS®, and the REALTOR® logo are controlled by The Canadian Real Estate Association (CREA) and identify real estate professionals who are members of CREA. The trademarks MLS®, Multiple Listing Service® and the associated logos are owned by The Canadian Real Estate Association (CREA) and identify the quality of services provided by real estate professionals who are members of CREA. The trademark DDF® is owned by The Canadian Real Estate Association (CREA) and identifies CREA's Data Distribution Facility (DDF®)
November 11 2026 09:20:43
London and St. Thomas Association of REALTORS®
Right At Home Realty
Contact me
Resources
About me
Nicole Bartlett, Sales Representative, Coldwell Banker Star Real Estate, Brokerage
© 2023 Nicole Bartlett- All rights reserved | Made with ❤️ by Jet Branding