32 Foxtail Lane, St. Thomas, Ontario N5R 0J2 (30374359)
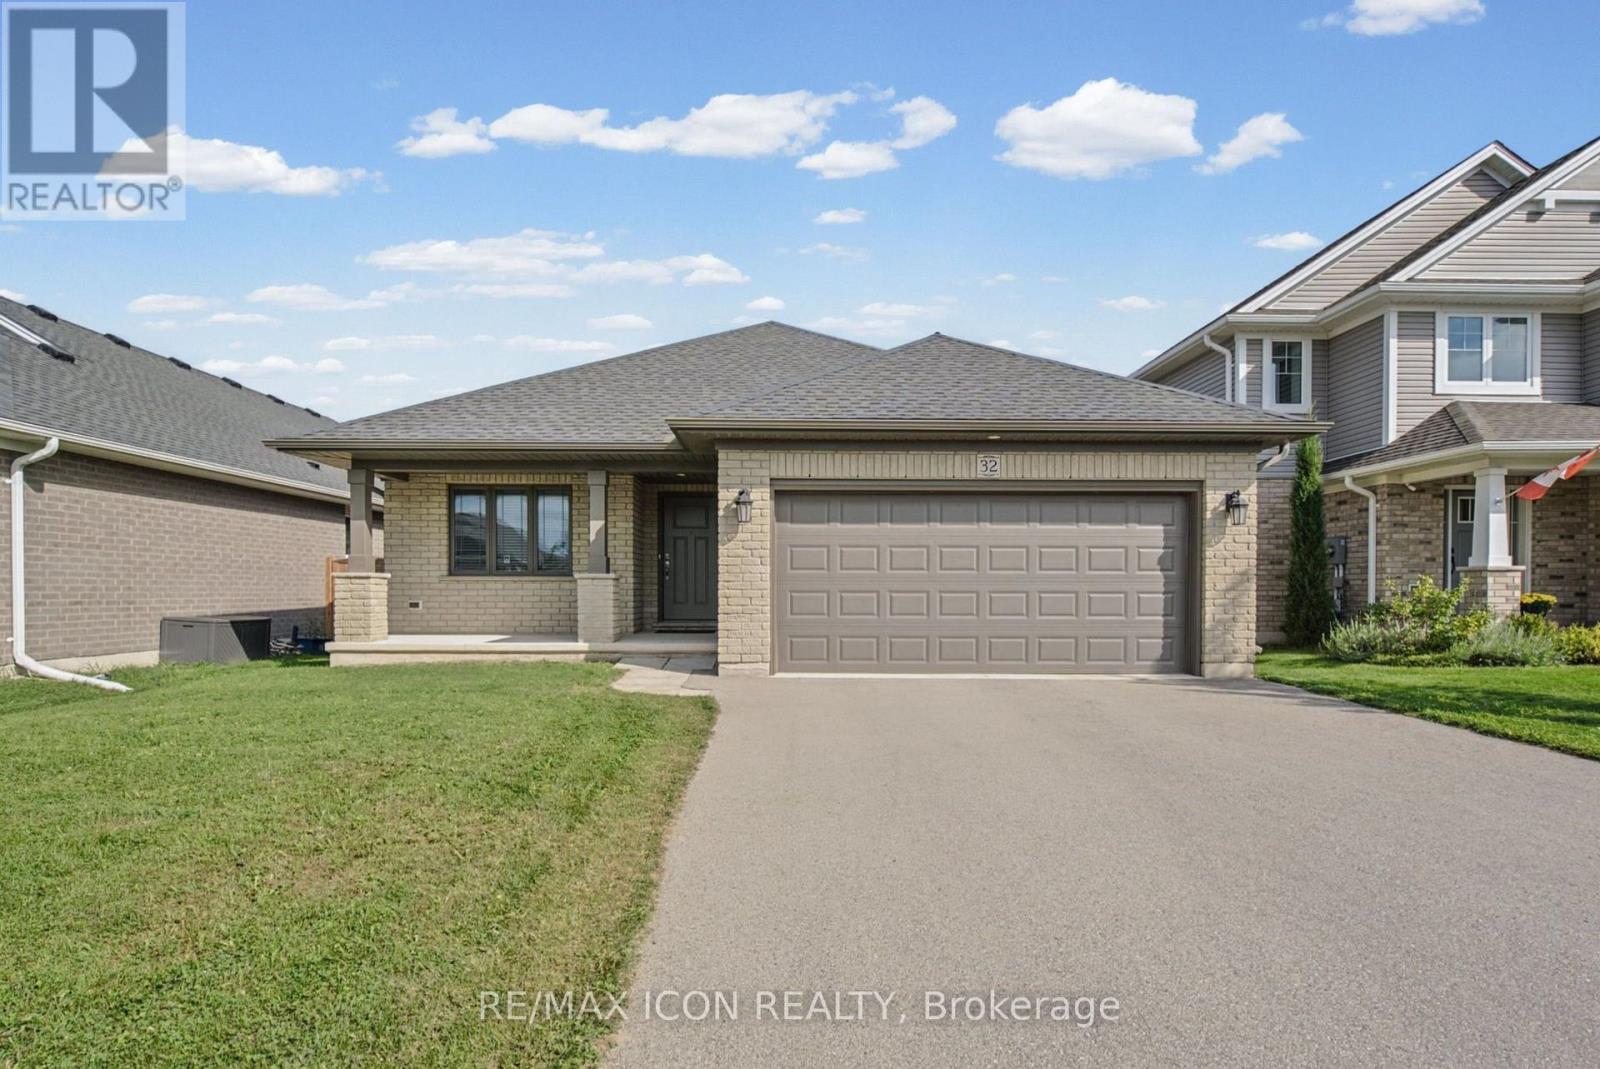
32 Foxtail Lane St. Thomas, Ontario N5R 0J2

$724,900
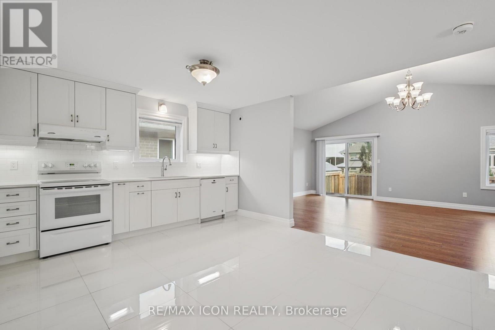
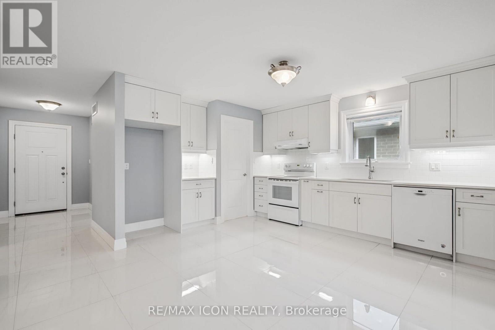
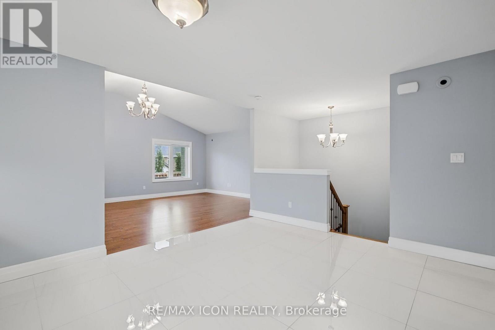
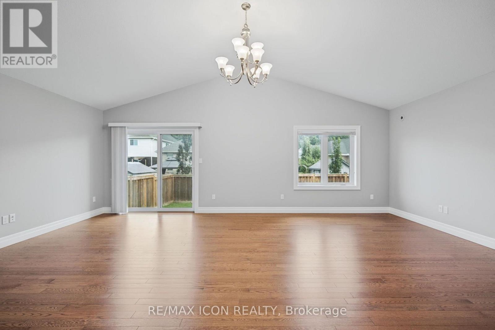
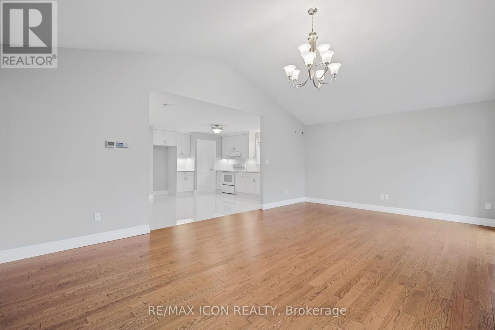
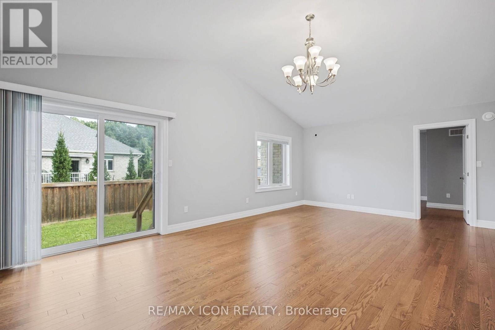
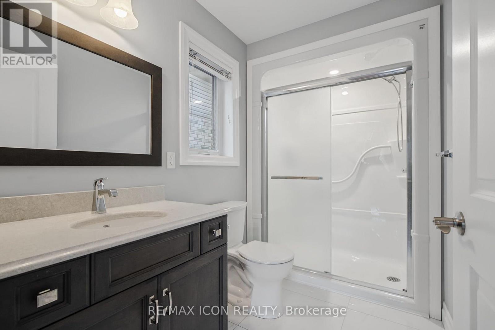
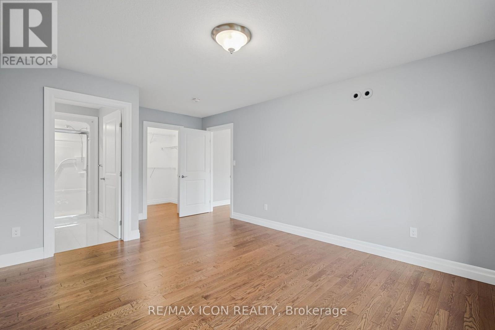
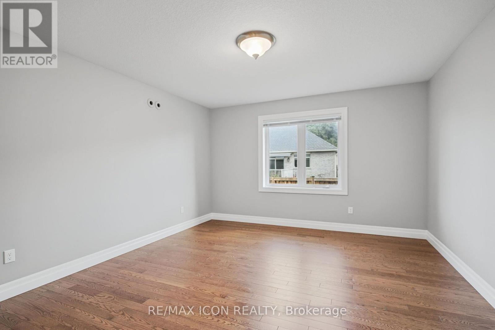
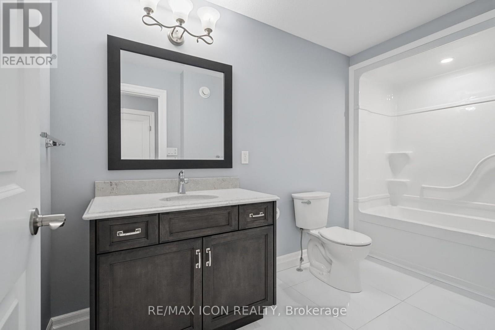
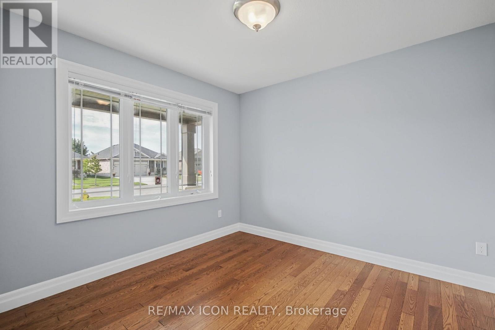
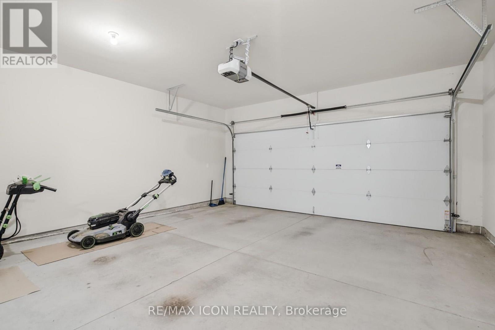
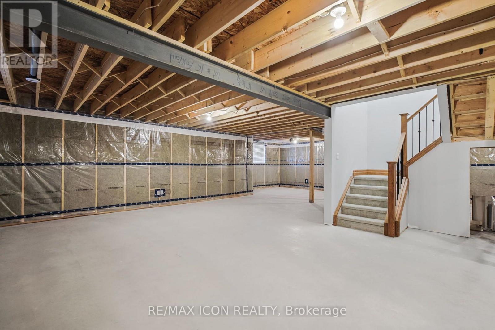
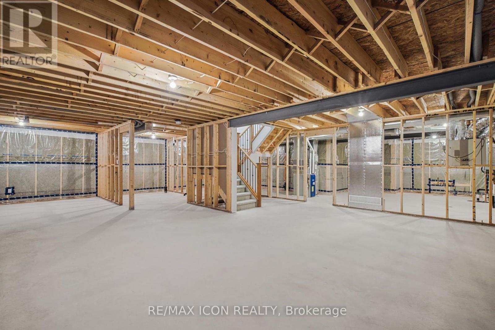
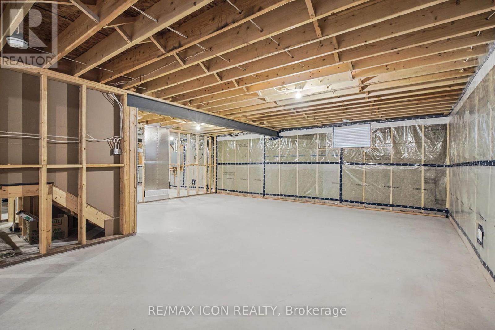
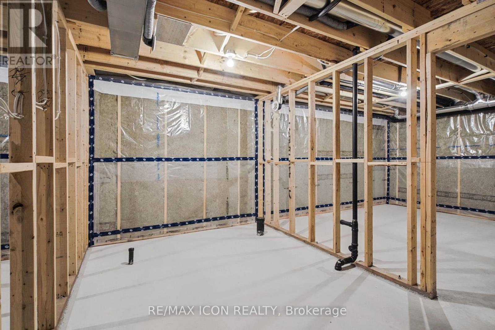
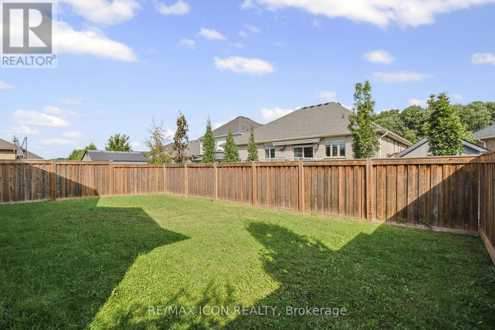
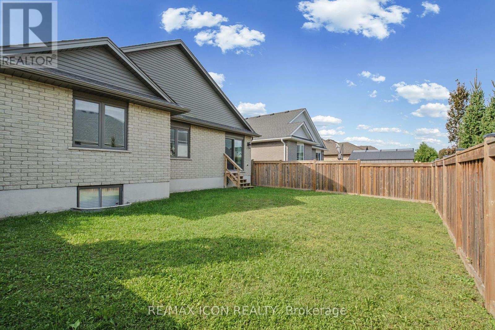
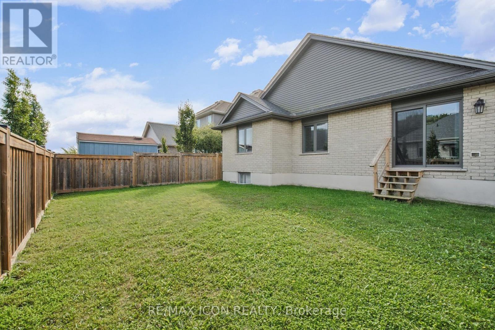
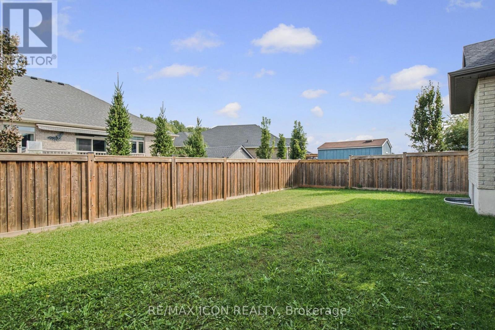
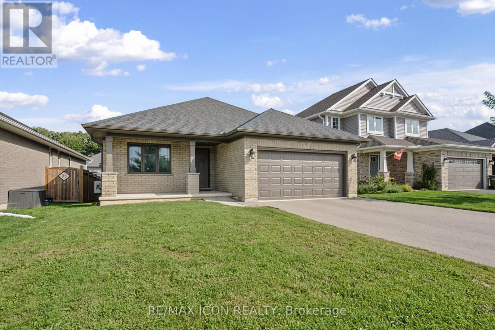
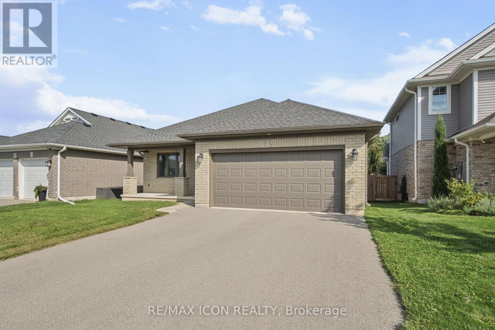
Welcome to 32 Foxtail Lane, a move-in ready brick bungalow in one of St. Thomas's most desirable newer neighbourhoods. Spotless and ready for its next owner, this 2 bedroom, 2 full bath home delivers easy one-floor living without compromise. A covered front porch welcomes you into a bright foyer finished in gleaming large-format tile. The kitchen is a true standout with crisp white shaker cabinetry, under-cabinet lighting, a full tile backsplash and a generous walk-in pantry. It flows openly into the heart of the home: Great room with soaring vaulted ceilings, hardwood floors and sliding patio doors that flood the space with natural light. The full lower level is already insulated and partially framed with a bathroom rough-in, giving you a huge head start on adding more bedrooms, a rec room or space for extended family. Outside, enjoy a fully fenced backyard with plenty of room for kids, pets and gardening, plus an attached double car garage and a wide driveway. (id:53015)
Property Details
| MLS® Number | X13870872 |
| Property Type | Single Family |
| Community Name | St. Thomas |
| Equipment Type | Water Heater - Tankless |
| Parking Space Total | 6 |
| Rental Equipment Type | Water Heater - Tankless |
Building
| Bathroom Total | 2 |
| Bedrooms Above Ground | 2 |
| Bedrooms Total | 2 |
| Age | 6 To 15 Years |
| Appliances | Water Heater - Tankless, Water Meter |
| Architectural Style | Bungalow |
| Basement Development | Unfinished |
| Basement Type | N/a (unfinished) |
| Construction Style Attachment | Detached |
| Cooling Type | Central Air Conditioning |
| Exterior Finish | Brick, Vinyl Siding |
| Foundation Type | Poured Concrete |
| Heating Fuel | Natural Gas |
| Heating Type | Forced Air |
| Stories Total | 1 |
| Size Interior | 1,100 - 1,500 Ft2 |
| Type | House |
| Utility Water | Municipal Water |
Parking
| Attached Garage | |
| Garage |
Land
| Acreage | No |
| Landscape Features | Landscaped |
| Sewer | Sanitary Sewer |
| Size Depth | 107 Ft |
| Size Frontage | 45 Ft ,2 In |
| Size Irregular | 45.2 X 10⁷ Ft |
| Size Total Text | 45.2 X 10⁷ Ft |
Rooms
| Level | Type | Length | Width | Dimensions |
|---|---|---|---|---|
| Main Level | Family Room | 4.24 m | 4.28 m | 4.24 m x 4.28 m |
| Main Level | Dining Room | 2.49 m | 4.27 m | 2.49 m x 4.27 m |
| Main Level | Kitchen | 5.04 m | 4.31 m | 5.04 m x 4.31 m |
| Main Level | Bedroom | 3.92 m | 5.52 m | 3.92 m x 5.52 m |
| Main Level | Bedroom 2 | 3.17 m | 3.22 m | 3.17 m x 3.22 m |
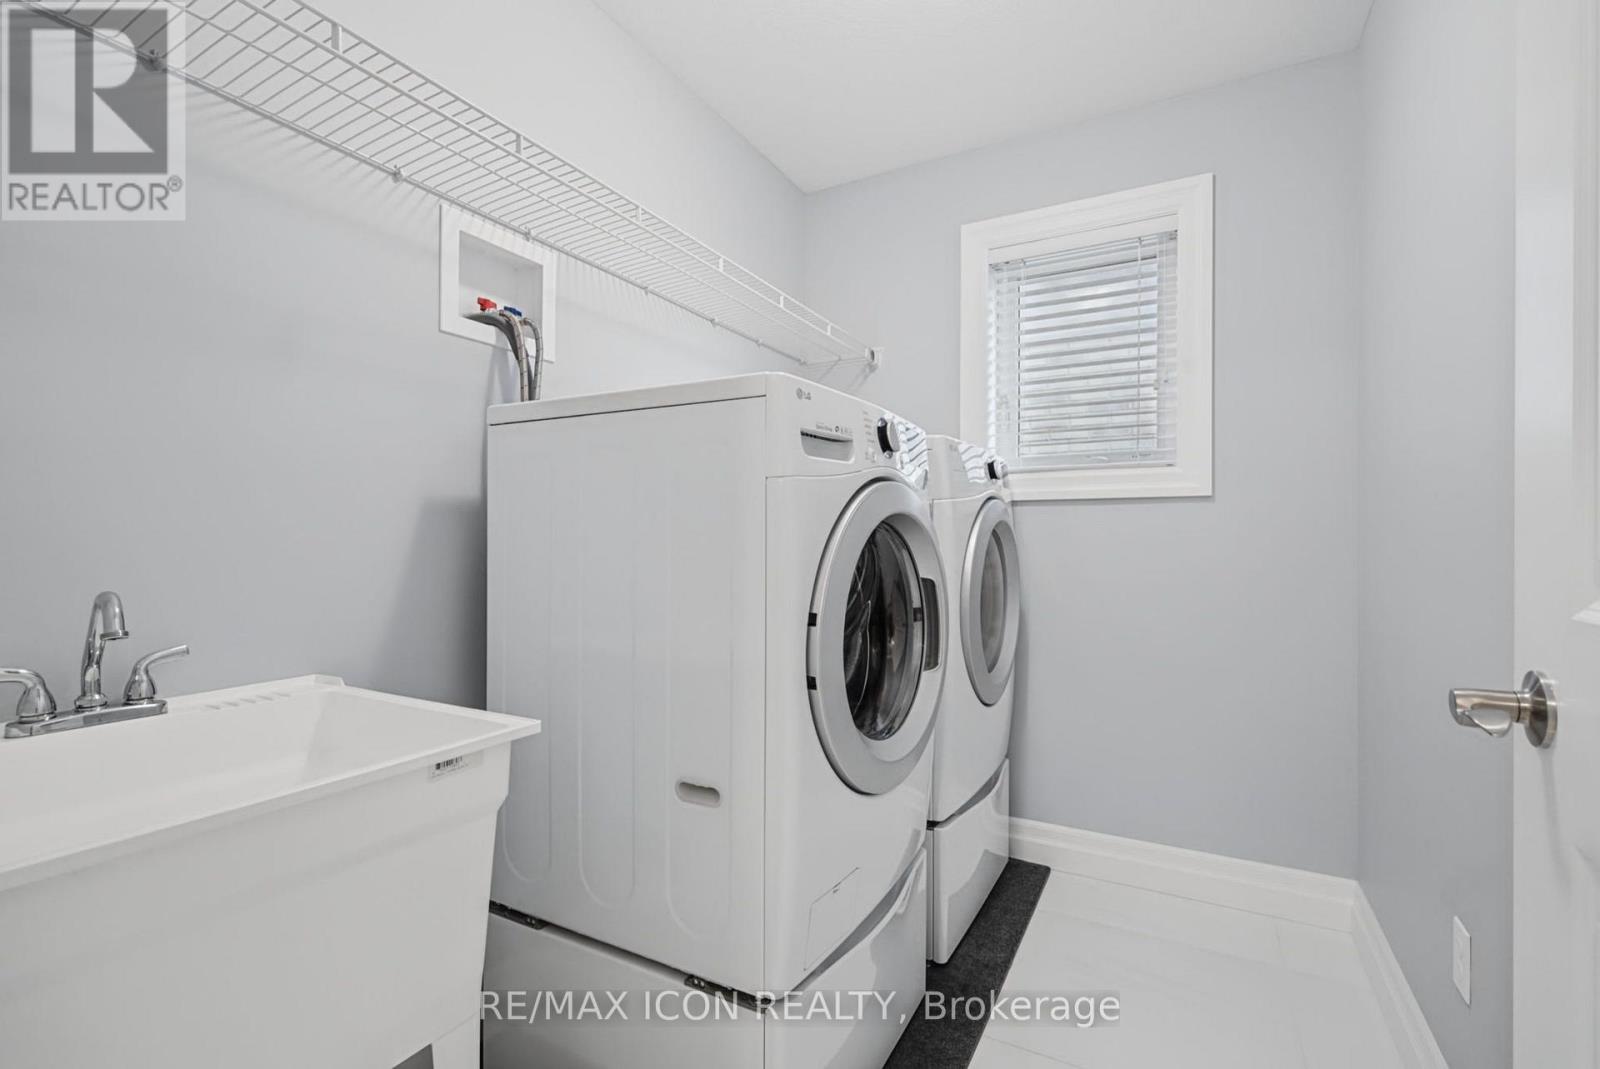
| Main Level | Laundry Room | 2.58 m | 1.64 m | 2.58 m x 1.64 m |
| Main Level | Foyer | 1.54 m | 3.8 m | 1.54 m x 3.8 m |
https://www.realtor.ca/real-estate/30374359/32-foxtail-lane-st-thomas-st-thomas
Contact Us
Contact us for more information

Wes Watson
Broker of Record
201 - 379 Southdale Road West
London, Ontario N6J 4G8

The trademarks REALTOR®, REALTORS®, and the REALTOR® logo are controlled by The Canadian Real Estate Association (CREA) and identify real estate professionals who are members of CREA. The trademarks MLS®, Multiple Listing Service® and the associated logos are owned by The Canadian Real Estate Association (CREA) and identify the quality of services provided by real estate professionals who are members of CREA. The trademark DDF® is owned by The Canadian Real Estate Association (CREA) and identifies CREA's Data Distribution Facility (DDF®)
October 07 2026 02:22:35
London and St. Thomas Association of REALTORS®
RE/MAX Icon Realty
Contact me
Resources
About me
Nicole Bartlett, Sales Representative, Coldwell Banker Star Real Estate, Brokerage
© 2023 Nicole Bartlett- All rights reserved | Made with ❤️ by Jet Branding