3137 River Street, Brooke-Alvinston, Ontario N0N 1A0 (30346837)
3137 River Street Brooke-Alvinston, Ontario N0N 1A0

$524,900
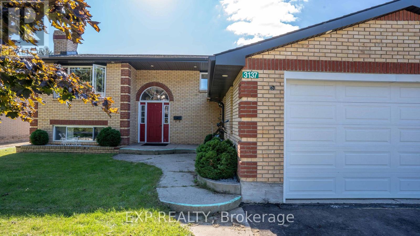
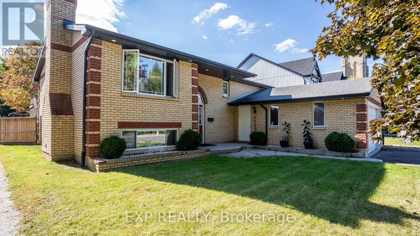
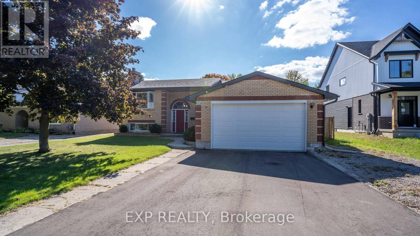
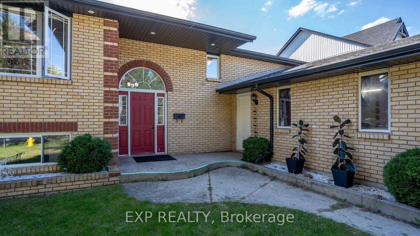
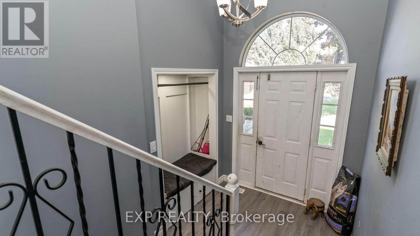
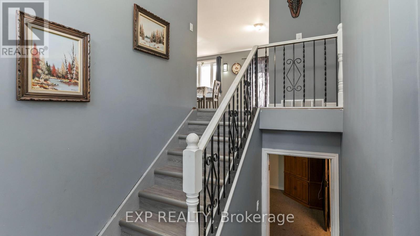
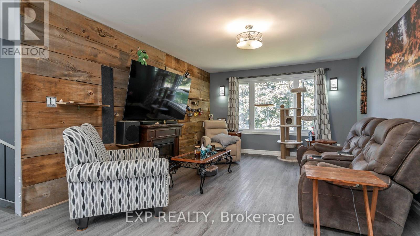
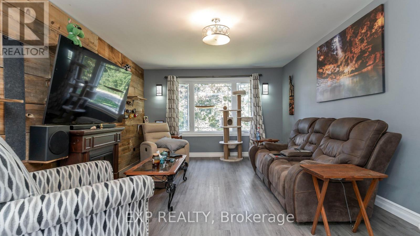
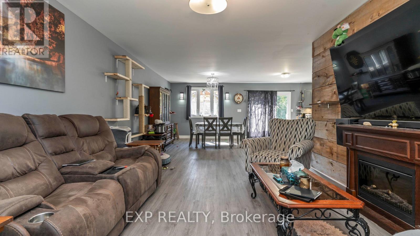
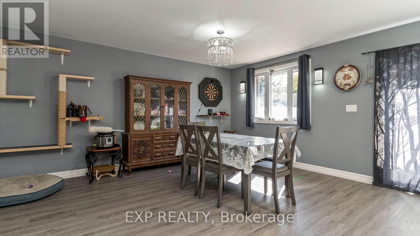
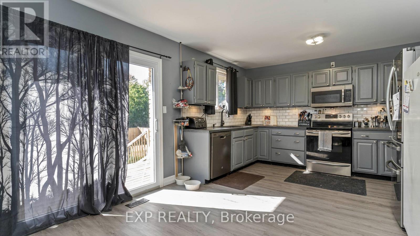
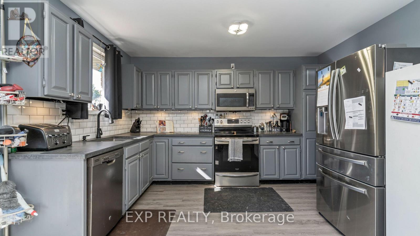
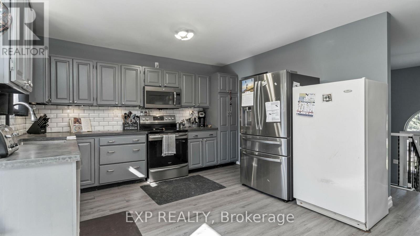
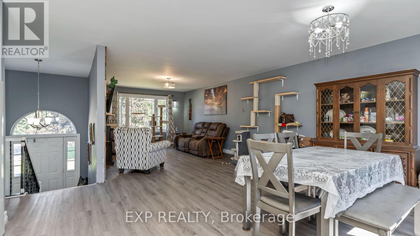
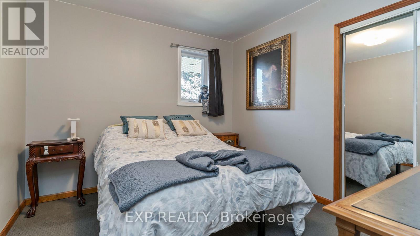
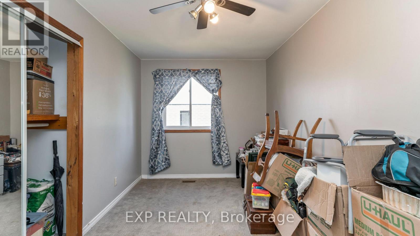
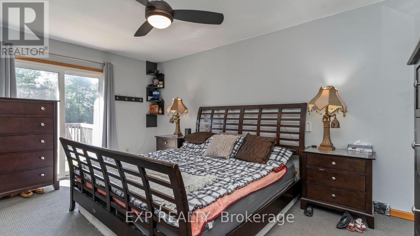
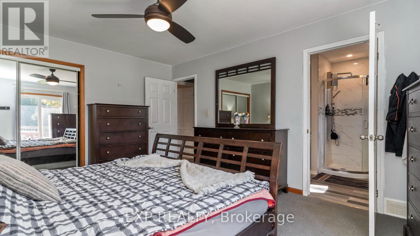
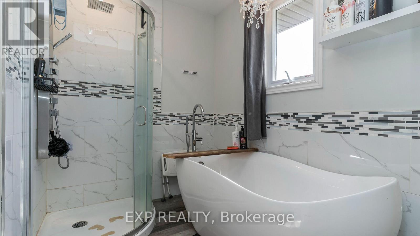
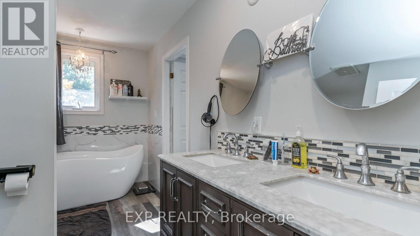
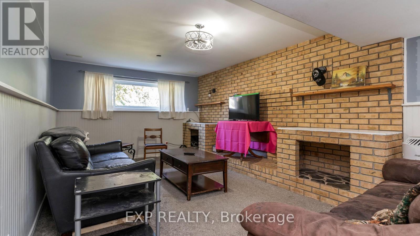
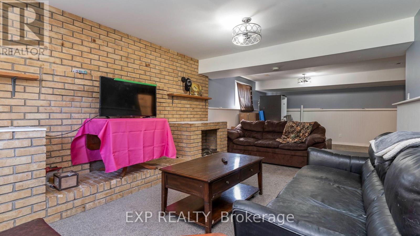
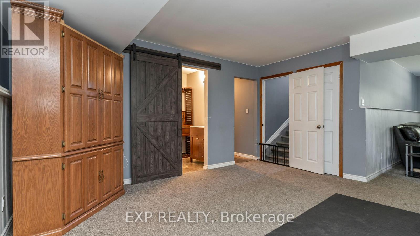
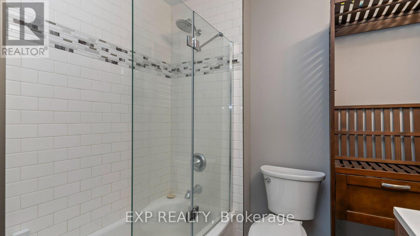
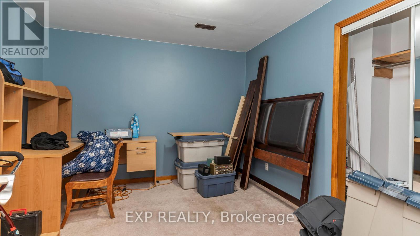
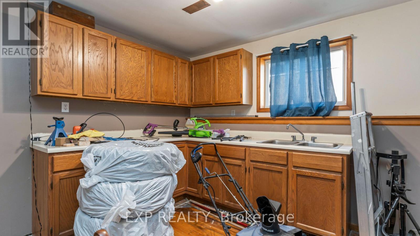
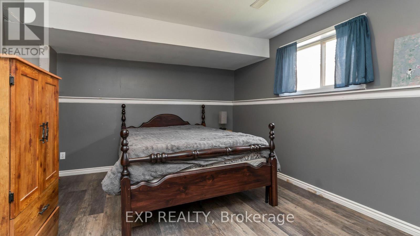
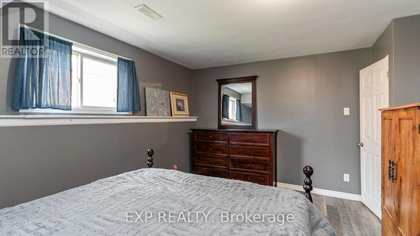
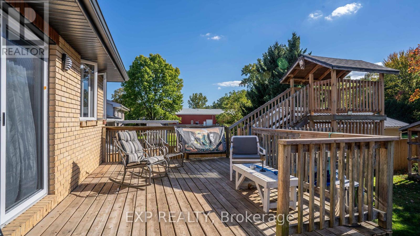
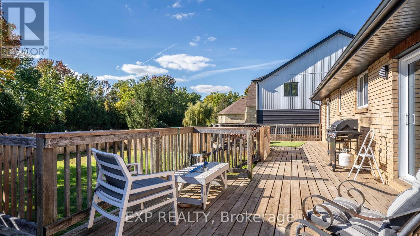
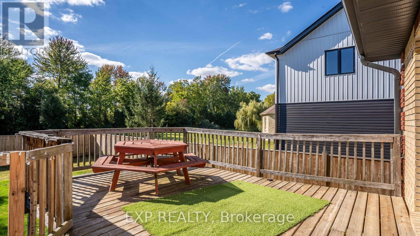
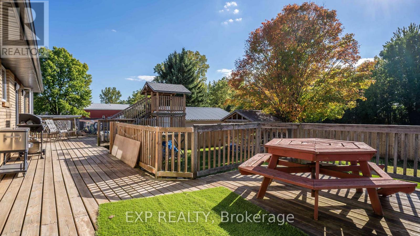
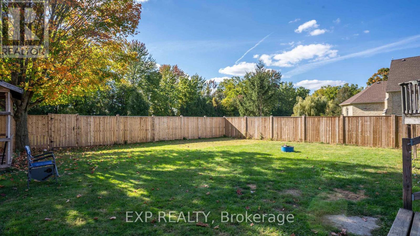
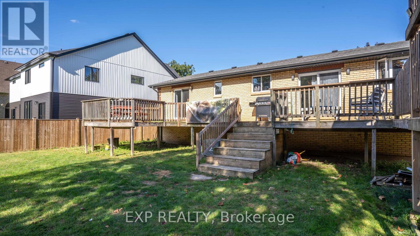
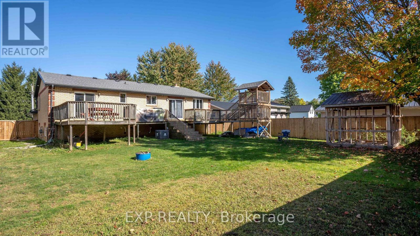
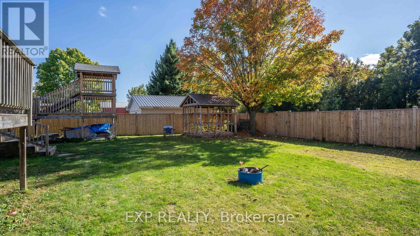
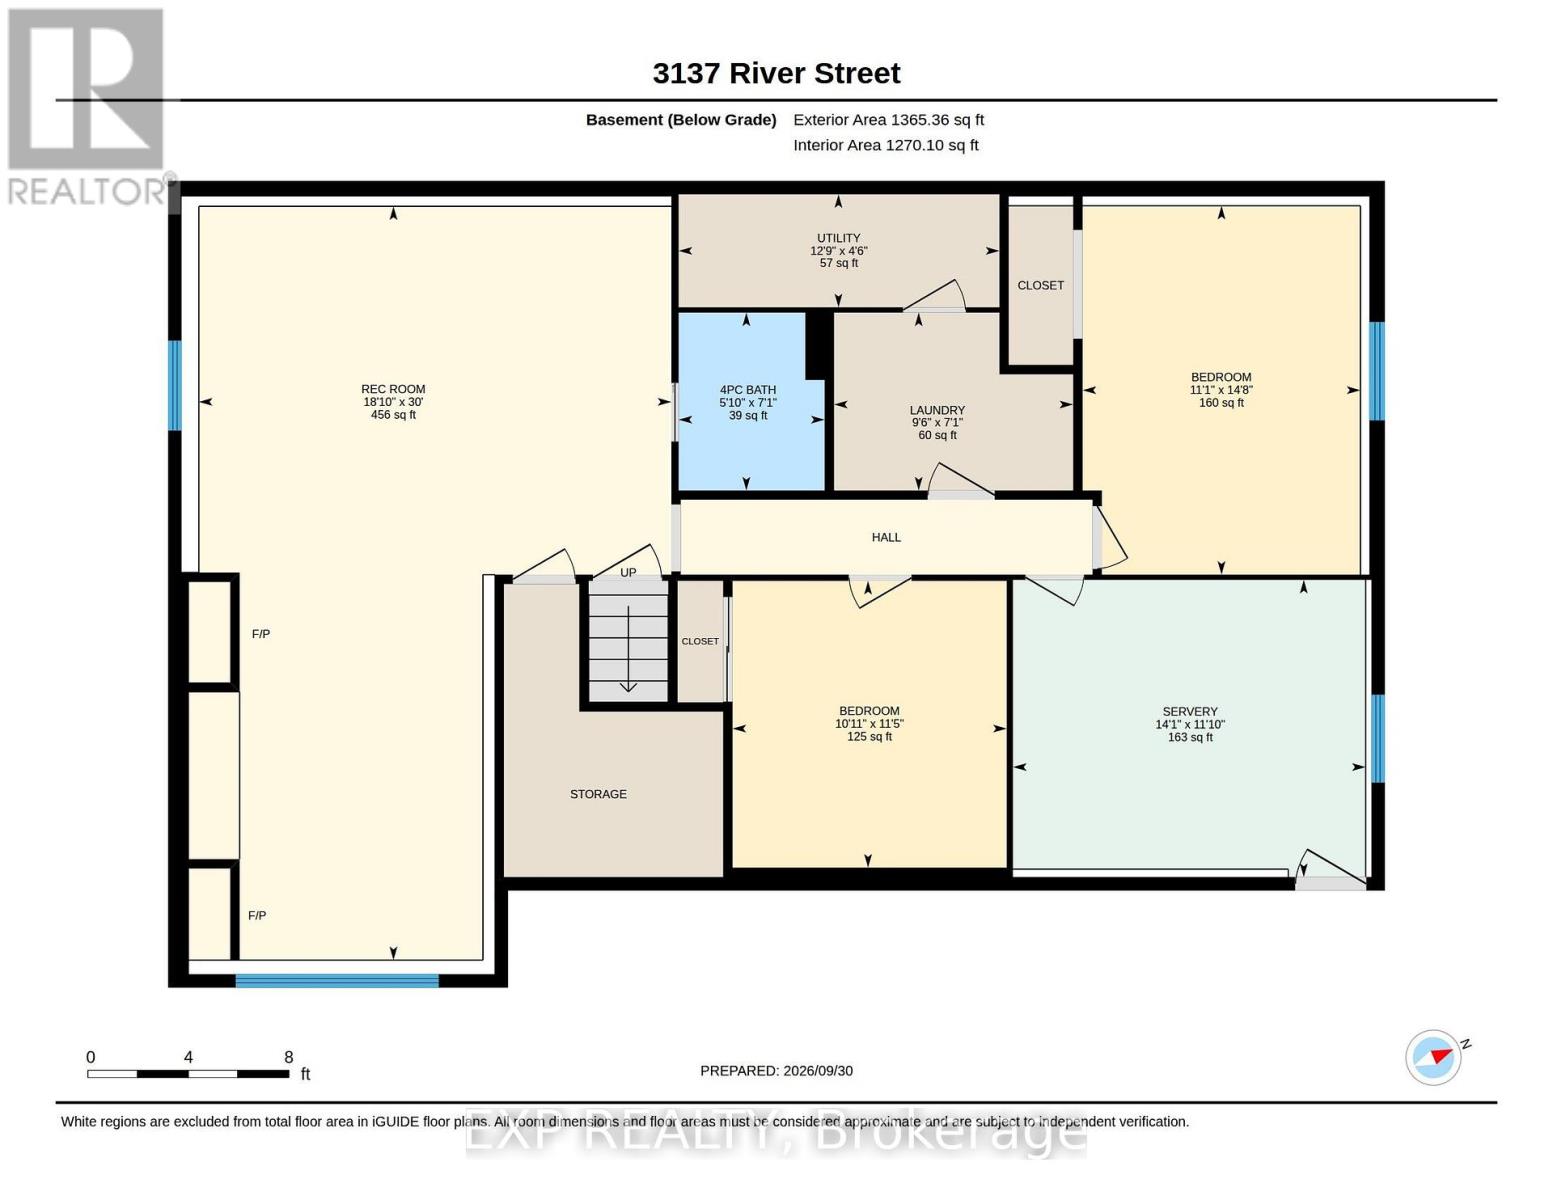
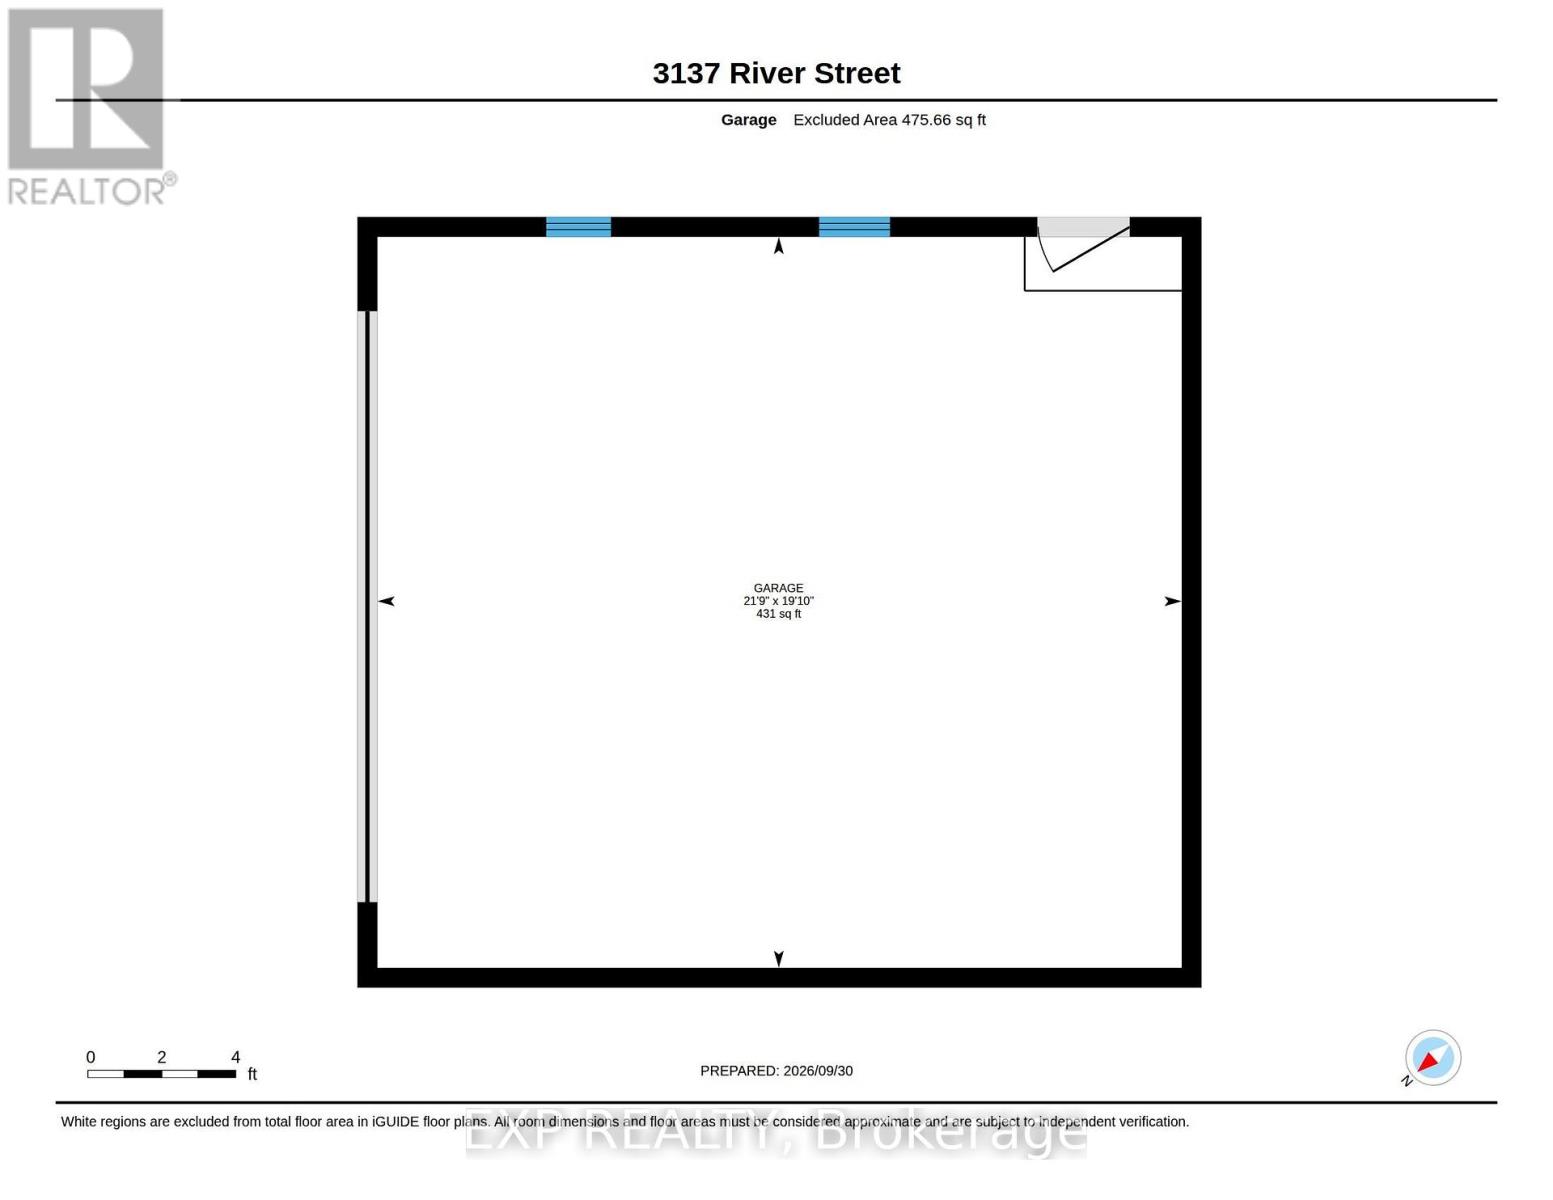
Welcome to 3137 River Road! This spacious raised bungalow offers plenty of room for the whole family with 5 bedrooms, 2 bathrooms and a finished lower level that provides flexible additional living space. The main level features bright, comfortable living areas, an updated kitchen with stainless steel appliances, and a beautifully renovated bathroom with a separate soaker tub and glass-enclosed shower. Downstairs, you'll find even more space to spread out, including additional bedrooms and a generous recreation area highlighted by a distinctive brick fireplace feature. Recent 2025 updates include a brand-new air conditioner, paved driveway, fencing around the backyard, fridge, and an upgraded 200-amp electrical panel. Outside, enjoy a large fenced backyard and expansive deck with plenty of space for entertaining, relaxing and outdoor family time. An attached garage and ample driveway parking add everyday convenience. With versatile living space inside and a great-sized yard outside, this home offers lots of possibilities for its next owners. Seller is willing to payout the A/C Contract on closing. (id:53015)
Property Details
| MLS® Number | X13845828 |
| Property Type | Single Family |
| Community Name | Brooke Alvinston |
| Equipment Type | Air Conditioner |
| Parking Space Total | 4 |
| Rental Equipment Type | Air Conditioner |
Building
| Bathroom Total | 2 |
| Bedrooms Above Ground | 5 |
| Bedrooms Total | 5 |
| Appliances | Water Heater - Tankless, Blinds, Dishwasher, Dryer, Hood Fan, Stove, Washer, Refrigerator |
| Architectural Style | Raised Bungalow |
| Basement Development | Finished |
| Basement Features | Separate Entrance |
| Basement Type | N/a (finished), N/a |
| Construction Style Attachment | Detached |
| Cooling Type | Central Air Conditioning |
| Exterior Finish | Brick |
| Foundation Type | Concrete |
| Heating Fuel | Natural Gas |
| Heating Type | Forced Air |
| Stories Total | 1 |
| Size Interior | 1,100 - 1,500 Ft2 |
| Type | House |
| Utility Water | Municipal Water |
Parking
| Attached Garage | |
| Garage |
Land
| Acreage | No |
| Sewer | Sanitary Sewer |
| Size Depth | 132 Ft |
| Size Frontage | 66 Ft |
| Size Irregular | 66 X 132 Ft |
| Size Total Text | 66 X 132 Ft |
Rooms
| Level | Type | Length | Width | Dimensions |
|---|---|---|---|---|
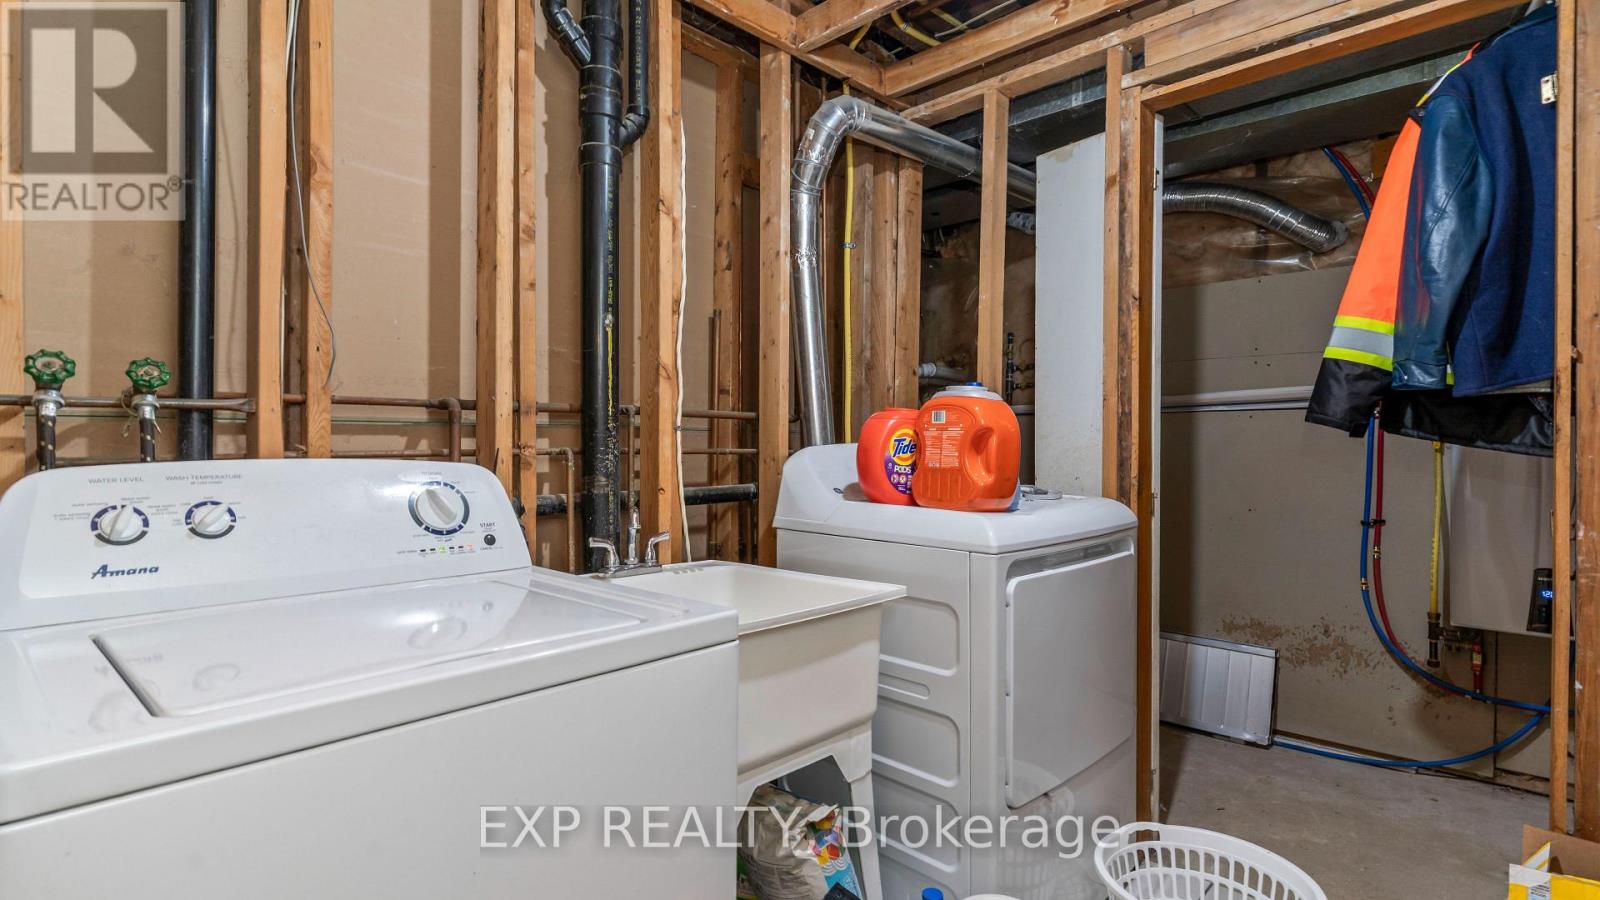
| Basement | Laundry Room | 2.16 m | 2.9 m | 2.16 m x 2.9 m |
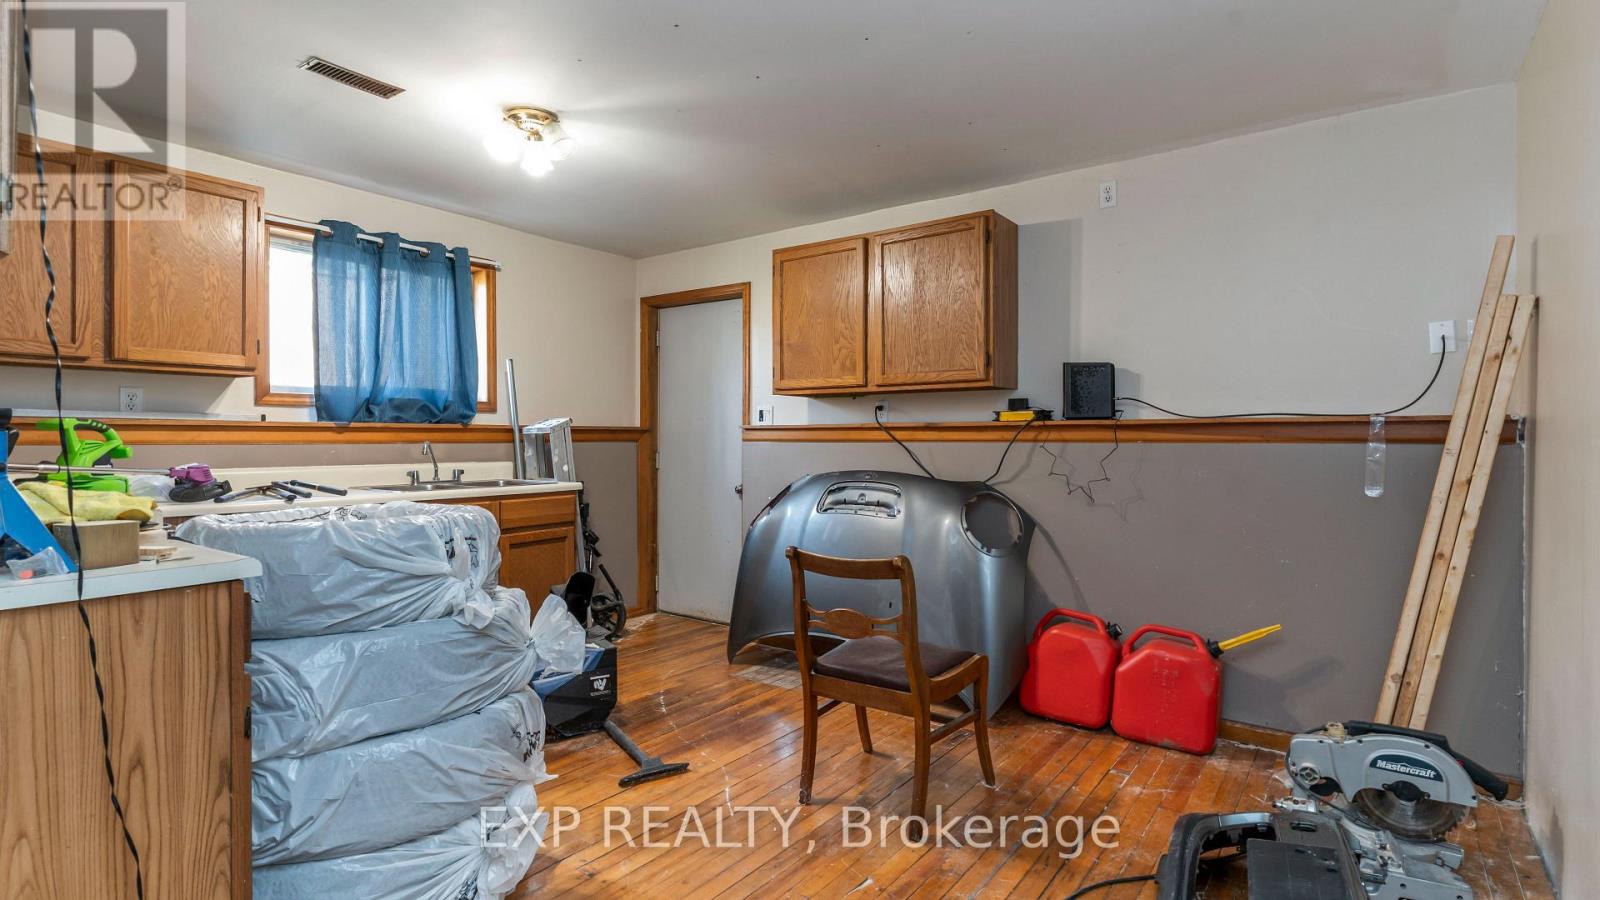
| Basement | Kitchen | 4.28 m | 3.61 m | 4.28 m x 3.61 m |
| Basement | Utility Room | 3.89 m | 1.37 m | 3.89 m x 1.37 m |
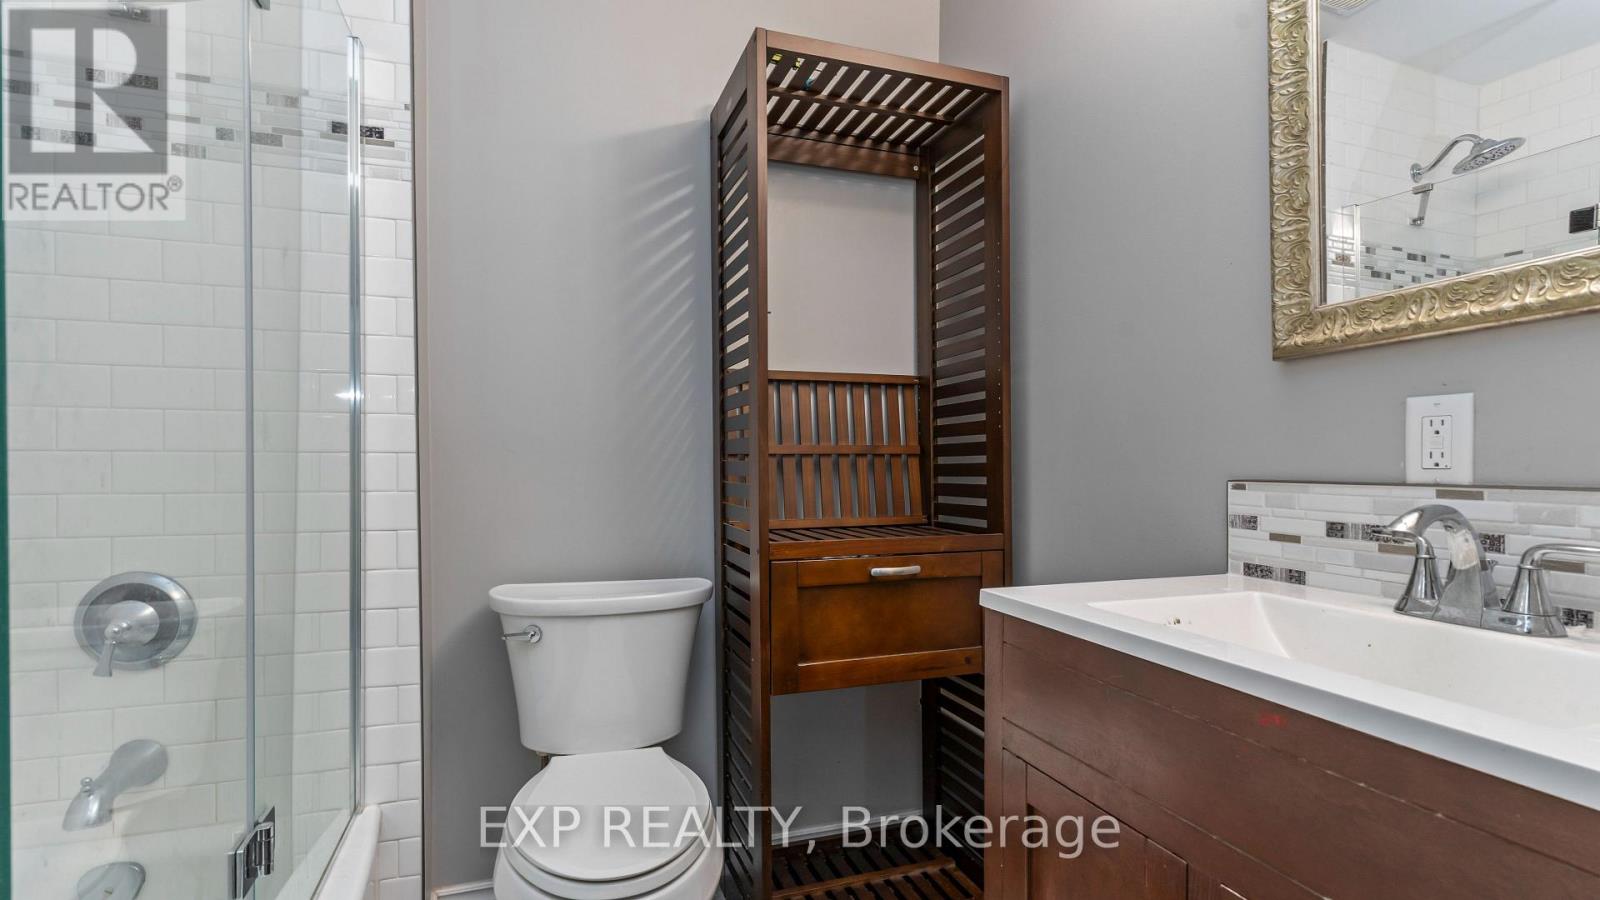
| Basement | Bathroom | 2.16 m | 1.77 m | 2.16 m x 1.77 m |
| Basement | Recreational, Games Room | 9.15 m | 5.73 m | 9.15 m x 5.73 m |
| Basement | Bedroom | 4.48 m | 3.37 m | 4.48 m x 3.37 m |
| Basement | Bedroom 2 | 3.48 m | 3.33 m | 3.48 m x 3.33 m |
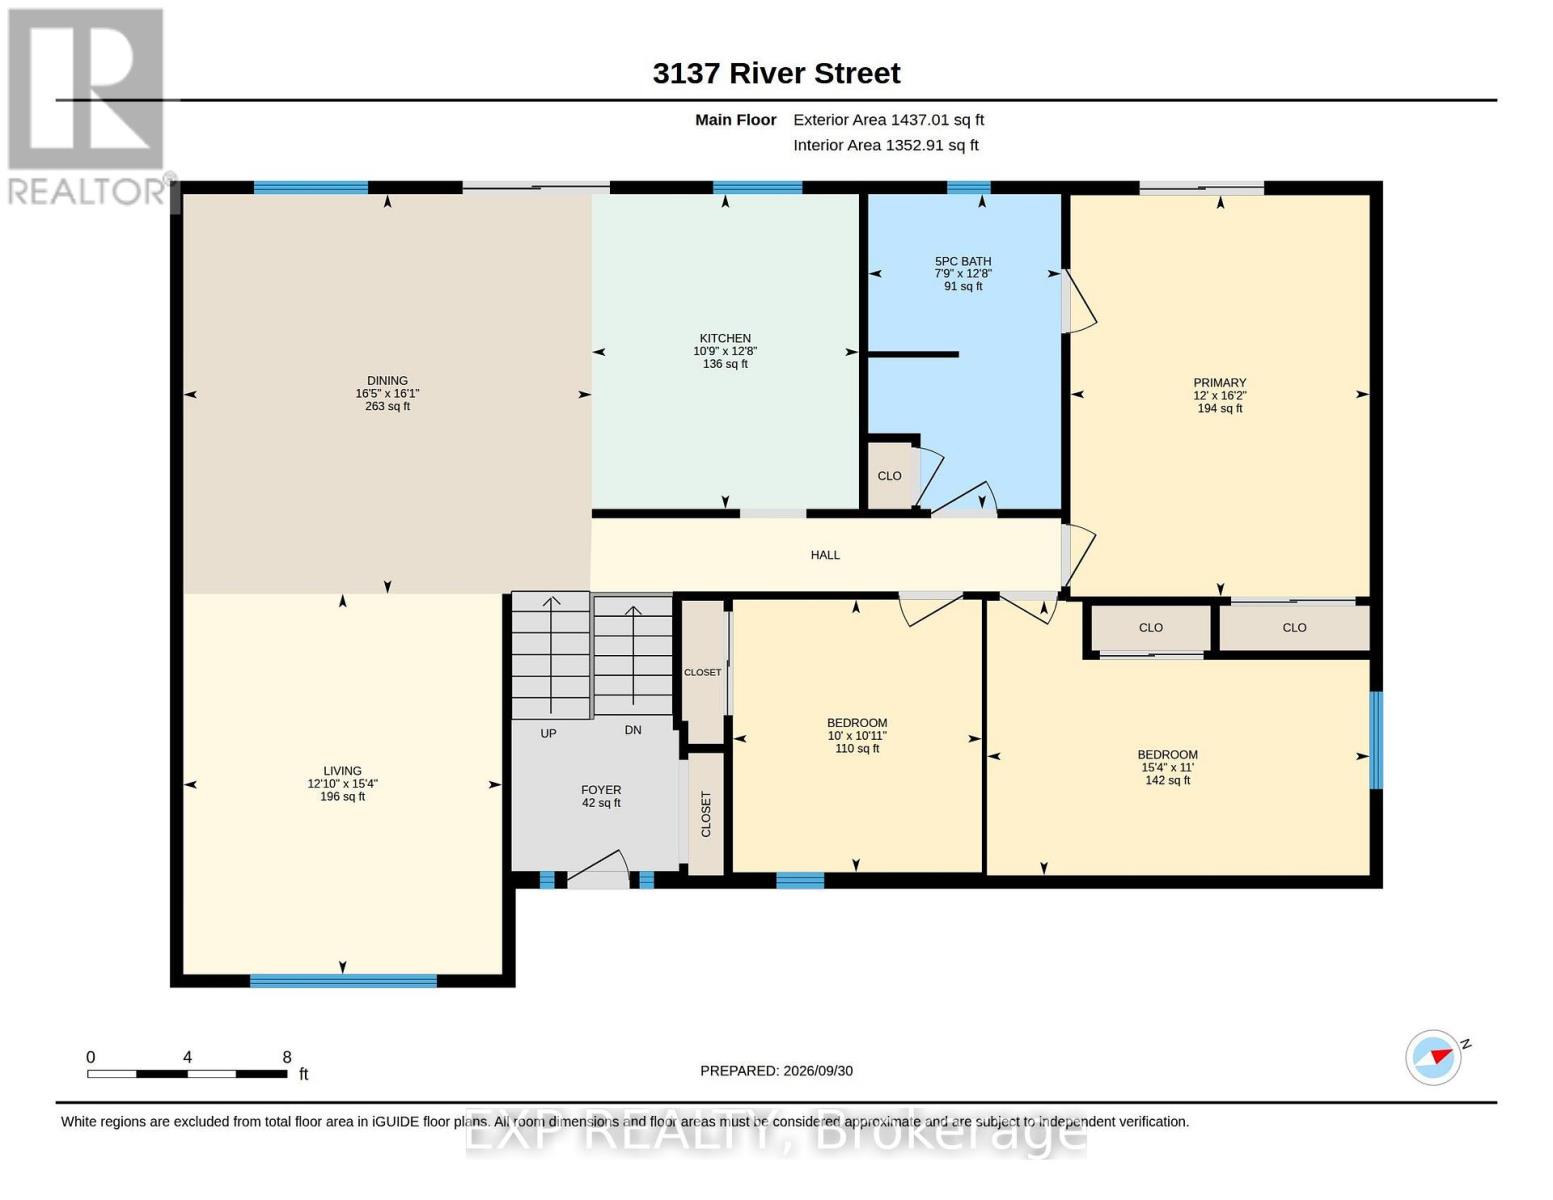
| Main Level | Living Room | 3.9 m | 3.69 m | 3.9 m x 3.69 m |
| Main Level | Kitchen | 3.85 m | 3.27 m | 3.85 m x 3.27 m |
| Main Level | Dining Room | 4.9 m | 5 m | 4.9 m x 5 m |
| Main Level | Bathroom | 3.85 m | 2.36 m | 3.85 m x 2.36 m |
| Main Level | Primary Bedroom | 4.92 m | 3.66 m | 4.92 m x 3.66 m |
| Main Level | Bedroom 2 | 3.37 m | 4.69 m | 3.37 m x 4.69 m |
| Main Level | Bedroom 3 | 3.34 m | 3.05 m | 3.34 m x 3.05 m |
Contact Us
Contact us for more information


The trademarks REALTOR®, REALTORS®, and the REALTOR® logo are controlled by The Canadian Real Estate Association (CREA) and identify real estate professionals who are members of CREA. The trademarks MLS®, Multiple Listing Service® and the associated logos are owned by The Canadian Real Estate Association (CREA) and identify the quality of services provided by real estate professionals who are members of CREA. The trademark DDF® is owned by The Canadian Real Estate Association (CREA) and identifies CREA's Data Distribution Facility (DDF®)
September 30 2026 10:20:49
London and St. Thomas Association of REALTORS®
Exp Realty
Contact me
Resources
About me
Nicole Bartlett, Sales Representative, Coldwell Banker Star Real Estate, Brokerage
© 2023 Nicole Bartlett- All rights reserved | Made with ❤️ by Jet Branding