311 - 385 Hill Street, London East, Ontario N6B 1E4 (30122354)
311 - 385 Hill Street London East, Ontario N6B 1E4
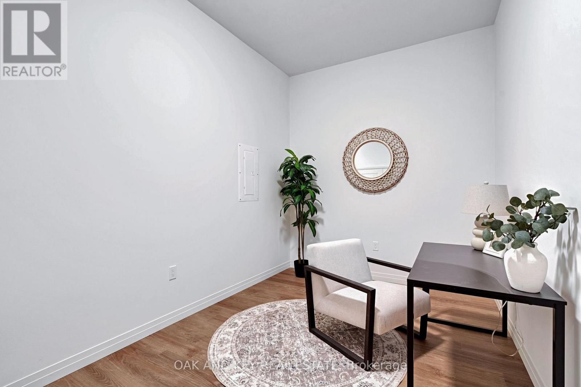
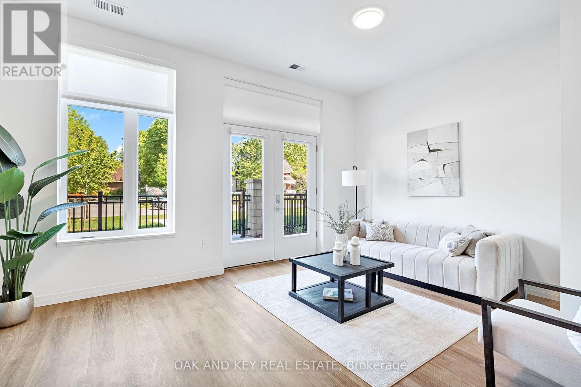
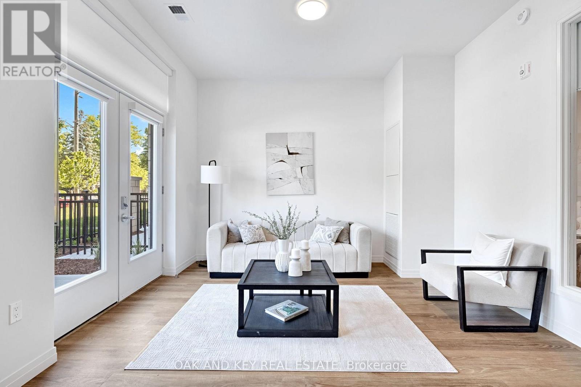
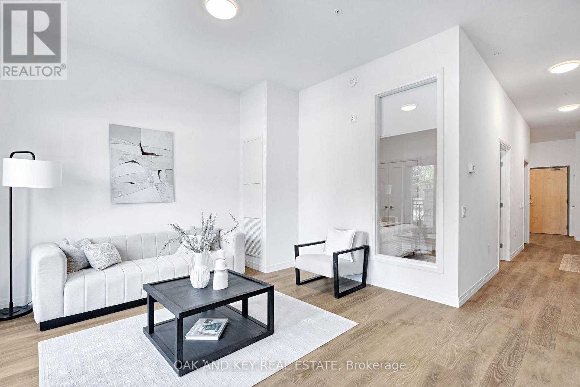
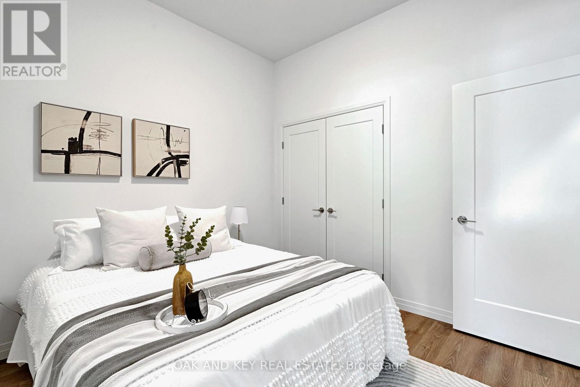
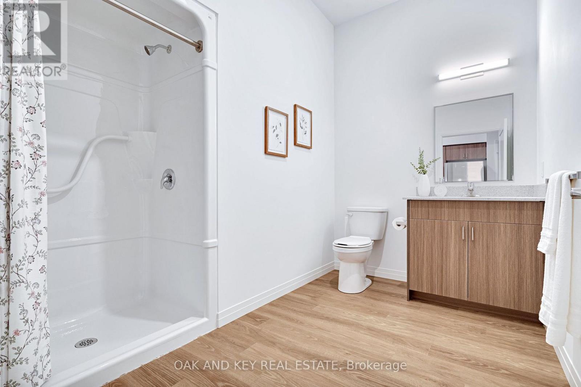
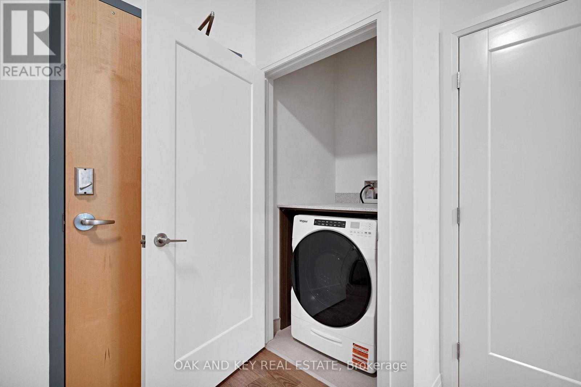
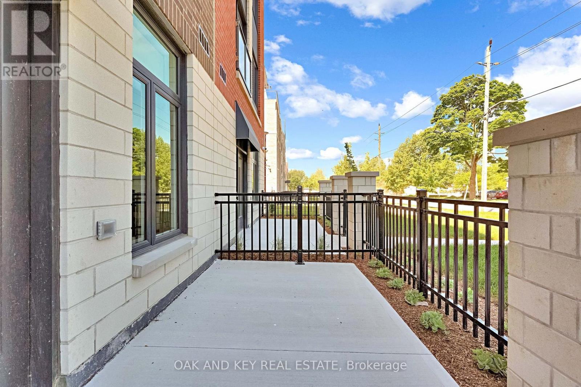
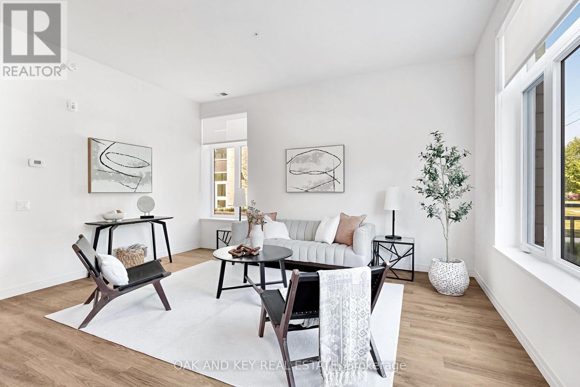
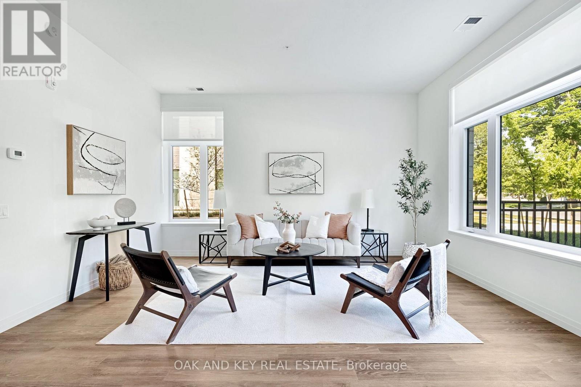
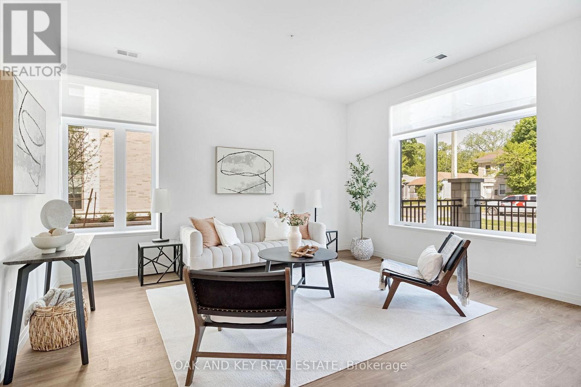
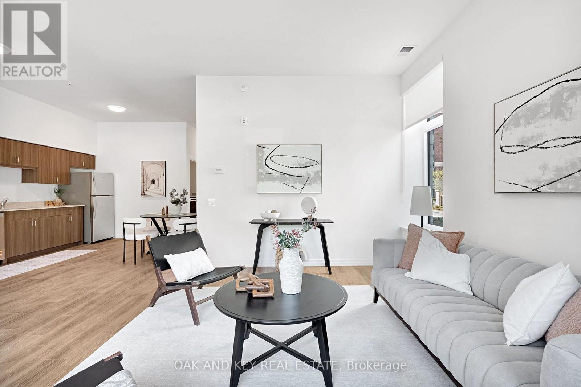
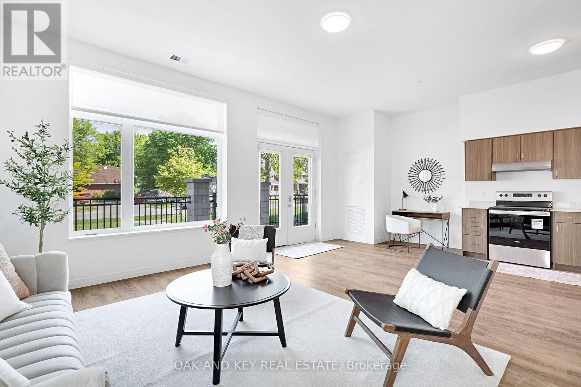
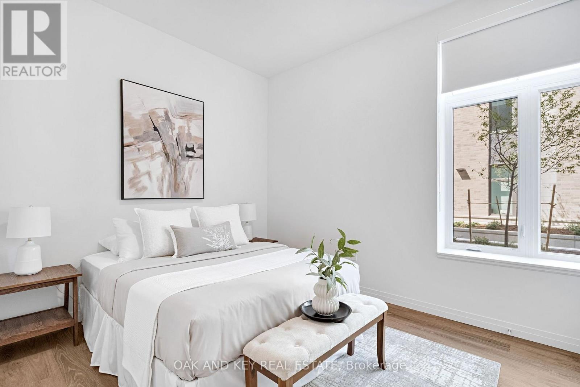
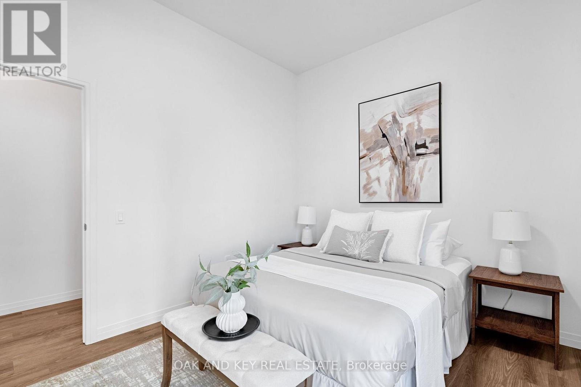
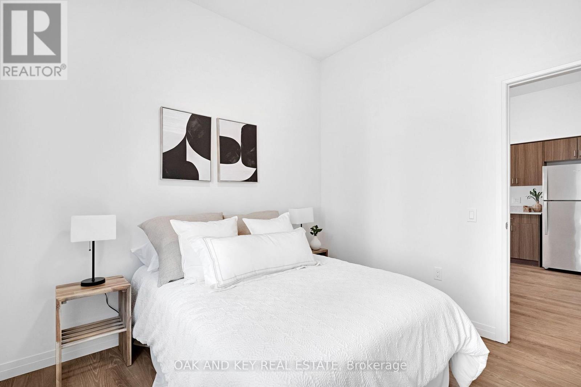

$1,750 Monthly
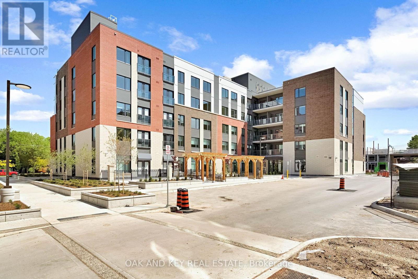
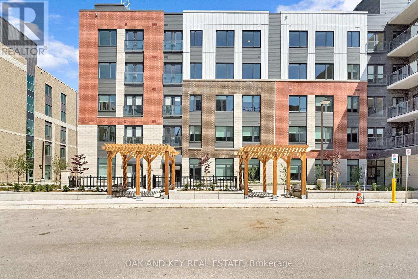
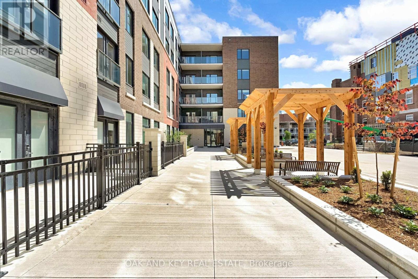
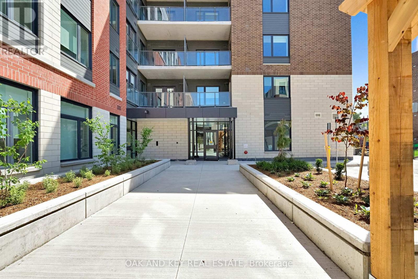
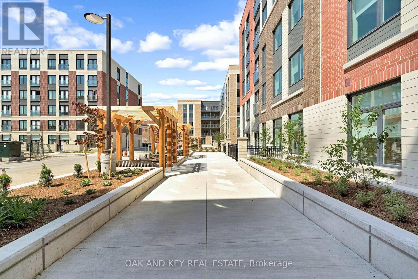
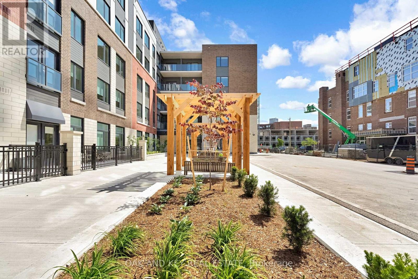
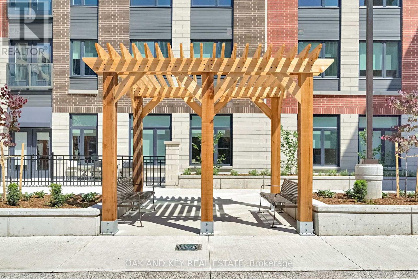
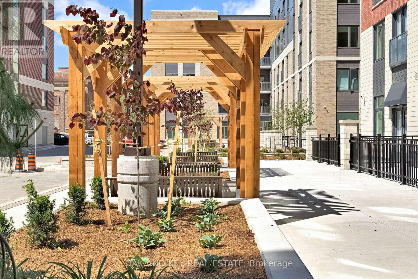
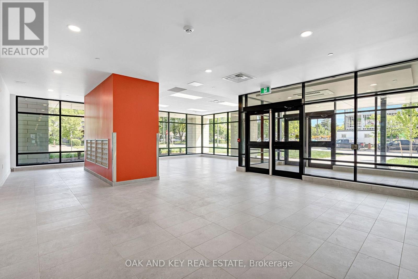
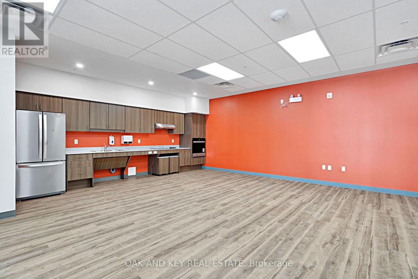
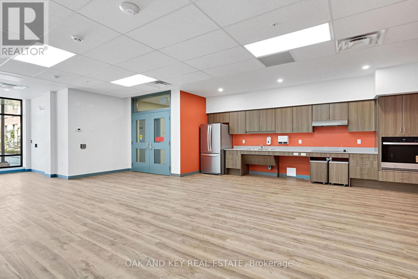
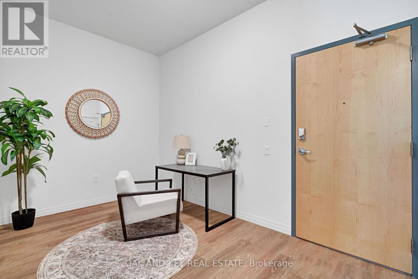
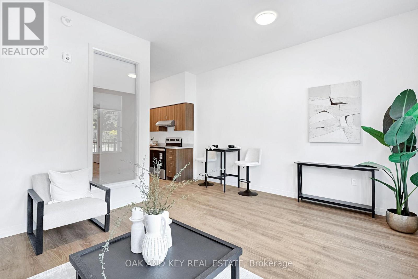
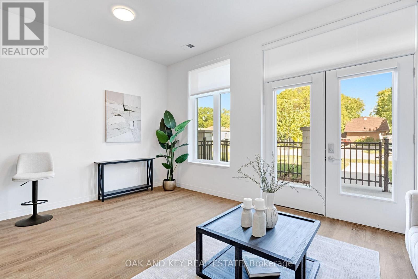
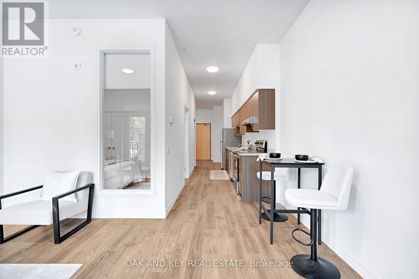
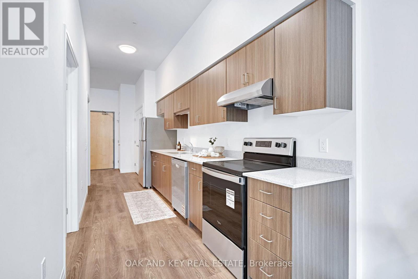
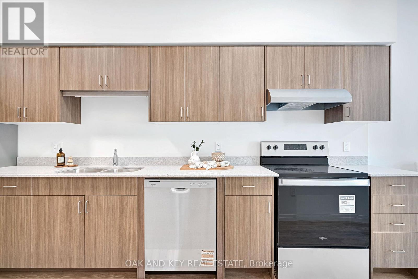
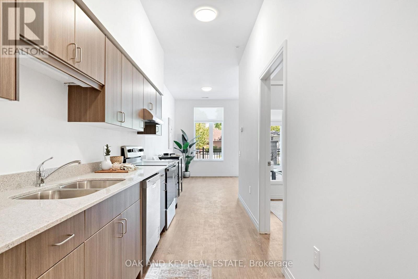
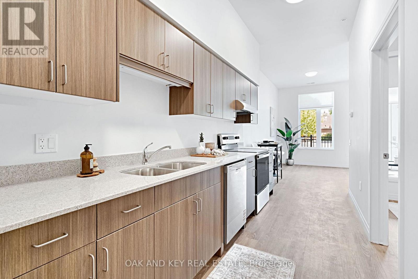
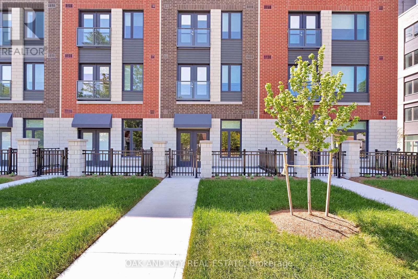
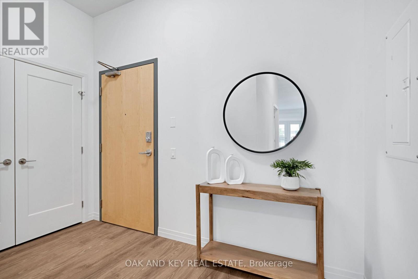
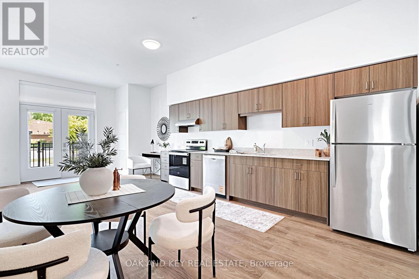
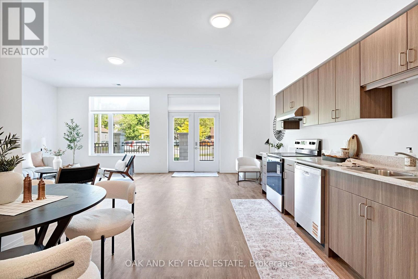
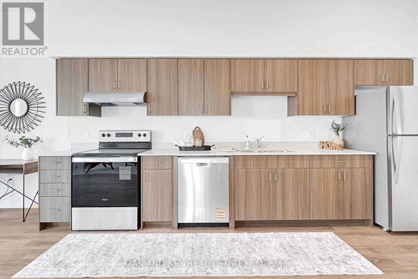

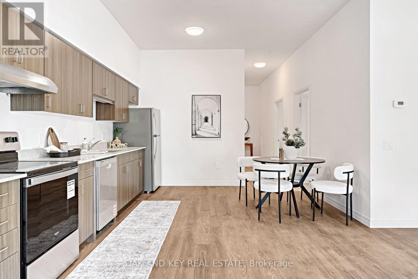
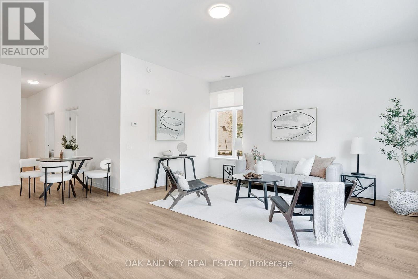
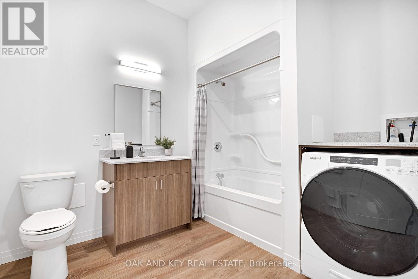
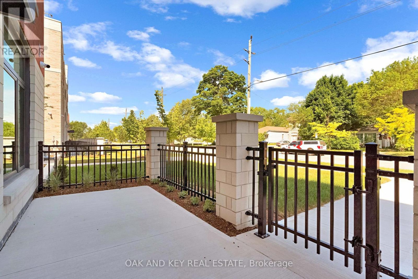
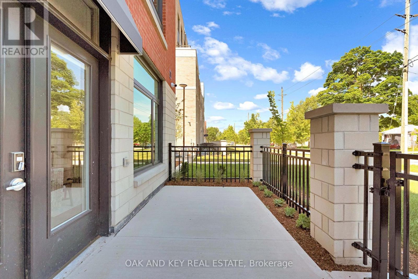
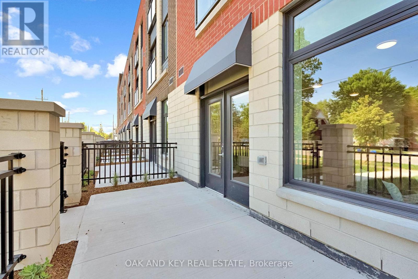
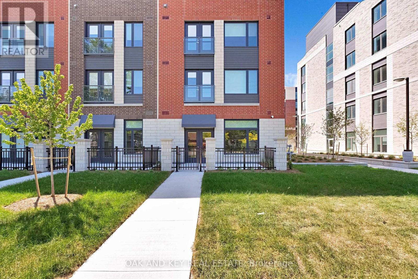
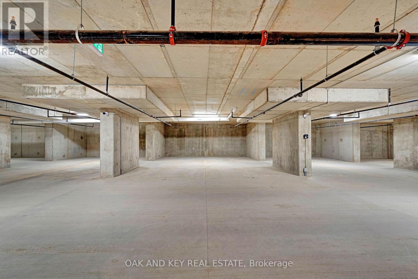
Ideal for students, professionals and retirees seeking convenient, stress-free living. Welcome to SOHO VILLAGE-London's newest and mostexciting rental community, ideally situated in the heart of the vibrant SOHO neighbourhood. Just minutes from downtown, the Thames River,parks, trails, shopping and the LTC main transit line, this thoughtfully designed community offers the perfect balance of comfort, convenienceand urban living. Each suite features high-end finishes, including stainless steel appliances, quartz countertops, in-suite laundry, and individuallycontrolled heating and air conditioning. Residents can also enjoy convenient on-site electric vehicle charging stations. Underground parking isavailable for $50 per month, with limited spaces remaining. A great selection of suites is still available, including 1-bedroom-plus-den units from$1,750 per month, 2-bedroom units from $2,150 per month, and 3-bedroom units from $2,500 per month, plus hydro. Be among the first to callthis exceptional new community home. Join us for a special open house on Saturday, August 15, from 11:00 a.m. to 4:00 p.m., or arrange a private viewing and secure your preferred suite before it is gone. (id:53015)
Property Details
| MLS® Number | X13645032 |
| Property Type | Single Family |
| Community Name | East K |
| Community Features | Pets Allowed With Restrictions |
| Features | Elevator, Balcony, In Suite Laundry |
| Parking Space Total | 1 |
Building
| Bathroom Total | 1 |
| Bedrooms Above Ground | 2 |
| Bedrooms Total | 2 |
| Age | New Building |
| Amenities | Visitor Parking, Separate Heating Controls |
| Appliances | Dishwasher, Dryer, Stove, Washer, Refrigerator |
| Basement Type | None |
| Cooling Type | Central Air Conditioning |
| Exterior Finish | Brick |
| Fire Protection | Smoke Detectors |
| Heating Fuel | Natural Gas |
| Heating Type | Forced Air |
| Size Interior | 900 - 999 Ft2 |
| Type | Apartment |
Parking
| Underground | |
| Garage |
Land
| Acreage | No |
Rooms
| Level | Type | Length | Width | Dimensions |
|---|---|---|---|---|
| Flat | Den | 4.1 m | 2.6 m | 4.1 m x 2.6 m |
| Flat | Bathroom | 3 m | 1.9 m | 3 m x 1.9 m |
| Flat | Kitchen | 1.9 m | 4.9 m | 1.9 m x 4.9 m |
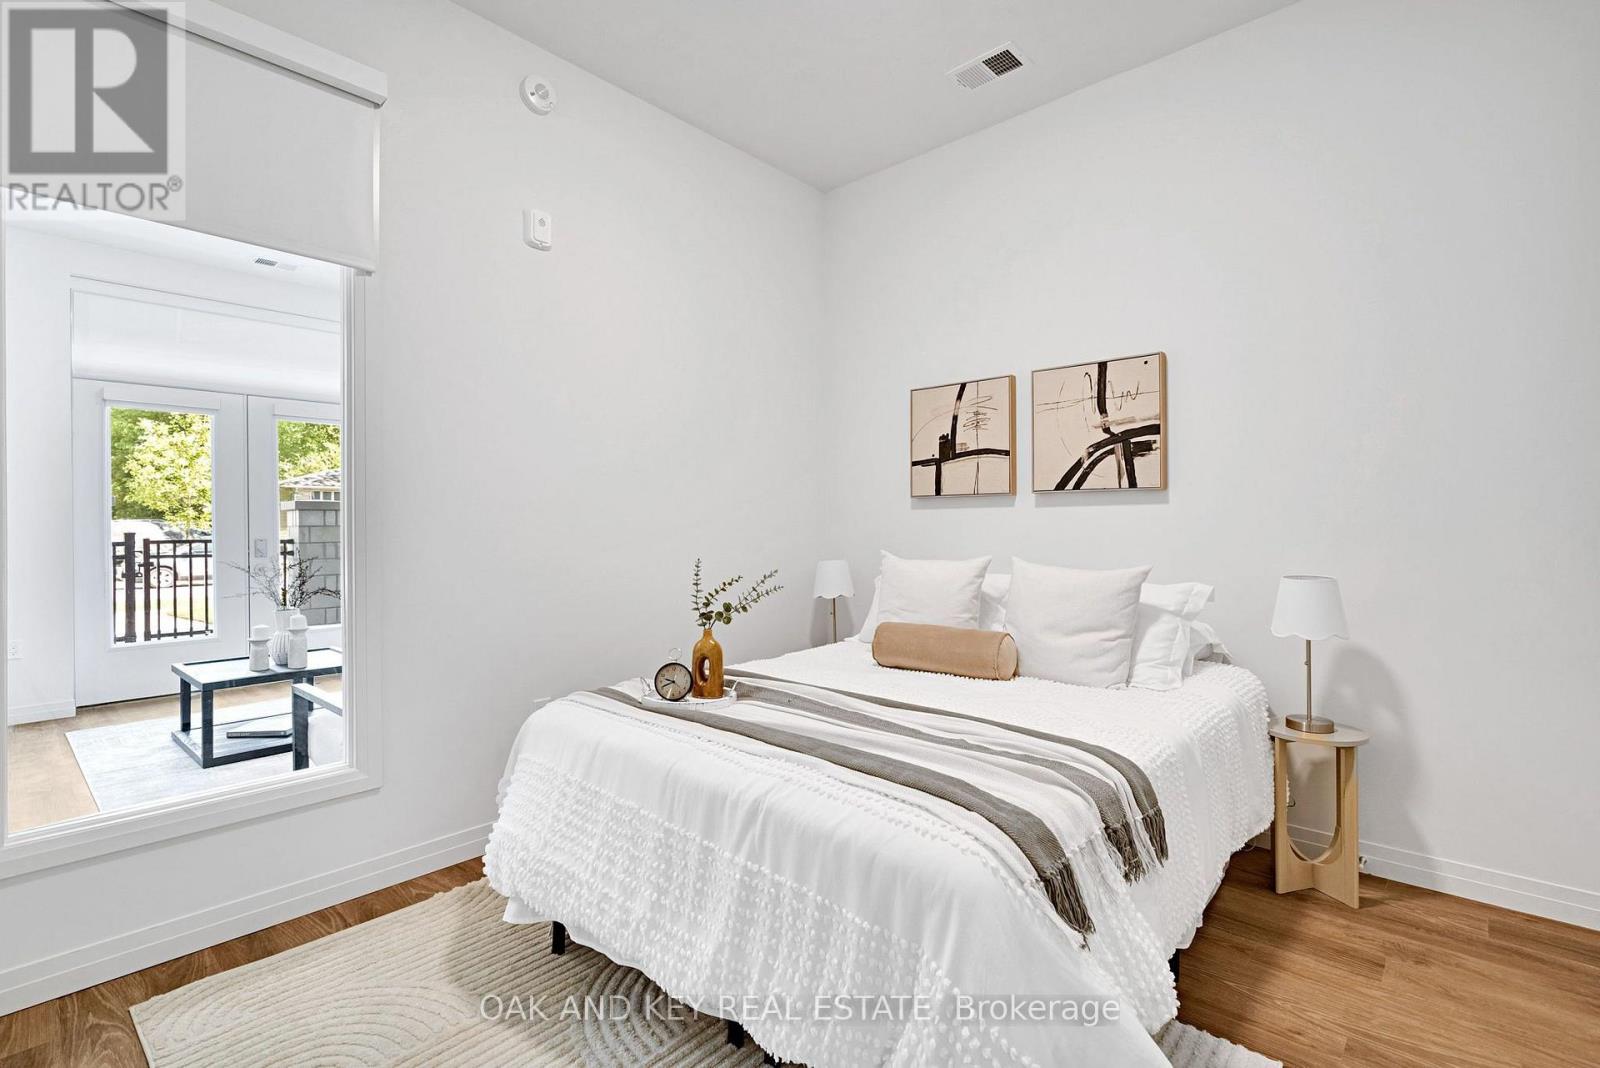
| Flat | Bedroom | 3.1 m | 3 m | 3.1 m x 3 m |
| Flat | Living Room | 5.2 m | 3.8 m | 5.2 m x 3.8 m |
https://www.realtor.ca/real-estate/30122354/311-385-hill-street-london-east-east-k-east-k
Contact Us
Contact us for more information


The trademarks REALTOR®, REALTORS®, and the REALTOR® logo are controlled by The Canadian Real Estate Association (CREA) and identify real estate professionals who are members of CREA. The trademarks MLS®, Multiple Listing Service® and the associated logos are owned by The Canadian Real Estate Association (CREA) and identify the quality of services provided by real estate professionals who are members of CREA. The trademark DDF® is owned by The Canadian Real Estate Association (CREA) and identifies CREA's Data Distribution Facility (DDF®)
August 06 2026 04:31:37
London and St. Thomas Association of REALTORS®
Oak And Key Real Estate
Contact me
Resources
About me
Nicole Bartlett, Sales Representative, Coldwell Banker Star Real Estate, Brokerage
© 2023 Nicole Bartlett- All rights reserved | Made with ❤️ by Jet Branding