307 - 1 Jacksway Crescent, London North, Ontario N5X 3T5 (30115885)
307 - 1 Jacksway Crescent London North, Ontario N5X 3T5

$2,500 Weekly
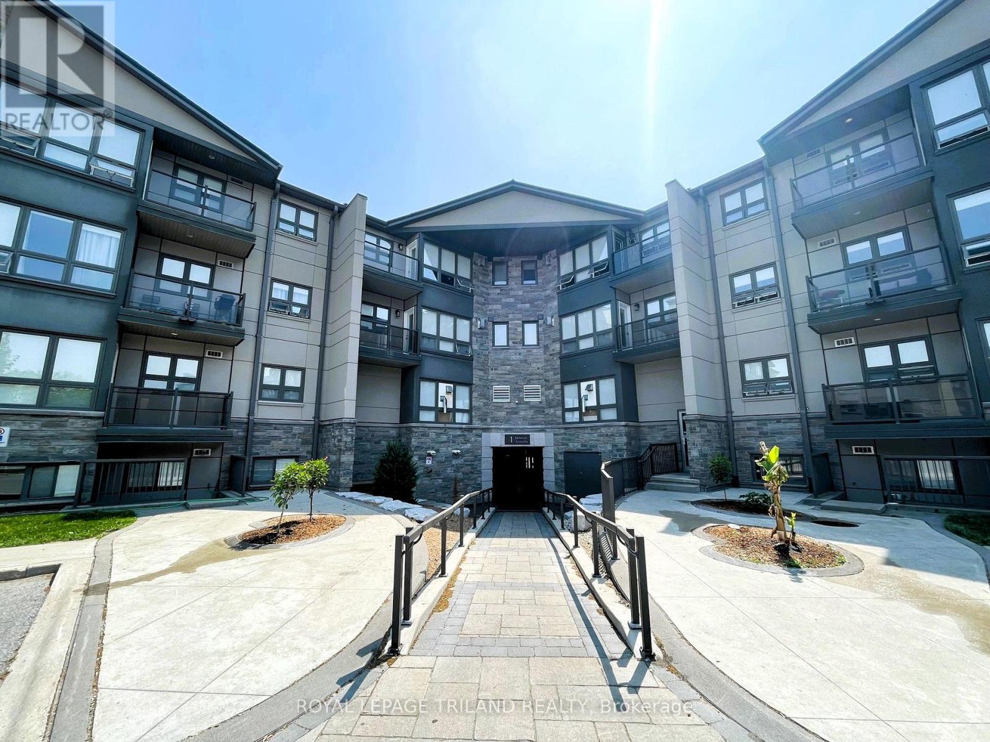
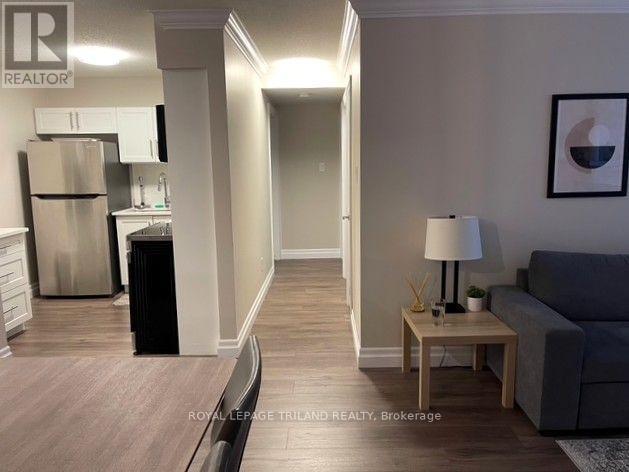
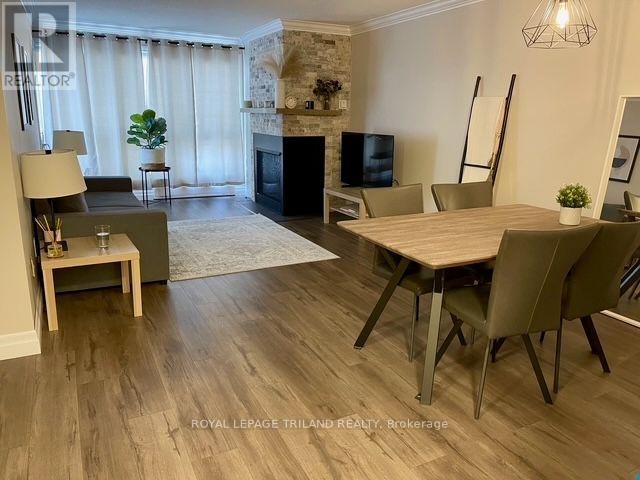
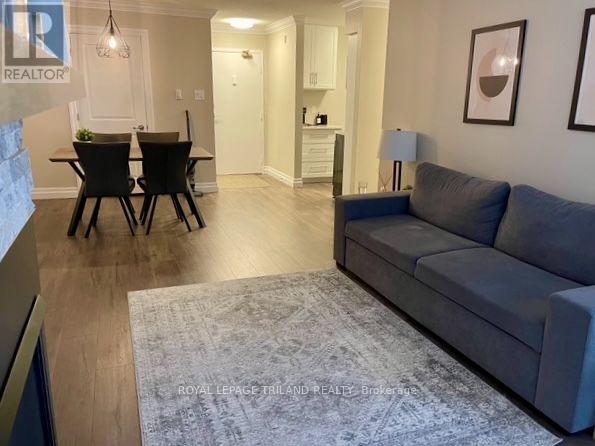
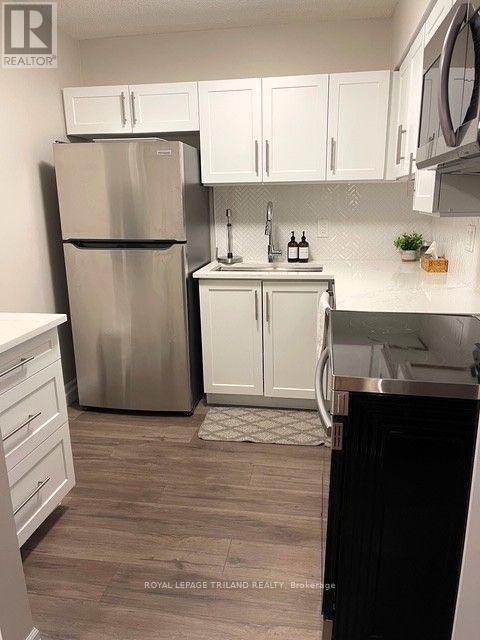
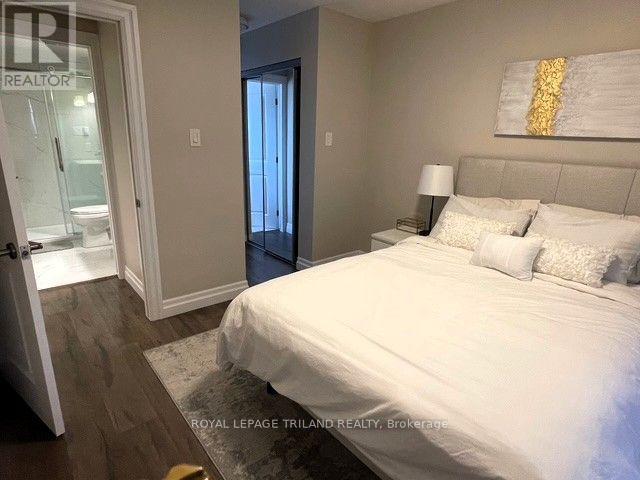
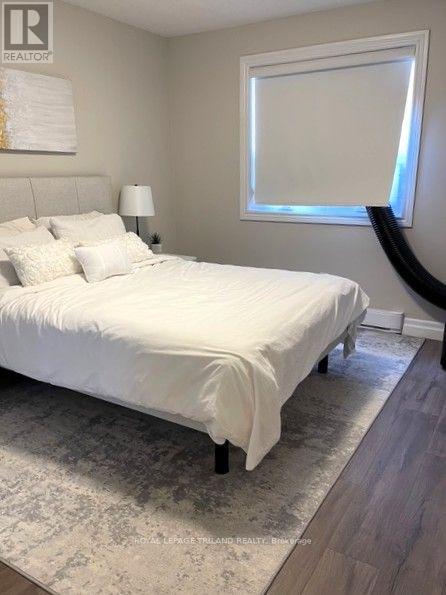
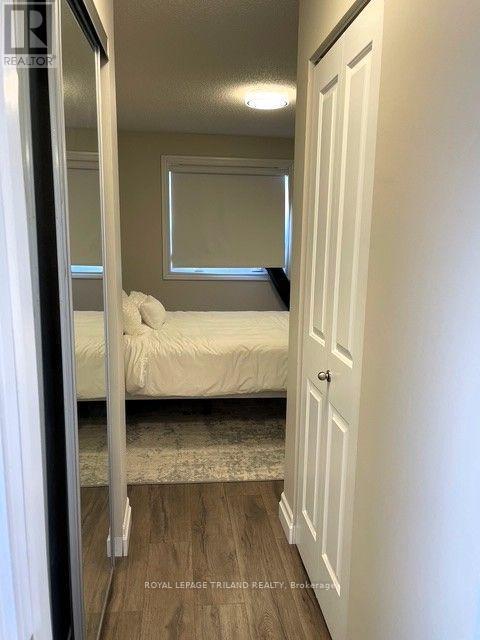
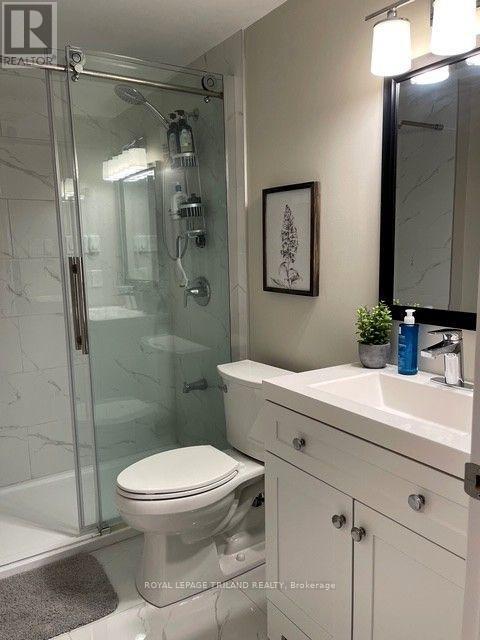
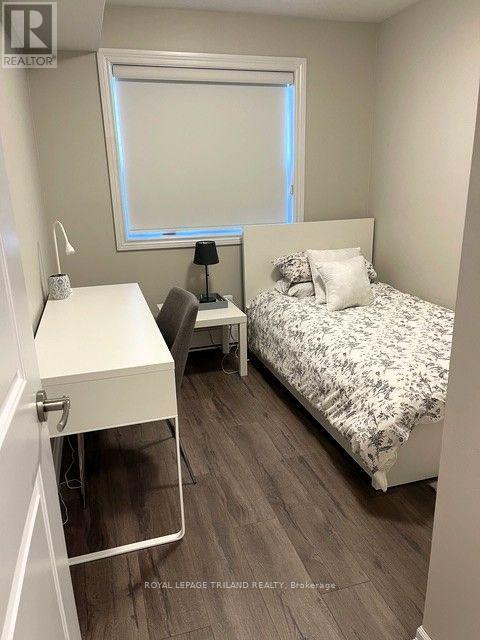
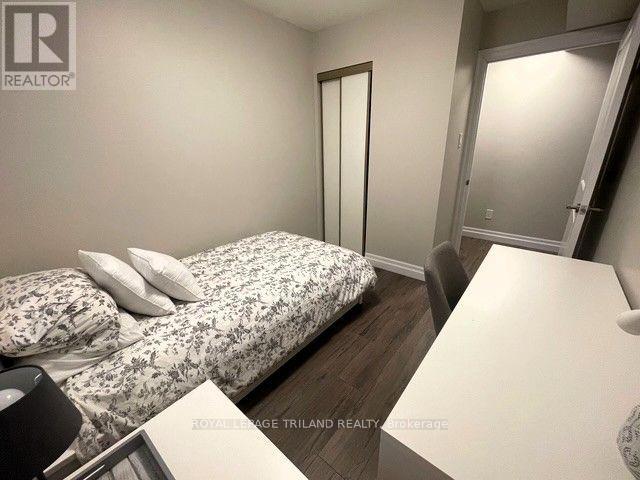
Location, Location, Location! Fantastic opportunity to lease in a totally renovated, furnished unit. This open concept unit offers plenty of living space, 2 bedrooms and 2 bathrooms, has large windows and a balcony. The unit is facing North, third floor, corner unit with an extra window. Features include - newer paint, kitchen appliances, gas fireplace, hardwood flooring, air conditioner, updated bathrooms. Walking distance to Masonville Mall, University, University Hospital, movie theatre, banks, grocery stores, gyms, and other amenities. Extensive renovations recently done to the building. There is nothing to do here except move in. (id:53015)
Property Details
| MLS® Number | X13639146 |
| Property Type | Single Family |
| Community Name | North G |
| Amenities Near By | Hospital, Park, Place Of Worship, Public Transit |
| Community Features | Pets Allowed With Restrictions, Community Centre |
| Features | Balcony, Carpet Free, Laundry- Coin Operated |
| Parking Space Total | 1 |
Building
| Bathroom Total | 2 |
| Bedrooms Above Ground | 2 |
| Bedrooms Total | 2 |
| Amenities | Fireplace(s), Separate Heating Controls |
| Appliances | Blinds, Furniture, Microwave, Stove, Refrigerator |
| Basement Type | None |
| Exterior Finish | Stone, Stucco |
| Fire Protection | Controlled Entry, Smoke Detectors |
| Fireplace Present | Yes |
| Half Bath Total | 1 |
| Heating Fuel | Electric, Natural Gas |
| Heating Type | Baseboard Heaters, Other |
| Size Interior | 800 - 899 Ft2 |
| Type | Apartment |
Parking
| No Garage | |
| Shared |
Land
| Acreage | No |
| Land Amenities | Hospital, Park, Place Of Worship, Public Transit |
| Landscape Features | Landscaped |
Rooms
| Level | Type | Length | Width | Dimensions |
|---|---|---|---|---|
| Main Level | Kitchen | 2.49 m | 2.44 m | 2.49 m x 2.44 m |
| Main Level | Living Room | 7.37 m | 3.66 m | 7.37 m x 3.66 m |
| Main Level | Primary Bedroom | 4.09 m | 3.66 m | 4.09 m x 3.66 m |
| Main Level | Bedroom | 3.71 m | 2.49 m | 3.71 m x 2.49 m |
| Main Level | Other | 1.68 m | 1.22 m | 1.68 m x 1.22 m |
https://www.realtor.ca/real-estate/30115885/307-1-jacksway-crescent-london-north-north-g-north-g
Contact Us
Contact us for more information

Steve Wiggett
Salesperson
wiggettproperties.com/
wiggettproperties/
103-240 Waterloo Street
London, Ontario N6B 2N4

Julia Oliveira Wiggett
Salesperson
103-240 Waterloo Street
London, Ontario N6B 2N4

The trademarks REALTOR®, REALTORS®, and the REALTOR® logo are controlled by The Canadian Real Estate Association (CREA) and identify real estate professionals who are members of CREA. The trademarks MLS®, Multiple Listing Service® and the associated logos are owned by The Canadian Real Estate Association (CREA) and identify the quality of services provided by real estate professionals who are members of CREA. The trademark DDF® is owned by The Canadian Real Estate Association (CREA) and identifies CREA's Data Distribution Facility (DDF®)
August 05 2026 03:21:11
London and St. Thomas Association of REALTORS®
Royal LePage Triland Realty
Contact me
Resources
About me
Nicole Bartlett, Sales Representative, Coldwell Banker Star Real Estate, Brokerage
© 2023 Nicole Bartlett- All rights reserved | Made with ❤️ by Jet Branding