3 - 13 Sterling Street, London East, Ontario N5Y 1Y4 (30392210)
3 - 13 Sterling Street London East, Ontario N5Y 1Y4

$1,600 Monthly
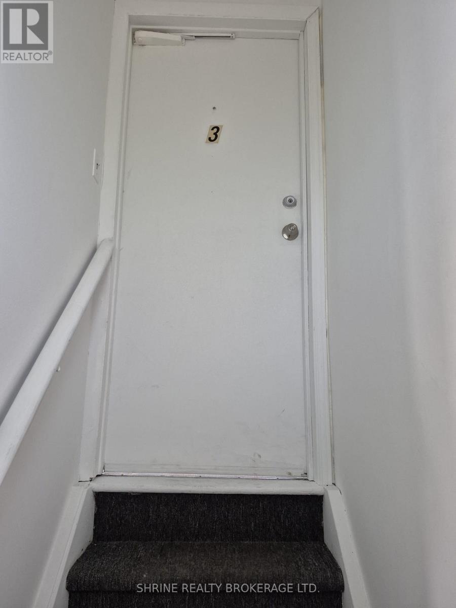
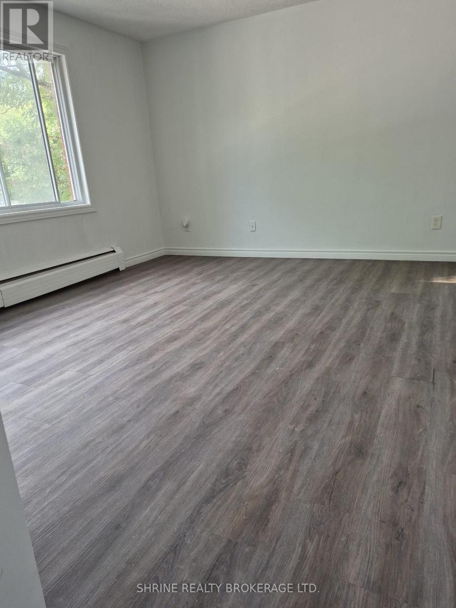
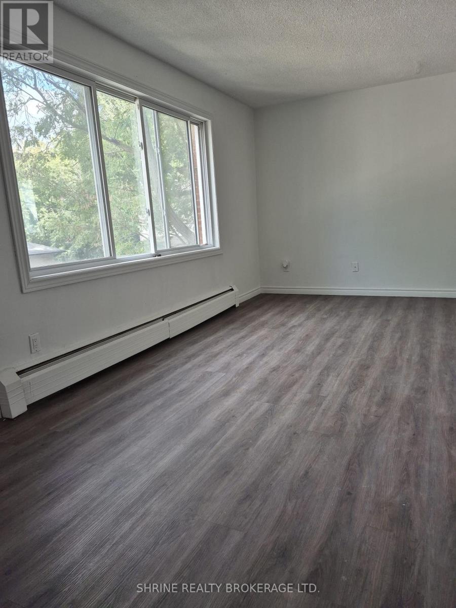
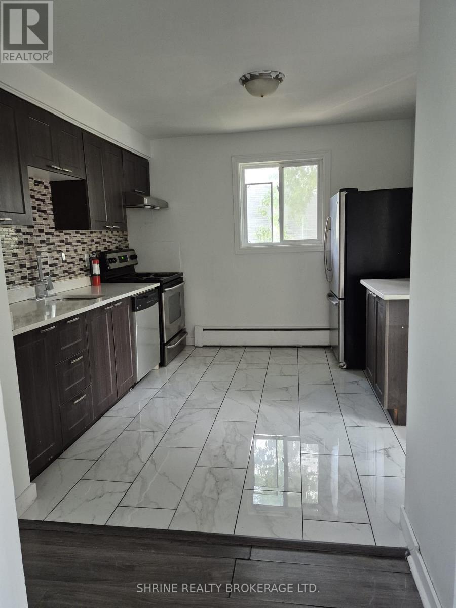
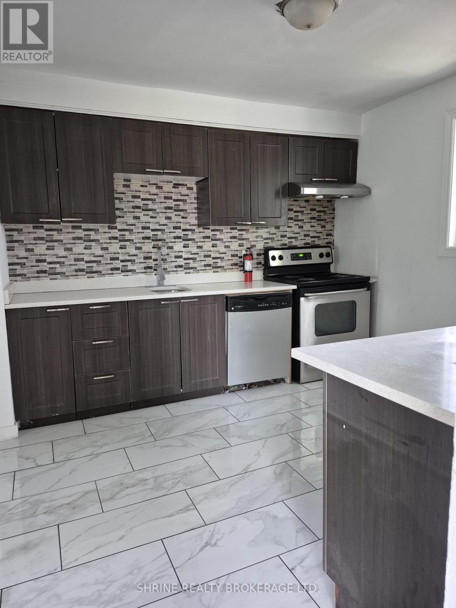
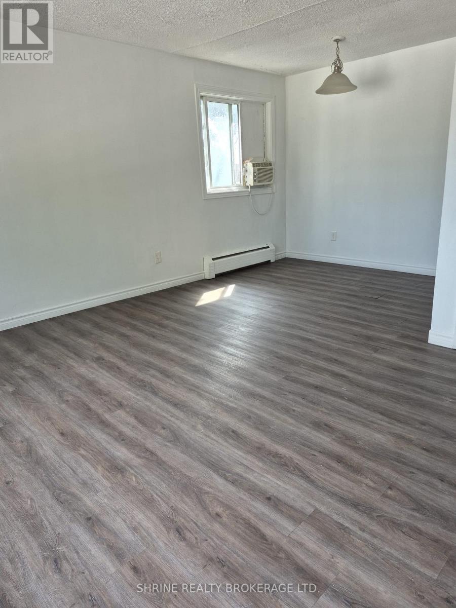
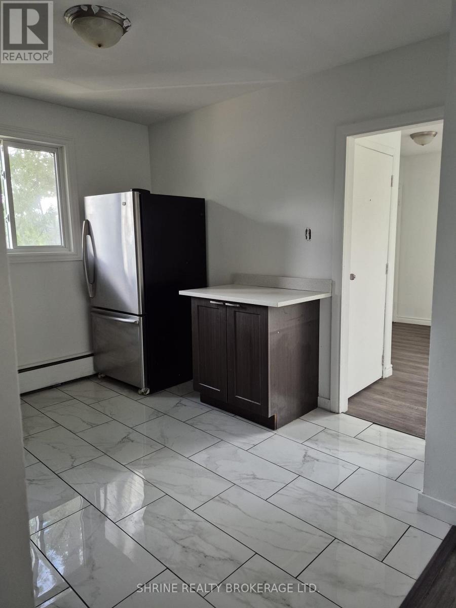
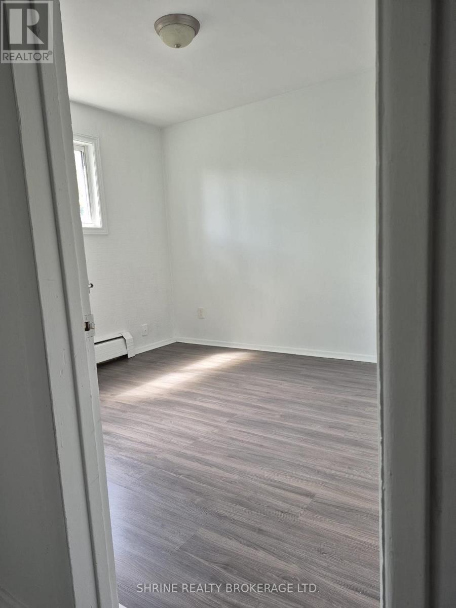
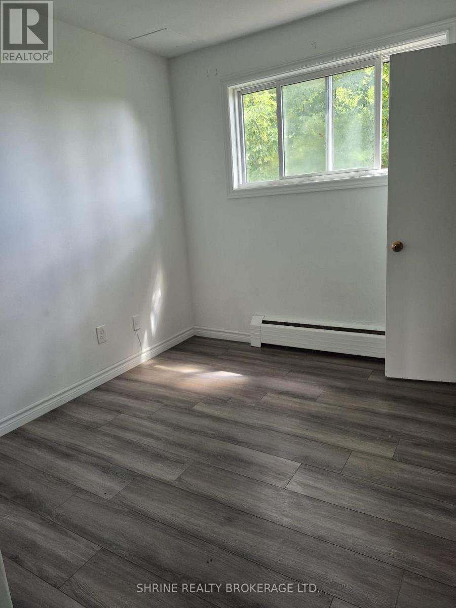
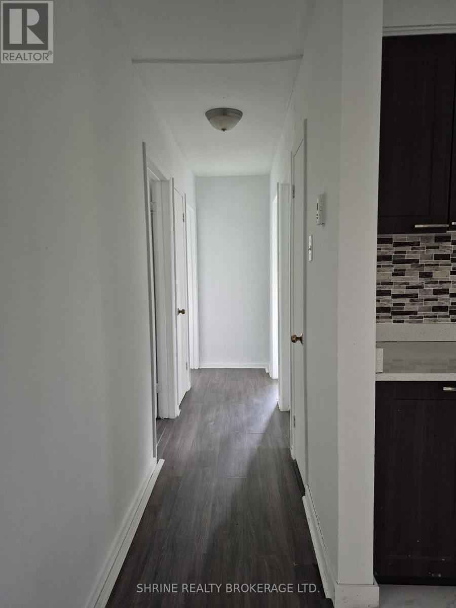
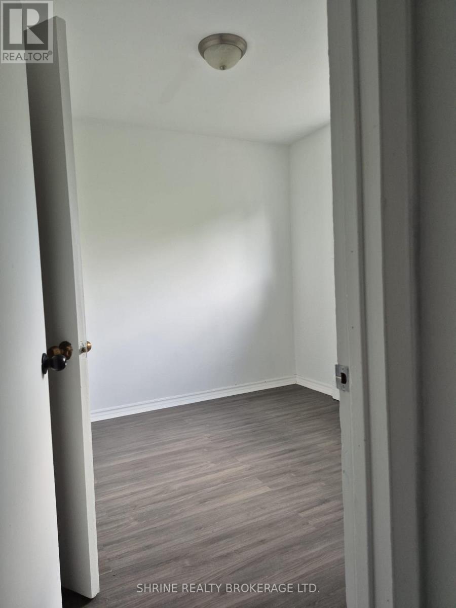
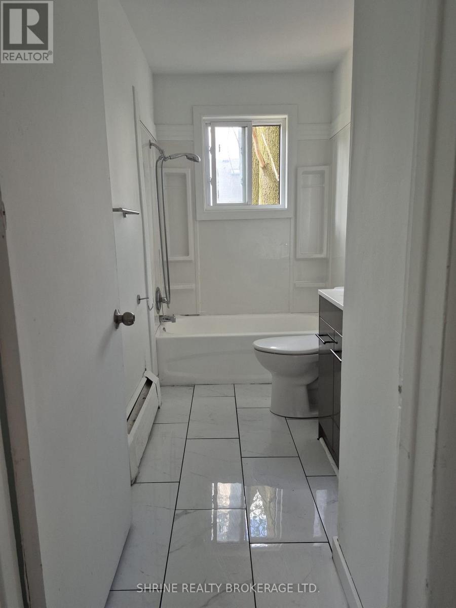
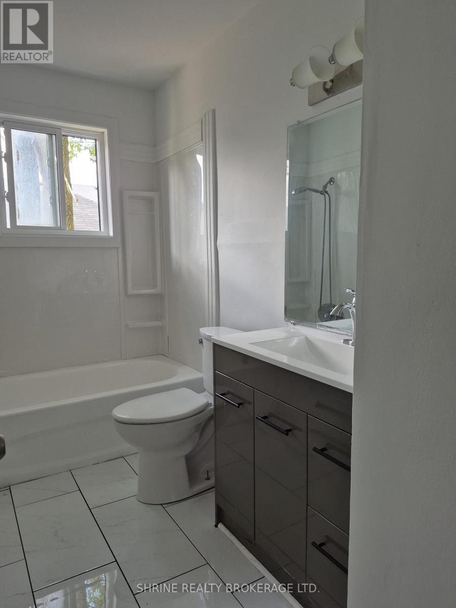
Beautifully renovated 3-bedroom, 1-bathroom apartment located on the second floor of a triplex. This unit boasts abundant natural light with large windows in the living room. The spacious, modern kitchen features stainless steel appliances. Enjoy a generous living and dining area! Heat and water are included! (id:53015)
Property Details
| MLS® Number | X13886586 |
| Property Type | Single Family |
| Community Name | East G |
| Features | Backs On Greenbelt, In Suite Laundry |
| Parking Space Total | 2 |
Building
| Bathroom Total | 1 |
| Bedrooms Above Ground | 3 |
| Bedrooms Total | 3 |
| Appliances | Water Heater |
| Basement Type | None |
| Construction Style Attachment | Detached |
| Cooling Type | Window Air Conditioner |
| Exterior Finish | Brick |
| Fireplace Present | Yes |
| Foundation Type | Concrete |
| Heating Fuel | Other |
| Heating Type | Baseboard Heaters |
| Stories Total | 2 |
| Size Interior | 2,000 - 2,500 Ft2 |
| Type | House |
| Utility Water | Municipal Water |
Parking
| No Garage |
Land
| Acreage | No |
| Landscape Features | Landscaped |
| Sewer | Sanitary Sewer |
Rooms
| Level | Type | Length | Width | Dimensions |
|---|---|---|---|---|
| Main Level | Kitchen | 10.5 m | 10.5 m | 10.5 m x 10.5 m |
| Main Level | Dining Room | 9.4 m | 6.9 m | 9.4 m x 6.9 m |
| Main Level | Living Room | 11.12 m | 19.9 m | 11.12 m x 19.9 m |
| Main Level | Bedroom | 9.5 m | 8.6 m | 9.5 m x 8.6 m |
| Main Level | Bedroom | 10.1 m | 10.1 m | 10.1 m x 10.1 m |
| Main Level | Bedroom | 9.4 m | 9.2 m | 9.4 m x 9.2 m |
| Main Level | Bathroom | Measurements not available |
https://www.realtor.ca/real-estate/30392210/3-13-sterling-street-london-east-east-g-east-g
Contact Us
Contact us for more information


The trademarks REALTOR®, REALTORS®, and the REALTOR® logo are controlled by The Canadian Real Estate Association (CREA) and identify real estate professionals who are members of CREA. The trademarks MLS®, Multiple Listing Service® and the associated logos are owned by The Canadian Real Estate Association (CREA) and identify the quality of services provided by real estate professionals who are members of CREA. The trademark DDF® is owned by The Canadian Real Estate Association (CREA) and identifies CREA's Data Distribution Facility (DDF®)
October 12 2026 05:21:11
London and St. Thomas Association of REALTORS®
Shrine Realty Brokerage Ltd.
Contact me
Resources
About me
Nicole Bartlett, Sales Representative, Coldwell Banker Star Real Estate, Brokerage
© 2023 Nicole Bartlett- All rights reserved | Made with ❤️ by Jet Branding