291 William Forster Road, Markham, Ontario L6B 0T7 (30306702)
291 William Forster Road Markham, Ontario L6B 0T7


$3,700 Monthly
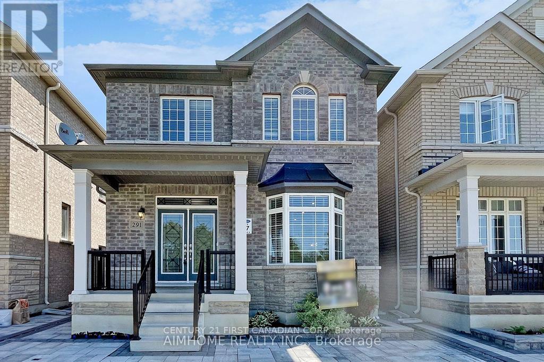
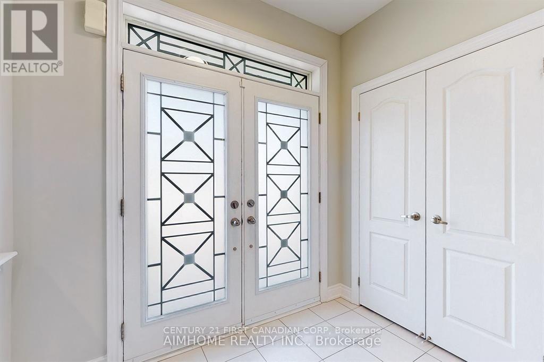
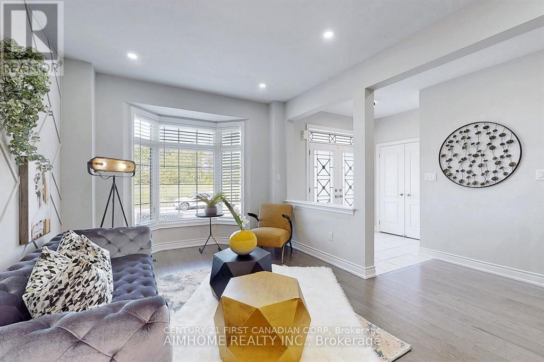
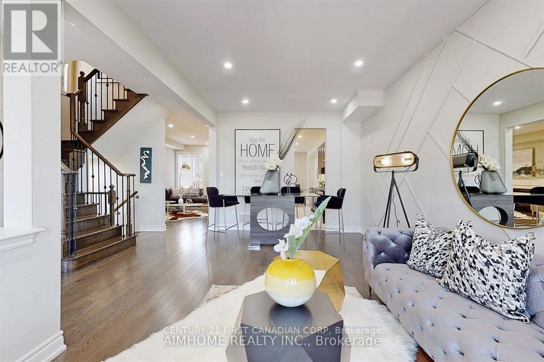
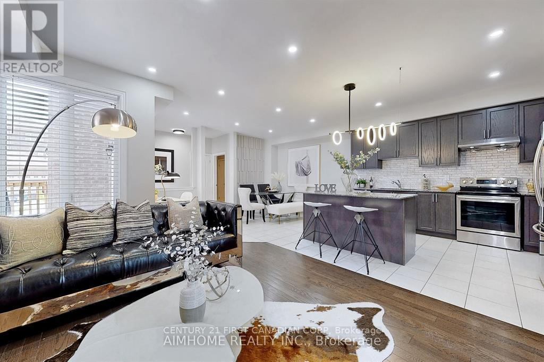
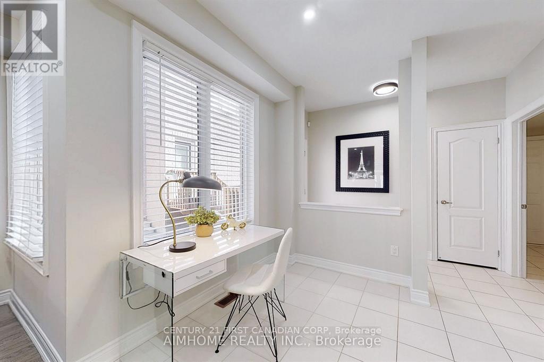
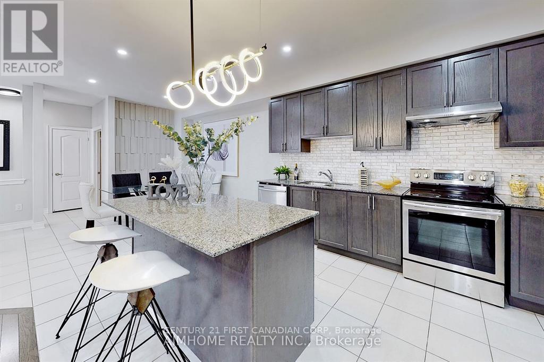
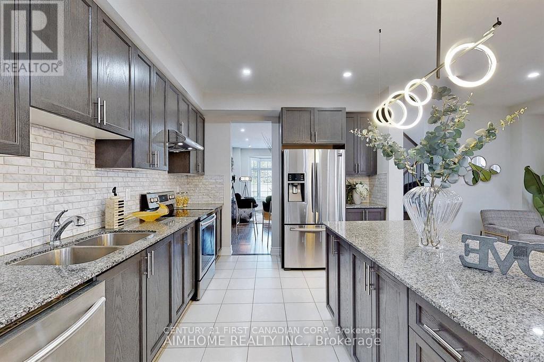
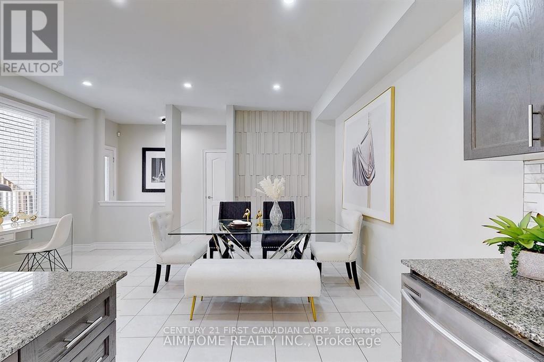
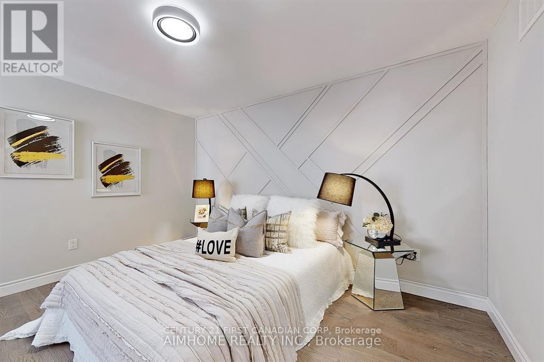
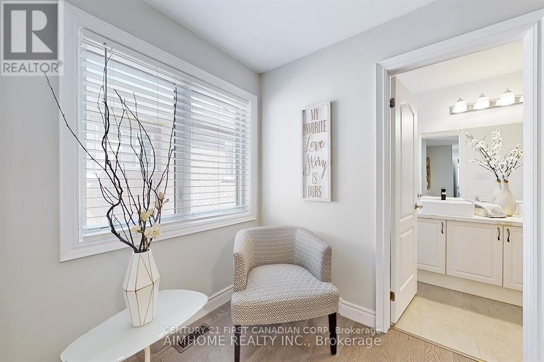
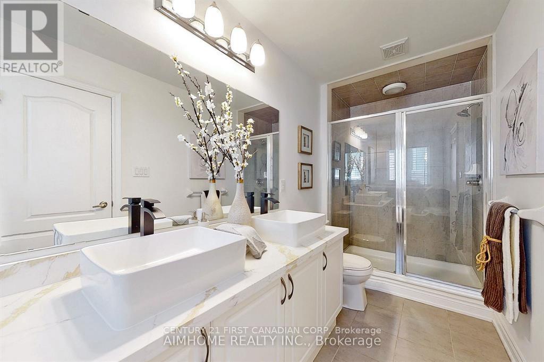
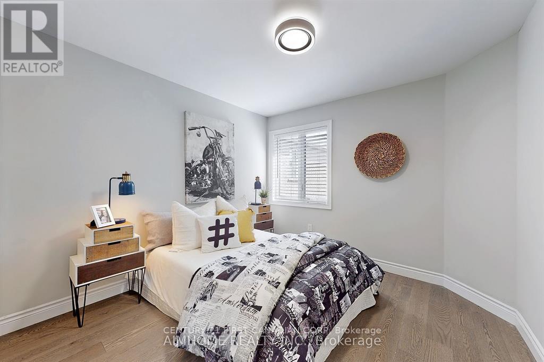
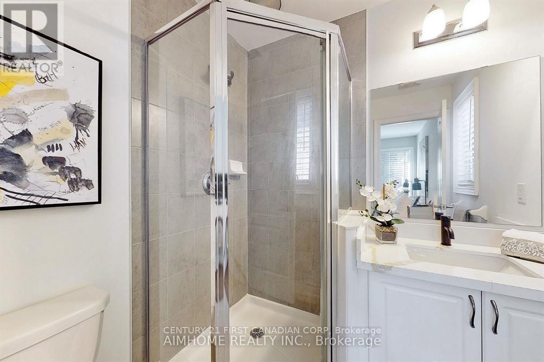
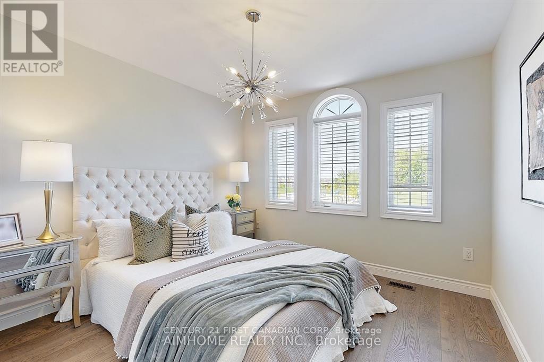
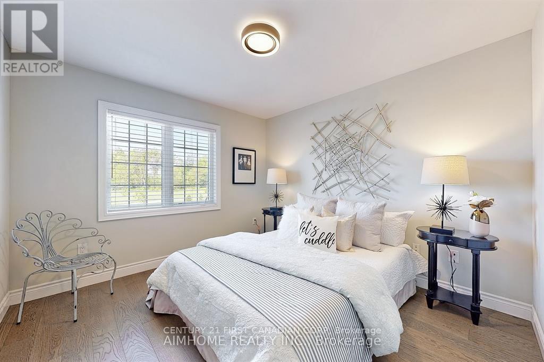
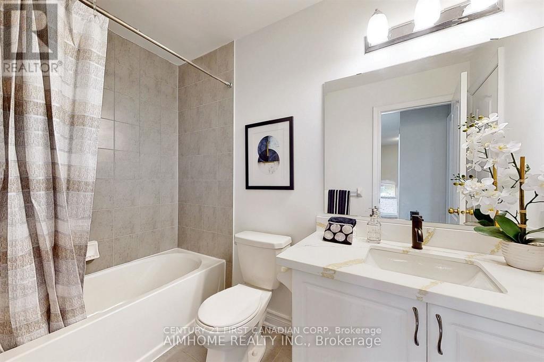
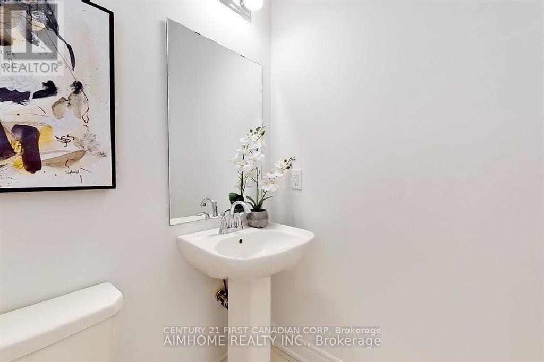
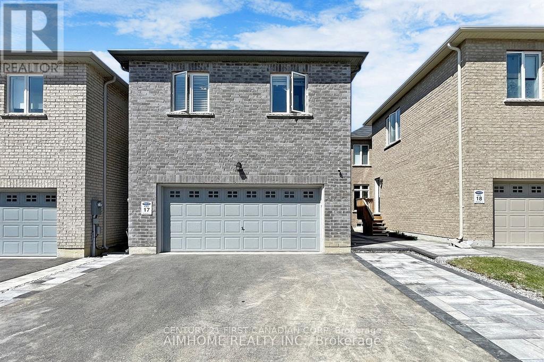
Welcome to this main house with 4 Beds Duplex Family Home in the desirable Cornell Neighborhood! This prime location offers both community warmth and unparalleled convenience. Ideally located near Hwy 7 & 407, Community Centre, Markham Stouffville Hospital, Schools, Shopping, Parks, Bank & Transportation. This stunning main house offers a spacious layout with a walkout door to the yard, double-door entry, and a private double garage with double drive way. An abundance of natural light, lots of upgrades, hardwood throughout all main house areas, and a 9Ft Ceiling on the main floor. Enjoy a formal living with a big Bay Window and dining area, Eat-In Kitchen with walk out to the yard, a bright family room with a fireplace, an upgraded modern kitchen featuring a good sized central island, granite countertop, pot lights, and stainless steel appliances. The main floor includes a 2-piece bath and laundry, while the upper floor has a primary bedroom with a 4-piece ensuite with his/her sink and walk-in closet, a second bedroom with a 3-piece ensuite, plus two additional bedrooms with a shared Jack and Jill bathroom. It's a perfect choice for growing families, don't miss out on this rental property! (id:53015)
Property Details
| MLS® Number | N13809828 |
| Property Type | Multi-family |
| Community Name | Cornell |
| Equipment Type | Water Heater |
| Features | Irregular Lot Size |
| Parking Space Total | 4 |
| Rental Equipment Type | Water Heater |
| Structure | Porch |
Building
| Bathroom Total | 4 |
| Bedrooms Above Ground | 4 |
| Bedrooms Total | 4 |
| Age | 6 To 15 Years |
| Amenities | Fireplace(s) |
| Appliances | Garage Door Opener Remote(s), Water Heater, Dishwasher, Dryer, Stove, Washer, Refrigerator |
| Basement Development | Unfinished |
| Basement Type | N/a (unfinished) |
| Cooling Type | Central Air Conditioning |
| Exterior Finish | Brick |
| Fire Protection | Smoke Detectors |
| Fireplace Present | Yes |
| Fireplace Type | Insert |
| Foundation Type | Poured Concrete |
| Half Bath Total | 1 |
| Heating Fuel | Natural Gas |
| Heating Type | Forced Air |
| Stories Total | 2 |
| Size Interior | 2,000 - 2,500 Ft2 |
| Type | Duplex |
| Utility Water | Municipal Water |
Parking
| Attached Garage | |
| Garage |
Land
| Acreage | No |
| Sewer | Sanitary Sewer |
| Size Depth | 105 Ft |
| Size Frontage | 29 Ft ,6 In |
| Size Irregular | 29.5 X 10⁵ Ft |
| Size Total Text | 29.5 X 10⁵ Ft |
Utilities
| Cable | Installed |
| Electricity | Installed |
| Sewer | Installed |
https://www.realtor.ca/real-estate/30306702/291-william-forster-road-markham-cornell-cornell
Contact Us
Contact us for more information


The trademarks REALTOR®, REALTORS®, and the REALTOR® logo are controlled by The Canadian Real Estate Association (CREA) and identify real estate professionals who are members of CREA. The trademarks MLS®, Multiple Listing Service® and the associated logos are owned by The Canadian Real Estate Association (CREA) and identify the quality of services provided by real estate professionals who are members of CREA. The trademark DDF® is owned by The Canadian Real Estate Association (CREA) and identifies CREA's Data Distribution Facility (DDF®)
September 21 2026 05:20:05
London and St. Thomas Association of REALTORS®
Century 21 First Canadian Corp
Contact me
Resources
About me
Nicole Bartlett, Sales Representative, Coldwell Banker Star Real Estate, Brokerage
© 2023 Nicole Bartlett- All rights reserved | Made with ❤️ by Jet Branding