264 Mary Street, Dutton/Dunwich, Ontario N0L 1J0 (30417344)
264 Mary Street Dutton/dunwich, Ontario N0L 1J0

$299,900
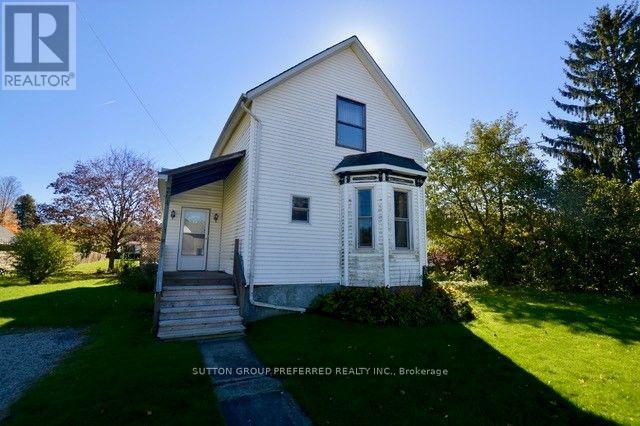
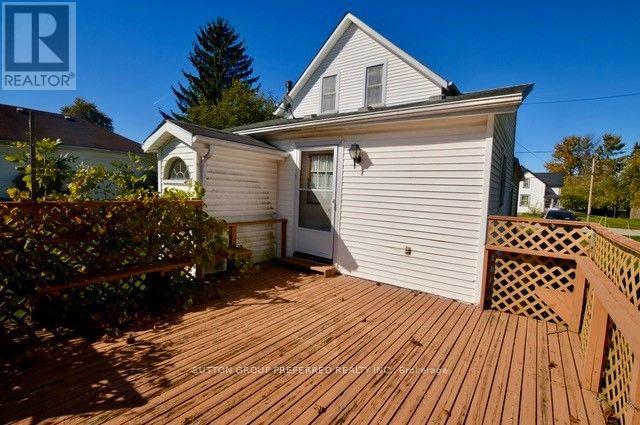
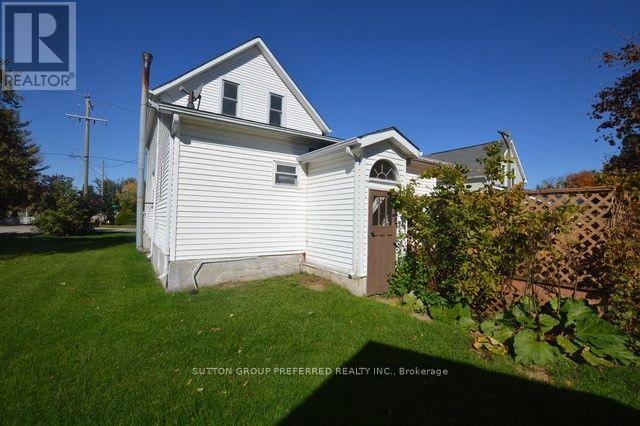
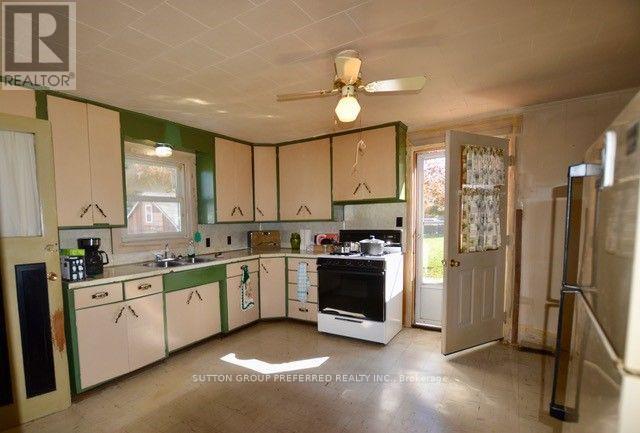
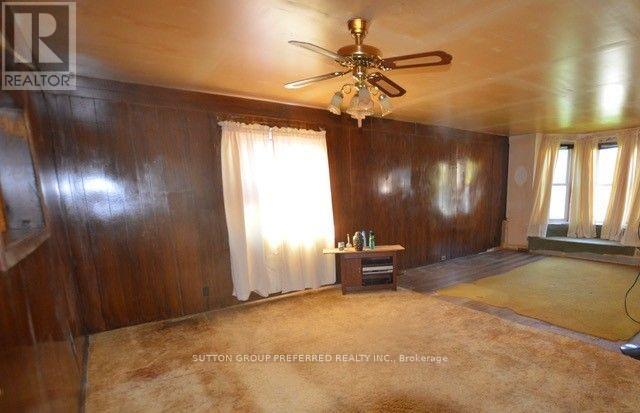
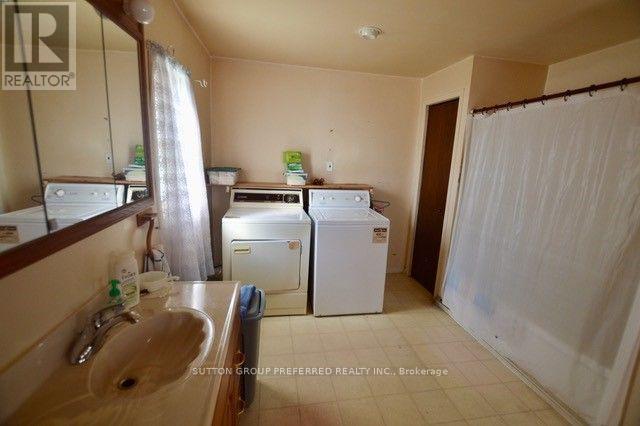
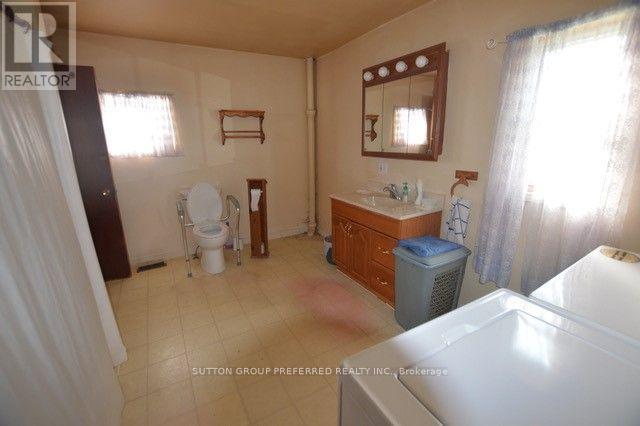
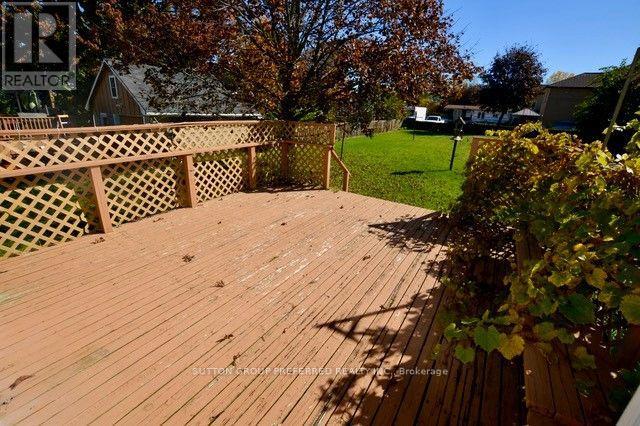
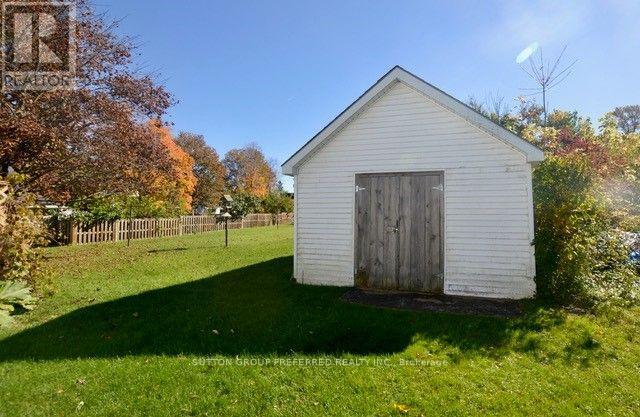
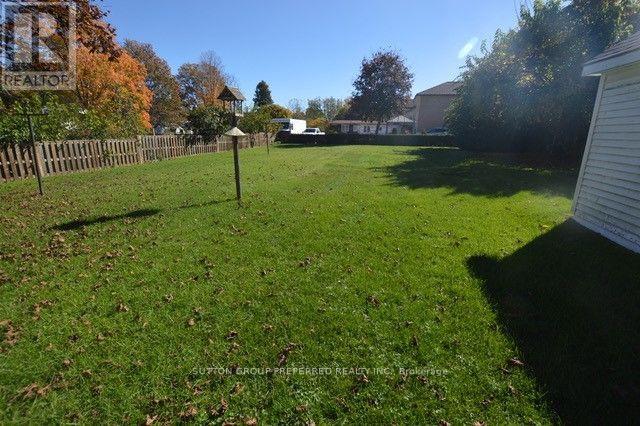
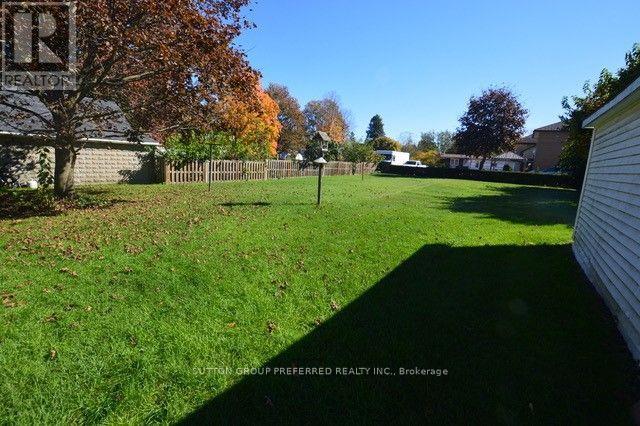
Good investment opportunity for the handy man/entrepreneur or starter home for you to customize! One and a half storey sided home on a deep lot (203 feet) with a shed or workshop the size of a single garage (needs a garage size door). Walk out from kitchen to deck overlooking a beautiful backyard. Large main floor bathroom/laundry room. Three bedrooms upstairs. Municipal water & gas heat. Convenient location close to shopping, park, rec center, library, highway 401, health center, walking path & more. Appliances included in as is condition. (id:53015)
Property Details
| MLS® Number | X14092590 |
| Property Type | Single Family |
| Community Name | Dutton |
| Amenities Near By | Golf Nearby, Park, Place Of Worship, Schools |
| Community Features | Community Centre |
| Equipment Type | Water Heater - Gas |
| Features | Flat Site, Sump Pump |
| Parking Space Total | 4 |
| Rental Equipment Type | Water Heater - Gas |
Building
| Bathroom Total | 1 |
| Bedrooms Above Ground | 3 |
| Bedrooms Total | 3 |
| Age | 100+ Years |
| Appliances | Water Meter |
| Basement Development | Unfinished |
| Basement Type | Full (unfinished) |
| Construction Style Attachment | Detached |
| Cooling Type | None |
| Exterior Finish | Vinyl Siding |
| Foundation Type | Concrete |
| Heating Fuel | Natural Gas |
| Heating Type | Forced Air |
| Stories Total | 2 |
| Size Interior | 1,100 - 1,500 Ft2 |
| Type | House |
| Utility Water | Municipal Water |
Parking
| Detached Garage | |
| Garage |
Land
| Acreage | No |
| Land Amenities | Golf Nearby, Park, Place Of Worship, Schools |
| Sewer | Sanitary Sewer |
| Size Depth | 203 Ft |
| Size Frontage | 70 Ft |
| Size Irregular | 70 X 203 Ft ; .32 |
| Size Total Text | 70 X 203 Ft ; .32|under 1/2 Acre |
| Zoning Description | Residential |
Rooms
| Level | Type | Length | Width | Dimensions |
|---|---|---|---|---|
| Second Level | Primary Bedroom | 3.23 m | 4.37 m | 3.23 m x 4.37 m |
| Second Level | Bedroom 2 | 2.44 m | 4.14 m | 2.44 m x 4.14 m |
| Second Level | Bedroom 3 | 3.23 m | 4.37 m | 3.23 m x 4.37 m |
| Main Level | Kitchen | 4.12 m | 4.06 m | 4.12 m x 4.06 m |
| Main Level | Living Room | 7.34 m | 5.49 m | 7.34 m x 5.49 m |
Utilities
| Cable | Installed |
| Electricity | Installed |
| Sewer | Installed |
https://www.realtor.ca/real-estate/30417344/264-mary-street-duttondunwich-dutton-dutton
Contact Us
Contact us for more information


The trademarks REALTOR®, REALTORS®, and the REALTOR® logo are controlled by The Canadian Real Estate Association (CREA) and identify real estate professionals who are members of CREA. The trademarks MLS®, Multiple Listing Service® and the associated logos are owned by The Canadian Real Estate Association (CREA) and identify the quality of services provided by real estate professionals who are members of CREA. The trademark DDF® is owned by The Canadian Real Estate Association (CREA) and identifies CREA's Data Distribution Facility (DDF®)
October 19 2026 02:22:02
London and St. Thomas Association of REALTORS®
Sutton Group Preferred Realty Inc.
Contact me
Resources
About me
Nicole Bartlett, Sales Representative, Coldwell Banker Star Real Estate, Brokerage
© 2023 Nicole Bartlett- All rights reserved | Made with ❤️ by Jet Branding