26 Cynthia Street, London South, Ontario N6C 3G3 (30272887)
26 Cynthia Street London South, Ontario N6C 3G3

$549,999
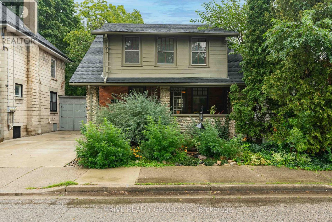
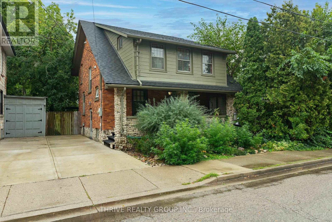
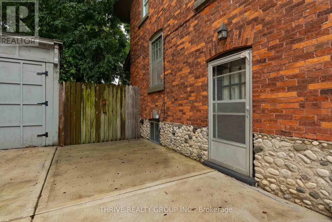
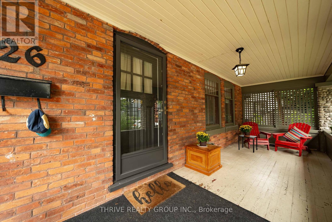
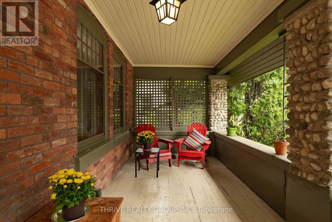
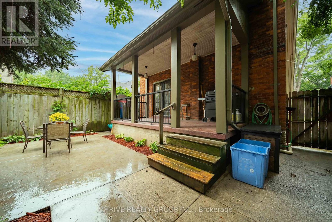
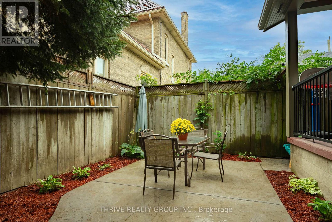
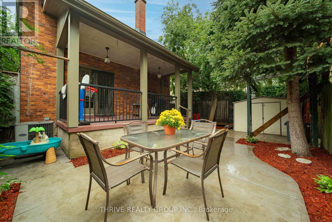
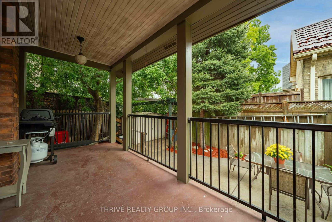
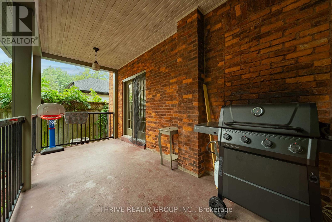
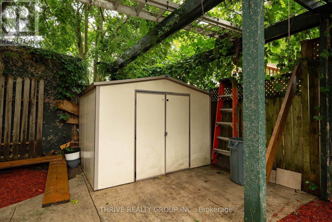
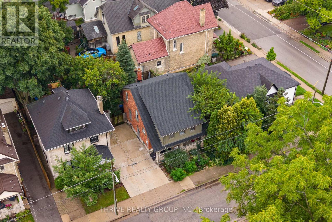
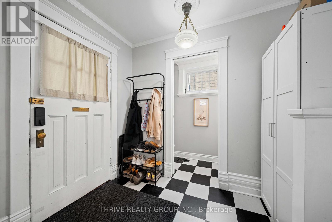
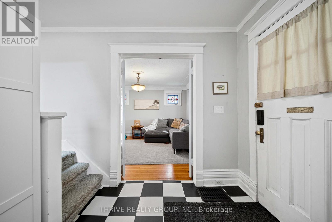
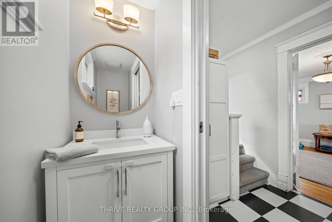
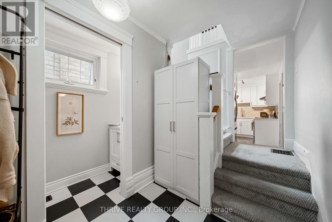
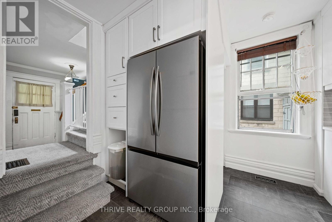
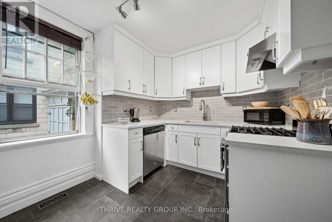
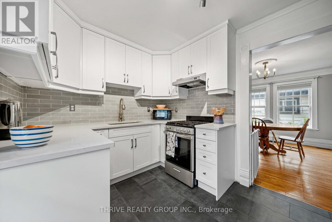
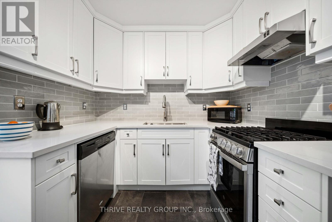
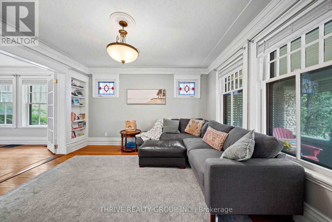
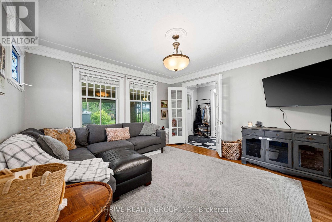
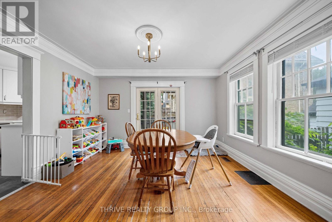
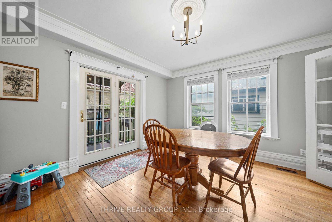
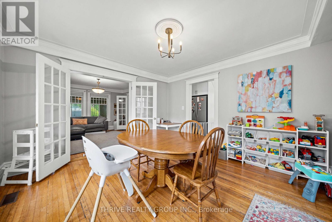
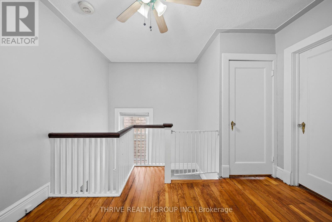
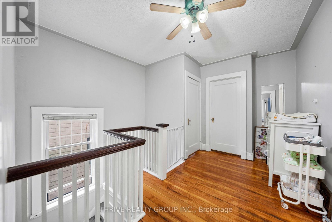
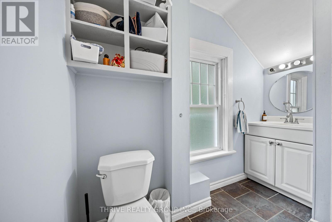
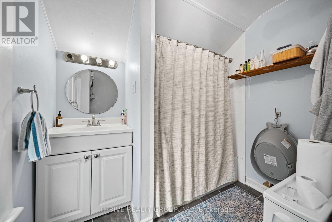
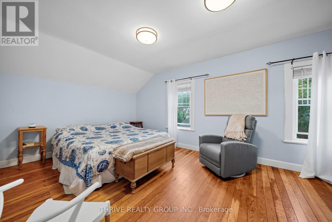
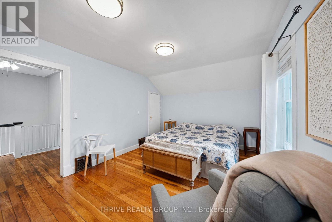
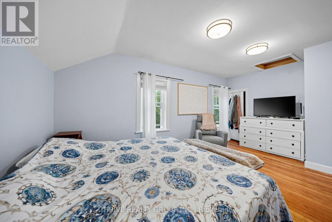
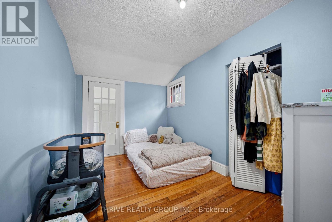
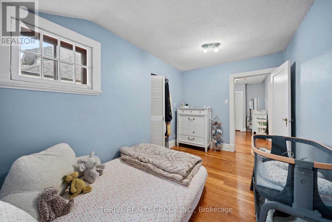
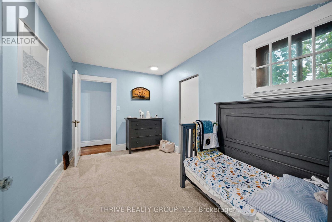
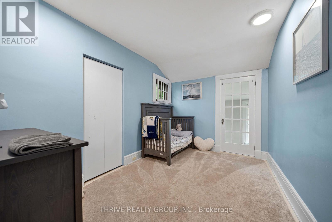
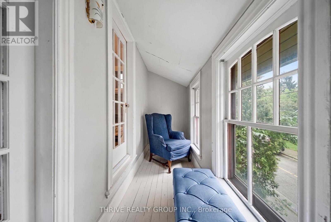
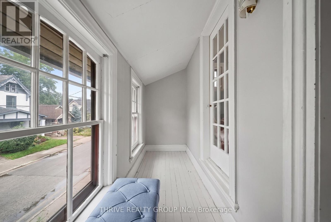
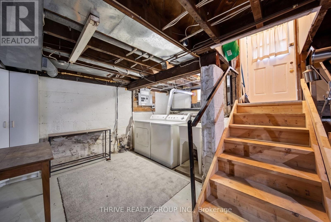
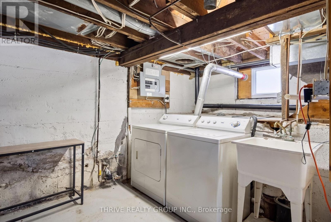
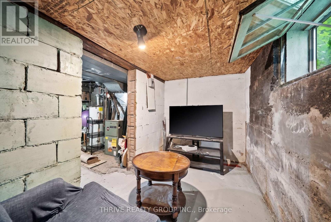
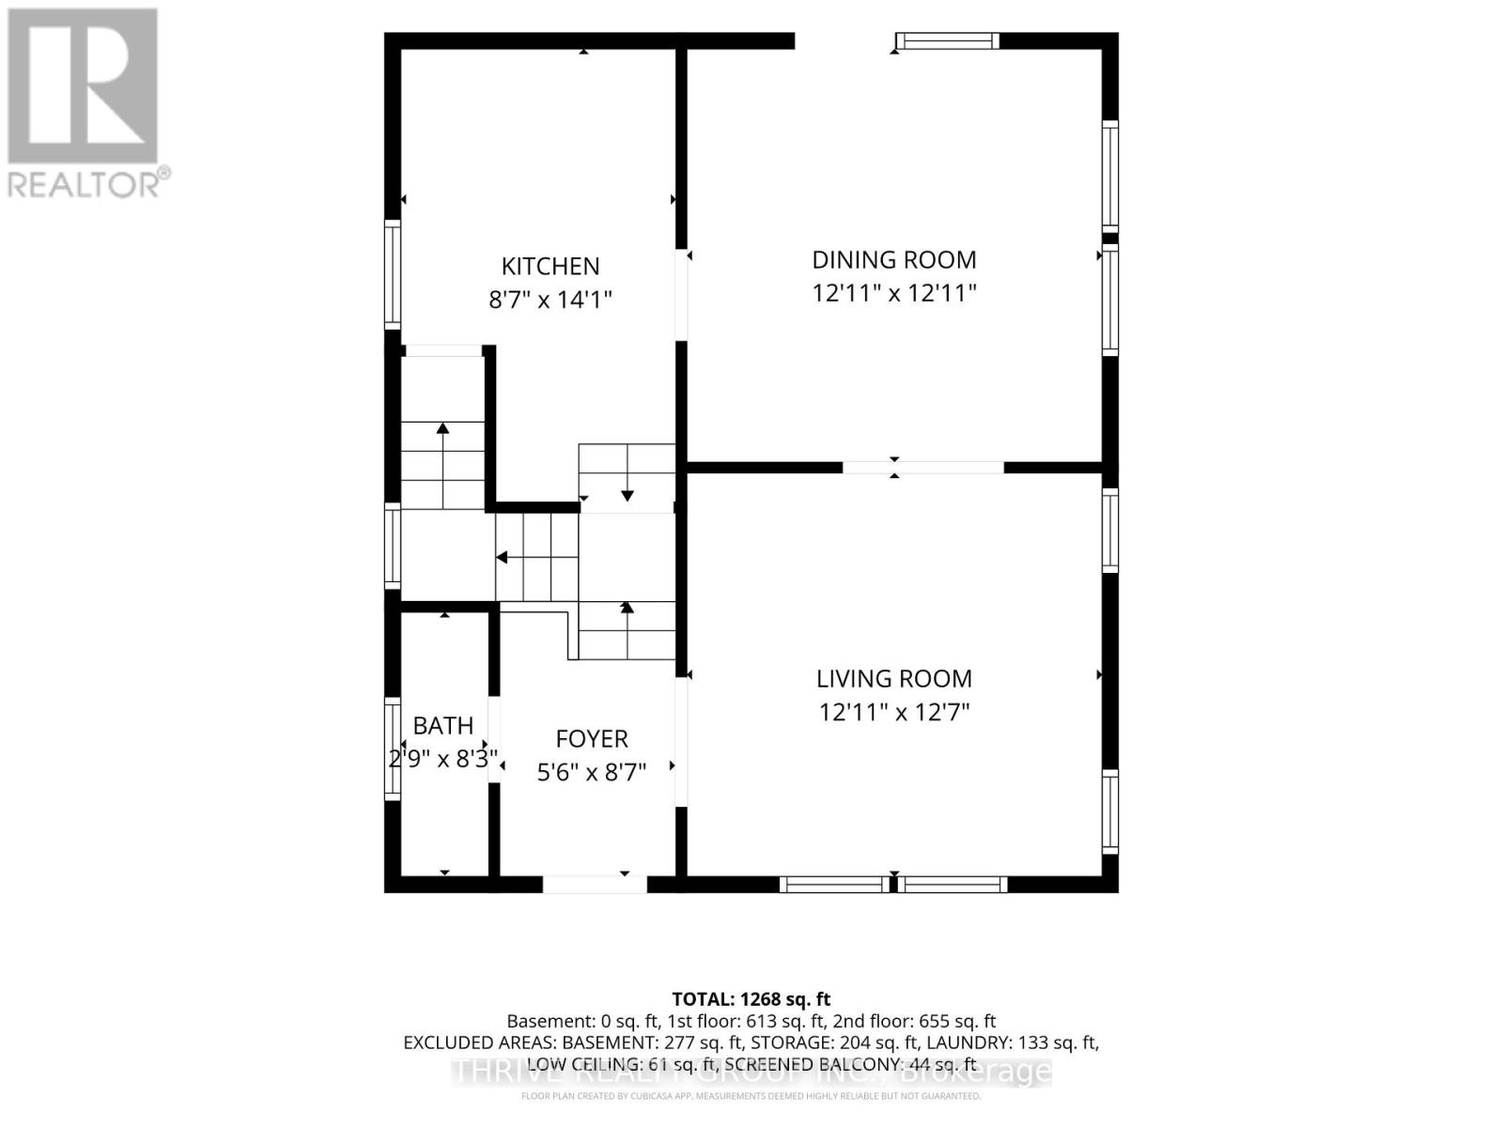
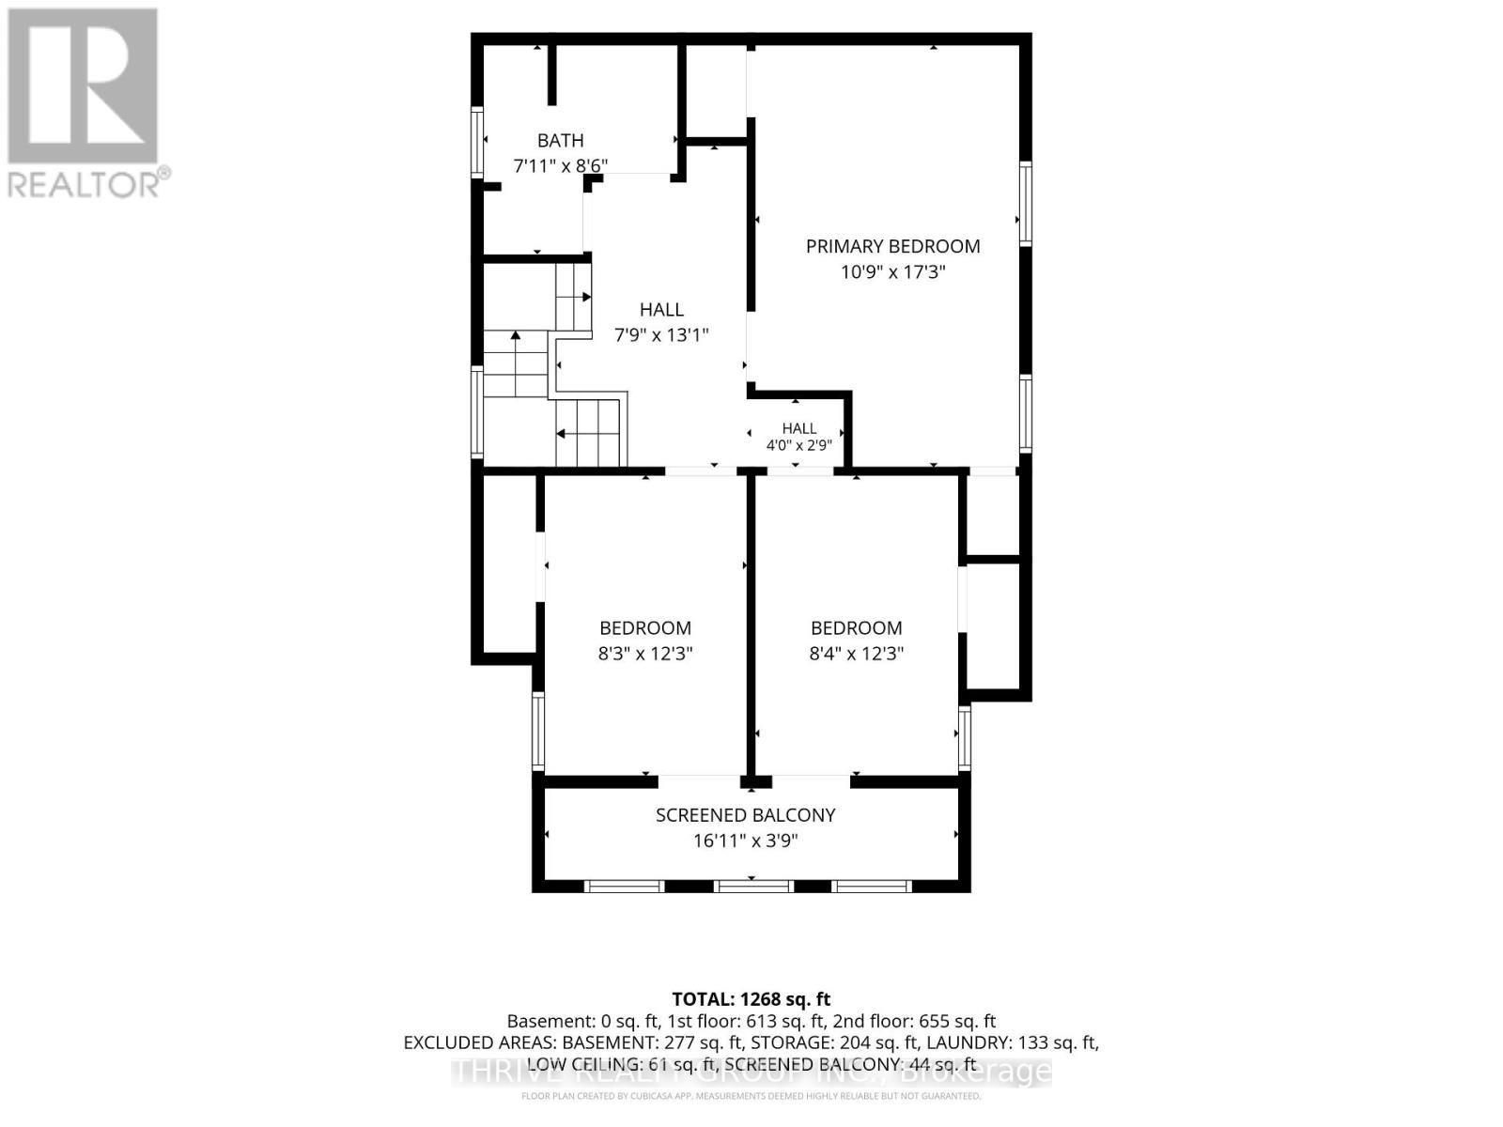
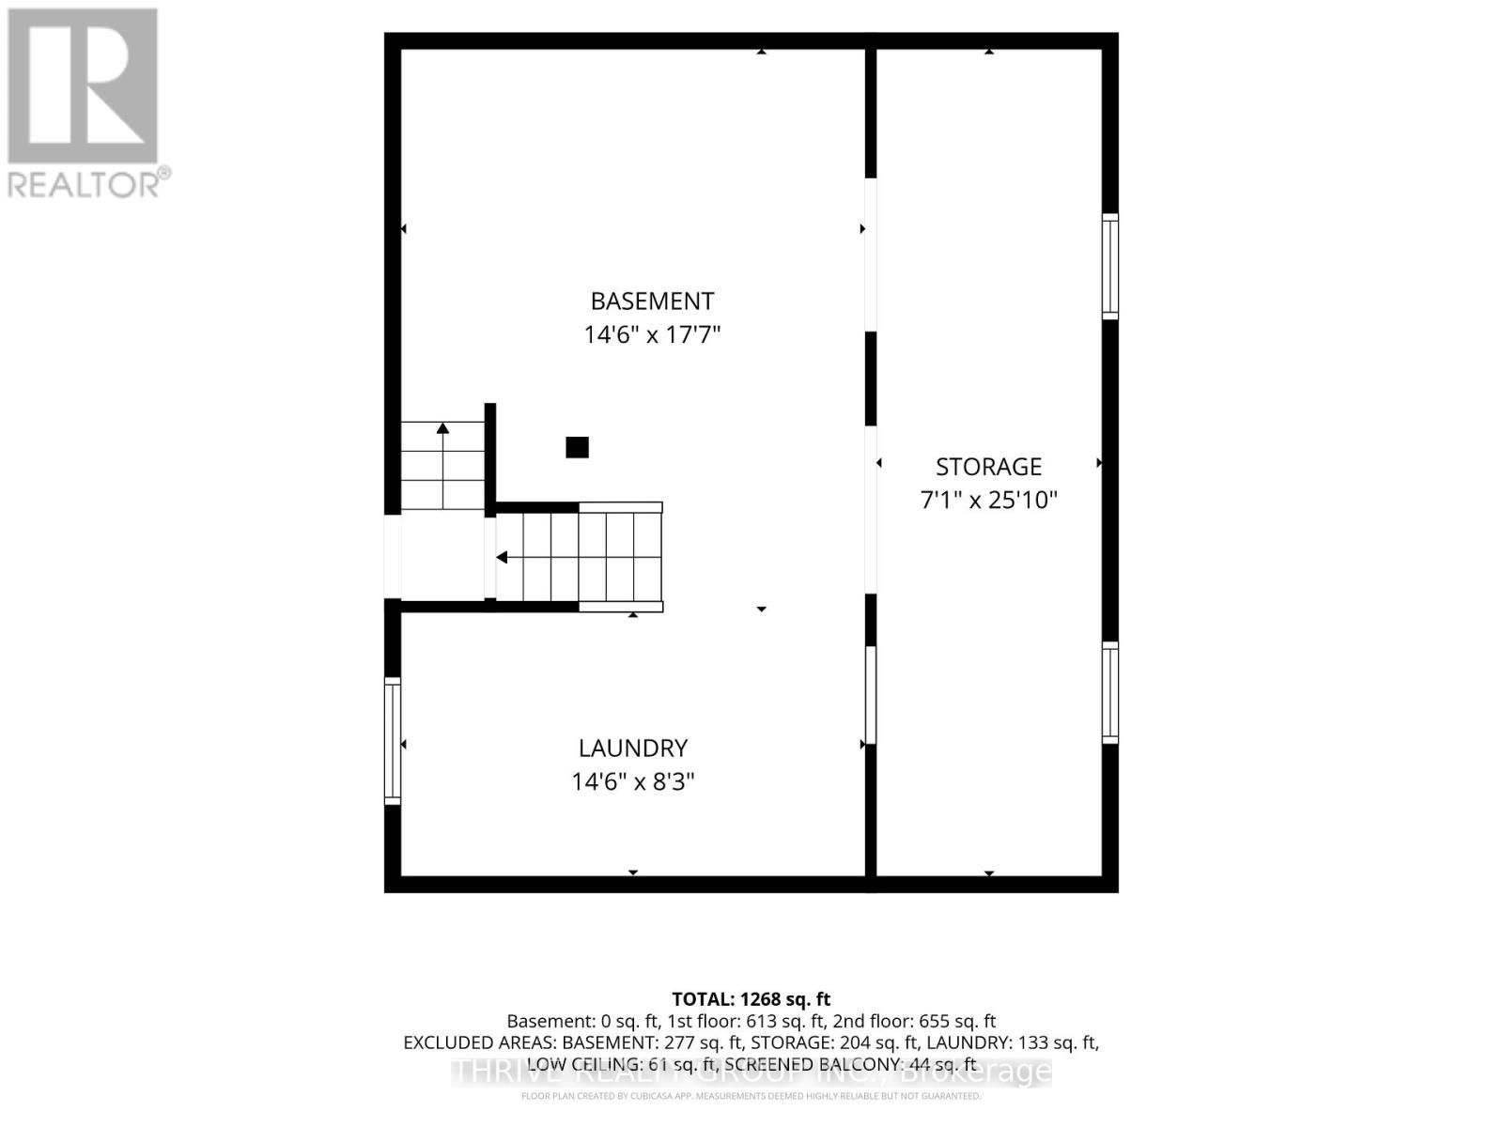
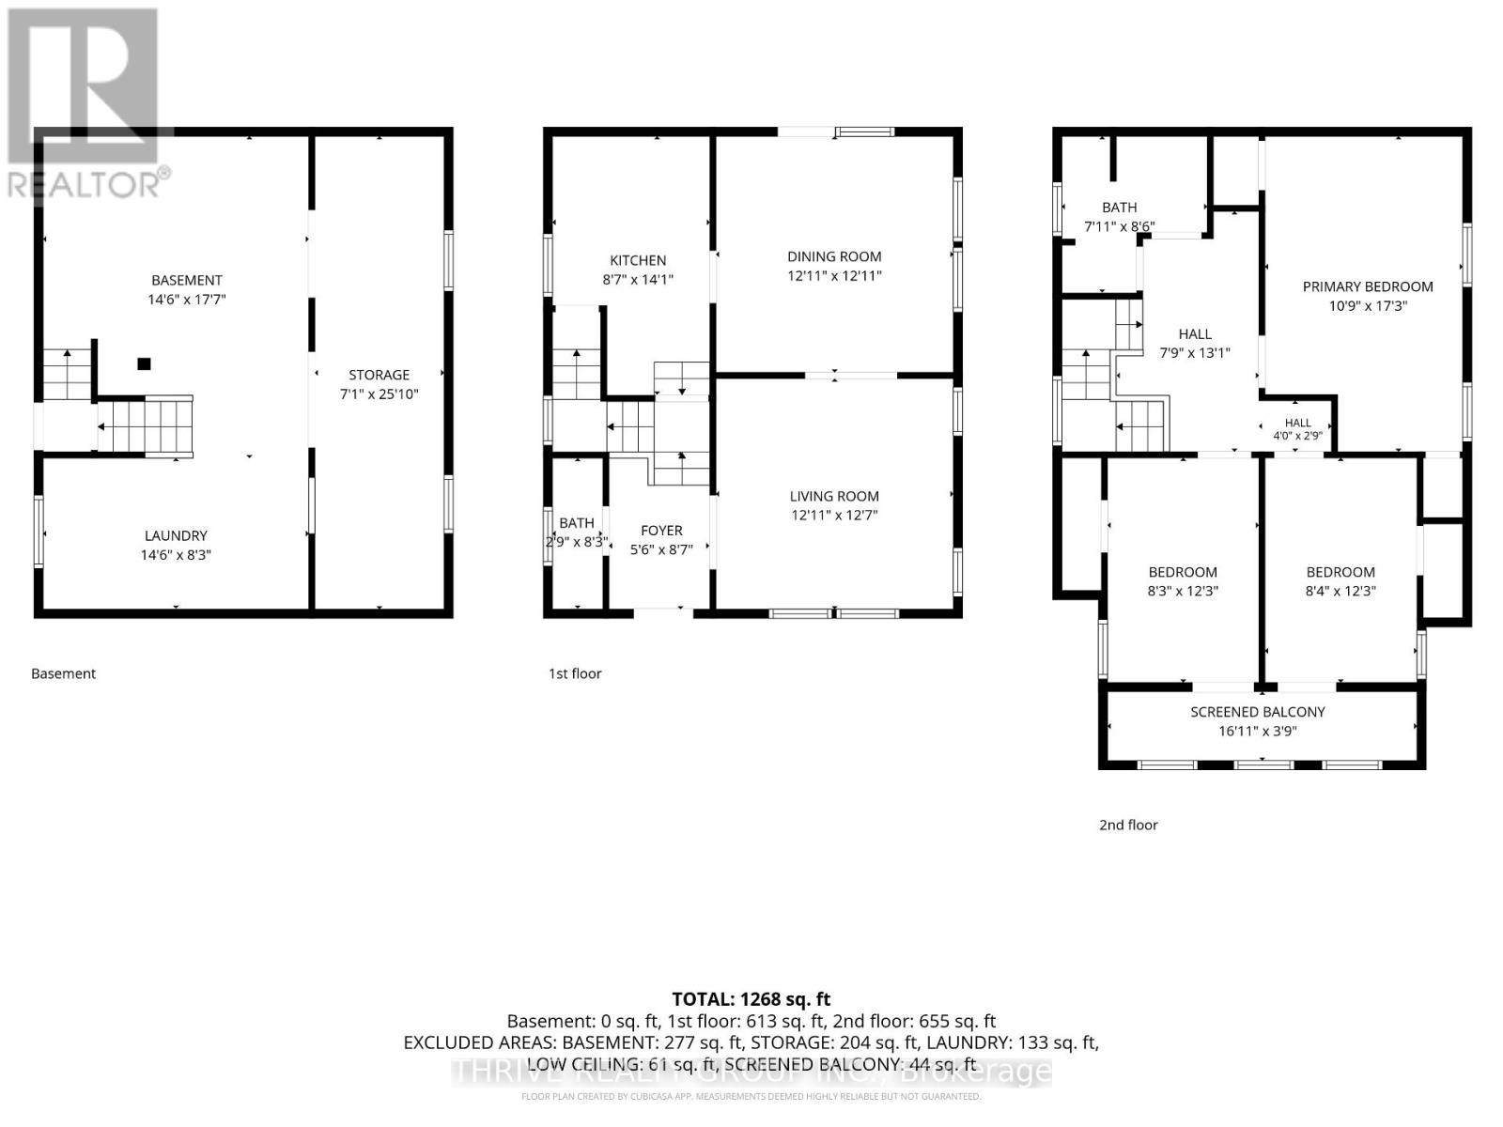
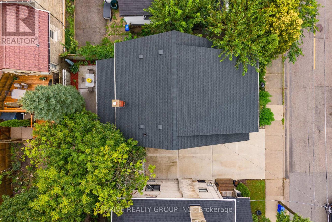
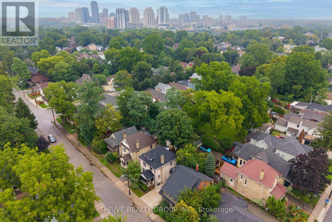
Welcome to 26 Cynthia Street, where classic Old South character meets thoughtful modern updates, all tucked away on a quiet street less than a 10-minute walk from the heart of Wortley Village. From the covered front porch with its distinctive stone pillars, this 3-bedroom home is full of the details that make this neighbourhood so loved, including original hardwood floors, stained glass windows and French doors.At the heart of the main floor is the beautifully renovated kitchen, completed in 2025 with new cabinetry, quartz countertops, backsplash, tile flooring, lighting, sink and faucet, hood vent and refrigerator. The adjoining living and dining spaces offer an easy flow for everyday living and entertaining, while a convenient 2-piece powder room was renovated in 2023.Upstairs you'll find three bedrooms plus a versatile bonus room, with the original hardwood floors professionally polished and refinished to bring their character back to life. Significant improvements have also been made, including a new roof and reinforced rafters in 2024, a sump pump and new basement floor in 2024, plus numerous additional updates throughout.Outside, the fully fenced backyard is designed to be enjoyed, with a covered deck and stamped concrete patio completed in 2023, perfect for summer dinners and entertaining. The driveway was also redone in 2024.And then there's the location. Walk to the restaurants, cafés, shops, groceries and neighbourhood favourites that make Wortley Village one of London's most loved communities, while coming home to a quiet little street just outside the action. With over $40,000 invested in updates, 26 Cynthia blends the character of an Old South home with the improvements today's buyers are looking for. (id:53015)
Open House
This property has open houses!
2:00 pm
Ends at:4:00 pm
2:00 pm
Ends at:4:00 pm
Property Details
| MLS® Number | X13778486 |
| Property Type | Single Family |
| Community Name | South F |
| Equipment Type | Water Heater |
| Parking Space Total | 2 |
| Rental Equipment Type | Water Heater |
Building
| Bathroom Total | 2 |
| Bedrooms Above Ground | 3 |
| Bedrooms Total | 3 |
| Appliances | Dishwasher, Dryer, Stove, Washer, Refrigerator |
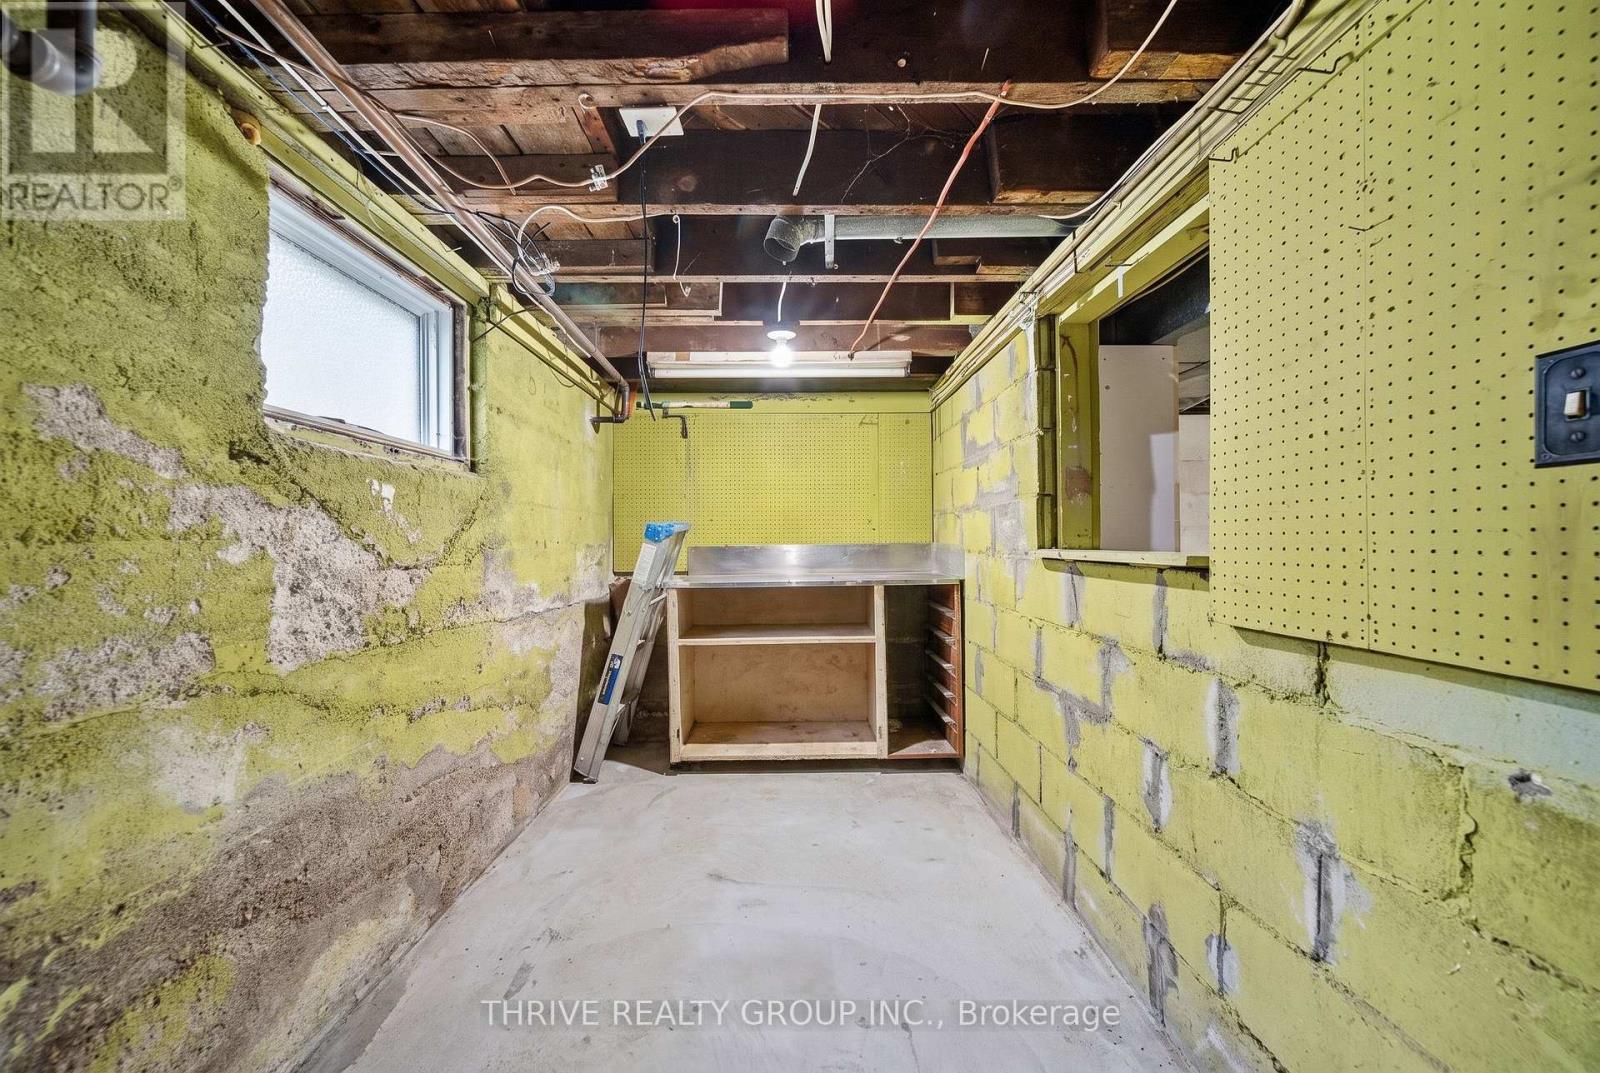
| Basement Development | Unfinished |
| Basement Type | Full (unfinished) |
| Construction Style Attachment | Detached |
| Cooling Type | Central Air Conditioning |
| Exterior Finish | Brick |
| Foundation Type | Block |
| Half Bath Total | 1 |
| Heating Fuel | Natural Gas |
| Heating Type | Forced Air |
| Stories Total | 2 |
| Size Interior | 1,100 - 1,500 Ft2 |
| Type | House |
| Utility Water | Municipal Water |
Parking
| No Garage |
Land
| Acreage | No |
| Sewer | Sanitary Sewer |
| Size Depth | 56 Ft |
| Size Frontage | 35 Ft |
| Size Irregular | 35 X 56 Ft |
| Size Total Text | 35 X 56 Ft |
https://www.realtor.ca/real-estate/30272887/26-cynthia-street-london-south-south-f-south-f
Contact Us
Contact us for more information

Madi Macdonald
Salesperson
(519) 902-6234
https://madimacdonaldrealty.com/

The trademarks REALTOR®, REALTORS®, and the REALTOR® logo are controlled by The Canadian Real Estate Association (CREA) and identify real estate professionals who are members of CREA. The trademarks MLS®, Multiple Listing Service® and the associated logos are owned by The Canadian Real Estate Association (CREA) and identify the quality of services provided by real estate professionals who are members of CREA. The trademark DDF® is owned by The Canadian Real Estate Association (CREA) and identifies CREA's Data Distribution Facility (DDF®)
September 14 2026 07:21:26
London and St. Thomas Association of REALTORS®
Thrive Realty Group Inc.
Contact me
Resources
About me
Nicole Bartlett, Sales Representative, Coldwell Banker Star Real Estate, Brokerage
© 2023 Nicole Bartlett- All rights reserved | Made with ❤️ by Jet Branding