25 Weston Street, London South, Ontario N6C 1R2 (30125904)
25 Weston Street London South, Ontario N6C 1R2

$1,500 Monthly
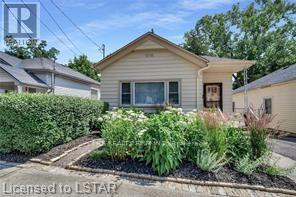
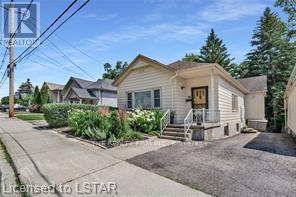
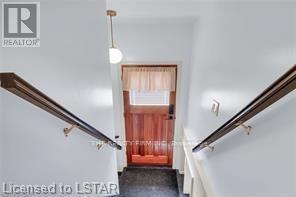
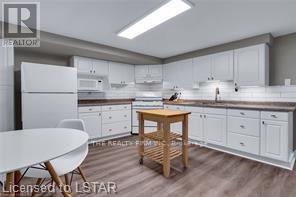
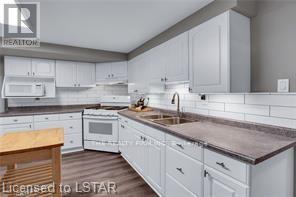
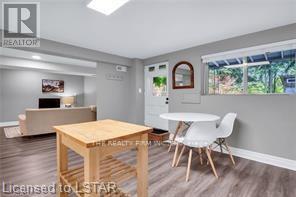
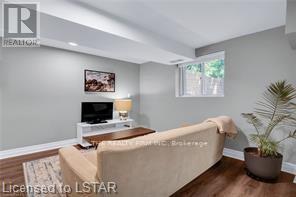
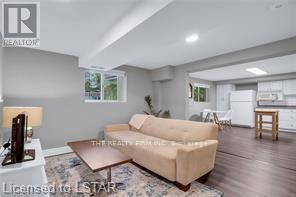
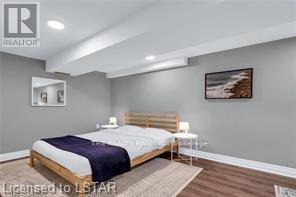
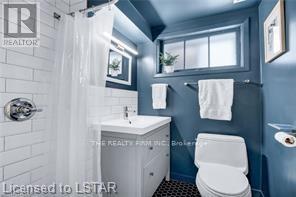
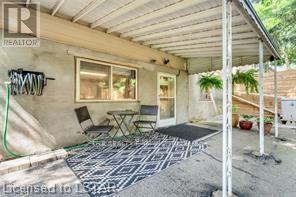
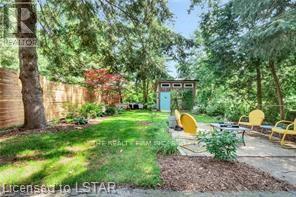
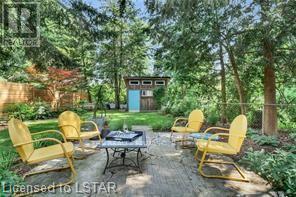
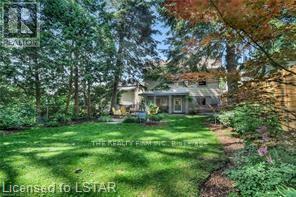
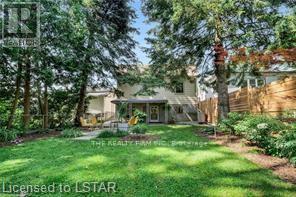
This adorable and spacious lower apartment has lots of natural light, big windows and a ground level walk-out to the backyard with covered patio. Offering an incredible opportunity for a couple or a single professional. This unit is sure to impress. The lower level of this duplex features a side entrance and also a private back yard separate entrance at ground level that leads to the fully self-contained unit. Oversized Living Room/ Bedroom Area Room Combo, Full size eat-in kitchen with loads of storage and counter space, double sink, gas stove with range hood and microwave, and a new stylish three-piece Bathroom with stand up subway tile shower, as well as lower level laundry room. The exterior of the property offers a large, mature, landscaped, private yard oasis. Parking spot available. Rent includes: Heat, Hydro & Water. Available immediately but is flexible. Property located just minutes to the downtown and walking distance to London Health Sciences Centre, Wellington Road, Public Transportation and all amenities. Very well-maintained property. Book a showing today to see this gem. (id:53015)
Property Details
| MLS® Number | X13648020 |
| Property Type | Single Family |
| Community Name | South H |
| Amenities Near By | Hospital, Park, Public Transit, Schools |
| Features | Open Space, Flat Site, Dry, Carpet Free |
| Parking Space Total | 1 |
| Structure | Patio(s) |
Building
| Bathroom Total | 1 |
| Bedrooms Below Ground | 1 |
| Bedrooms Total | 1 |
| Appliances | Water Heater, Dryer, Microwave, Hood Fan, Gas Stove(s), Window Coverings, Refrigerator |
| Architectural Style | Bungalow |
| Basement Development | Finished |
| Basement Features | Apartment In Basement, Separate Entrance, Walk Out |
| Basement Type | N/a, N/a, N/a (finished), Full |
| Construction Status | Insulation Upgraded |
| Construction Style Attachment | Detached |
| Cooling Type | Central Air Conditioning |
| Exterior Finish | Concrete, Shingles |
| Fire Protection | Smoke Detectors |
| Foundation Type | Block |
| Heating Fuel | Natural Gas |
| Heating Type | Forced Air |
| Stories Total | 1 |
| Size Interior | 1,100 - 1,500 Ft2 |
| Type | House |
| Utility Water | Municipal Water |
Parking
| No Garage |
Land
| Access Type | Public Road |
| Acreage | No |
| Fence Type | Fenced Yard |
| Land Amenities | Hospital, Park, Public Transit, Schools |
| Landscape Features | Landscaped |
| Sewer | Sanitary Sewer |
| Size Depth | 140 Ft |
| Size Frontage | 33 Ft |
| Size Irregular | 33 X 140 Ft |
| Size Total Text | 33 X 140 Ft|under 1/2 Acre |
Rooms
| Level | Type | Length | Width | Dimensions |
|---|---|---|---|---|
| Lower Level | Bathroom | 3.1 m | 2.1 m | 3.1 m x 2.1 m |
| Lower Level | Bedroom | 6.47 m | 3.3 m | 6.47 m x 3.3 m |
| Lower Level | Kitchen | 4.49 m | 3.96 m | 4.49 m x 3.96 m |
| Lower Level | Laundry Room | 3.3 m | 2.89 m | 3.3 m x 2.89 m |
Utilities
| Cable | Available |
| Electricity | Installed |
| Wireless | Available |
| Sewer | Installed |
https://www.realtor.ca/real-estate/30125904/25-weston-street-london-south-south-h-south-h
Contact Us
Contact us for more information

Daniel Gdanski
Broker
(519) 619-3151
734 Wellington Street
London, Ontario N6A 3S2

The trademarks REALTOR®, REALTORS®, and the REALTOR® logo are controlled by The Canadian Real Estate Association (CREA) and identify real estate professionals who are members of CREA. The trademarks MLS®, Multiple Listing Service® and the associated logos are owned by The Canadian Real Estate Association (CREA) and identify the quality of services provided by real estate professionals who are members of CREA. The trademark DDF® is owned by The Canadian Real Estate Association (CREA) and identifies CREA's Data Distribution Facility (DDF®)
August 07 2026 01:20:31
London and St. Thomas Association of REALTORS®
The Realty Firm Inc.
Contact me
Resources
About me
Nicole Bartlett, Sales Representative, Coldwell Banker Star Real Estate, Brokerage
© 2023 Nicole Bartlett- All rights reserved | Made with ❤️ by Jet Branding