2416 Meadowlands Way, London North, Ontario N6G 5L8 (30492414)
2416 Meadowlands Way London North, Ontario N6G 5L8

$3,850 Monthly
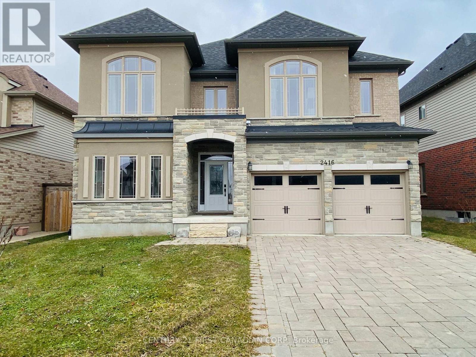
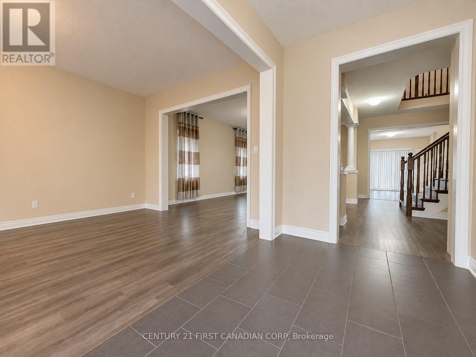
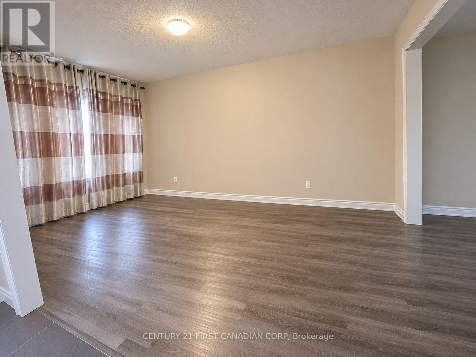
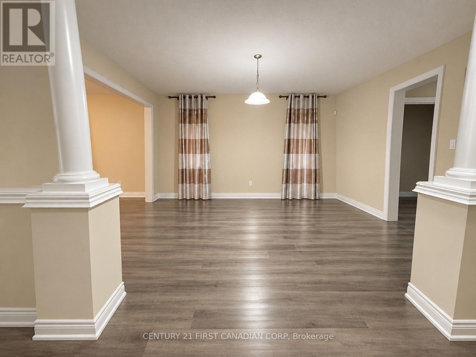
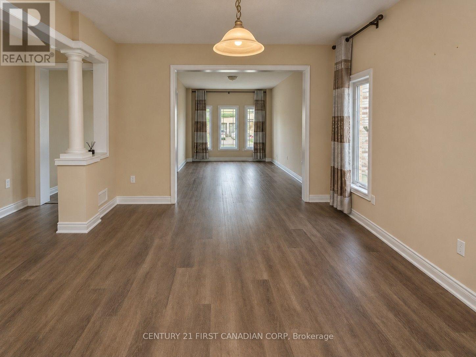
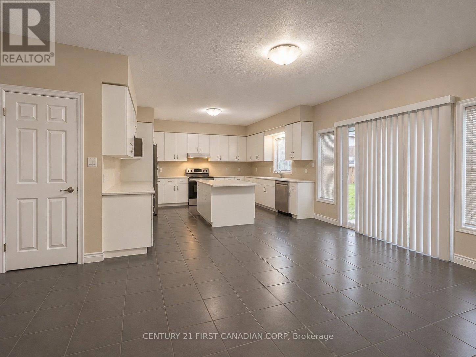
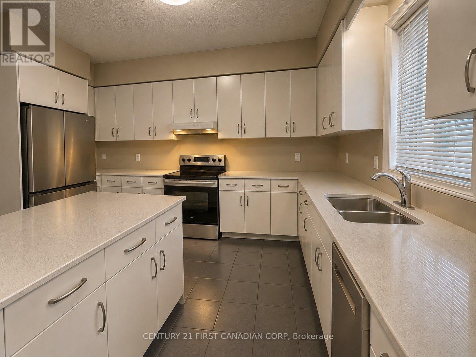
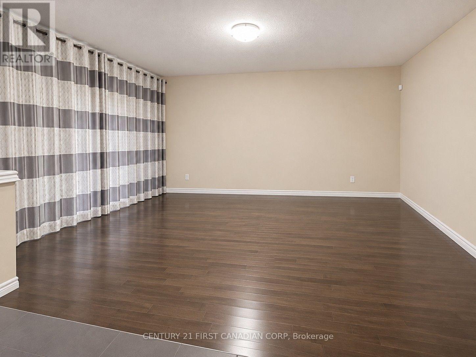
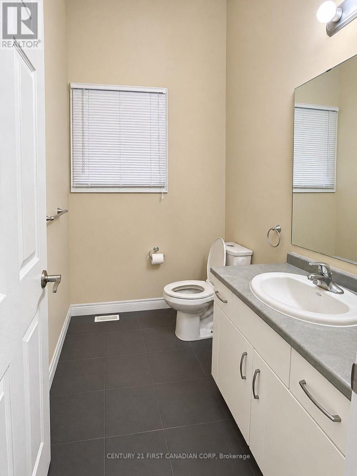
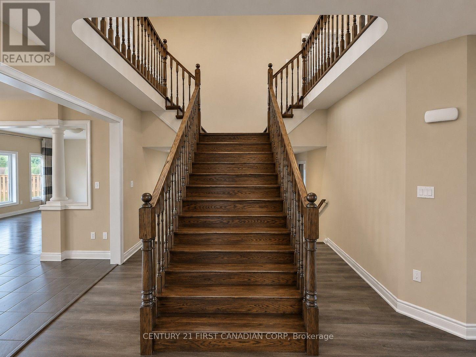
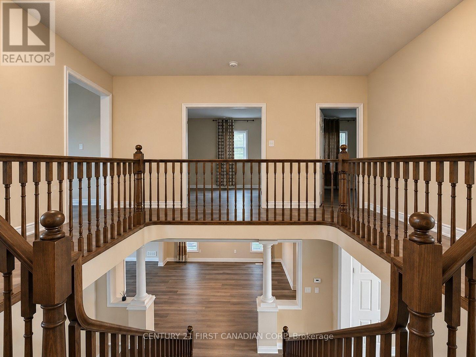
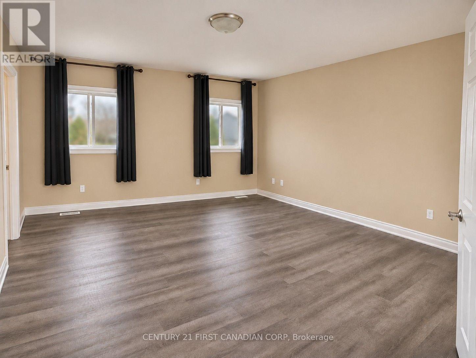
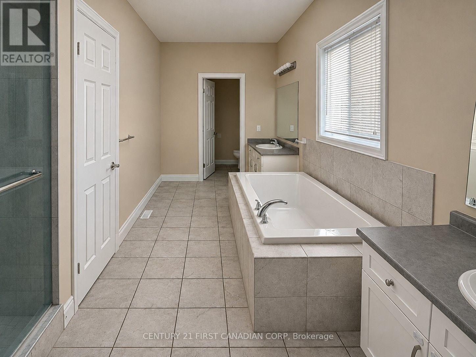
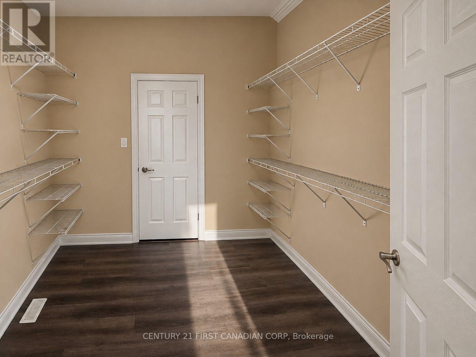
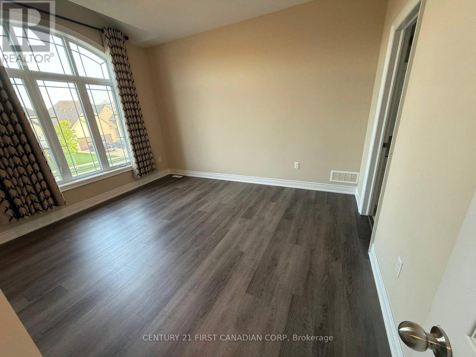
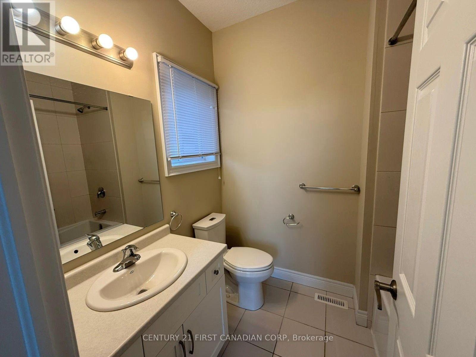
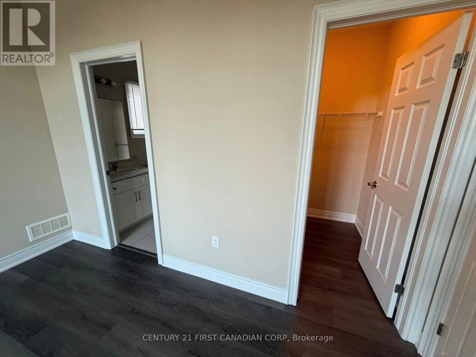
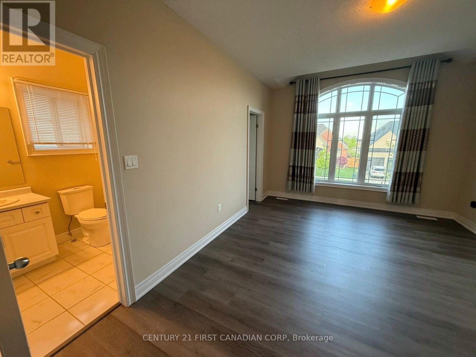
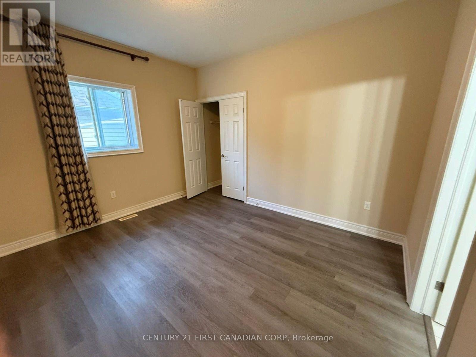
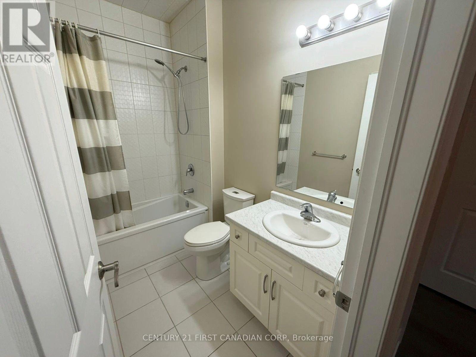
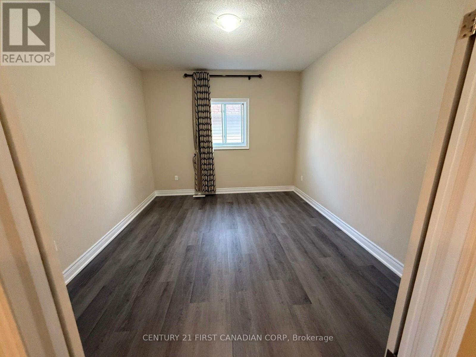
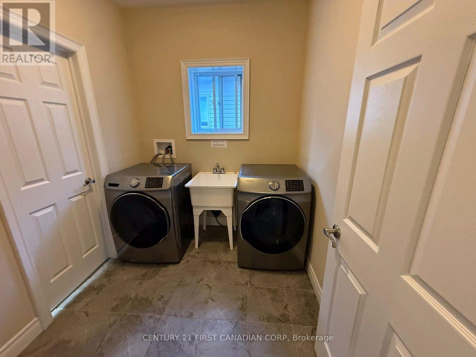
Welcome to this rare rental opportunity int he prestigious Sunningdale neighbourhood of North London! Offering over 3,500 sq. ft. of spacious and beautifully designed living space, this stunning home features 4 generous bedrooms, each with its own ensuite bathroom, plus a separate second-floor office, perfect for working from home. The main floor features an elegant living room, formal dining room, bright family room, and a spacious kitchen with a breakfast area, perfect for everyday living and entertaining. Convenient second floor laundry, large windows, a grand entrance, and a double-car garage ass to the home's appeal. Located in a sought-after, family-friendly neighbourhood near Masonville Public School, A. B. Lucas Secondary School, with beautiful parks, green spaces, and walking trails nearby. Just a short drive to Western University and University Hospital! Enjoy easy access to Masonville Place, shopping, restaurants, grocery stores, and everyday amenities. An exceptional rental opportunity offering space, comfort, and convenience in one of North London's most desirable communities! Minimum 12-month lease required. Tenants are responsible for all utilities as well as lawn care and snow removal. (id:53015)
Property Details
| MLS® Number | X14161206 |
| Property Type | Single Family |
| Community Name | North R |
| Equipment Type | Water Heater |
| Features | Carpet Free |
| Parking Space Total | 4 |
| Rental Equipment Type | Water Heater |
Building
| Bathroom Total | 5 |
| Bedrooms Above Ground | 4 |
| Bedrooms Total | 4 |
| Age | 6 To 15 Years |
| Appliances | Garage Door Opener Remote(s), Dishwasher, Dryer, Garage Door Opener, Stove, Washer, Window Coverings, Refrigerator |
| Basement Development | Unfinished |
| Basement Type | N/a (unfinished) |
| Construction Style Attachment | Detached |
| Cooling Type | Central Air Conditioning |
| Exterior Finish | Brick |
| Foundation Type | Poured Concrete |
| Half Bath Total | 1 |
| Heating Fuel | Natural Gas |
| Heating Type | Forced Air |
| Stories Total | 2 |
| Size Interior | 3,000 - 3,500 Ft2 |
| Type | House |
| Utility Water | Municipal Water |
Parking
| Attached Garage | |
| Garage |
Land
| Acreage | No |
| Sewer | Sanitary Sewer |
Rooms
| Level | Type | Length | Width | Dimensions |
|---|---|---|---|---|
| Second Level | Primary Bedroom | 5.13 m | 4.72 m | 5.13 m x 4.72 m |
| Second Level | Bedroom 2 | 4.88 m | 3.63 m | 4.88 m x 3.63 m |
| Second Level | Bedroom 3 | 4.11 m | 3.35 m | 4.11 m x 3.35 m |
| Second Level | Bedroom 4 | 3.91 m | 3.96 m | 3.91 m x 3.96 m |
| Second Level | Office | 3.96 m | 3.43 m | 3.96 m x 3.43 m |
| Main Level | Living Room | 5.18 m | 3.35 m | 5.18 m x 3.35 m |
| Main Level | Dining Room | 4.72 m | 3.96 m | 4.72 m x 3.96 m |
| Main Level | Kitchen | 4.42 m | 3.51 m | 4.42 m x 3.51 m |
| Main Level | Eating Area | 5.64 m | 3.43 m | 5.64 m x 3.43 m |
| Main Level | Family Room | 5.64 m | 4.27 m | 5.64 m x 4.27 m |
https://www.realtor.ca/real-estate/30492414/2416-meadowlands-way-london-north-north-r-north-r
Contact Us
Contact us for more information

The trademarks REALTOR®, REALTORS®, and the REALTOR® logo are controlled by The Canadian Real Estate Association (CREA) and identify real estate professionals who are members of CREA. The trademarks MLS®, Multiple Listing Service® and the associated logos are owned by The Canadian Real Estate Association (CREA) and identify the quality of services provided by real estate professionals who are members of CREA. The trademark DDF® is owned by The Canadian Real Estate Association (CREA) and identifies CREA's Data Distribution Facility (DDF®)
November 08 2026 05:20:39
London and St. Thomas Association of REALTORS®
Century 21 First Canadian Corp
Contact me
Resources
About me
Nicole Bartlett, Sales Representative, Coldwell Banker Star Real Estate, Brokerage
© 2023 Nicole Bartlett- All rights reserved | Made with ❤️ by Jet Branding