240 Village Walk Boulevard, London North, Ontario N6G 0P6 (30148630)
240 Village Walk Boulevard London North, Ontario N6G 0P6

$719,900Maintenance, Water, Heat, Parking, Insurance, Common Area Maintenance
$647.16 Monthly
Maintenance, Water, Heat, Parking, Insurance, Common Area Maintenance
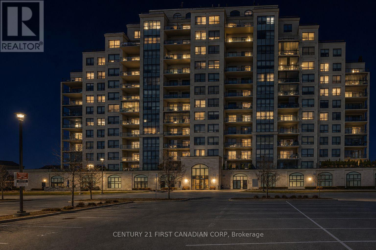
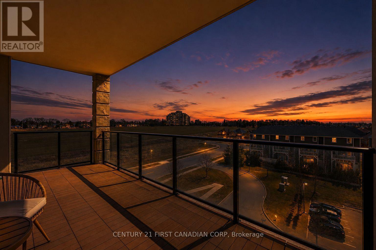
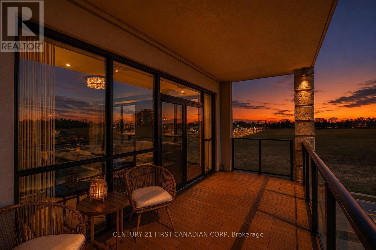
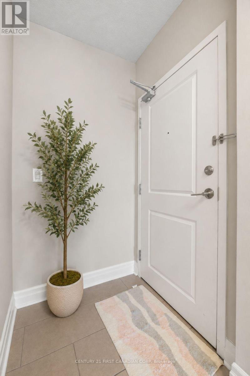
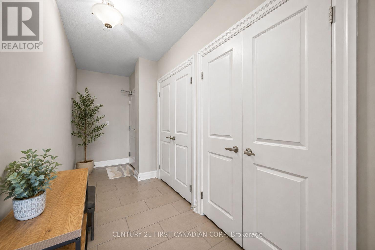
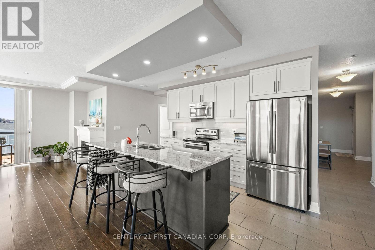
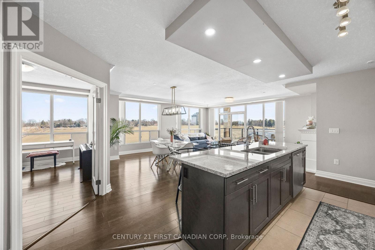
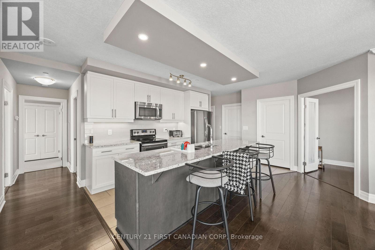
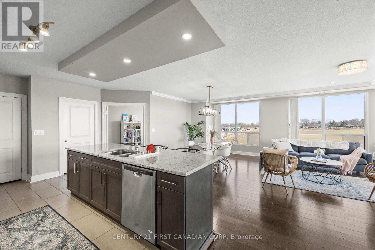
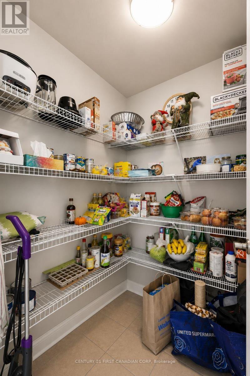
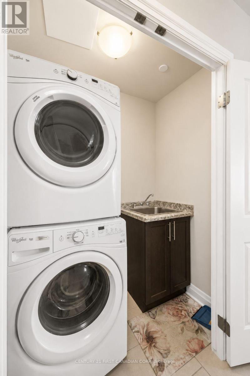
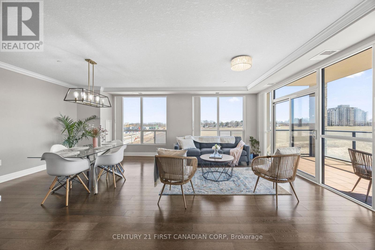
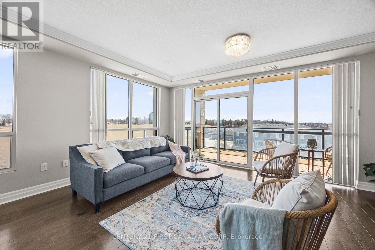
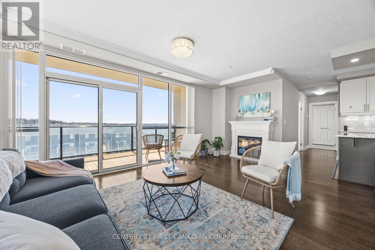
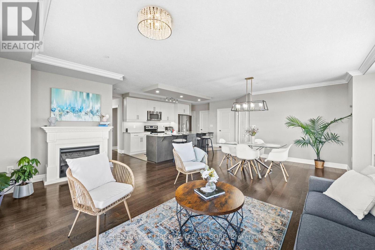
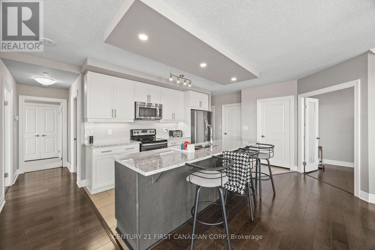
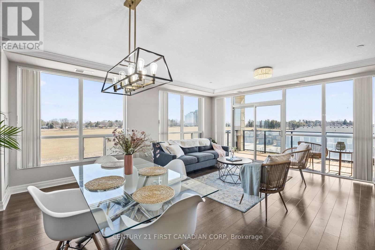
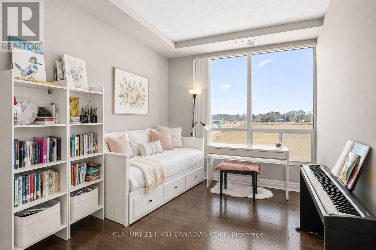
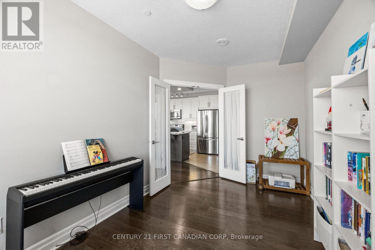
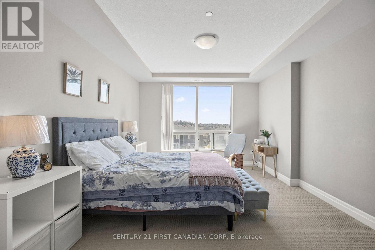
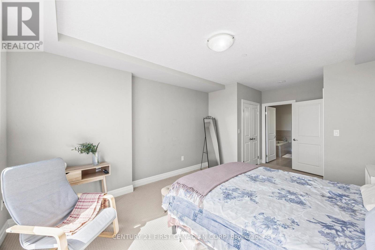
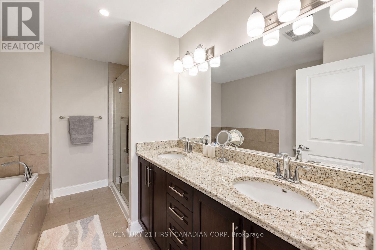
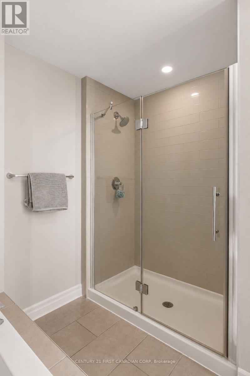
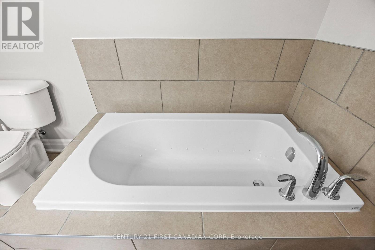
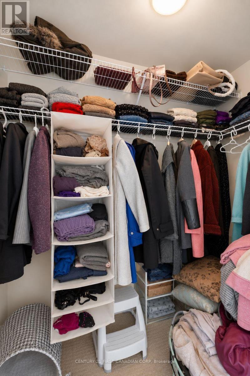
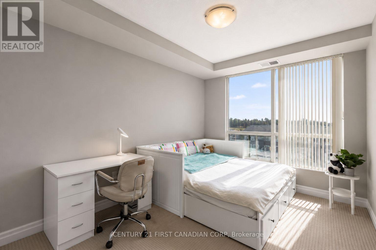
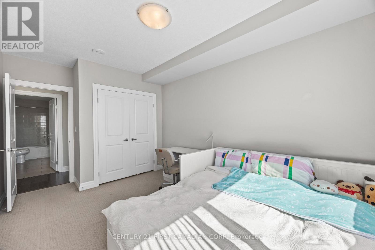
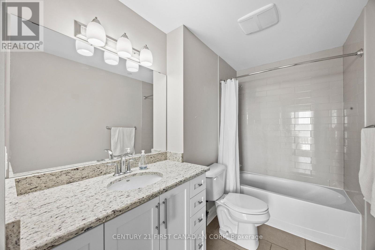
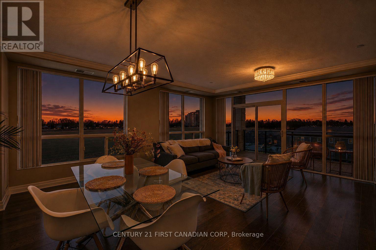
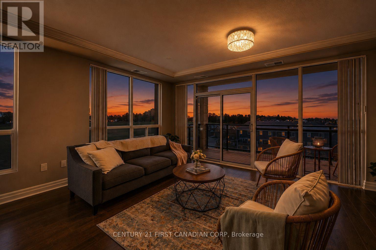
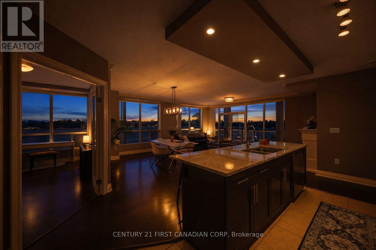
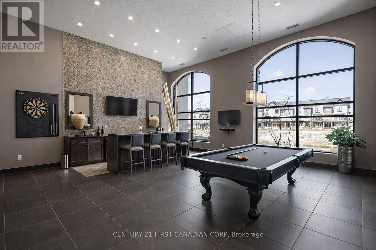
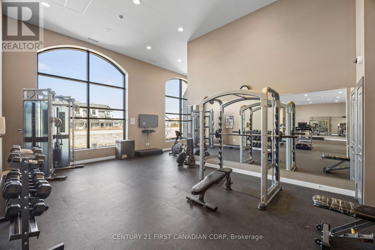
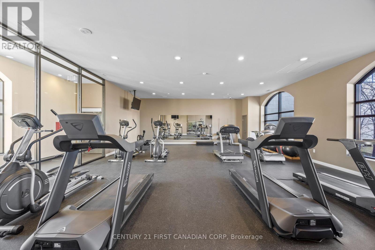
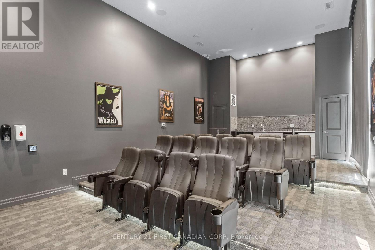
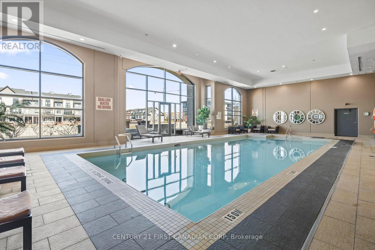
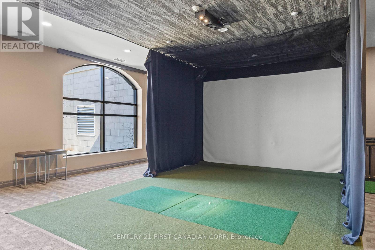
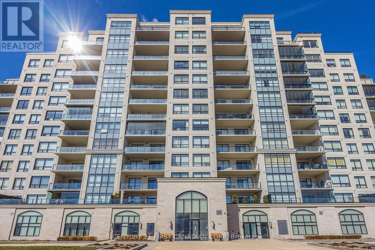
$647.16 MonthlySPACIOUS SOUTHEAST CORNER CONDO with spectacular views in one of Sunningdale's most prestigious buildings! This bright, beautifully appointed suite offers exceptional space, luxury and resort-style living. Expansive floor-to-ceiling windows fill the home with natural light and showcase the impressive views. The upgraded kitchen features custom white cabinetry, granite countertops, stainless steel appliances and a walk-in pantry with abundant storage. Gorgeous engineered hardwood flooring flows through the living room, dining room and den. Step outside to the oversized 19'6" x 7'6" balcony, perfect for BBQing, relaxing and entertaining. The spacious primary suite features a walk-in closet and luxurious 5-piece ensuite with deep soaker tub, separate glass shower and double vanity with granite countertop. The second bedroom is conveniently located near the guest bath. A generous den/library provides a PRIVATE WORK-FROM-HOME SPACE and offers flexibility as a comfortable third bedroom. In-suite laundry, **TWO UNDERGROUND PARKING SPACES** and **ONE SECURE STORAGE LOCKER** included. Incredible amenities include an indoor saltwater pool, golf simulator, fitness centre, billiards/lounge, theatre room with wet bar, dining/party room and guest suite. Maintenance fees include HEAT, WATER, COMMON ELEMENTS, PARKING & INSURANCE. Steps to trails and parks and minutes to Western University, University Hospital, Sunningdale Golf & Country Club, Masonville Place, shopping and restaurants. Close to excellent schools including Masonville PS, A.B. Lucas SS and Mother Teresa Catholic SS. Exceptional luxury, location and lifestyle in sought-after Sunningdale! (id:53015)
Property Details
| MLS® Number | X13669032 |
| Property Type | Single Family |
| Community Name | North R |
| Community Features | Pets Allowed With Restrictions |
| Features | Wheelchair Access, Balcony, In Suite Laundry, Guest Suite |
| Parking Space Total | 2 |
| View Type | City View |
Building
| Bathroom Total | 2 |
| Bedrooms Above Ground | 2 |
| Bedrooms Below Ground | 1 |
| Bedrooms Total | 3 |
| Amenities | Fireplace(s), Storage - Locker |
| Basement Type | None |
| Cooling Type | Central Air Conditioning |
| Exterior Finish | Concrete |
| Fireplace Present | Yes |
| Fireplace Total | 1 |
| Heating Fuel | Electric, Natural Gas |
| Heating Type | Forced Air |
| Size Interior | 1,600 - 1,799 Ft2 |
| Type | Apartment |
Parking
| No Garage | |
| Covered |
Land
| Acreage | No |
https://www.realtor.ca/real-estate/30148630/240-village-walk-boulevard-london-north-north-r-north-r
Contact Us
Contact us for more information

Alison Tate
Salesperson
(519) 777-0739
alison-tate.c21.ca/

The trademarks REALTOR®, REALTORS®, and the REALTOR® logo are controlled by The Canadian Real Estate Association (CREA) and identify real estate professionals who are members of CREA. The trademarks MLS®, Multiple Listing Service® and the associated logos are owned by The Canadian Real Estate Association (CREA) and identify the quality of services provided by real estate professionals who are members of CREA. The trademark DDF® is owned by The Canadian Real Estate Association (CREA) and identifies CREA's Data Distribution Facility (DDF®)
August 12 2026 10:51:29
London and St. Thomas Association of REALTORS®
Century 21 First Canadian Corp
Contact me
Resources
About me
Nicole Bartlett, Sales Representative, Coldwell Banker Star Real Estate, Brokerage
© 2023 Nicole Bartlett- All rights reserved | Made with ❤️ by Jet Branding