24 Brooker Trail, Thames Centre, Ontario N0M 2P0 (30273373)
24 Brooker Trail Thames Centre, Ontario N0M 2P0
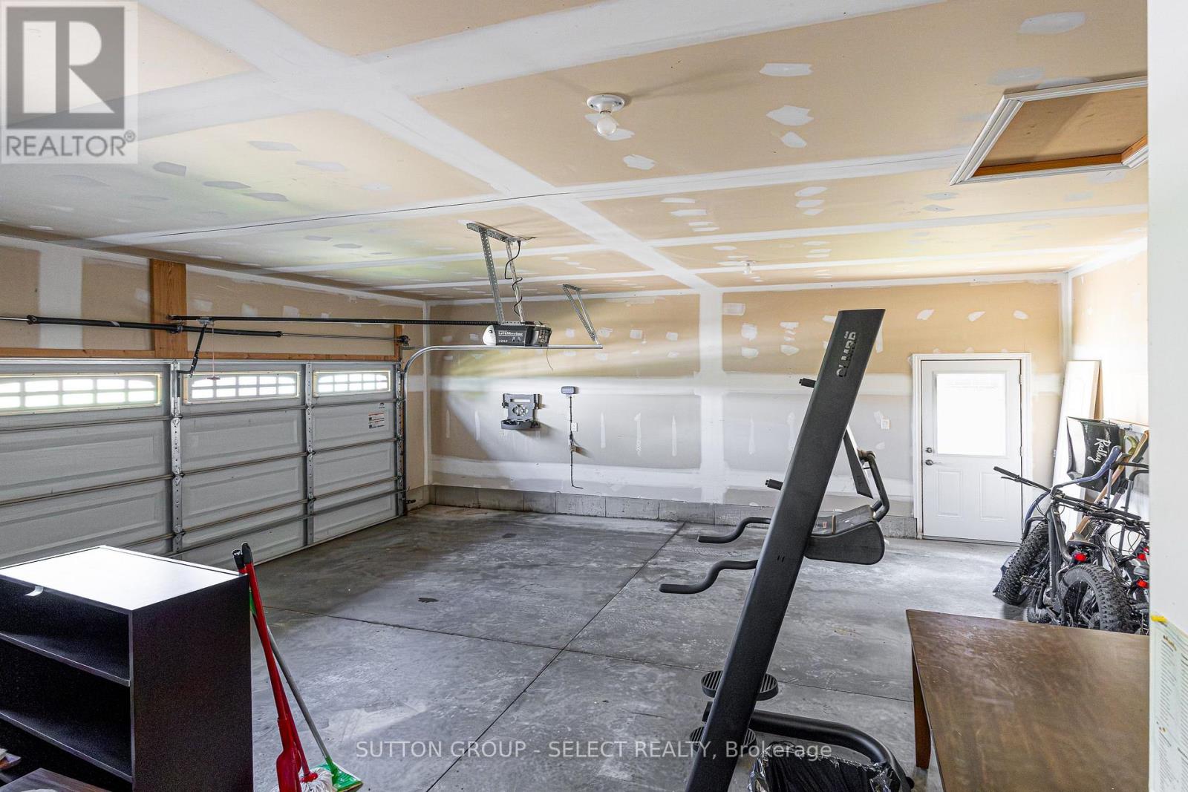
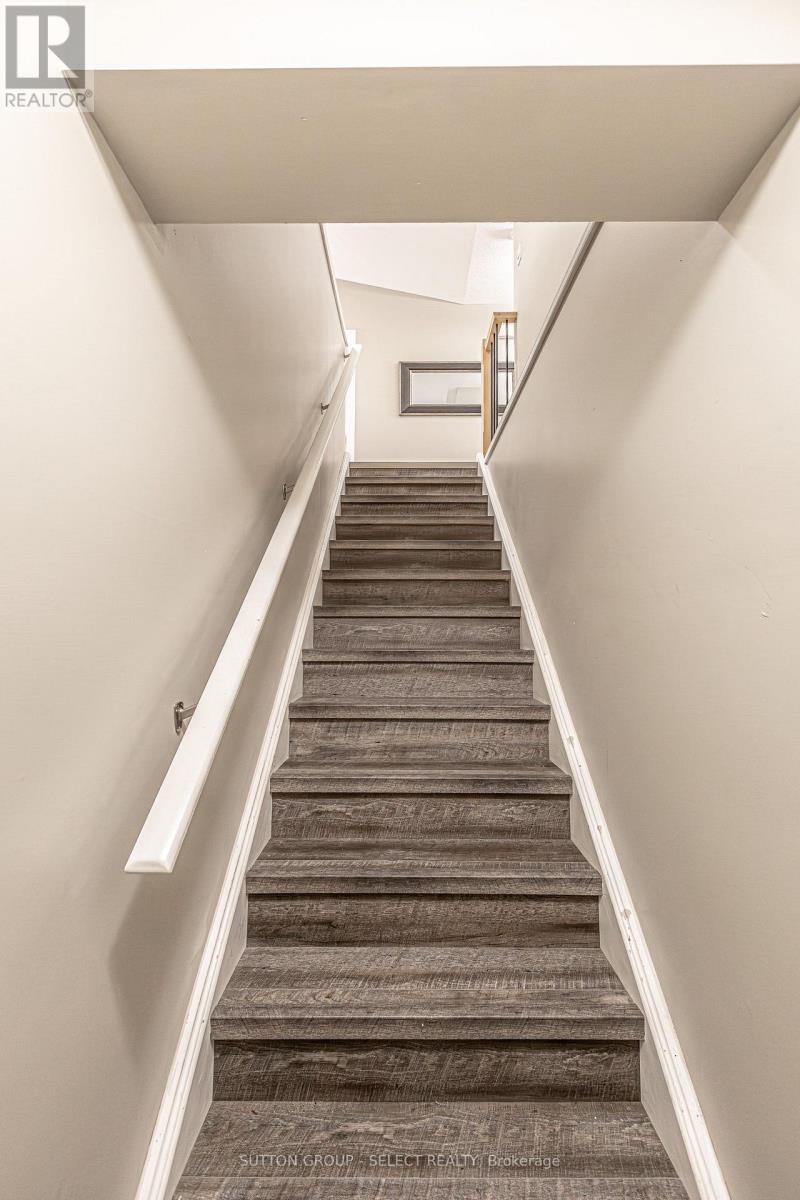
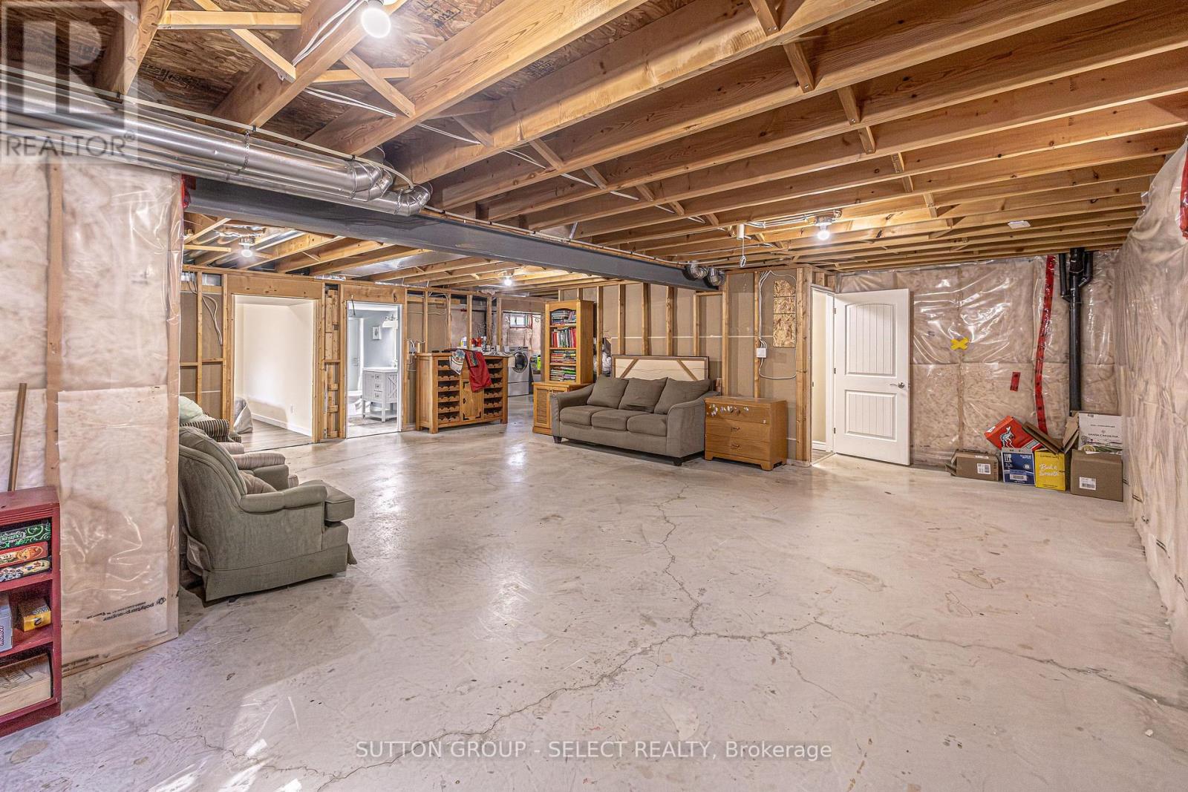
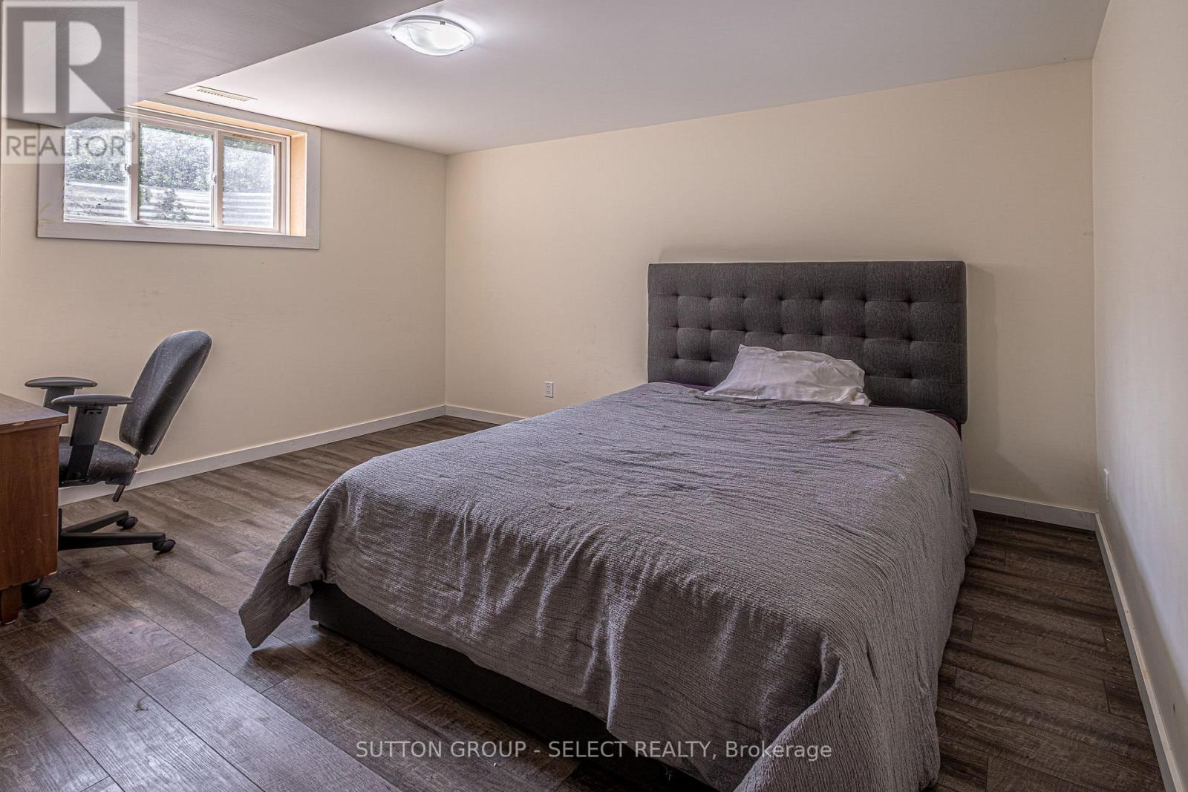

$615,999
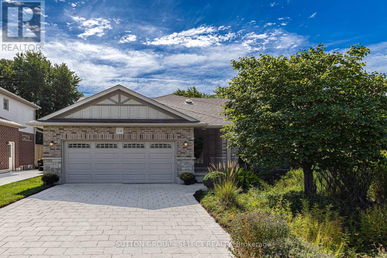
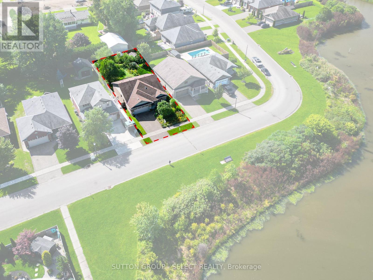
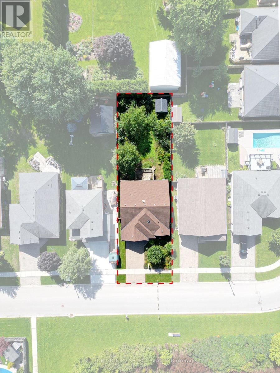
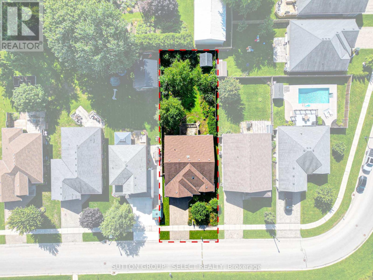
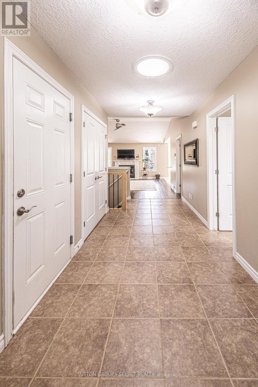
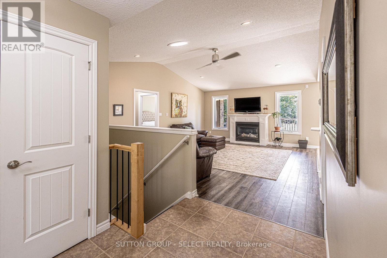
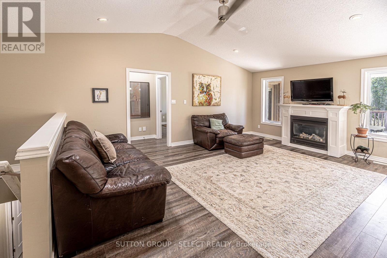
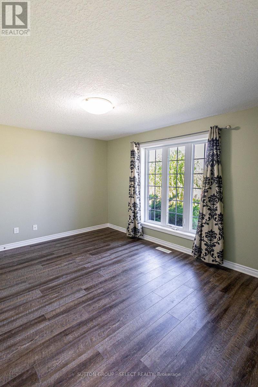
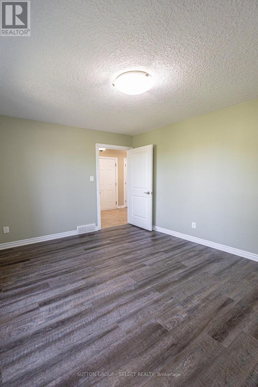
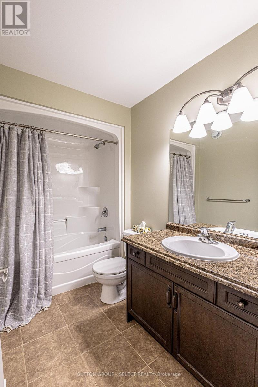
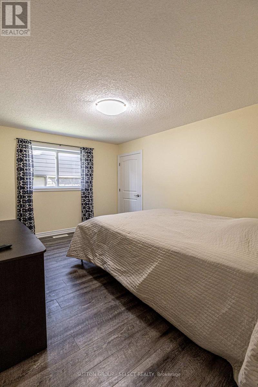
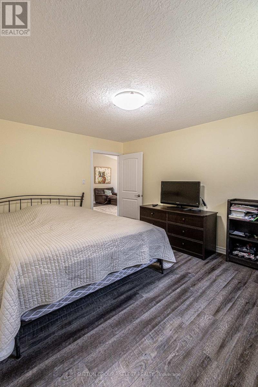
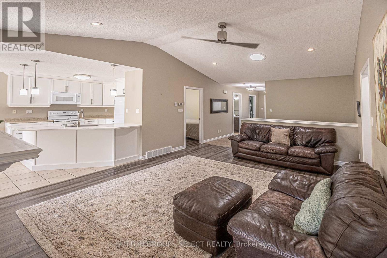
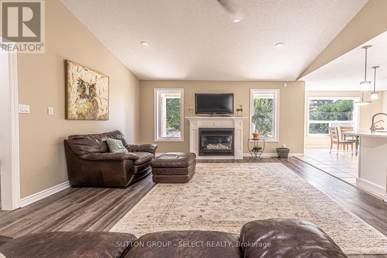
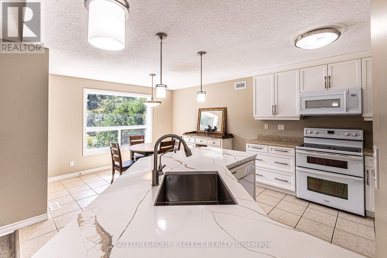
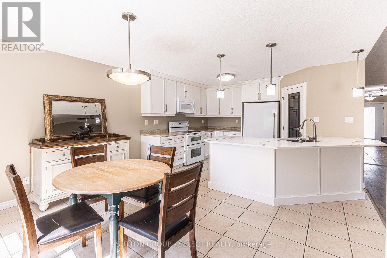
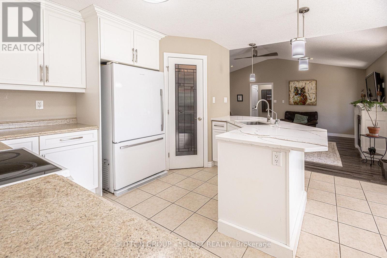
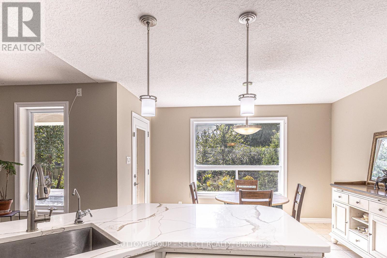
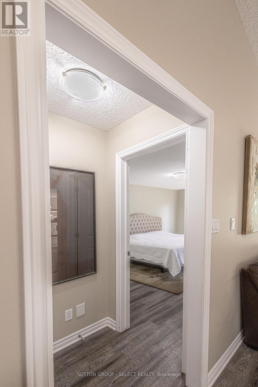
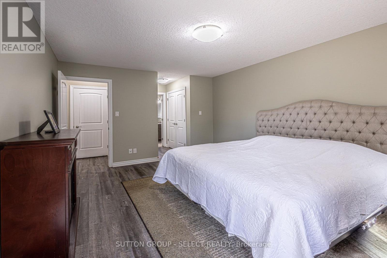
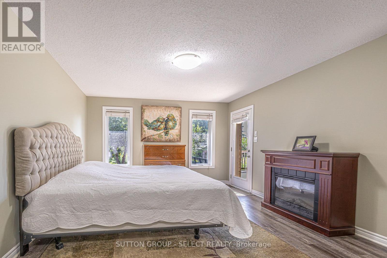
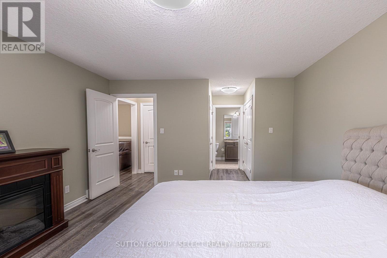
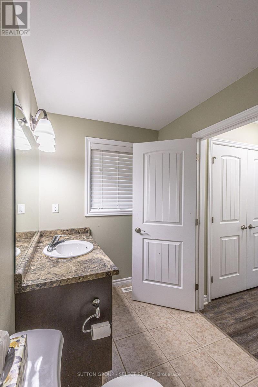
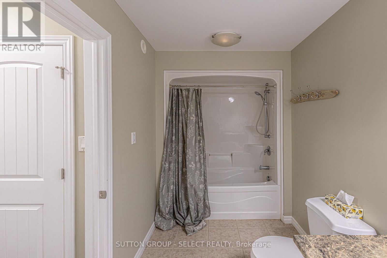
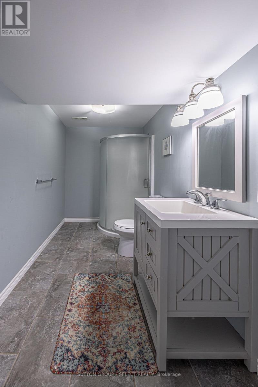
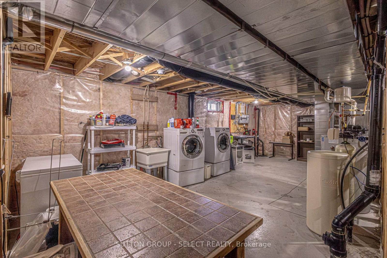
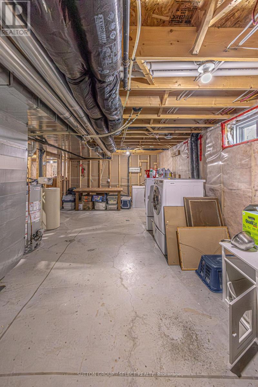
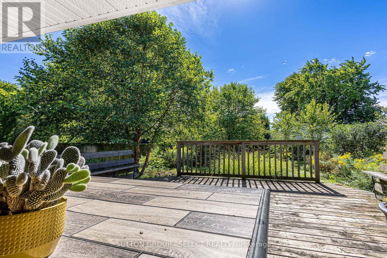
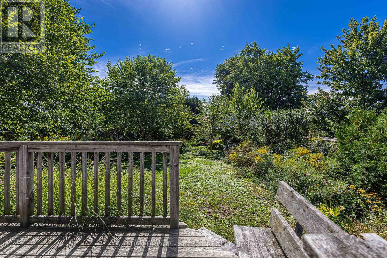
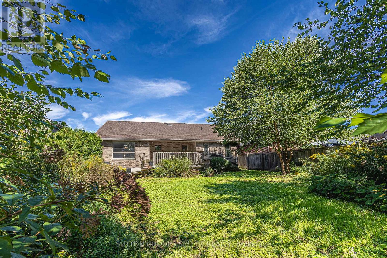
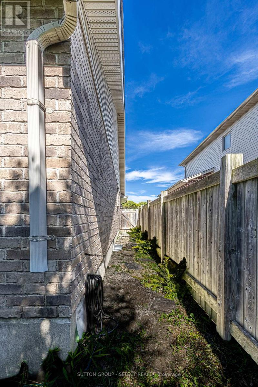
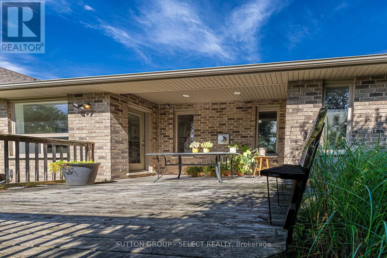
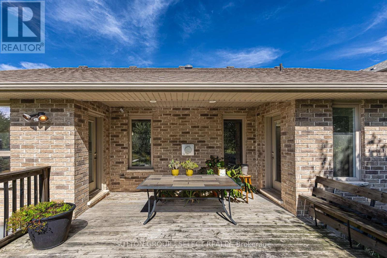
Welcome to this 3+1 bedroom, 3-bathroom bungalow in the desirable Wye Creek subdivision. Situated directly across from the community pond, this home offers a peaceful setting with beautiful views from the front porch. The main floor features a spacious foyer, vaulted living room with gas fireplace, functional kitchen with peninsula and pantry, and dining area with doors leading to the covered back porch, deck, and fully fenced backyard. The primary bedroom includes porch access, double closets, and a 4-piece ensuite. The lower level offers a fourth bedroom and 3-piece bath, plus additional space for a family room and potential fifth bedroom. Enjoy established gardens just a short walking distance to West Nissouri Public School and conveniently located near London, Thamesford, St Mary's, and Stratford. (id:53015)
Open House
This property has open houses!
12:00 pm
Ends at:2:00 pm
12:00 pm
Ends at:2:00 pm
12:00 pm
Ends at:2:00 pm
12:00 pm
Ends at:2:00 pm
Property Details
| MLS® Number | X13779098 |
| Property Type | Single Family |
| Community Name | Thorndale |
| Amenities Near By | Schools |
| Equipment Type | Water Heater |
| Features | Sump Pump |
| Parking Space Total | 6 |
| Rental Equipment Type | Water Heater |
Building
| Bathroom Total | 2 |
| Bedrooms Above Ground | 3 |
| Bedrooms Below Ground | 1 |
| Bedrooms Total | 4 |
| Appliances | Water Heater, Water Softener, Water Treatment, Dryer, Stove, Washer, Window Coverings |
| Architectural Style | Bungalow |
| Basement Development | Partially Finished |
| Basement Type | N/a (partially Finished) |
| Construction Style Attachment | Detached |
| Cooling Type | Central Air Conditioning |
| Exterior Finish | Brick, Stone |
| Flooring Type | Tile, Laminate |
| Foundation Type | Poured Concrete |
| Heating Fuel | Natural Gas |
| Heating Type | Forced Air |
| Stories Total | 1 |
| Size Interior | 1,100 - 1,500 Ft2 |
| Type | House |
| Utility Water | Municipal Water |
Parking
| Attached Garage | |
| Garage |
Land
| Acreage | No |
| Land Amenities | Schools |
| Sewer | Sanitary Sewer |
| Size Depth | 155 Ft ,9 In |
| Size Frontage | 49 Ft ,3 In |
| Size Irregular | 49.3 X 155.8 Ft |
| Size Total Text | 49.3 X 155.8 Ft |
| Surface Water | Lake/pond |
| Zoning Description | Fr-os |
Rooms
| Level | Type | Length | Width | Dimensions |
|---|---|---|---|---|
| Basement | Bedroom | 3.68 m | 3.94 m | 3.68 m x 3.94 m |
| Main Level | Foyer | 1.8 m | 5.21 m | 1.8 m x 5.21 m |
| Main Level | Living Room | 4.27 m | 5.31 m | 4.27 m x 5.31 m |
| Main Level | Kitchen | 3.78 m | 3 m | 3.78 m x 3 m |
| Main Level | Dining Room | 3.78 m | 2.92 m | 3.78 m x 2.92 m |
| Main Level | Primary Bedroom | 3.58 m | 4.62 m | 3.58 m x 4.62 m |
| Main Level | Bedroom | 3.66 m | 2.87 m | 3.66 m x 2.87 m |
| Main Level | Bedroom | 3.68 m | 2.95 m | 3.68 m x 2.95 m |
Utilities
| Cable | Installed |
| Electricity | Installed |
| Sewer | Installed |
https://www.realtor.ca/real-estate/30273373/24-brooker-trail-thames-centre-thorndale-thorndale
Contact Us
Contact us for more information

Keith Mackay
Salesperson
250 Wharncliffe Road North
London, Ontario N6H 2B8

The trademarks REALTOR®, REALTORS®, and the REALTOR® logo are controlled by The Canadian Real Estate Association (CREA) and identify real estate professionals who are members of CREA. The trademarks MLS®, Multiple Listing Service® and the associated logos are owned by The Canadian Real Estate Association (CREA) and identify the quality of services provided by real estate professionals who are members of CREA. The trademark DDF® is owned by The Canadian Real Estate Association (CREA) and identifies CREA's Data Distribution Facility (DDF®)
September 14 2026 02:21:13
London and St. Thomas Association of REALTORS®
Sutton Group - Select Realty
Contact me
Resources
About me
Nicole Bartlett, Sales Representative, Coldwell Banker Star Real Estate, Brokerage
© 2023 Nicole Bartlett- All rights reserved | Made with ❤️ by Jet Branding