24 - 311 Vesta Road, London East, Ontario N5Y 5J3 (30333103)
24 - 311 Vesta Road London East, Ontario N5Y 5J3

$2,300 Monthly
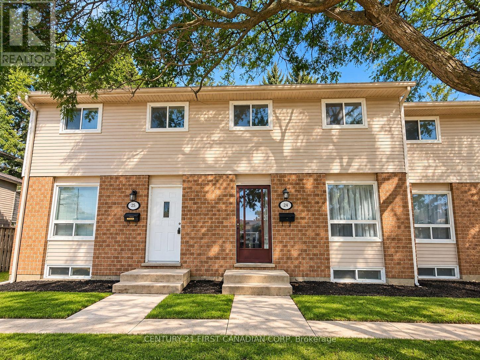
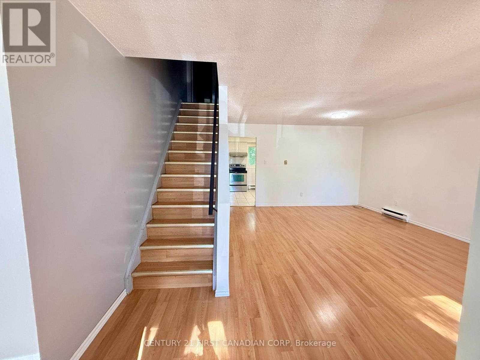
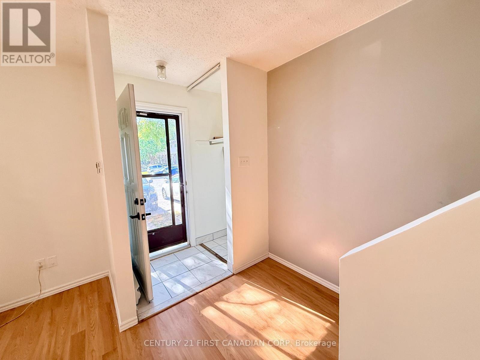
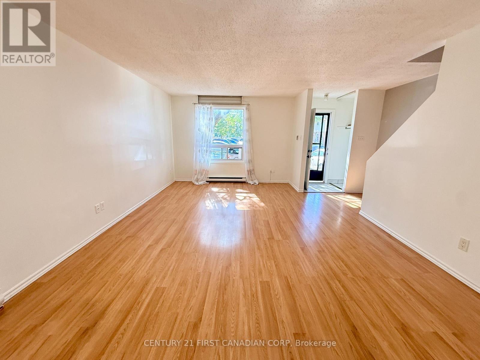
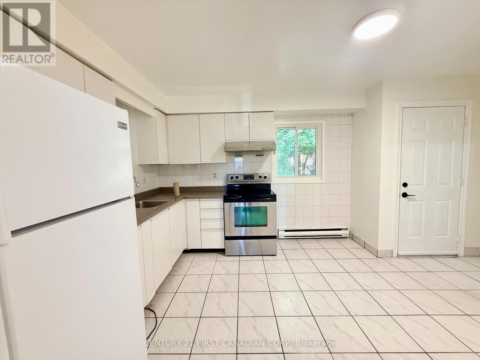
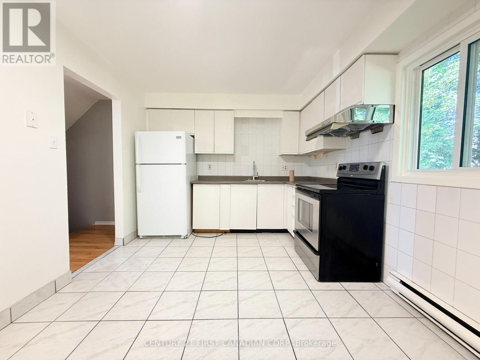
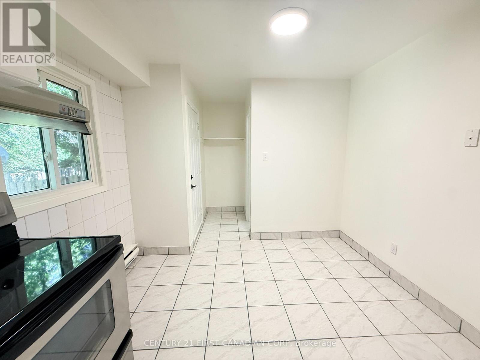
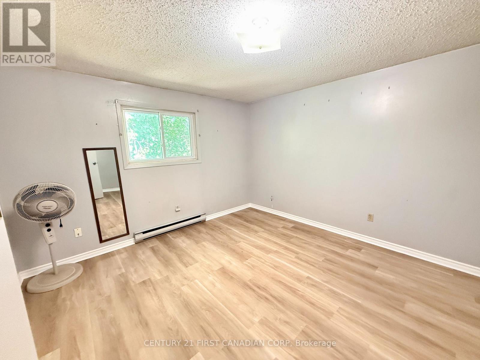
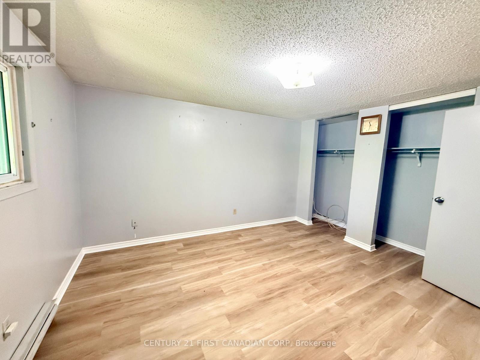
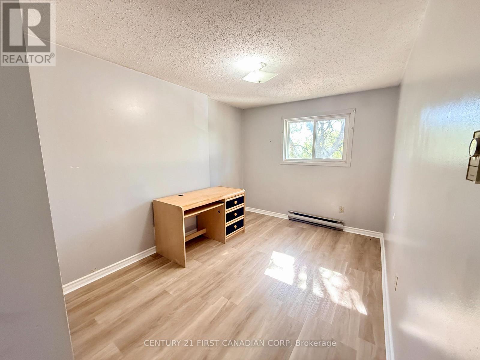
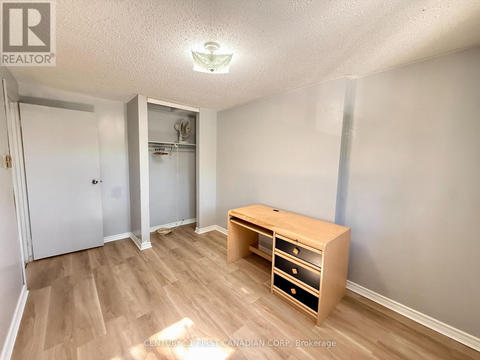
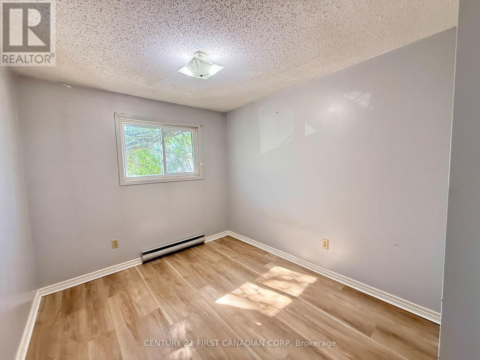
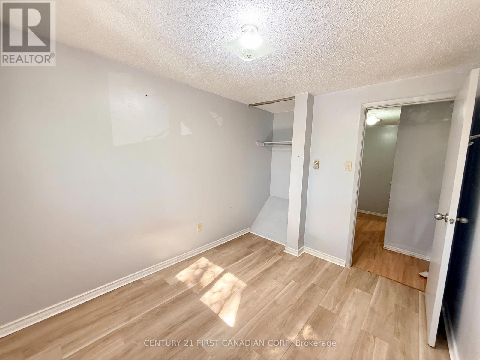
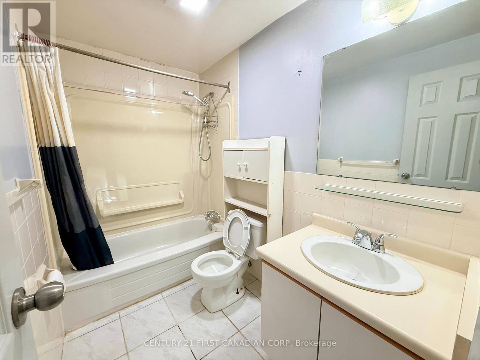
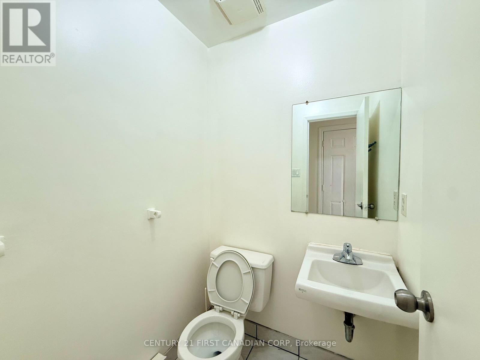
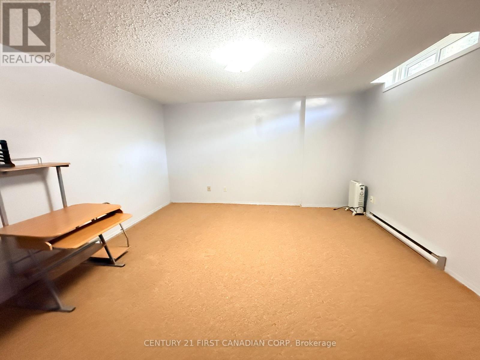
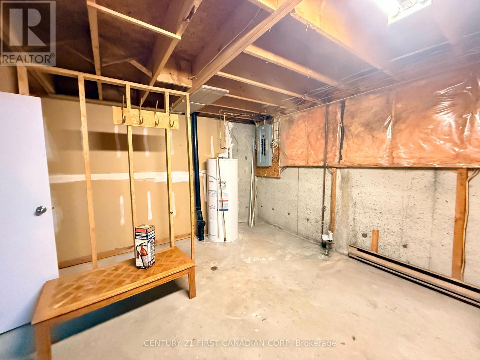
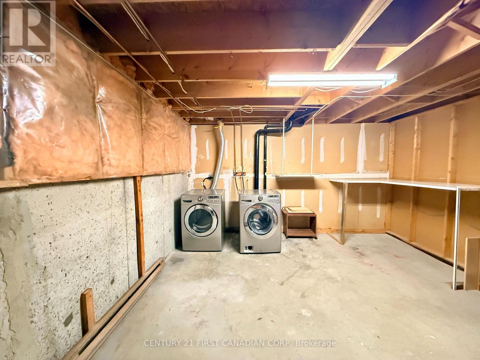
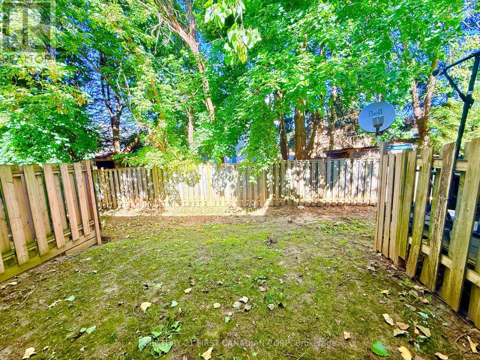
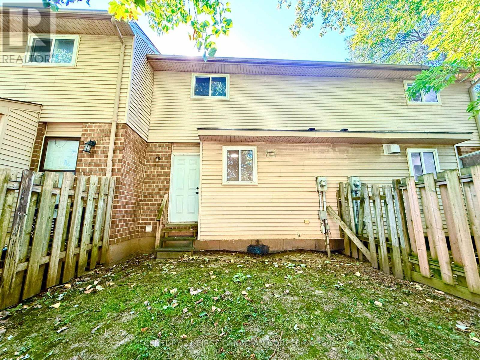
Welcome to this beautifully maintained 3-bedroom townhouse in the convenient Huron Heights neighbourhood. Previously owner-occupied and never rented, this home has been exceptionally well cared for and is ready for its next occupants.The main level features a bright and spacious living and dining area, a functional kitchen, and a convenient 2-piece powder room. Upstairs offers three comfortable bedrooms, all with hard-surface flooring, along with a full 4-piece bathroom. The finished lower level provides additional living space with a generous family/rec room, perfect for relaxing, entertaining, or a home office.One parking space is included, with plenty of visitor parking available within the complex. Enjoy low-maintenance living with lawn care and snow removal taken care of by the condominium corporation.Ideally located just minutes from Fanshawe College, public transit, shopping, schools, parks, restaurants, and everyday amenities. A wonderful rental opportunity for those looking for a clean, well-cared-for home in a convenient location. (id:53015)
Property Details
| MLS® Number | X13832950 |
| Property Type | Single Family |
| Community Name | East A |
| Community Features | Pets Allowed With Restrictions |
| Equipment Type | Water Heater |
| Features | In Suite Laundry |
| Parking Space Total | 1 |
| Rental Equipment Type | Water Heater |
Building
| Bathroom Total | 2 |
| Bedrooms Above Ground | 2 |
| Bedrooms Total | 2 |
| Amenities | Visitor Parking |
| Appliances | Water Heater - Tankless |
| Basement Development | Finished |
| Basement Type | Full (finished) |
| Cooling Type | None |
| Exterior Finish | Brick, Vinyl Siding |
| Flooring Type | Tile |
| Foundation Type | Poured Concrete |
| Half Bath Total | 1 |
| Heating Fuel | Electric |
| Heating Type | Baseboard Heaters |
| Stories Total | 2 |
| Size Interior | 1,200 - 1,399 Ft2 |
| Type | Row / Townhouse |
Parking
| No Garage |
Land
| Acreage | No |
Rooms
| Level | Type | Length | Width | Dimensions |
|---|---|---|---|---|
| Second Level | Primary Bedroom | 4.06 m | 3.78 m | 4.06 m x 3.78 m |
| Second Level | Bedroom 2 | 2.94 m | 2.64 m | 2.94 m x 2.64 m |
| Second Level | Bedroom 3 | 4.11 m | 2.74 m | 4.11 m x 2.74 m |
| Second Level | Bathroom | 2 m | 1.8 m | 2 m x 1.8 m |
| Basement | Family Room | 4.19 m | 3.98 m | 4.19 m x 3.98 m |
| Basement | Utility Room | 4.19 m | 3 m | 4.19 m x 3 m |
| Ground Level | Living Room | 6.24 m | 4.21 m | 6.24 m x 4.21 m |
| Ground Level | Kitchen | 3.65 m | 3.04 m | 3.65 m x 3.04 m |
| Ground Level | Bathroom | 1.5 m | 1.8 m | 1.5 m x 1.8 m |
https://www.realtor.ca/real-estate/30333103/24-311-vesta-road-london-east-east-a-east-a
Contact Us
Contact us for more information

Rebecca Sun
Salesperson
(519) 521-9952
rebecca-sun.c21.ca/
https://www.linkedin.com/in/rebeccajintongsun/

The trademarks REALTOR®, REALTORS®, and the REALTOR® logo are controlled by The Canadian Real Estate Association (CREA) and identify real estate professionals who are members of CREA. The trademarks MLS®, Multiple Listing Service® and the associated logos are owned by The Canadian Real Estate Association (CREA) and identify the quality of services provided by real estate professionals who are members of CREA. The trademark DDF® is owned by The Canadian Real Estate Association (CREA) and identifies CREA's Data Distribution Facility (DDF®)
September 27 2026 04:51:03
London and St. Thomas Association of REALTORS®
Century 21 First Canadian Corp
Contact me
Resources
About me
Nicole Bartlett, Sales Representative, Coldwell Banker Star Real Estate, Brokerage
© 2023 Nicole Bartlett- All rights reserved | Made with ❤️ by Jet Branding