2388 Boswell Street, St. Clair, Ontario N0N 1B0 (30210370)
2388 Boswell Street St. Clair, Ontario N0N 1B0

$1,800 Monthly
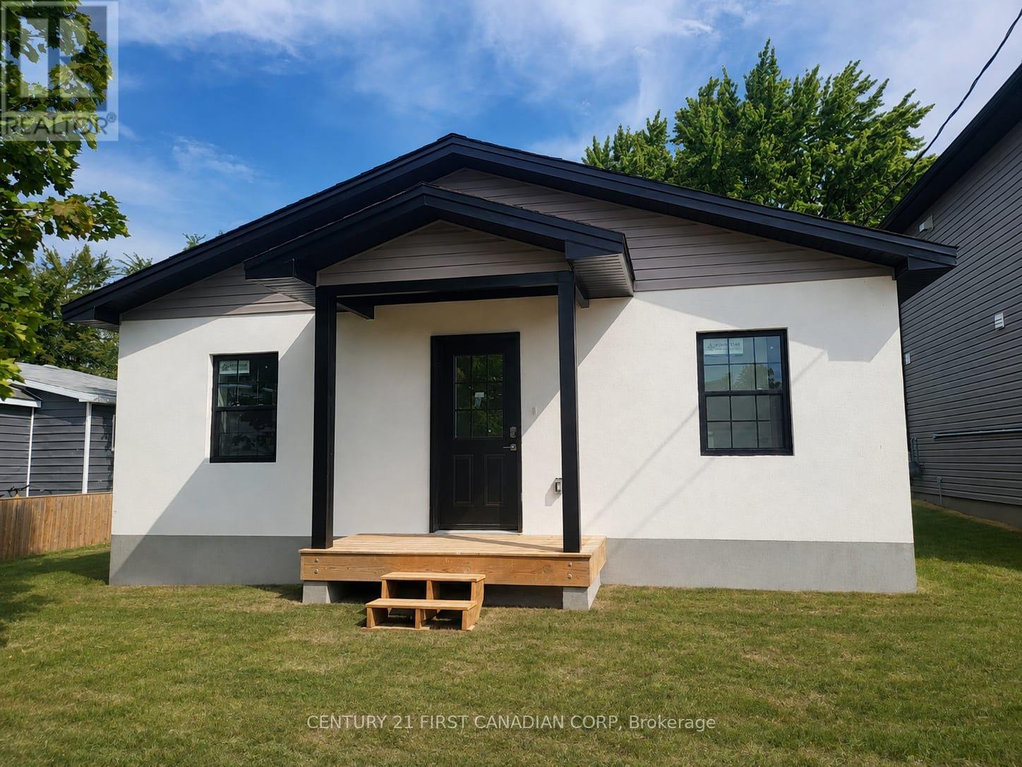
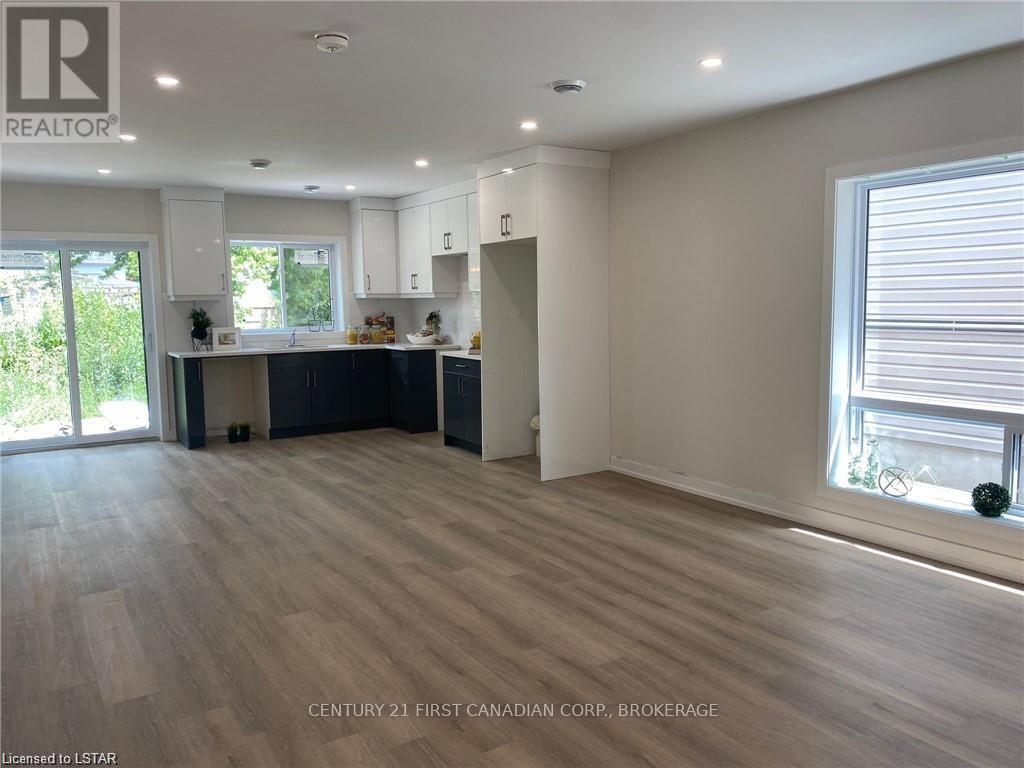
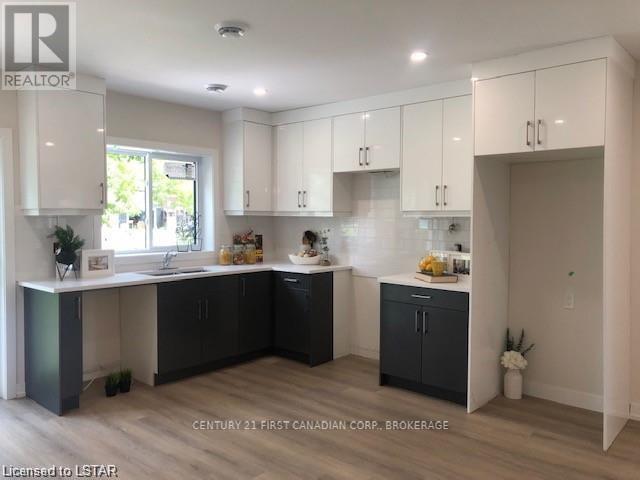
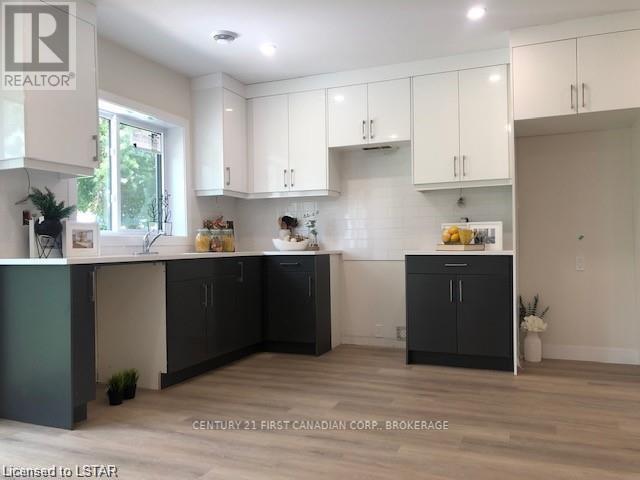
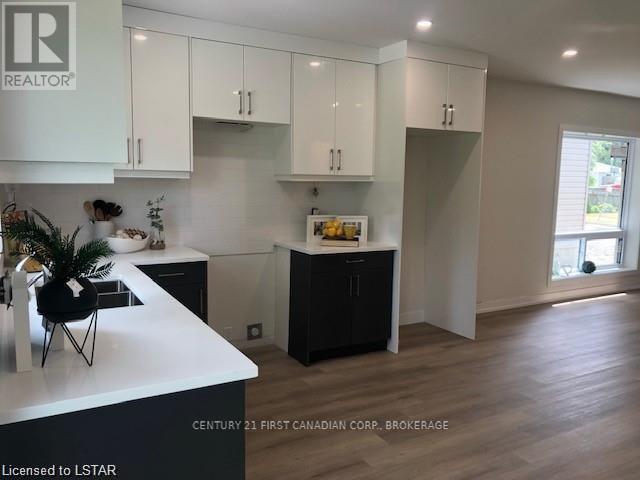
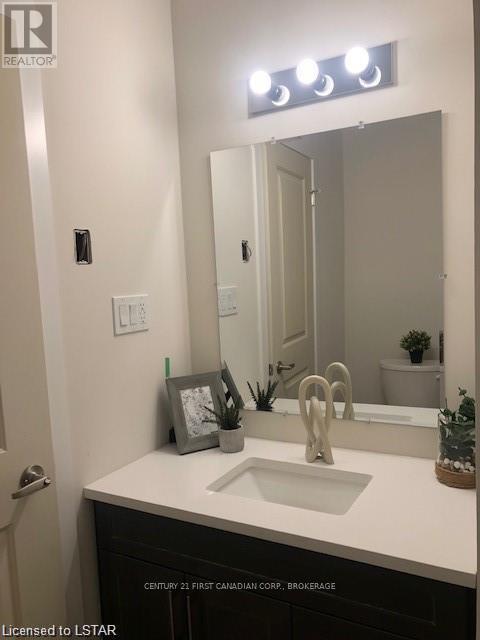
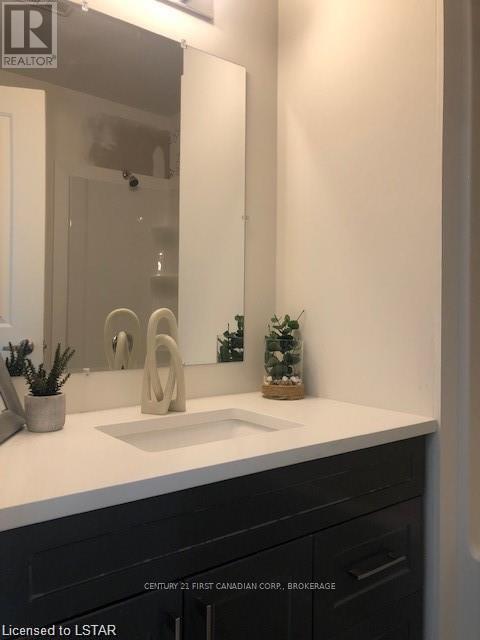
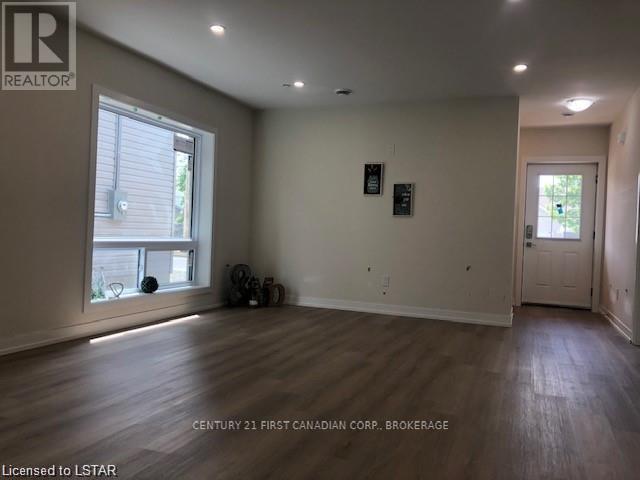
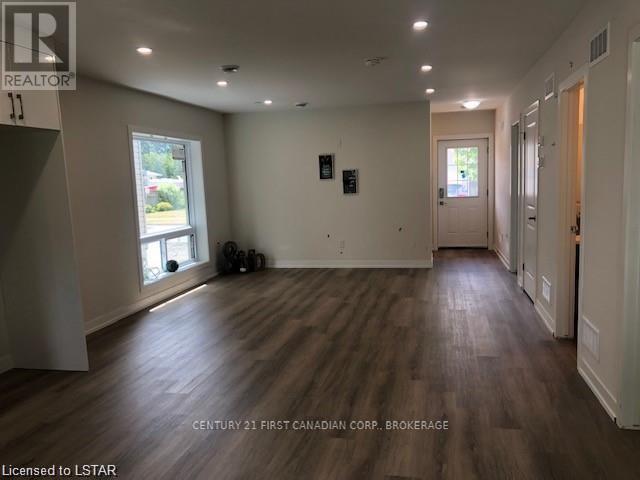
Luxurious 2bed/1 bath Bungalow, just 20 mins south of Sarnia. In-floor radiant heat throughout, quartz countertops, no carpet, open concept living. You do not want to miss out on this great opportunity to live in a house with a huge backyard! Walking distance to Brigden Public School, Pizza, Bakery, Coffee, Esso and convenience. (id:53015)
Property Details
| MLS® Number | X13723654 |
| Property Type | Single Family |
| Community Name | St. Clair |
| Features | Flat Site, Dry |
| Parking Space Total | 2 |
Building
| Bathroom Total | 1 |
| Bedrooms Above Ground | 2 |
| Bedrooms Total | 2 |
| Age | 0 To 5 Years |
| Architectural Style | Bungalow |
| Basement Type | None |
| Construction Status | Insulation Upgraded |
| Construction Style Attachment | Detached |
| Cooling Type | Central Air Conditioning, Air Exchanger |
| Exterior Finish | Stucco, Vinyl Siding |
| Fire Protection | Smoke Detectors |
| Foundation Type | Insulated Concrete Forms |
| Heating Fuel | Natural Gas |
| Heating Type | Radiant Heat |
| Stories Total | 1 |
| Size Interior | 700 - 1,100 Ft2 |
| Type | House |
| Utility Water | Municipal Water |
Parking
| No Garage |
Land
| Acreage | No |
| Sewer | Sanitary Sewer |
| Size Depth | 152 Ft ,4 In |
| Size Frontage | 50 Ft ,6 In |
| Size Irregular | 50.5 X 152.4 Ft |
| Size Total Text | 50.5 X 152.4 Ft|under 1/2 Acre |
Rooms
| Level | Type | Length | Width | Dimensions |
|---|---|---|---|---|
| Main Level | Other | 8.36 m | 4.39 m | 8.36 m x 4.39 m |
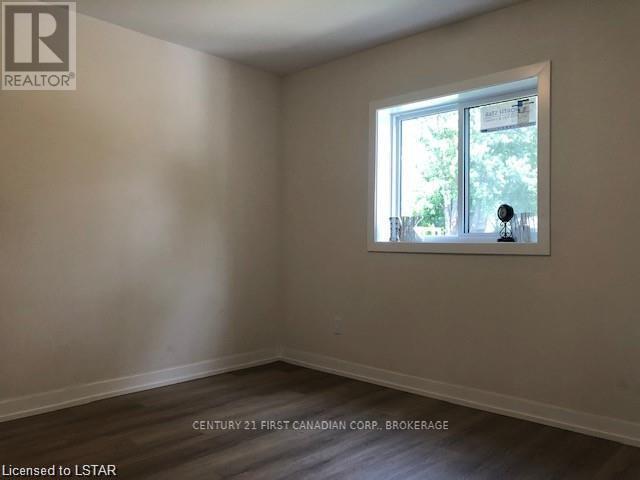
| Main Level | Bedroom | 3.35 m | 3.35 m | 3.35 m x 3.35 m |
| Main Level | Bedroom | 3.35 m | 3.35 m | 3.35 m x 3.35 m |
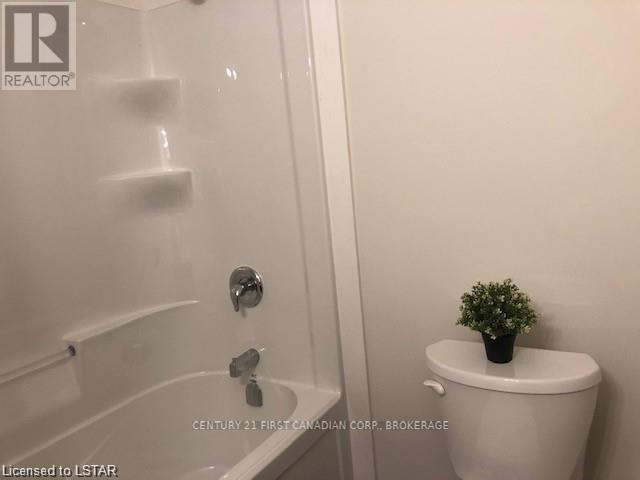
| Main Level | Bathroom | 1.91 m | 2.06 m | 1.91 m x 2.06 m |
| Main Level | Laundry Room | 1.83 m | 1.63 m | 1.83 m x 1.63 m |
Utilities
| Electricity | Installed |
| Sewer | Installed |
https://www.realtor.ca/real-estate/30210370/2388-boswell-street-st-clair-st-clair
Contact Us
Contact us for more information


The trademarks REALTOR®, REALTORS®, and the REALTOR® logo are controlled by The Canadian Real Estate Association (CREA) and identify real estate professionals who are members of CREA. The trademarks MLS®, Multiple Listing Service® and the associated logos are owned by The Canadian Real Estate Association (CREA) and identify the quality of services provided by real estate professionals who are members of CREA. The trademark DDF® is owned by The Canadian Real Estate Association (CREA) and identifies CREA's Data Distribution Facility (DDF®)
August 28 2026 08:20:41
London and St. Thomas Association of REALTORS®
Century 21 First Canadian Corp
Contact me
Resources
About me
Nicole Bartlett, Sales Representative, Coldwell Banker Star Real Estate, Brokerage
© 2023 Nicole Bartlett- All rights reserved | Made with ❤️ by Jet Branding