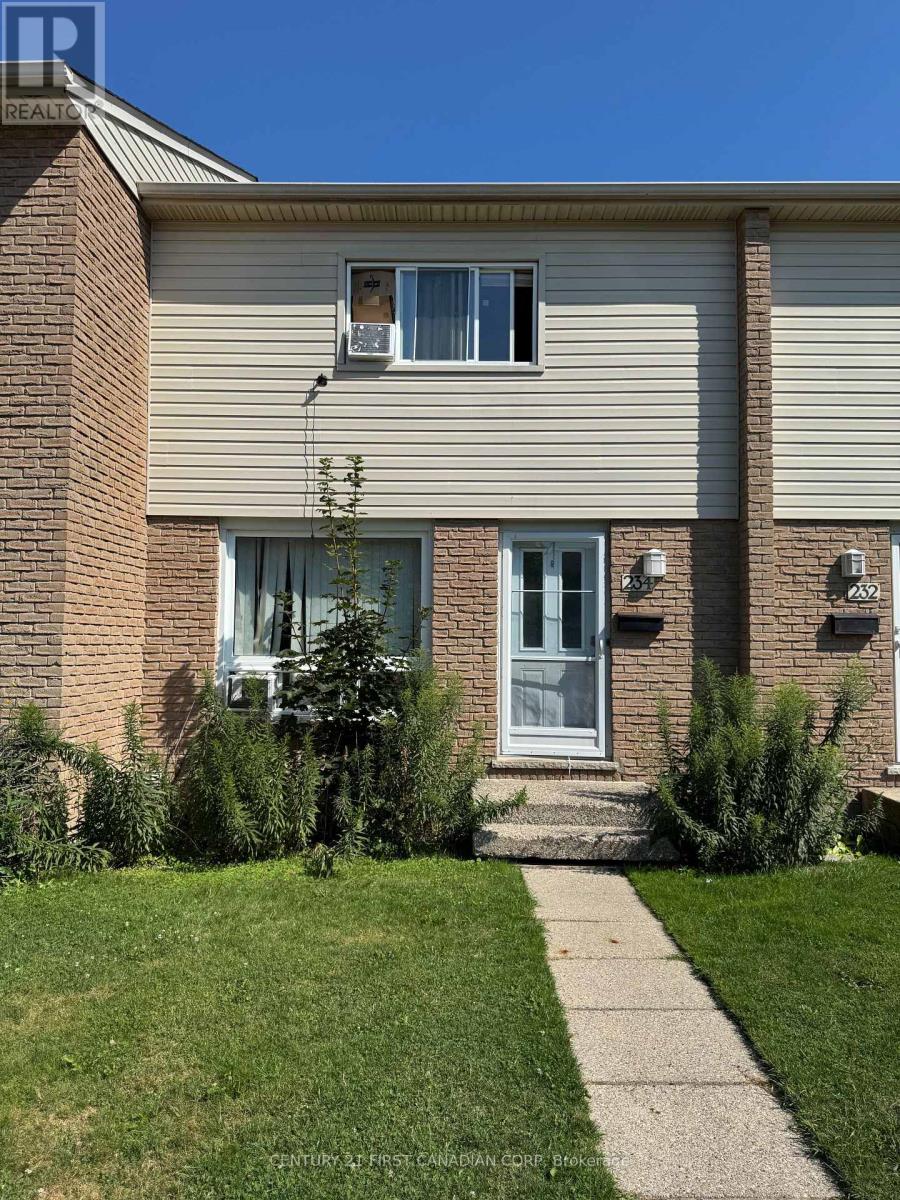
234 - 1775 Culver Drive, London East, Ontario N5V 3H6 (30118700)
234 - 1775 Culver Drive London East, Ontario N5V 3H6

$2,200 MonthlyMaintenance,
$463 Monthly
Maintenance,
$463 MonthlyBright and spacious 3+1 bedroom, two-bathroom condo townhome in a quiet and convenient East London community. Freshly painted and featuring new vinyl flooring throughout, this carpet-free home offers a clean, modern interior ready for its next occupants. The main level features a generous living room and a bright, functional eat-in kitchen. Upstairs, you will find three well-proportioned bedrooms and a four-piece bathroom. The finished lower level adds a fourth bedroom, a three-piece bathroom, laundry facilities, and ample storage. Conveniently located near Argyle Mall, Fanshawe College, schools, parks, public transit, shopping, and everyday amenities. Offering plenty of space, comfort, and convenience, this move-in-ready home is an excellent choice for families and working professionals. (id:53015)
Property Details
| MLS® Number | X13641908 |
| Property Type | Single Family |
| Community Name | East H |
| Amenities Near By | Park, Public Transit, Schools |
| Community Features | Pets Allowed With Restrictions, School Bus |
| Features | Irregular Lot Size |
| Parking Space Total | 1 |
Building
| Bathroom Total | 2 |
| Bedrooms Above Ground | 3 |
| Bedrooms Below Ground | 1 |
| Bedrooms Total | 4 |
| Age | 51 To 99 Years |
| Amenities | Visitor Parking |
| Appliances | Water Heater, Dryer, Stove, Washer, Refrigerator |
| Basement Type | Full |
| Cooling Type | None |
| Exterior Finish | Brick, Vinyl Siding |
| Fire Protection | Smoke Detectors |
| Heating Fuel | Electric |
| Heating Type | Baseboard Heaters |
| Stories Total | 2 |
| Size Interior | 1,000 - 1,199 Ft2 |
| Type | Row / Townhouse |
Parking
| No Garage |
Land
| Acreage | No |
| Fence Type | Fenced Yard |
| Land Amenities | Park, Public Transit, Schools |
Rooms
| Level | Type | Length | Width | Dimensions |
|---|---|---|---|---|
| Second Level | Primary Bedroom | 3.35 m | 4.16 m | 3.35 m x 4.16 m |
| Second Level | Bedroom 2 | 3.25 m | 2.66 m | 3.25 m x 2.66 m |
| Second Level | Bedroom 3 | 3.65 m | 2.76 m | 3.65 m x 2.76 m |
| Basement | Laundry Room | 2.64 m | 5.18 m | 2.64 m x 5.18 m |
| Basement | Bedroom 4 | 5 m | 3.69 m | 5 m x 3.69 m |
| Main Level | Living Room | 7.5 m | 4.25 m | 7.5 m x 4.25 m |
| Main Level | Kitchen | 3.02 m | 3.4 m | 3.02 m x 3.4 m |
| Main Level | Dining Room | 1.9 m | 2.94 m | 1.9 m x 2.94 m |
https://www.realtor.ca/real-estate/30118700/234-1775-culver-drive-london-east-east-h-east-h
Contact Us
Contact us for more information


The trademarks REALTOR®, REALTORS®, and the REALTOR® logo are controlled by The Canadian Real Estate Association (CREA) and identify real estate professionals who are members of CREA. The trademarks MLS®, Multiple Listing Service® and the associated logos are owned by The Canadian Real Estate Association (CREA) and identify the quality of services provided by real estate professionals who are members of CREA. The trademark DDF® is owned by The Canadian Real Estate Association (CREA) and identifies CREA's Data Distribution Facility (DDF®)
August 05 2026 08:51:18
London and St. Thomas Association of REALTORS®
Century 21 First Canadian Corp
Contact me
Resources
About me
Nicole Bartlett, Sales Representative, Coldwell Banker Star Real Estate, Brokerage
© 2023 Nicole Bartlett- All rights reserved | Made with ❤️ by Jet Branding