226 Tain Street, North Middlesex, Ontario N0M 2K0 (30181801)
226 Tain Street North Middlesex, Ontario N0M 2K0

$539,900
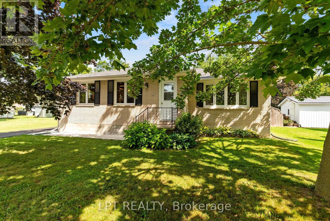
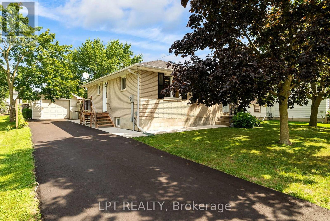
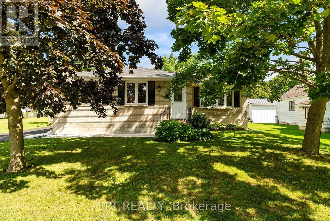
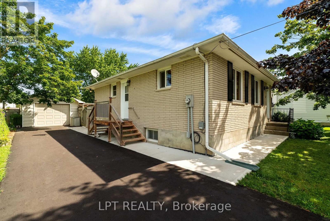
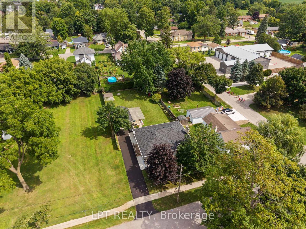
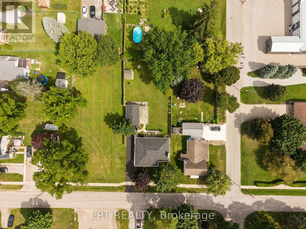
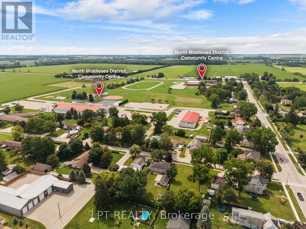
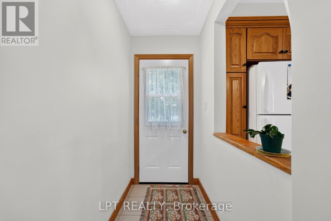
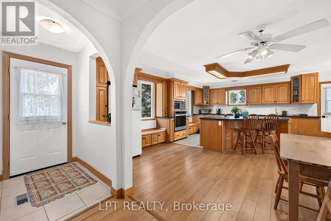
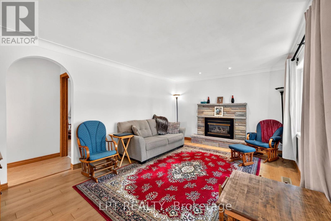
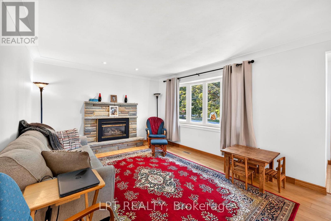
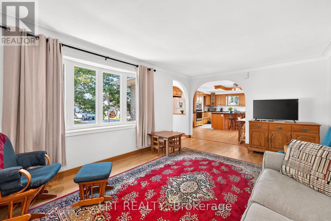
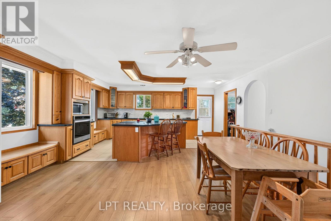
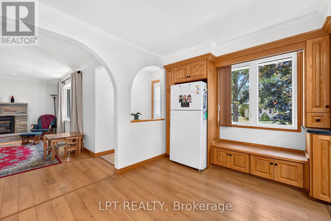
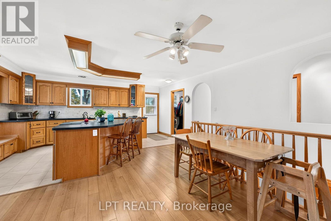
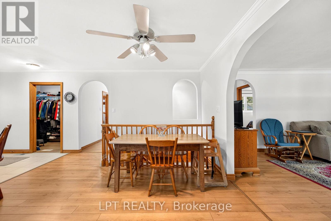
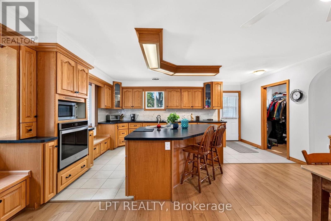
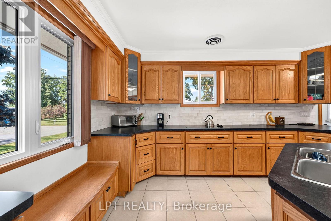
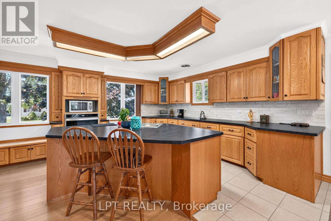
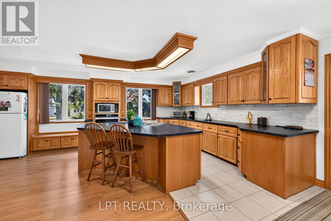
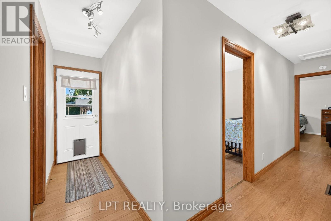
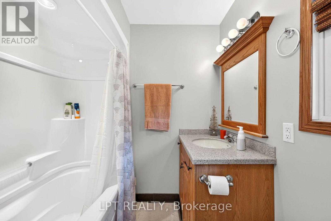
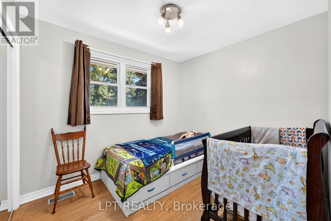
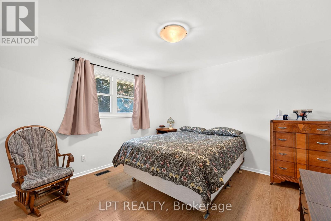
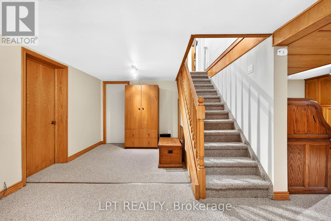
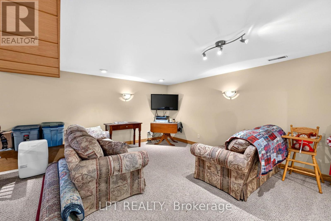
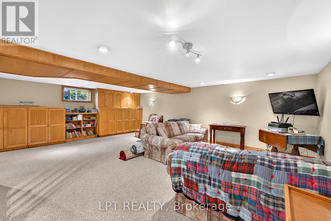
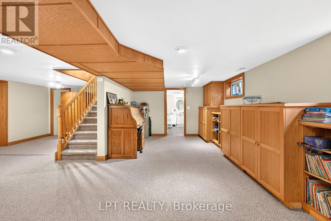
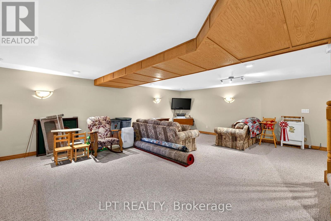
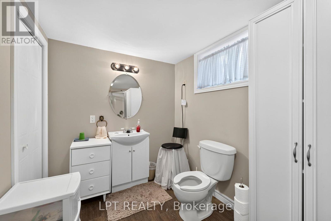
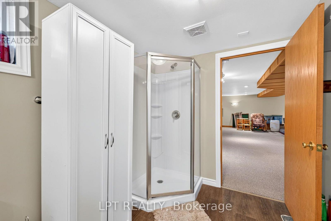
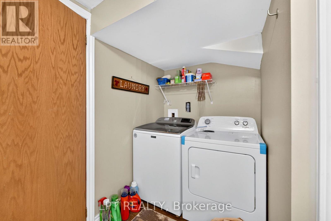
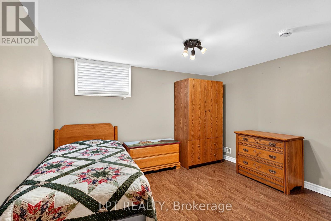
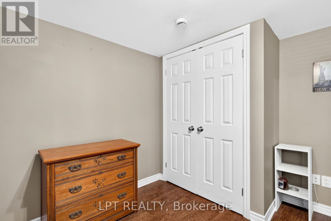
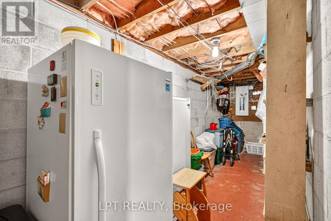
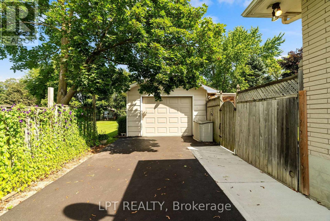
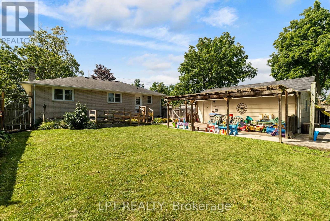
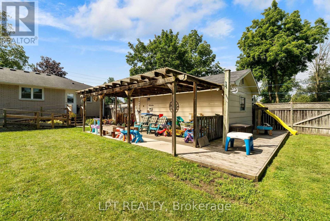
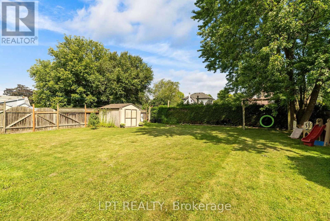
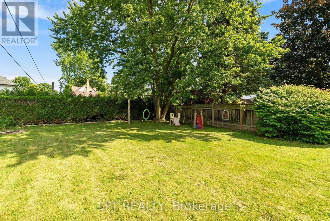
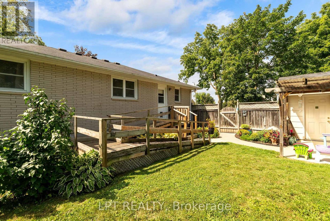
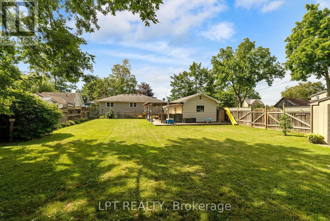
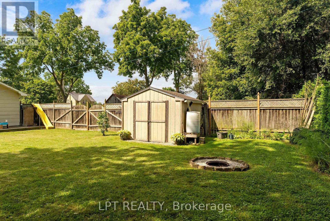
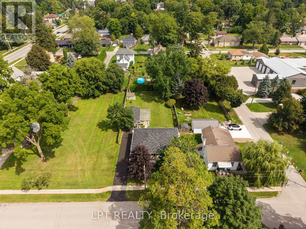
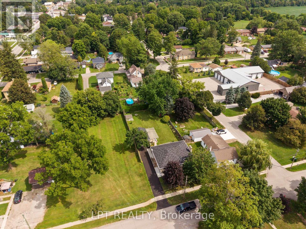
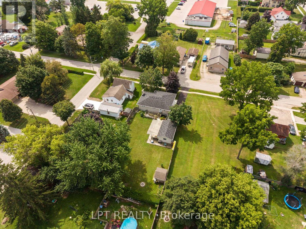
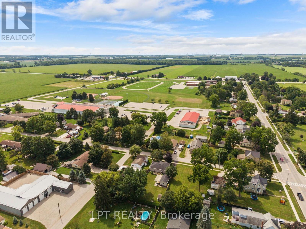
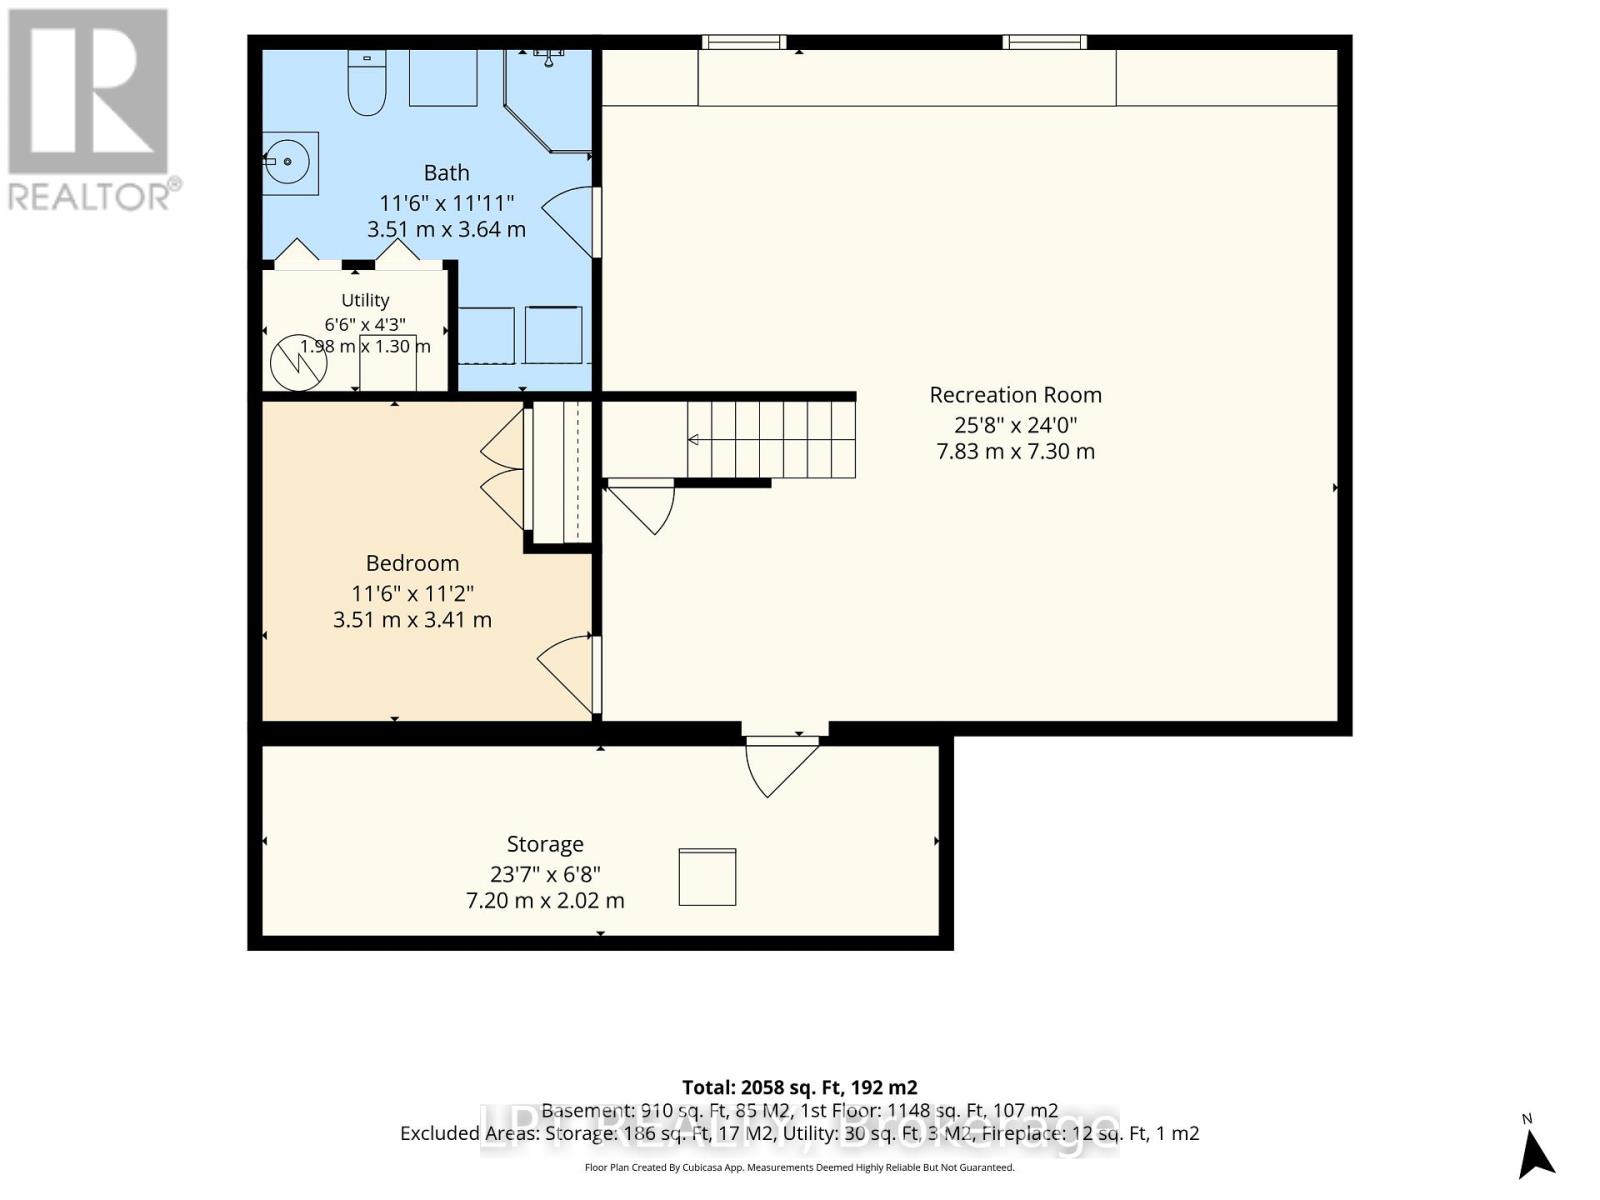
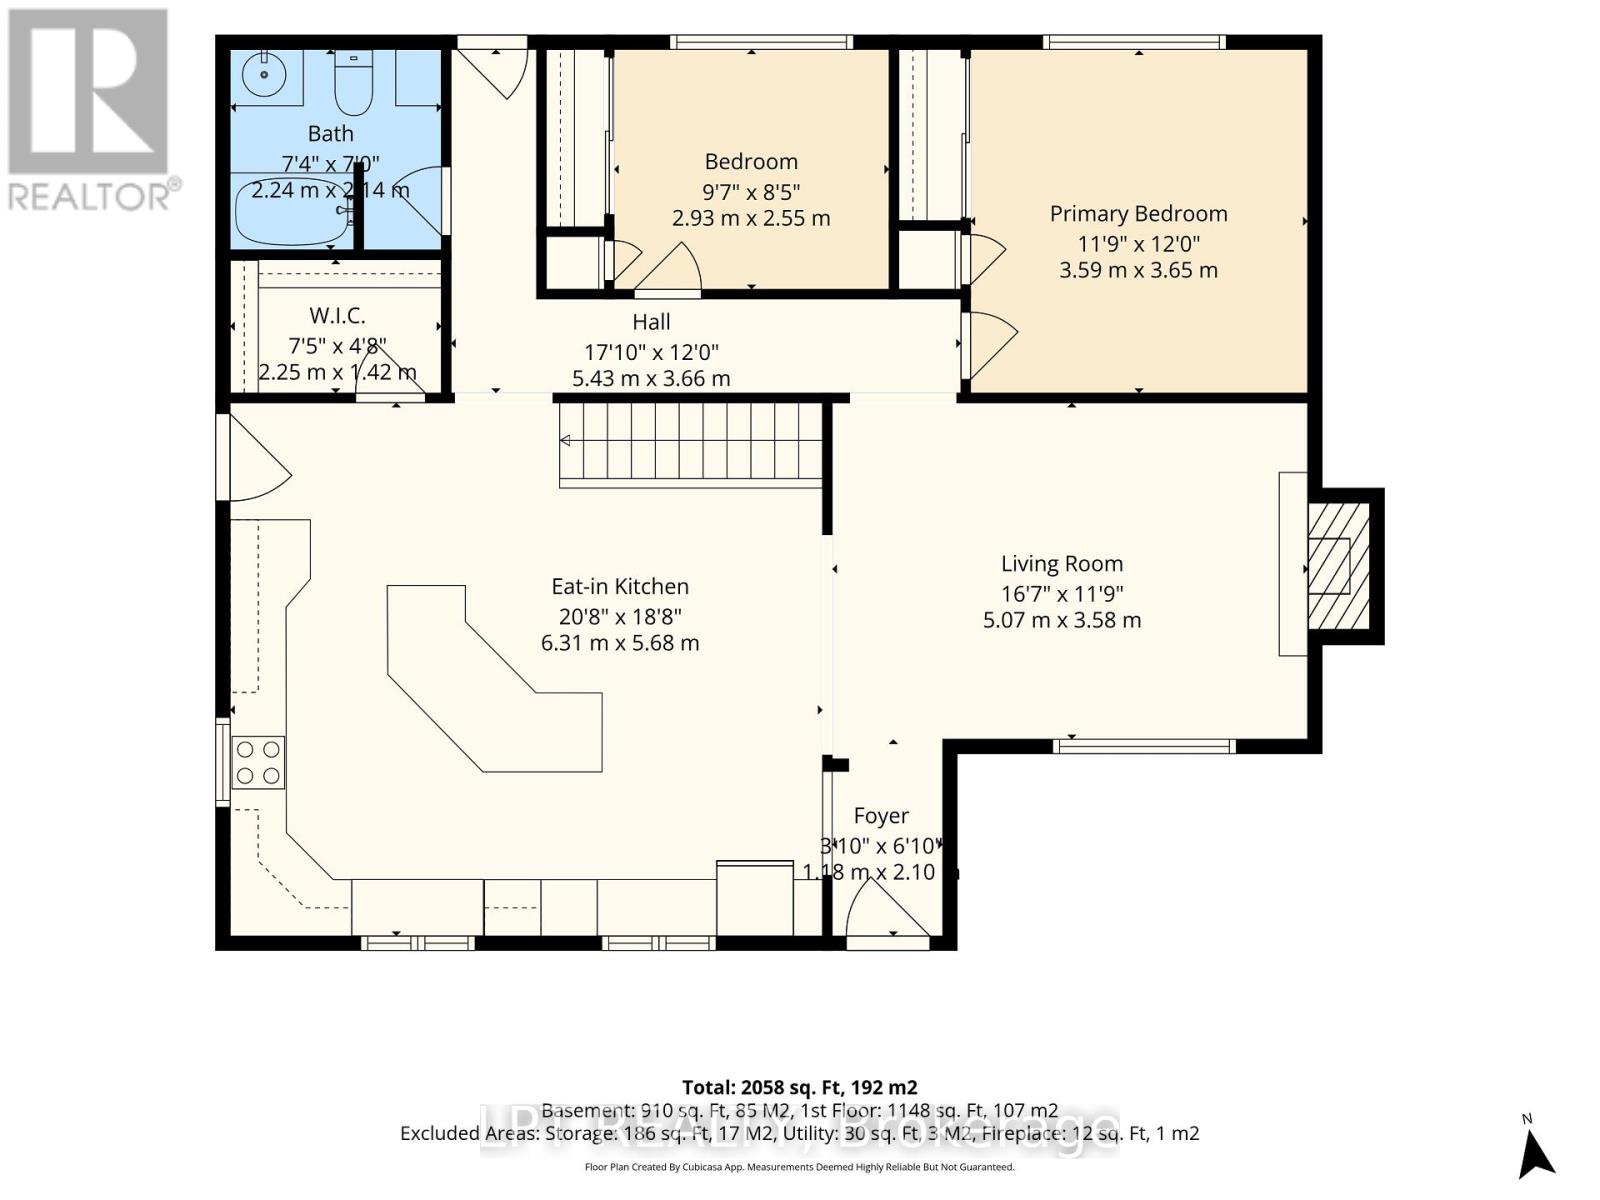
Welcome to this beautifully renovated 3-bedroom, 2-bath fully bricked bungalow in the heart of Parkhill, Ontario! Offering a fantastic combination of space, comfort, and location, this home is perfect for families looking for a move-in-ready property in a friendly small-town community. The oversized open-concept kitchen is sure to be the showstopper, featuring an abundance of cupboard and counter space with plenty of room for extended family and friends to gather around the large island or kitchen table. The kitchen flows seamlessly into the spacious living room, complete with a cozy gas fireplace, creating the perfect space for entertaining or relaxing with the family. The main floor also offers a 4-piece bathroom, a comfortable spare bedroom, and a spacious primary bedroom. Downstairs, the huge recreation room provides endless possibilities for family activities, entertaining, hobbies or crafts, with built-in cupboards providing excellent storage. The lower level also features a 3-piece bathroom, laundry area and an additional bedroom, making it ideal for guests, teenagers or extended family. A large cold storage room completes this level and provides plenty of additional storage. Outside, enjoy just under a quarter-acre of property with a fully fenced, private backyard, perfect for children, pets and summer gatherings. A patio beside the detached garage provides a great spot for outdoor entertaining, while the newly paved private asphalt driveway offers plenty of parking. Location is everything, and this property delivers! Just a short walk to the local schools, tennis courts, gym, recreation centre, hockey arena, skateboard park, and baseball diamonds. Parkhill offers the perfect setting to raise a family, with many of the amenities you need right outside your door. A renovated home, great yard, fantastic location, and plenty of living space-this one checks all the boxes. **Come see it before it's gone!** (id:53015)
Property Details
| MLS® Number | X13698658 |
| Property Type | Single Family |
| Community Name | Parkhill |
| Equipment Type | Water Heater |
| Features | Paved Yard, Sump Pump |
| Parking Space Total | 4 |
| Rental Equipment Type | Water Heater |
| Structure | Patio(s) |
Building
| Bathroom Total | 2 |
| Bedrooms Above Ground | 2 |
| Bedrooms Total | 2 |
| Amenities | Fireplace(s) |
| Appliances | Dishwasher, Dryer, Oven, Washer, Window Coverings, Refrigerator |
| Architectural Style | Bungalow |
| Basement Development | Finished |
| Basement Type | N/a (finished) |
| Construction Style Attachment | Detached |
| Cooling Type | Central Air Conditioning |
| Exterior Finish | Brick |
| Fireplace Present | Yes |
| Fireplace Total | 1 |
| Foundation Type | Block |
| Heating Fuel | Natural Gas |
| Heating Type | Forced Air |
| Stories Total | 1 |
| Size Interior | 1,100 - 1,500 Ft2 |
| Type | House |
| Utility Water | Municipal Water |
Parking
| Detached Garage | |
| Garage |
Land
| Acreage | No |
| Landscape Features | Landscaped |
| Sewer | Sanitary Sewer |
| Size Depth | 165 Ft |
| Size Frontage | 62 Ft ,3 In |
| Size Irregular | 62.3 X 165 Ft |
| Size Total Text | 62.3 X 165 Ft |
Rooms
| Level | Type | Length | Width | Dimensions |
|---|---|---|---|---|
| Lower Level | Cold Room | 7.2 m | 2.02 m | 7.2 m x 2.02 m |
| Lower Level | Bathroom | 3.51 m | 3.64 m | 3.51 m x 3.64 m |
| Lower Level | Utility Room | 1.98 m | 1.3 m | 1.98 m x 1.3 m |
| Lower Level | Recreational, Games Room | 7.83 m | 7.3 m | 7.83 m x 7.3 m |
| Lower Level | Bedroom 3 | 3.51 m | 3.41 m | 3.51 m x 3.41 m |
| Main Level | Bathroom | 2.24 m | 2.14 m | 2.24 m x 2.14 m |
| Main Level | Bedroom 2 | 2.93 m | 2.55 m | 2.93 m x 2.55 m |
| Main Level | Primary Bedroom | 3.59 m | 3.65 m | 3.59 m x 3.65 m |
| Main Level | Living Room | 5.07 m | 3.58 m | 5.07 m x 3.58 m |
| Main Level | Kitchen | 6.31 m | 5.68 m | 6.31 m x 5.68 m |
| Main Level | Other | 2.25 m | 1.42 m | 2.25 m x 1.42 m |
Utilities
| Cable | Installed |
| Electricity | Installed |
| Sewer | Installed |
https://www.realtor.ca/real-estate/30181801/226-tain-street-north-middlesex-parkhill-parkhill
Contact Us
Contact us for more information

Gerry Lynn
Salesperson
gerrylynn.exprealty.com/
https://www.facebook.com/gerry.lynn.355?mibextid=LQQJ 4d

The trademarks REALTOR®, REALTORS®, and the REALTOR® logo are controlled by The Canadian Real Estate Association (CREA) and identify real estate professionals who are members of CREA. The trademarks MLS®, Multiple Listing Service® and the associated logos are owned by The Canadian Real Estate Association (CREA) and identify the quality of services provided by real estate professionals who are members of CREA. The trademark DDF® is owned by The Canadian Real Estate Association (CREA) and identifies CREA's Data Distribution Facility (DDF®)
August 21 2026 02:50:44
London and St. Thomas Association of REALTORS®
Lpt Realty
Contact me
Resources
About me
Nicole Bartlett, Sales Representative, Coldwell Banker Star Real Estate, Brokerage
© 2023 Nicole Bartlett- All rights reserved | Made with ❤️ by Jet Branding