2232 Constance Avenue, London South, Ontario N6M 1G5 (30450406)
2232 Constance Avenue London South, Ontario N6M 1G5

$2,700 Monthly
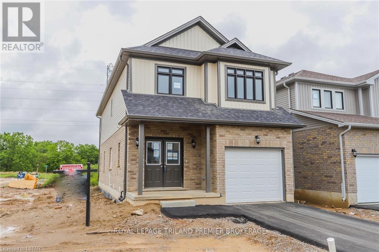
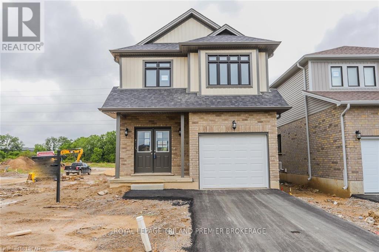
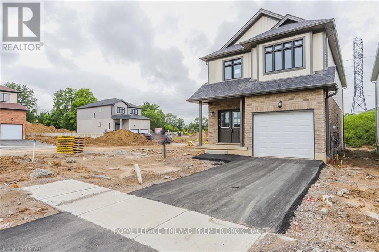
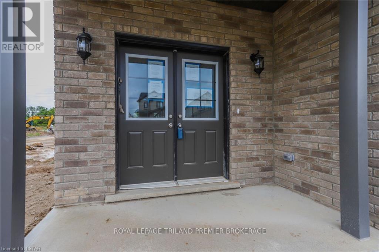
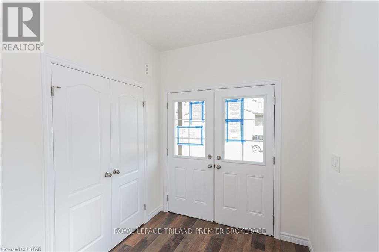
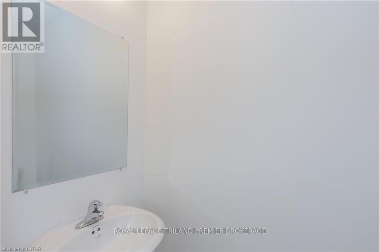
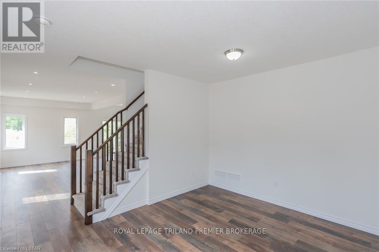
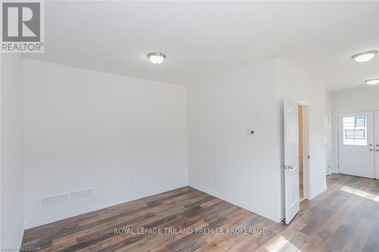
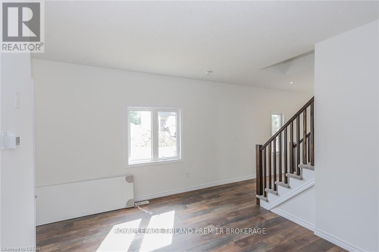
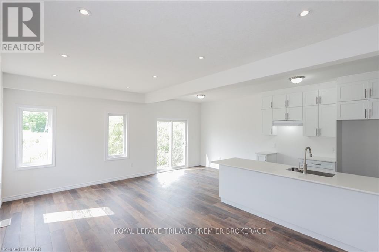
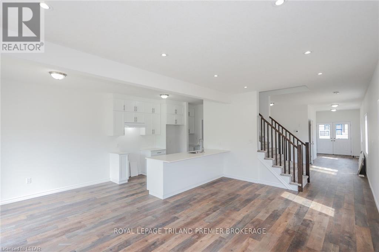
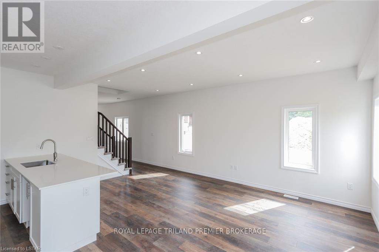
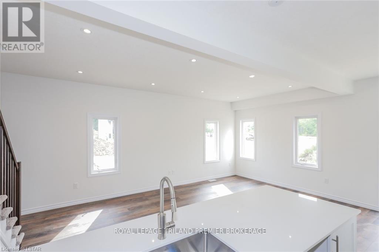
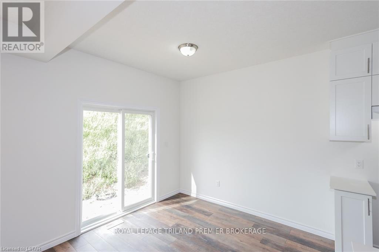
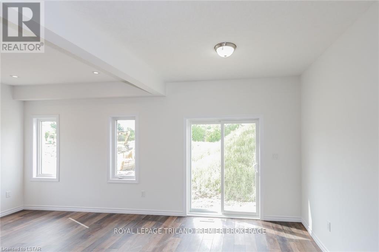
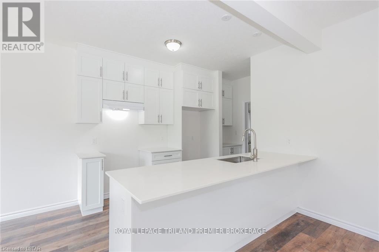
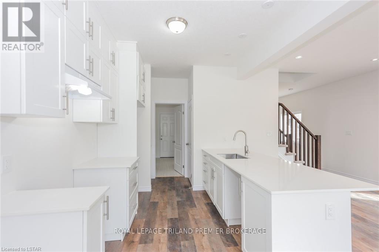
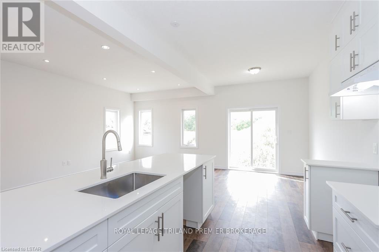
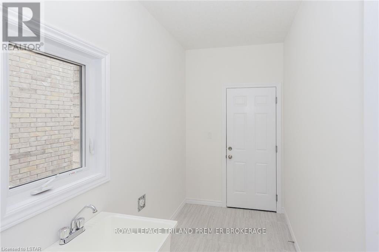
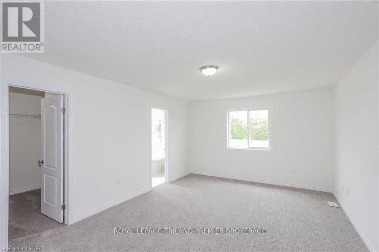
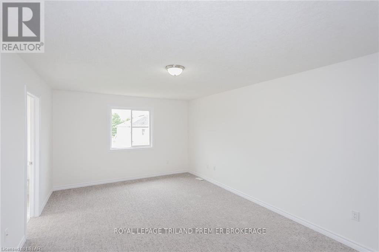
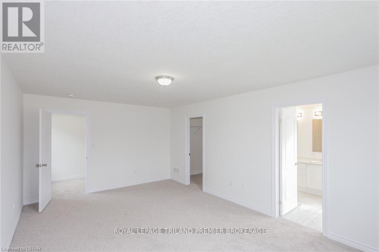
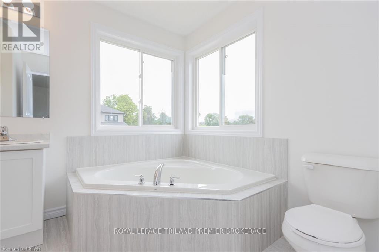
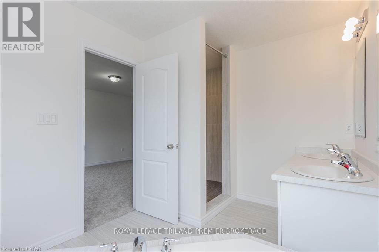
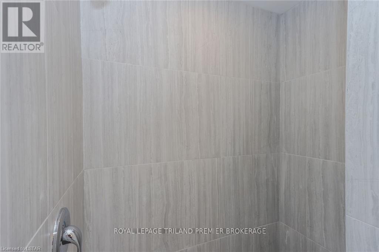
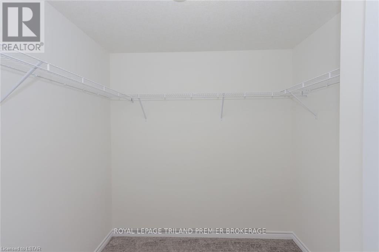
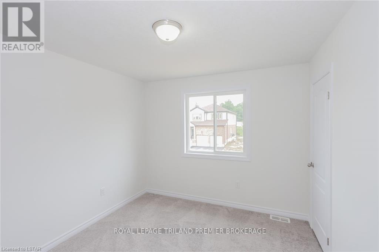
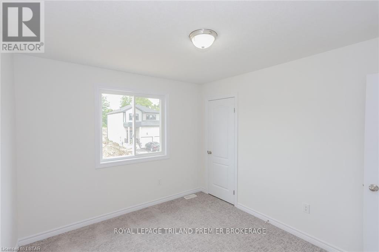
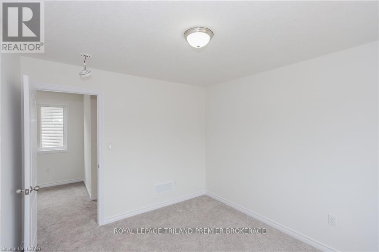
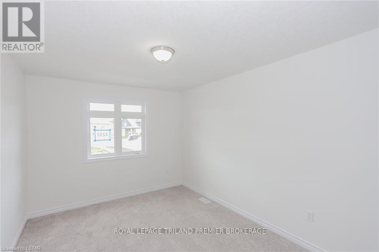
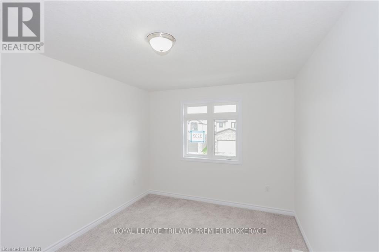
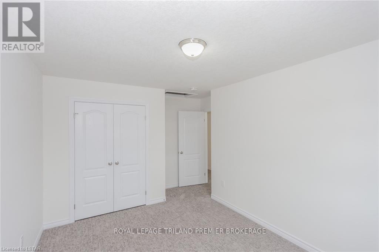
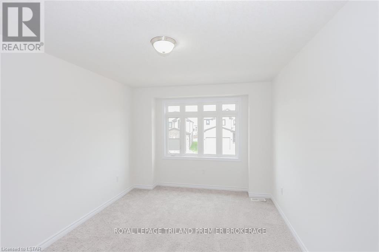
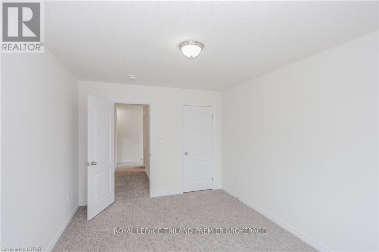
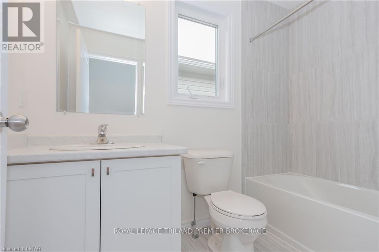
AVAILABLE DECEMBER 1ST, rent is plus utilities. Situated on a corner lot, this lovely home is well maintained, featuring 4 generous bedrooms and 2.5 bathrooms. The main floor features a spacious foyer; open concept main level featuring kitchen with quartz countertops, lots of storage and peninsula with breakfast bar; dinette with direct access to the backyard; bright great room; convenient main floor laundry, mudroom, and 2-piece bathroom; and bonus flex space perfect for office/formal dining/den. The upper level boast 4 generous bedrooms including primary with walk in closet and ensuite, and main bathroom. Tenants must provide application, ID, credit check, proof of employment. (id:53015)
Property Details
| MLS® Number | X14122594 |
| Property Type | Single Family |
| Community Name | South U |
| Equipment Type | Water Heater |
| Features | Flat Site, Sump Pump |
| Parking Space Total | 2 |
| Rental Equipment Type | Water Heater |
| Structure | Porch |
Building
| Bathroom Total | 3 |
| Bedrooms Above Ground | 4 |
| Bedrooms Total | 4 |
| Basement Type | Full |
| Construction Style Attachment | Detached |
| Exterior Finish | Vinyl Siding, Brick |
| Foundation Type | Poured Concrete |
| Half Bath Total | 1 |
| Heating Fuel | Natural Gas |
| Heating Type | Forced Air |
| Stories Total | 2 |
| Size Interior | 2,000 - 2,500 Ft2 |
| Type | House |
| Utility Water | Municipal Water |
Parking
| Attached Garage | |
| Garage |
Land
| Acreage | No |
| Sewer | Sanitary Sewer |
| Size Depth | 121 Ft |
| Size Frontage | 36 Ft |
| Size Irregular | 36 X 121 Ft |
| Size Total Text | 36 X 121 Ft|under 1/2 Acre |
Rooms
| Level | Type | Length | Width | Dimensions |
|---|---|---|---|---|
| Second Level | Bedroom | 3.04 m | 4.16 m | 3.04 m x 4.16 m |
| Second Level | Bedroom | 3.09 m | 4.54 m | 3.09 m x 4.54 m |
| Second Level | Bathroom | Measurements not available | ||
| Second Level | Primary Bedroom | 3.7 m | 5.84 m | 3.7 m x 5.84 m |
| Second Level | Bathroom | 2.43 m | 3.35 m | 2.43 m x 3.35 m |
| Second Level | Bedroom | 3.5 m | 3.09 m | 3.5 m x 3.09 m |
| Main Level | Dining Room | 4.31 m | 3.3 m | 4.31 m x 3.3 m |
| Main Level | Kitchen | 2.41 m | 3.75 m | 2.41 m x 3.75 m |
| Main Level | Dining Room | 2.41 m | 3.04 m | 2.41 m x 3.04 m |
| Main Level | Great Room | 3.65 m | 5.74 m | 3.65 m x 5.74 m |
| Main Level | Laundry Room | 1.67 m | 3.3 m | 1.67 m x 3.3 m |
| Main Level | Bathroom | Measurements not available |
Utilities
| Cable | Installed |
| Electricity | Installed |
| Wireless | Available |
https://www.realtor.ca/real-estate/30450406/2232-constance-avenue-london-south-south-u-south-u
Contact Us
Contact us for more information

The trademarks REALTOR®, REALTORS®, and the REALTOR® logo are controlled by The Canadian Real Estate Association (CREA) and identify real estate professionals who are members of CREA. The trademarks MLS®, Multiple Listing Service® and the associated logos are owned by The Canadian Real Estate Association (CREA) and identify the quality of services provided by real estate professionals who are members of CREA. The trademark DDF® is owned by The Canadian Real Estate Association (CREA) and identifies CREA's Data Distribution Facility (DDF®)
October 27 2026 10:21:05
London and St. Thomas Association of REALTORS®
Royal LePage Triland Premier Brokerage
Contact me
Resources
About me
Nicole Bartlett, Sales Representative, Coldwell Banker Star Real Estate, Brokerage
© 2023 Nicole Bartlett- All rights reserved | Made with ❤️ by Jet Branding