22 - 1850 Beaverbrook Avenue, London North, Ontario N6H 0G7 (30327813)
22 - 1850 Beaverbrook Avenue London North, Ontario N6H 0G7
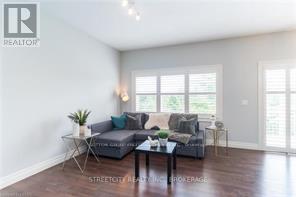
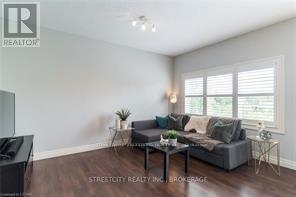
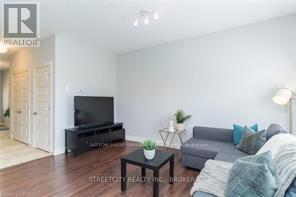
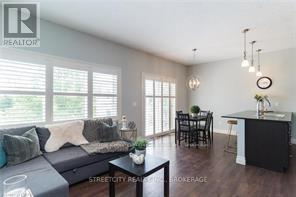

$2,500 Monthly
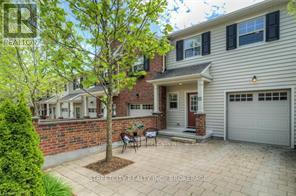
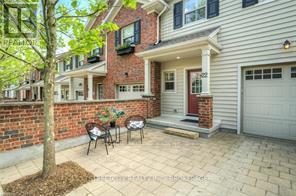
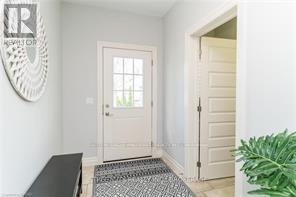
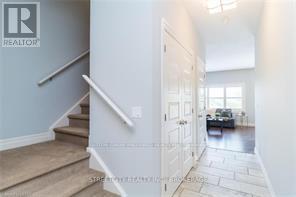
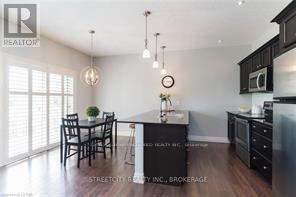
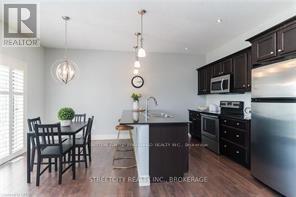
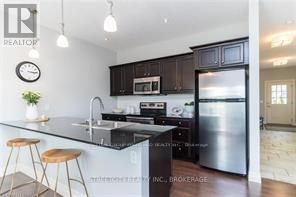
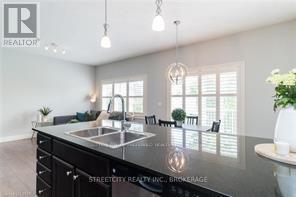
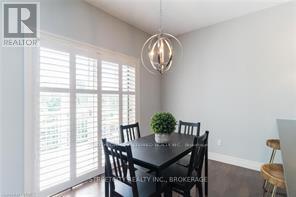
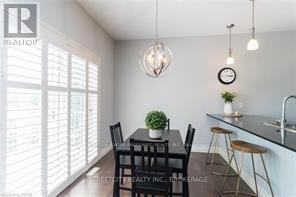
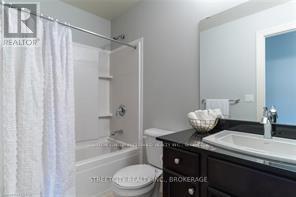
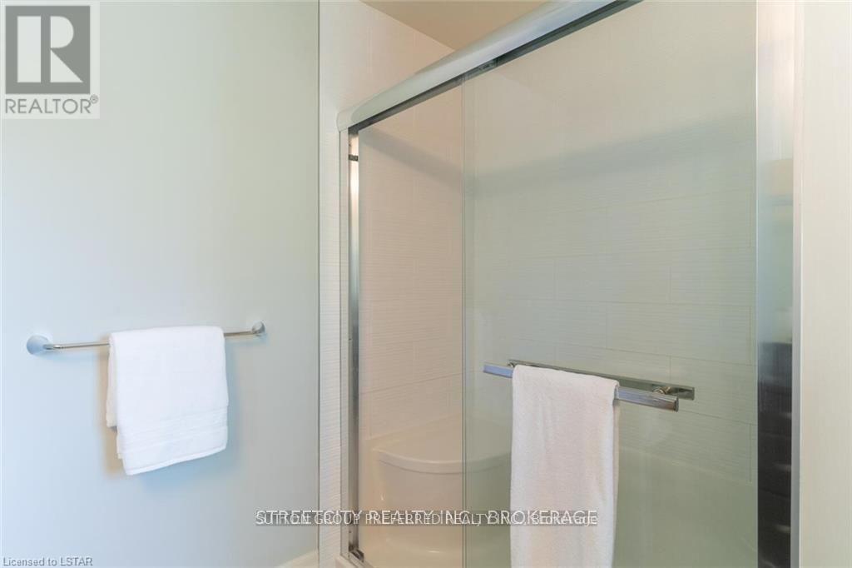
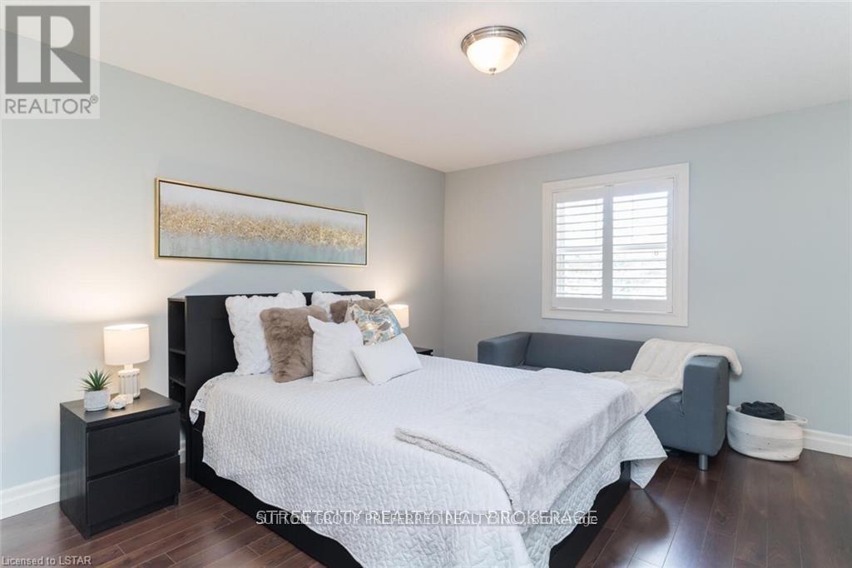
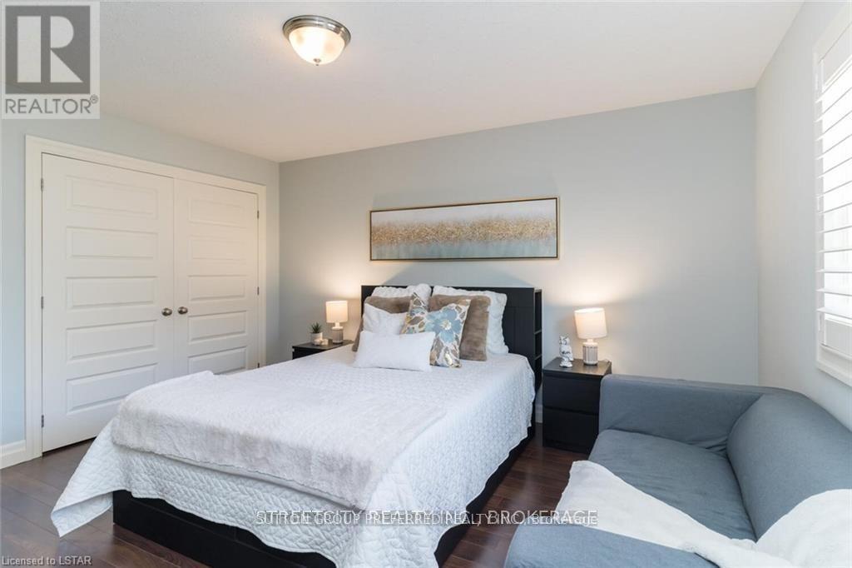
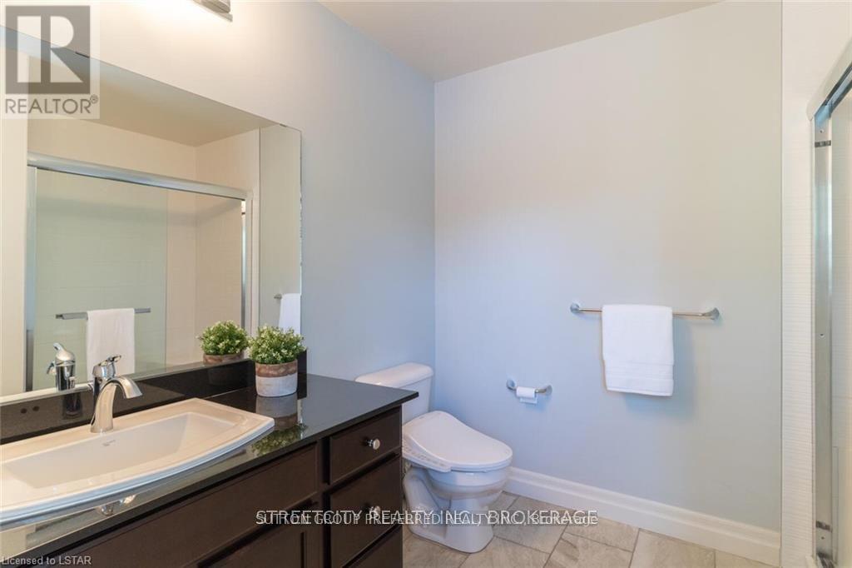
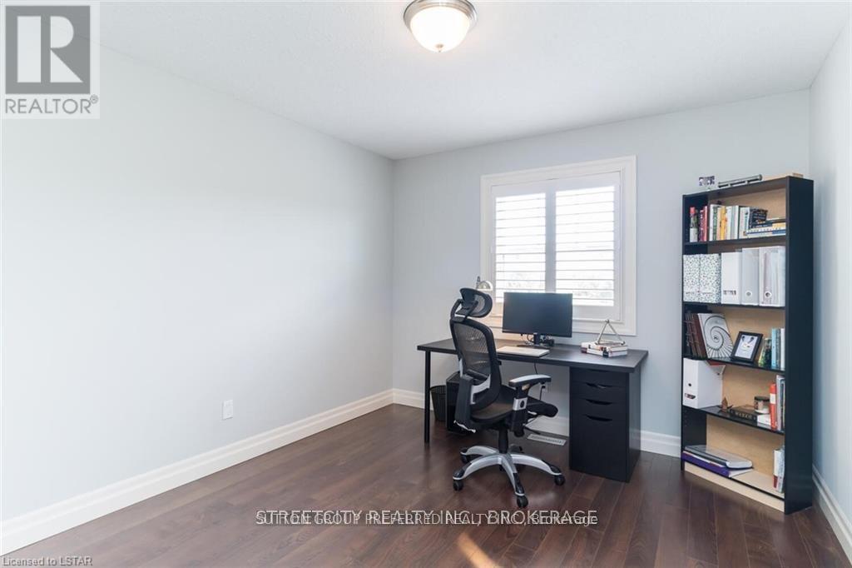
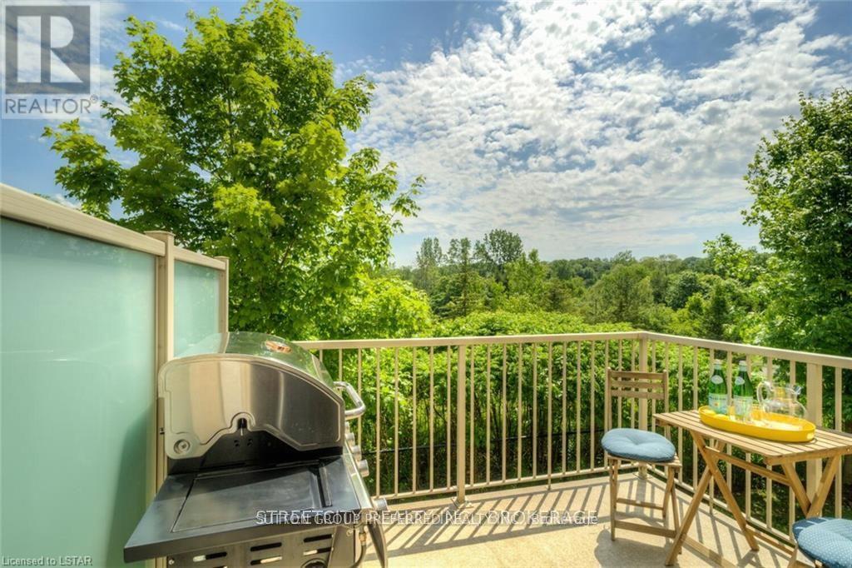
Welcome to 22 - 1850 Beaverbrook, a spacious three-bedroom, two-and-a-half-bathroom townhouse perfect for families, students, or professionals. Located just minutes from Western University, Costco, Masonville Mall, and University Hospital, this home offers modern living with unmatched convenience to London's top amenities. Don't miss your chance to call this home! Book your private showing today. (id:53015)
Property Details
| MLS® Number | X13828510 |
| Property Type | Single Family |
| Community Name | North M |
| Amenities Near By | Hospital |
| Equipment Type | Water Heater |
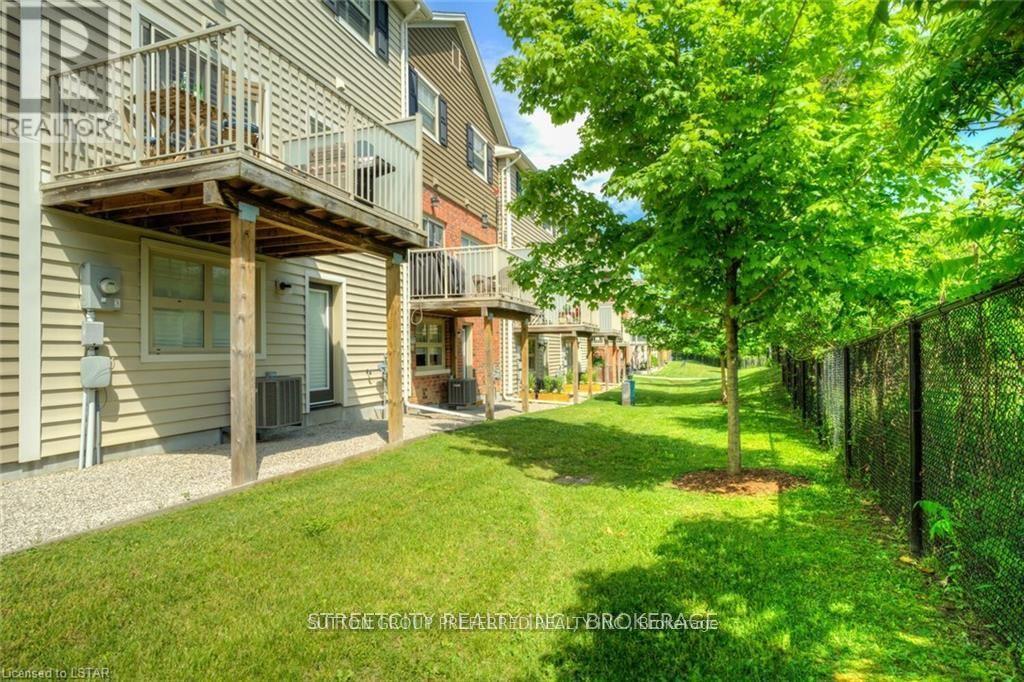
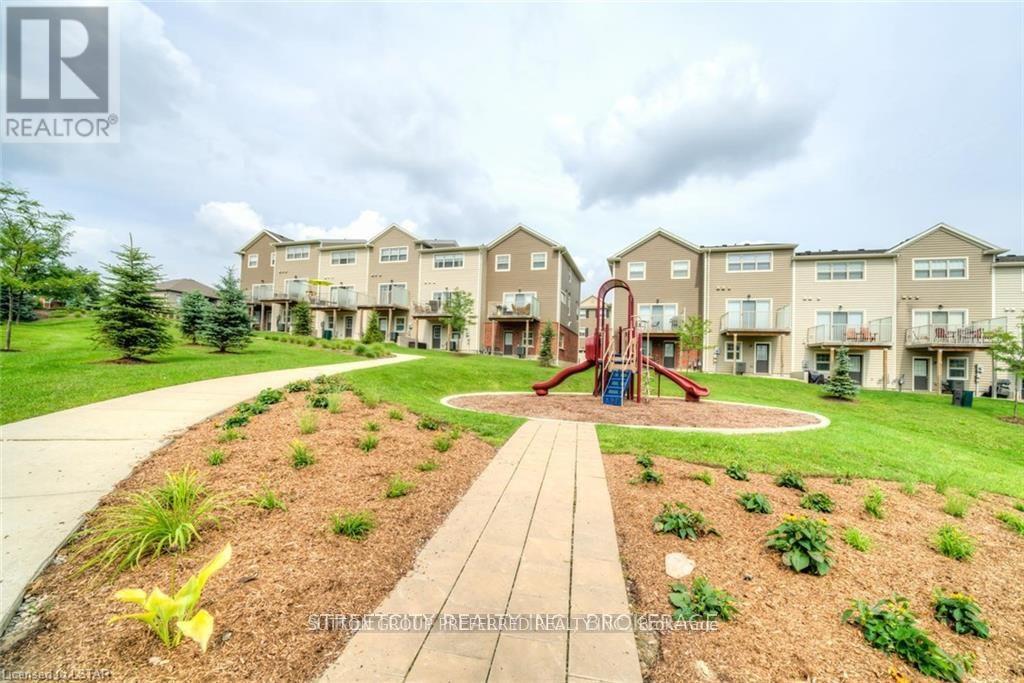
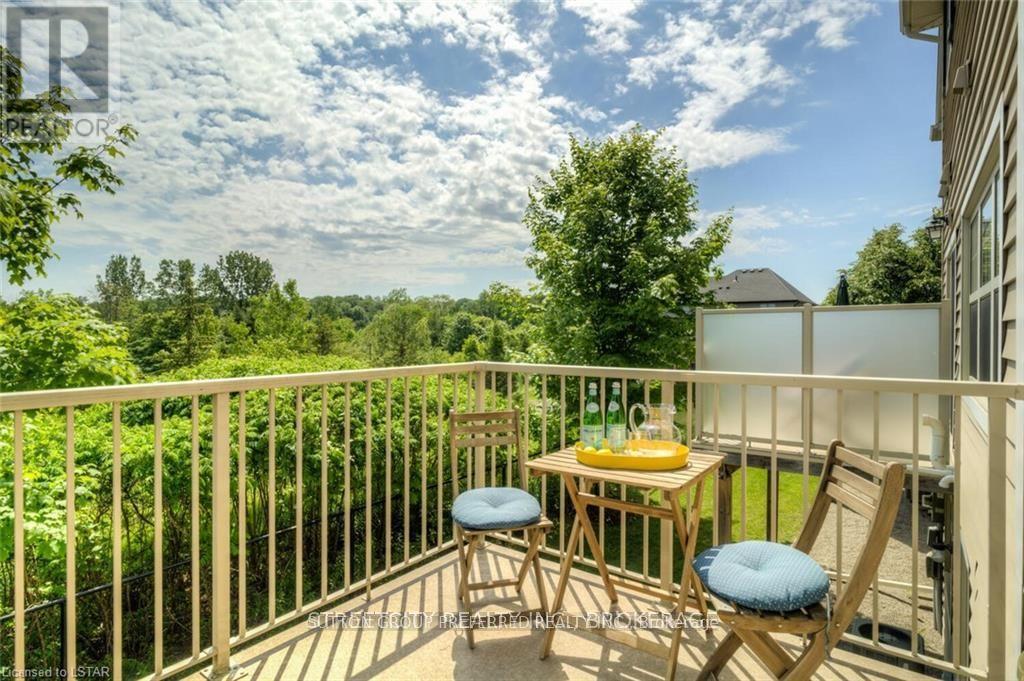
| Features | Wooded Area, Open Space, Hilly, Sump Pump |
| Parking Space Total | 3 |
| Rental Equipment Type | Water Heater |
Building
| Bathroom Total | 3 |
| Bedrooms Above Ground | 3 |
| Bedrooms Total | 3 |
| Age | 6 To 15 Years |
| Basement Features | Walk Out, Separate Entrance |
| Basement Type | N/a, N/a |
| Construction Style Attachment | Attached |
| Cooling Type | Central Air Conditioning |
| Exterior Finish | Vinyl Siding, Brick |
| Fire Protection | Smoke Detectors |
| Foundation Type | Poured Concrete |
| Half Bath Total | 1 |
| Heating Fuel | Natural Gas |
| Heating Type | Forced Air |
| Stories Total | 2 |
| Size Interior | 1,100 - 1,500 Ft2 |
| Type | Row / Townhouse |
| Utility Water | Municipal Water |
Parking
| Attached Garage | |
| Garage |
Land
| Access Type | Private Road, Year-round Access |
| Acreage | No |
| Fence Type | Fenced Yard |
| Land Amenities | Hospital |
| Sewer | Sanitary Sewer |
| Size Total Text | Under 1/2 Acre |
Rooms
| Level | Type | Length | Width | Dimensions |
|---|---|---|---|---|
| Second Level | Primary Bedroom | 3.76 m | 4.24 m | 3.76 m x 4.24 m |
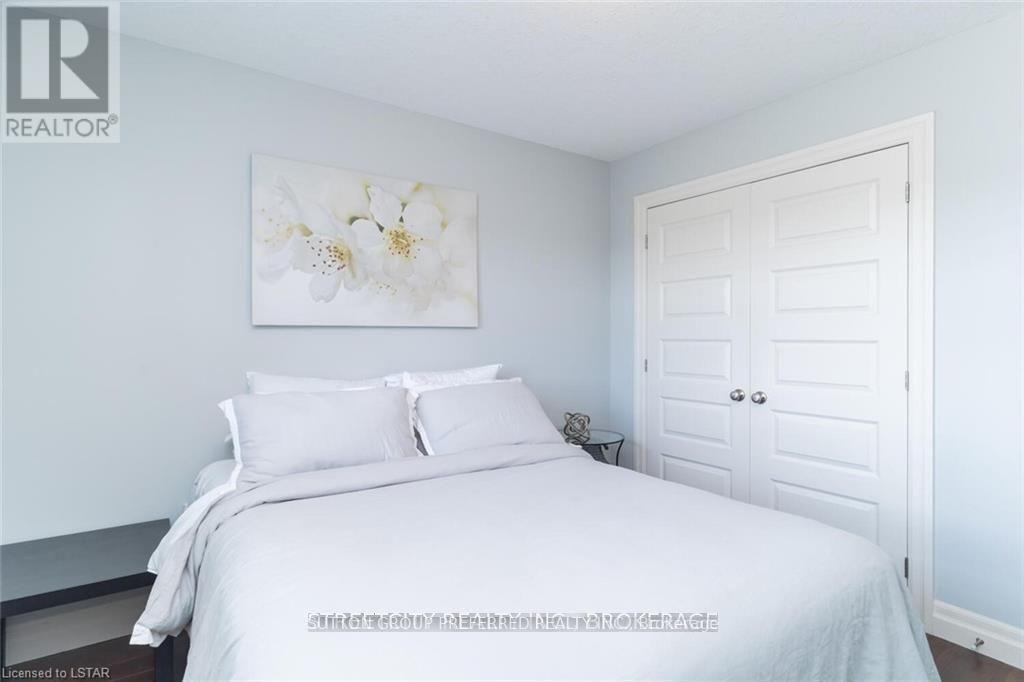
| Second Level | Bedroom | 3.2 m | 3.35 m | 3.2 m x 3.35 m |
| Second Level | Bedroom | 3.2 m | 3.35 m | 3.2 m x 3.35 m |
| Second Level | Bathroom | 2.44 m | 1.83 m | 2.44 m x 1.83 m |
| Second Level | Bathroom | 2 m | 4 m | 2 m x 4 m |
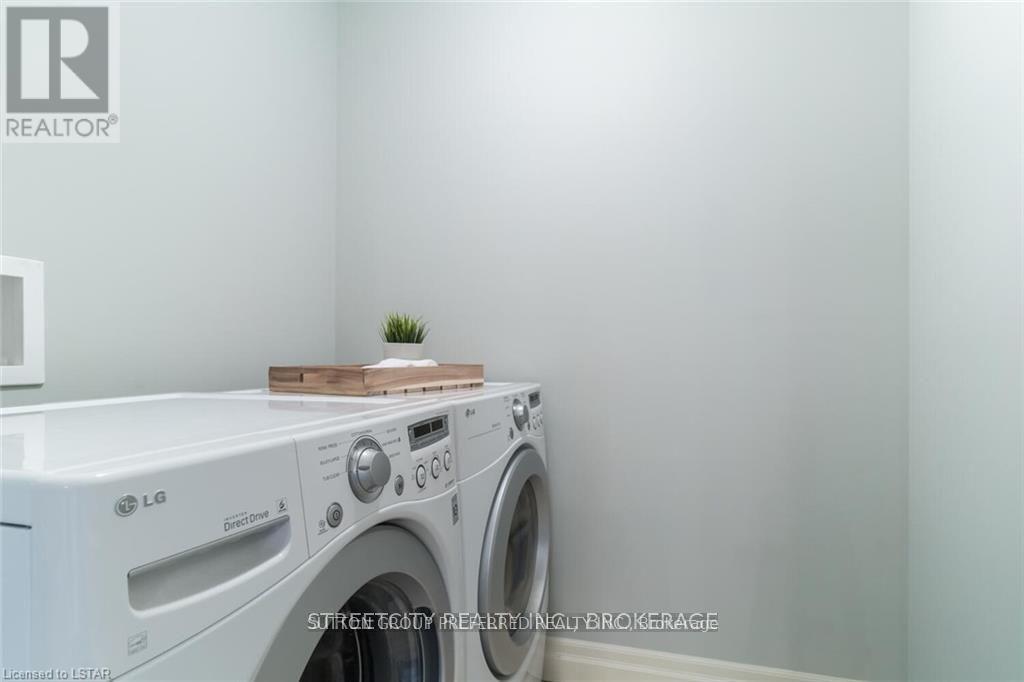
| Second Level | Laundry Room | 2.01 m | 1.78 m | 2.01 m x 1.78 m |
| Basement | Other | 4.88 m | 5.18 m | 4.88 m x 5.18 m |
| Main Level | Living Room | 4.01 m | 4.57 m | 4.01 m x 4.57 m |
| Main Level | Kitchen | 2.54 m | 2.24 m | 2.54 m x 2.24 m |
| Main Level | Dining Room | 2.54 m | 2.36 m | 2.54 m x 2.36 m |
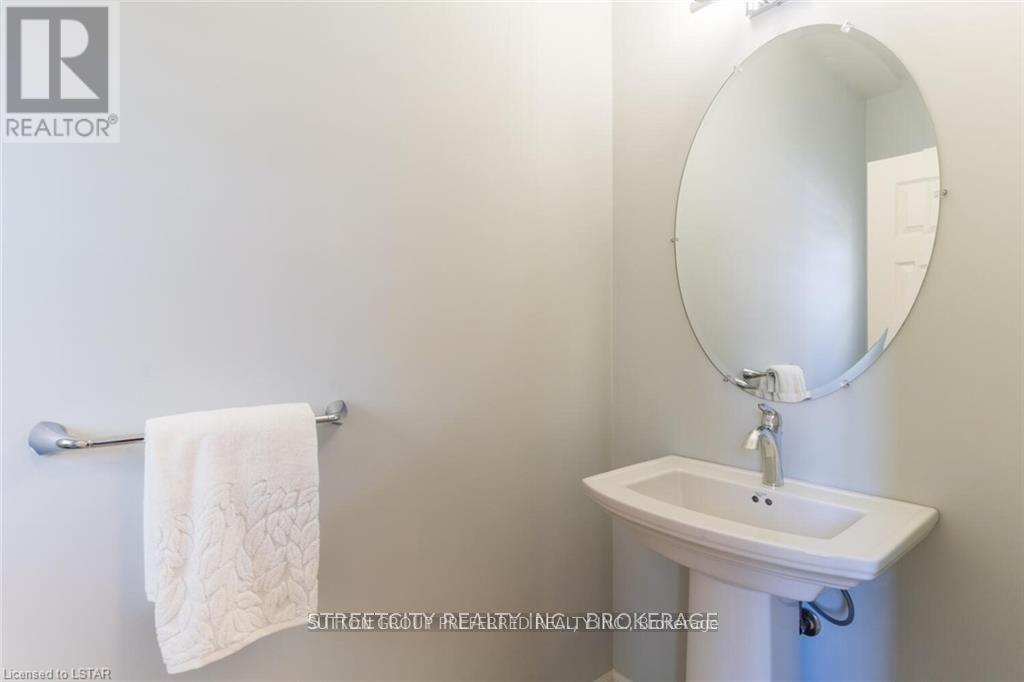
| Main Level | Bathroom | 1.52 m | 1.22 m | 1.52 m x 1.22 m |
https://www.realtor.ca/real-estate/30327813/22-1850-beaverbrook-avenue-london-north-north-m-north-m
Contact Us
Contact us for more information


The trademarks REALTOR®, REALTORS®, and the REALTOR® logo are controlled by The Canadian Real Estate Association (CREA) and identify real estate professionals who are members of CREA. The trademarks MLS®, Multiple Listing Service® and the associated logos are owned by The Canadian Real Estate Association (CREA) and identify the quality of services provided by real estate professionals who are members of CREA. The trademark DDF® is owned by The Canadian Real Estate Association (CREA) and identifies CREA's Data Distribution Facility (DDF®)
September 25 2026 03:51:42
London and St. Thomas Association of REALTORS®
Sutton Group Preferred Realty Inc.
Contact me
Resources
About me
Nicole Bartlett, Sales Representative, Coldwell Banker Star Real Estate, Brokerage
© 2023 Nicole Bartlett- All rights reserved | Made with ❤️ by Jet Branding