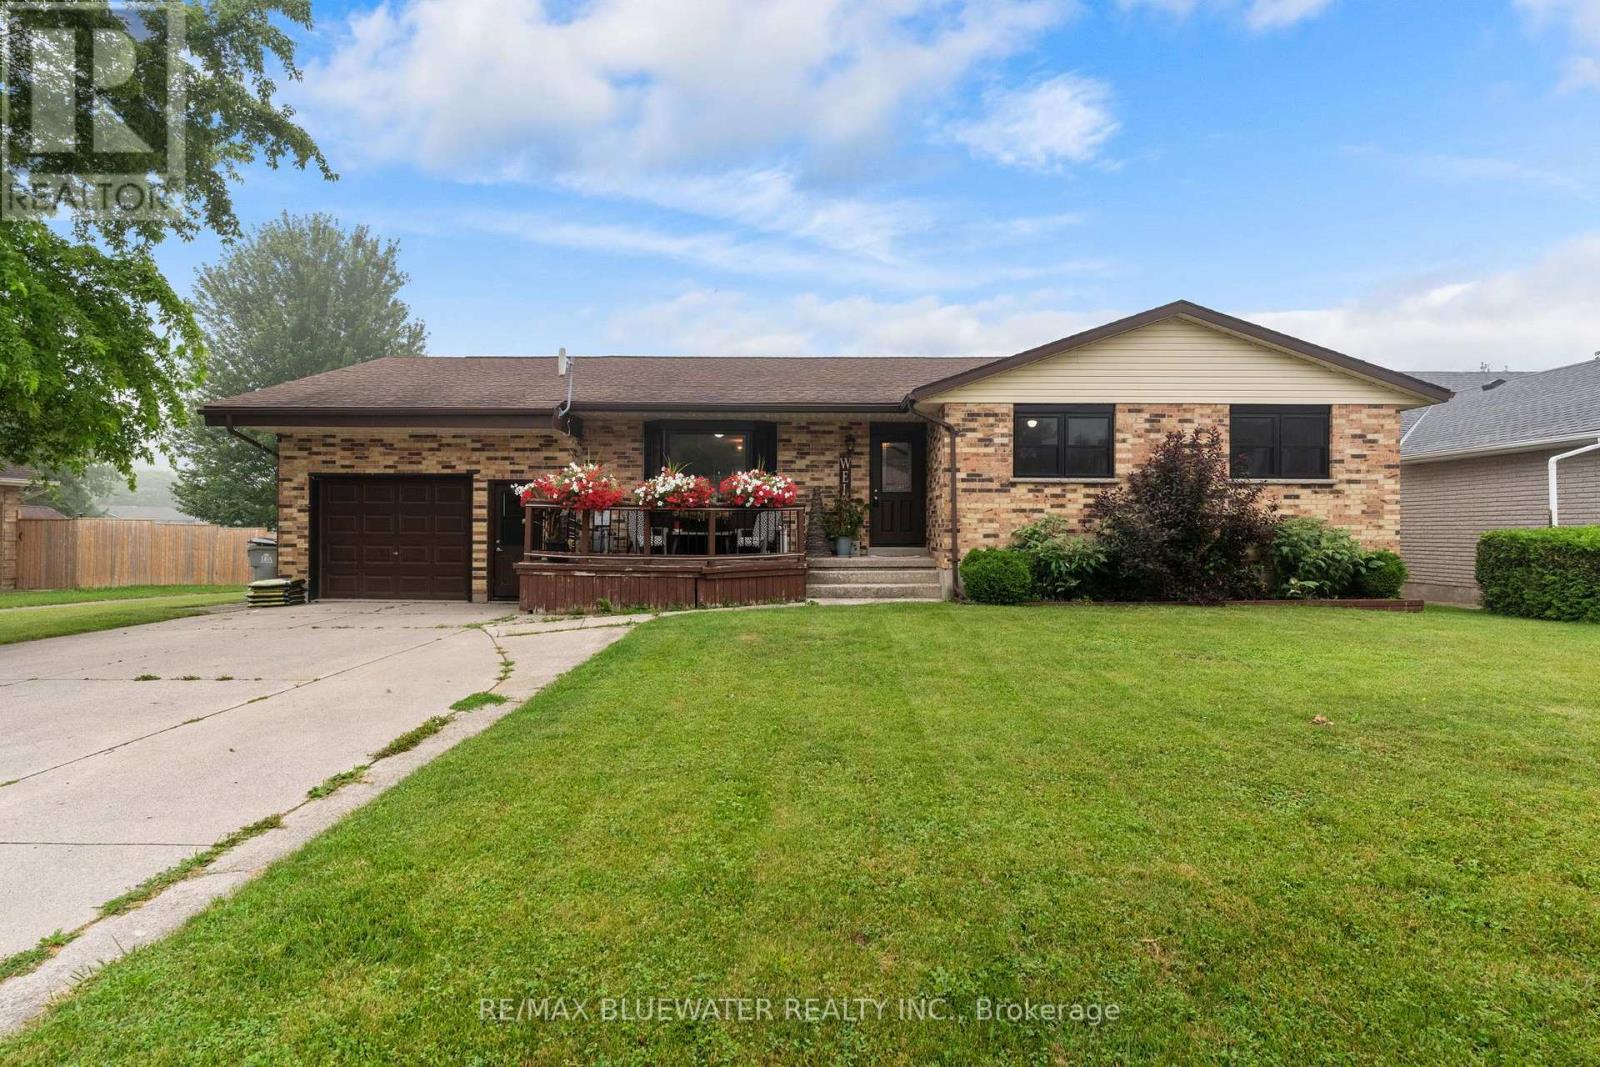
210 Hill Street, Central Huron, Ontario N0M 1L0 (30096079)
210 Hill Street Central Huron, Ontario N0M 1L0

$659,900
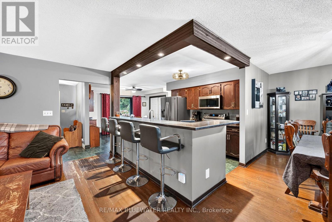
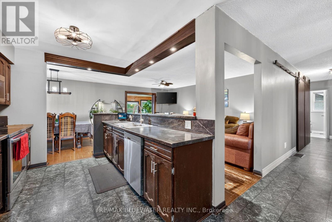
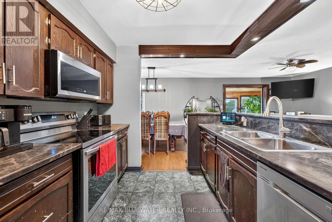
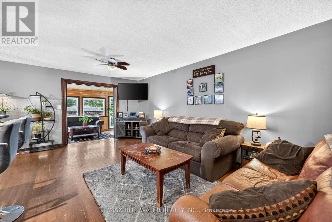
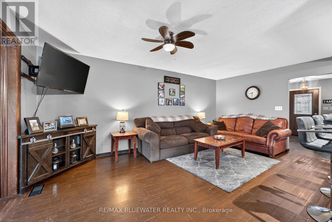
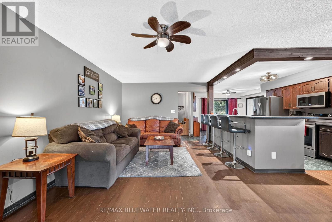
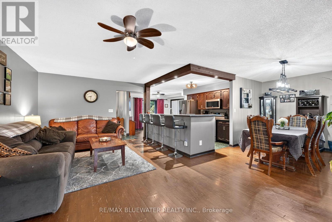
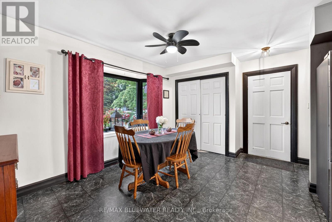
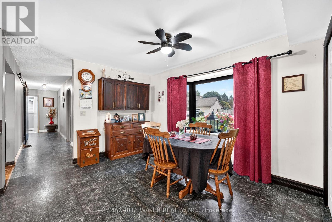
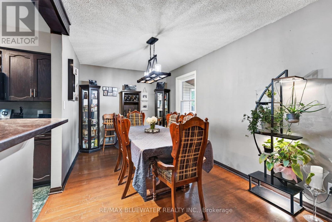
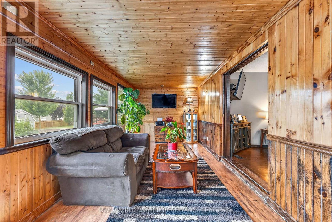
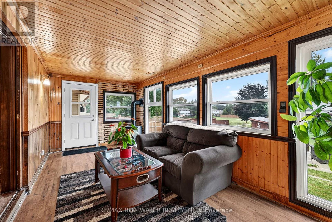
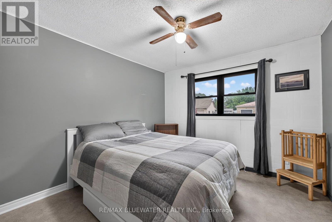
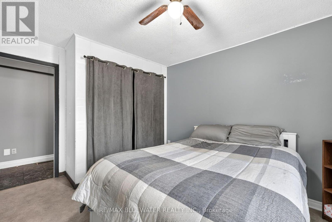
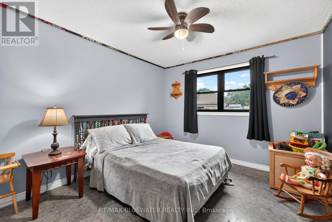
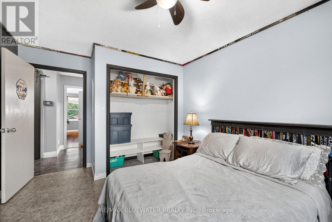
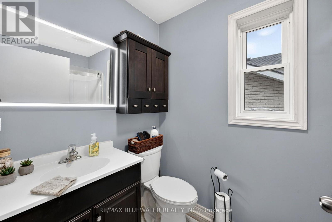
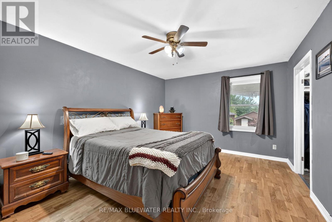
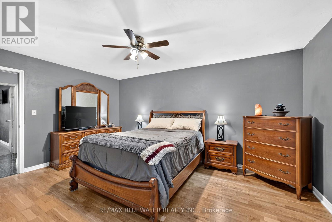
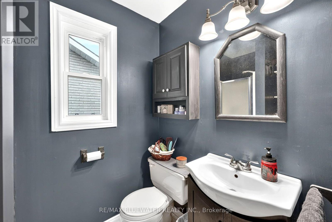
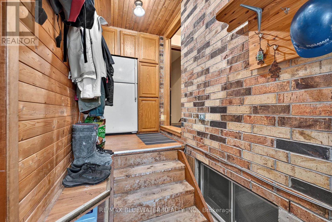
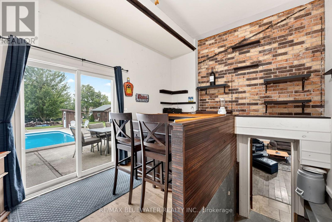
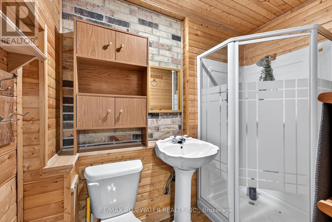
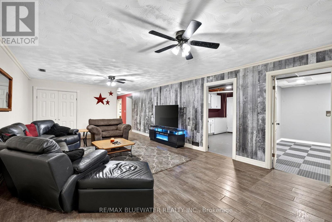
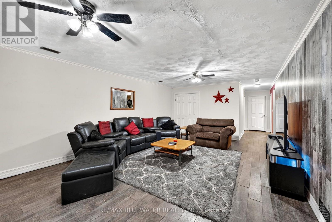
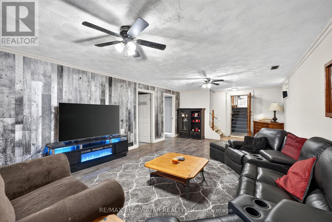
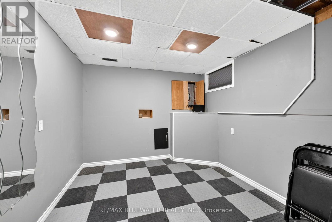
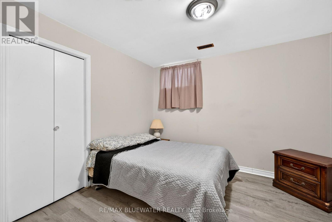
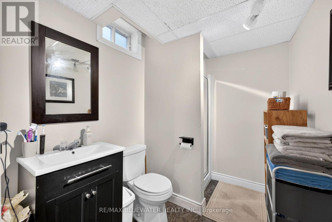
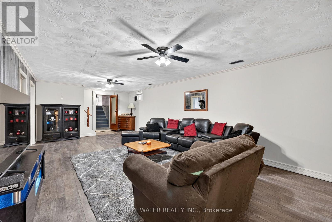
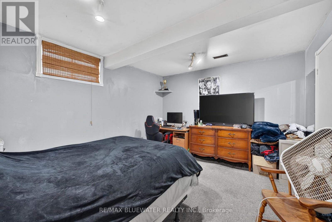
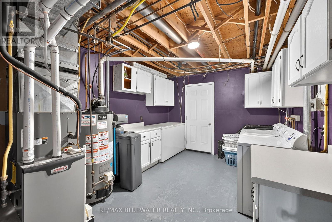
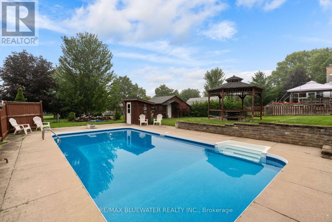
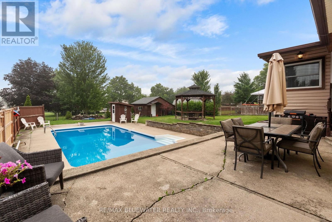
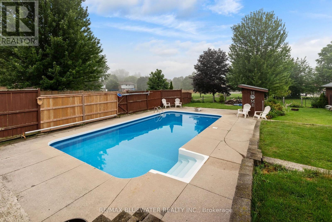
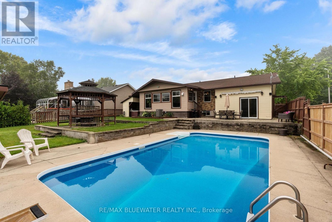
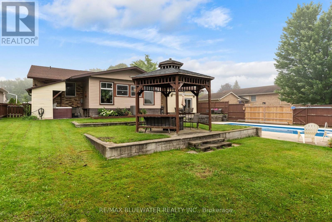
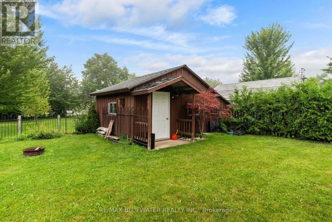
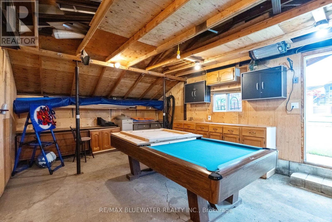
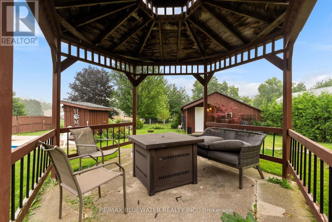
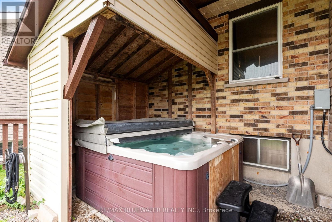
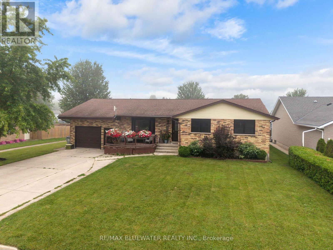
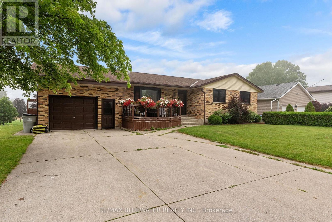
Welcome to this well-maintained brick bungalow offering approximately 2,600 sq. ft. of finished living space on a quiet, family-friendly street. With 5 bedrooms and 4 bathrooms, this home offers a functional layout with plenty of space for a growing family. The main floor features a bright living room, while the finished lower level adds a spacious recreation room, gym, and convenient walkout bar area with direct access to the backyard. Outside, you'll find a fully fenced yard featuring an in-ground pool, gazebo, hot tub, and storage shed, creating a practical outdoor space with room for family activities and seasonal enjoyment. The attached garage and double-wide concrete driveway provide ample parking and everyday convenience. Several important updates have already been completed, including a new roof (2021), many new windows and exterior doors (2021), a new furnace and central air conditioner (2022), and a gas fireplace installed in the sunroom (2022). Located close to parks, schools, hospital and everyday amenities, this move-in-ready home offers an excellent combination of space, functionality, and recent updates in a very desirable neighbourhood. (id:53015)
Property Details
| MLS® Number | X13621026 |
| Property Type | Single Family |
| Community Name | Clinton |
| Amenities Near By | Hospital, Park |
| Equipment Type | Water Softener |
| Features | Flat Site |
| Parking Space Total | 5 |
| Pool Type | Indoor Pool |
| Rental Equipment Type | Water Softener |
| Structure | Patio(s), Porch, Shed |
Building
| Bathroom Total | 4 |
| Bedrooms Above Ground | 5 |
| Bedrooms Total | 5 |
| Age | 31 To 50 Years |
| Amenities | Fireplace(s) |
| Appliances | Water Heater, Water Meter, Dryer, Stove, Washer, Refrigerator |
| Architectural Style | Bungalow |
| Basement Development | Finished |
| Basement Type | N/a (finished) |
| Construction Style Attachment | Detached |
| Cooling Type | Central Air Conditioning |
| Exterior Finish | Brick, Vinyl Siding |
| Fireplace Present | Yes |
| Foundation Type | Concrete |
| Heating Fuel | Natural Gas |
| Heating Type | Forced Air |
| Stories Total | 1 |
| Size Interior | 1,500 - 2,000 Ft2 |
| Type | House |
| Utility Water | Municipal Water |
Parking
| Attached Garage | |
| Garage |
Land
| Acreage | No |
| Fence Type | Fenced Yard |
| Land Amenities | Hospital, Park |
| Landscape Features | Landscaped |
| Sewer | Sanitary Sewer |
| Size Depth | 149 Ft ,9 In |
| Size Frontage | 65 Ft ,1 In |
| Size Irregular | 65.1 X 149.8 Ft |
| Size Total Text | 65.1 X 149.8 Ft |
| Zoning Description | R1 |
Rooms
| Level | Type | Length | Width | Dimensions |
|---|---|---|---|---|
| Basement | Recreational, Games Room | 10.73 m | 4.3 m | 10.73 m x 4.3 m |
| Basement | Games Room | 3.12 m | 4.33 m | 3.12 m x 4.33 m |
| Basement | Utility Room | 3.08 m | 4.42 m | 3.08 m x 4.42 m |
| Basement | Office | 2.64 m | 4.75 m | 2.64 m x 4.75 m |
| Basement | Bedroom 4 | 3.07 m | 3.25 m | 3.07 m x 3.25 m |
| Basement | Bedroom 5 | 3.08 m | 3.26 m | 3.08 m x 3.26 m |
| Basement | Bathroom | 1.98 m | 2.39 m | 1.98 m x 2.39 m |
| Lower Level | Bathroom | 2.62 m | 2.36 m | 2.62 m x 2.36 m |
| Main Level | Kitchen | 2.97 m | 3.3 m | 2.97 m x 3.3 m |
| Main Level | Bathroom | 2.2 m | 1.35 m | 2.2 m x 1.35 m |
| Main Level | Bathroom | 2.57 m | 1.35 m | 2.57 m x 1.35 m |
| Main Level | Dining Room | 3.02 m | 2.85 m | 3.02 m x 2.85 m |
| Main Level | Living Room | 4.6 m | 5.66 m | 4.6 m x 5.66 m |
| Main Level | Eating Area | 4.5 m | 3.69 m | 4.5 m x 3.69 m |
| Main Level | Sunroom | 6.48 m | 2.95 m | 6.48 m x 2.95 m |
| Main Level | Primary Bedroom | 4.83 m | 3.53 m | 4.83 m x 3.53 m |
| Main Level | Bedroom 2 | 3.25 m | 3.99 m | 3.25 m x 3.99 m |
| Main Level | Bedroom 3 | 2.97 m | 3.99 m | 2.97 m x 3.99 m |
| Main Level | Other | 4.7 m | 3.53 m | 4.7 m x 3.53 m |
| Main Level | Mud Room | 4.3 m | 1.45 m | 4.3 m x 1.45 m |
https://www.realtor.ca/real-estate/30096079/210-hill-street-central-huron-clinton-clinton
Contact Us
Contact us for more information


The trademarks REALTOR®, REALTORS®, and the REALTOR® logo are controlled by The Canadian Real Estate Association (CREA) and identify real estate professionals who are members of CREA. The trademarks MLS®, Multiple Listing Service® and the associated logos are owned by The Canadian Real Estate Association (CREA) and identify the quality of services provided by real estate professionals who are members of CREA. The trademark DDF® is owned by The Canadian Real Estate Association (CREA) and identifies CREA's Data Distribution Facility (DDF®)
July 30 2026 04:31:40
London and St. Thomas Association of REALTORS®
RE/MAX Bluewater Realty Inc.
Contact me
Resources
About me
Nicole Bartlett, Sales Representative, Coldwell Banker Star Real Estate, Brokerage
© 2023 Nicole Bartlett- All rights reserved | Made with ❤️ by Jet Branding