205 - 470 Gordon Krantz Avenue, Milton, Ontario L9E 1Z3 (30422896)
205 - 470 Gordon Krantz Avenue Milton, Ontario L9E 1Z3

$449,900Maintenance, Common Area Maintenance, Insurance, Parking
$446 Monthly
Maintenance, Common Area Maintenance, Insurance, Parking
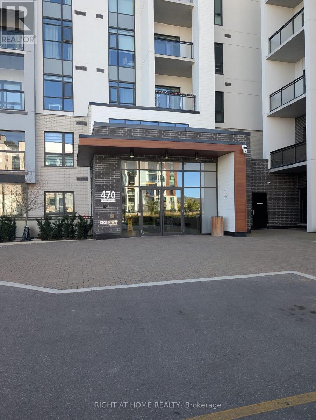
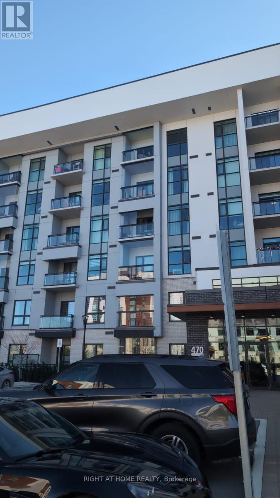
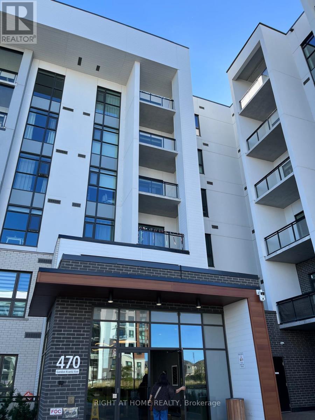
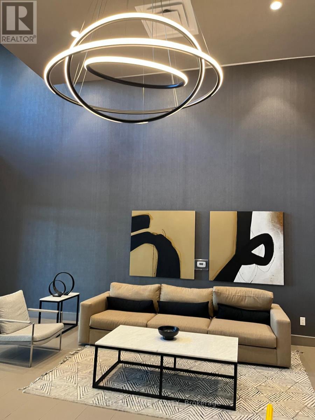
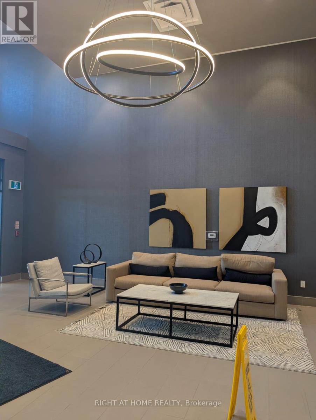
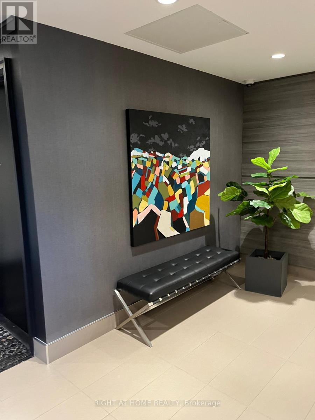
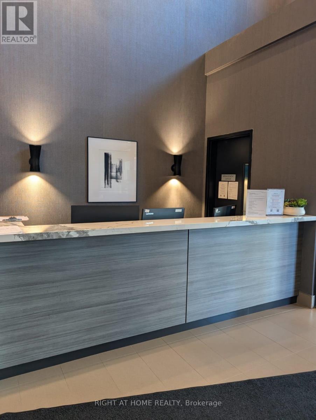
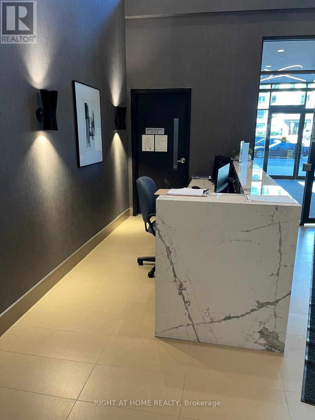
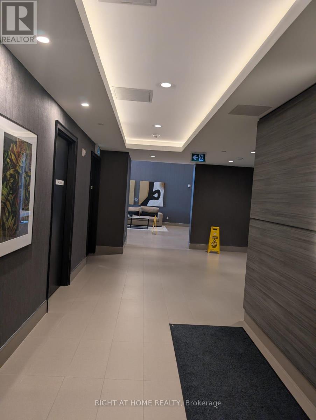
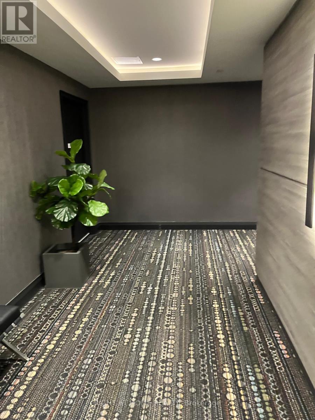
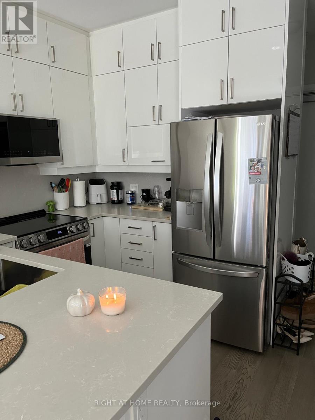
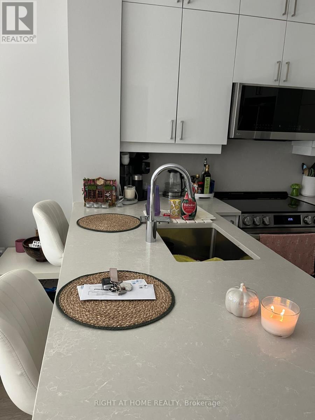
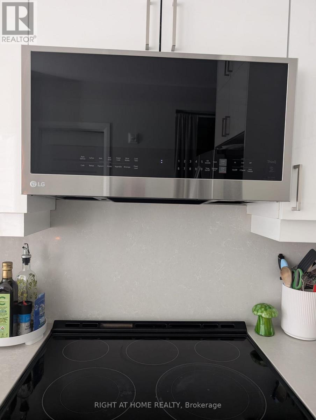
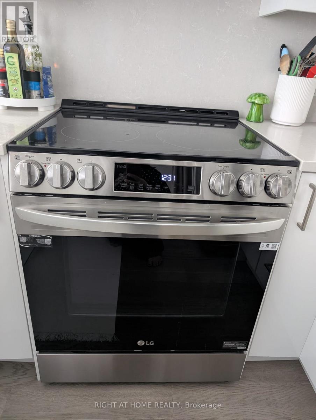
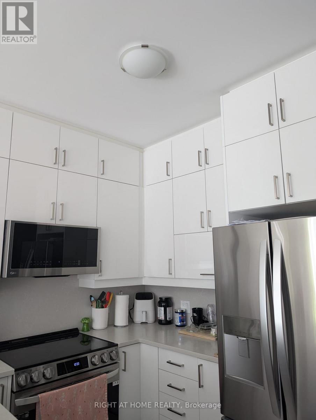
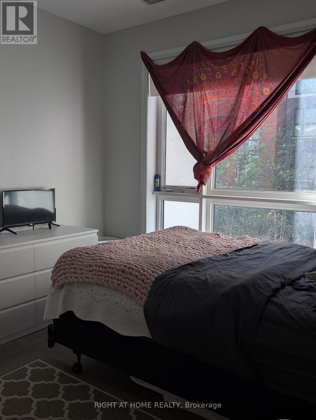
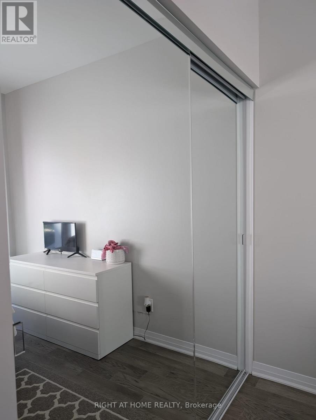
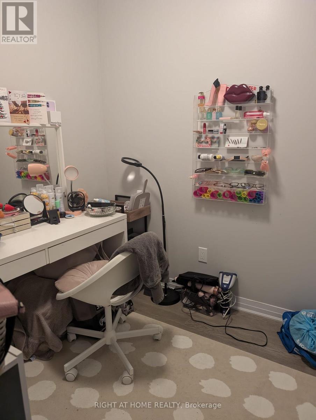
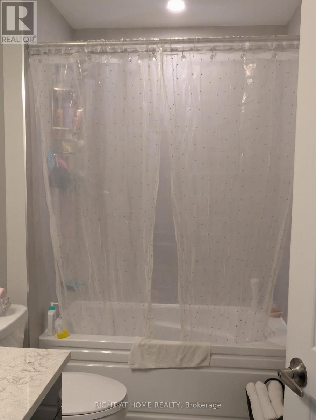
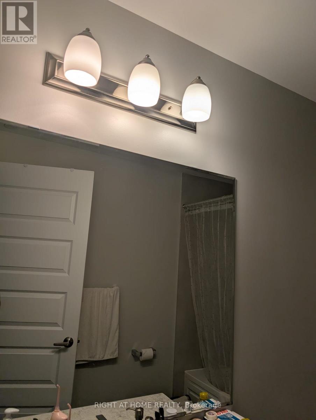
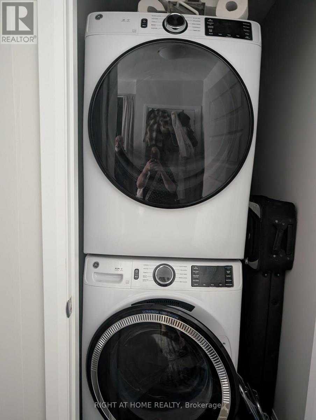
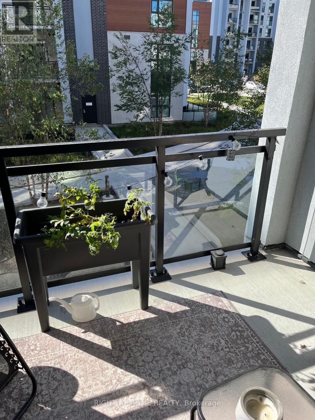
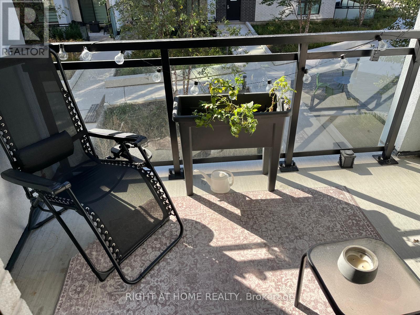
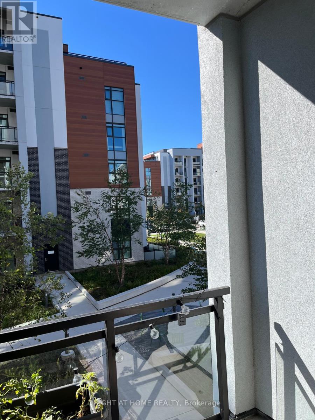
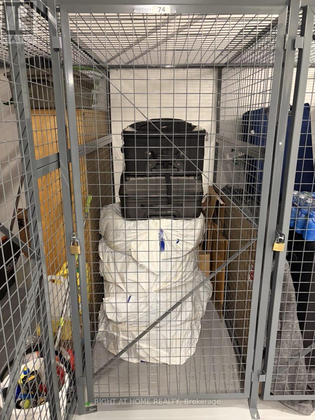
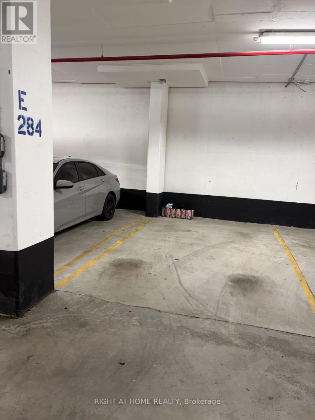
$446 MonthlyDiscover modern comfort and effortless living in this bright and stylish 1 Bedroom + Den condo in Milton's thriving Soleil community. 625 sq. ft. of living space plus a 60 sq. ft. covered balcony. Thoughtfully upgraded and filled with natural light, this home offers an inviting open concept layout, a gourmet kitchen perfect for cooking and gathering, and a spacious living area that flows onto a deep covered terrace your own private spot for morning coffee or unwinding after a long day. Carpet free, with upgraded appliances, quartz counter top, engineered hardwood and tiles. The den provides valuable flexibility for a home office or creative space, while the upgraded bathroom and elegant finishes throughout add a touch of everyday luxury. With underground parking, a storage locker, ensuite laundry, and access to Soleil's impressive amenities including a fitness center, rooftop terrace, party rooms, and 24 hour concierge this suite delivers convenience at every turn. Located minutes from parks, trails, cafés, restaurants, Milton District Hospital, recreation centers, and GO transit, this home places the best of Milton right at your doorstep. Whether you're a first time buyer, professional, downsizer, or investor, this is a standout opportunity to enjoy modern living in a fast growing community. (id:53015)
Property Details
| MLS® Number | W14098124 |
| Property Type | Single Family |
| Community Name | 1051 - Walker |
| Amenities Near By | Golf Nearby, Hospital, Park, Place Of Worship |
| Community Features | Pets Allowed With Restrictions |
| Features | Conservation/green Belt, Balcony, Carpet Free, In Suite Laundry |
| Parking Space Total | 1 |
Building
| Bathroom Total | 1 |
| Bedrooms Above Ground | 1 |
| Bedrooms Below Ground | 1 |
| Bedrooms Total | 2 |
| Age | 0 To 5 Years |
| Amenities | Storage - Locker, Security/concierge |
| Appliances | Range, Water Heater - Tankless, Water Meter, Dishwasher, Dryer, Microwave, Hood Fan, Stove, Washer, Refrigerator |
| Basement Type | None |
| Cooling Type | Central Air Conditioning |
| Exterior Finish | Brick |
| Fire Protection | Smoke Detectors |
| Flooring Type | Hardwood, Tile |
| Heating Fuel | Natural Gas |
| Heating Type | Forced Air |
| Size Interior | 600 - 699 Ft2 |
| Type | Apartment |
Parking
| Underground | |
| Garage |
Land
| Acreage | No |
| Land Amenities | Golf Nearby, Hospital, Park, Place Of Worship |
| Zoning Description | Mu271 |
Rooms
| Level | Type | Length | Width | Dimensions |
|---|---|---|---|---|
| Main Level | Bedroom | 3.05 m | 3.05 m | 3.05 m x 3.05 m |
| Main Level | Kitchen | 3.05 m | 3.66 m | 3.05 m x 3.66 m |
| Main Level | Living Room | 2.44 m | 3.05 m | 2.44 m x 3.05 m |
| Main Level | Den | 2.44 m | 2.44 m | 2.44 m x 2.44 m |
| Main Level | Laundry Room | 0.91 m | 0.91 m | 0.91 m x 0.91 m |
| Main Level | Bathroom | 1.52 m | 1.83 m | 1.52 m x 1.83 m |
https://www.realtor.ca/real-estate/30422896/205-470-gordon-krantz-avenue-milton-walker-1051-walker
Contact Us
Contact us for more information

Sapana Mehta
Salesperson
355 Princess Avenue Unit R
London, Ontario N6B 2A7

The trademarks REALTOR®, REALTORS®, and the REALTOR® logo are controlled by The Canadian Real Estate Association (CREA) and identify real estate professionals who are members of CREA. The trademarks MLS®, Multiple Listing Service® and the associated logos are owned by The Canadian Real Estate Association (CREA) and identify the quality of services provided by real estate professionals who are members of CREA. The trademark DDF® is owned by The Canadian Real Estate Association (CREA) and identifies CREA's Data Distribution Facility (DDF®)
October 20 2026 04:20:59
London and St. Thomas Association of REALTORS®
Right At Home Realty
Contact me
Resources
About me
Nicole Bartlett, Sales Representative, Coldwell Banker Star Real Estate, Brokerage
© 2023 Nicole Bartlett- All rights reserved | Made with ❤️ by Jet Branding