203 - 80 Breckenridge Drive, Kitchener, Ontario N2B 2N9 (29905305)
203 - 80 Breckenridge Drive Kitchener, Ontario N2B 2N9

$289,900Maintenance, Heat, Electricity, Water, Common Area Maintenance, Insurance
$758.60 Monthly
Maintenance, Heat, Electricity, Water, Common Area Maintenance, Insurance
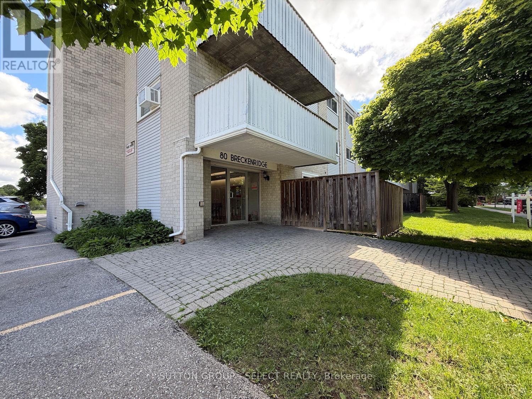
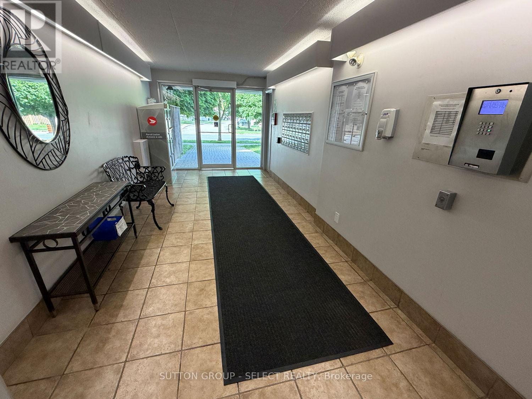
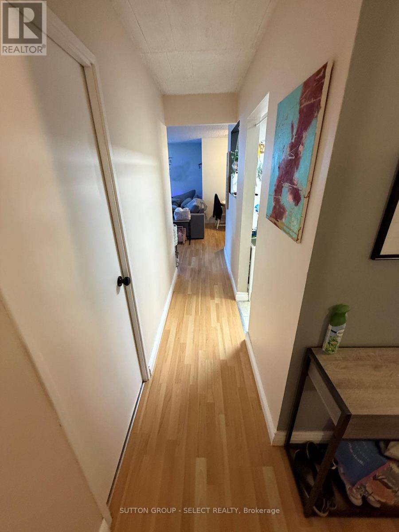
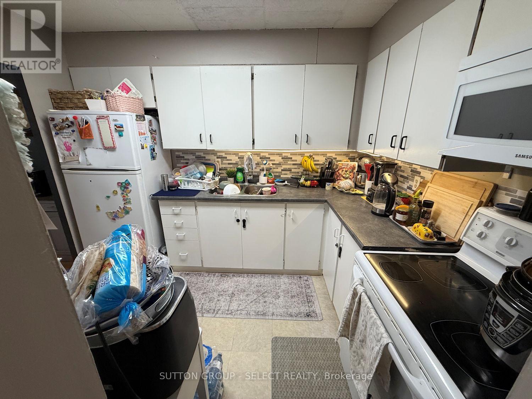
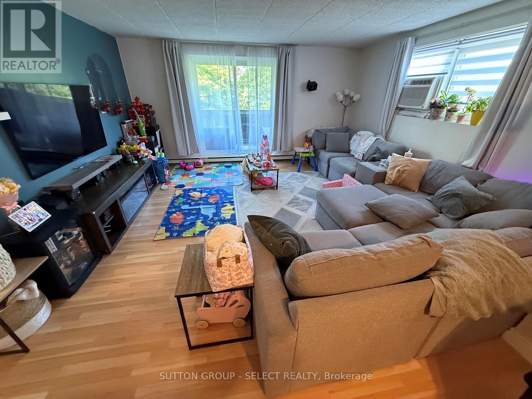
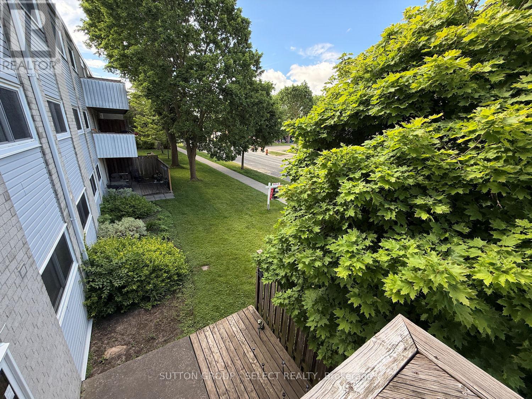
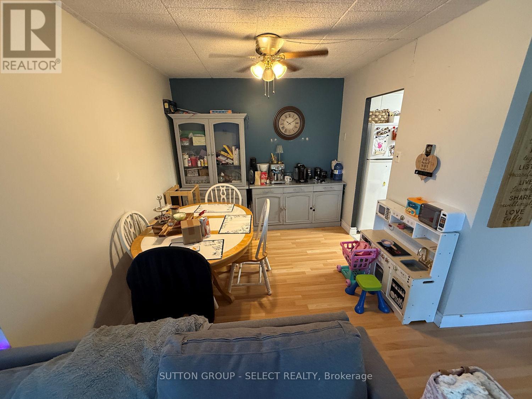
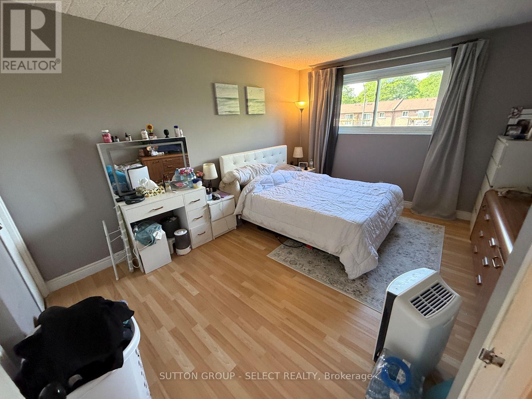
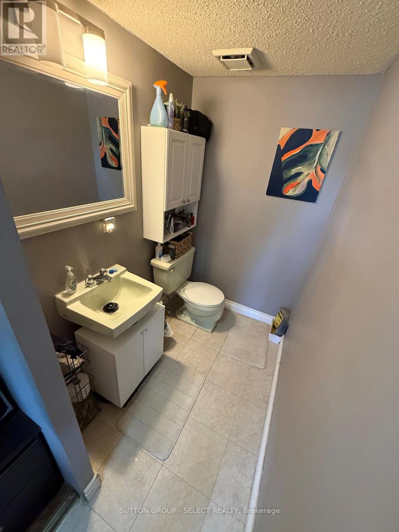
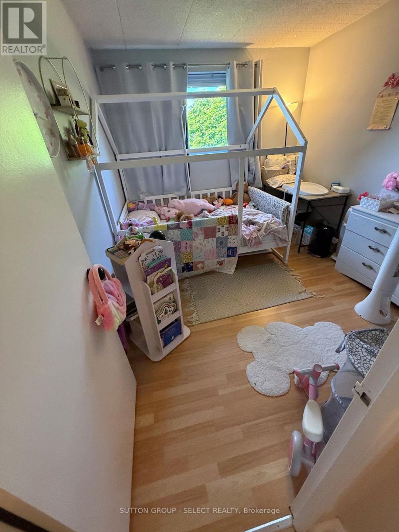
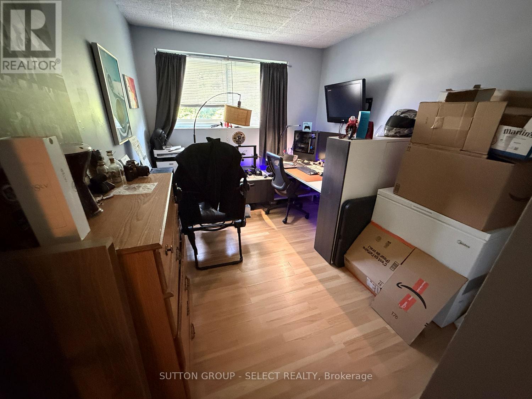
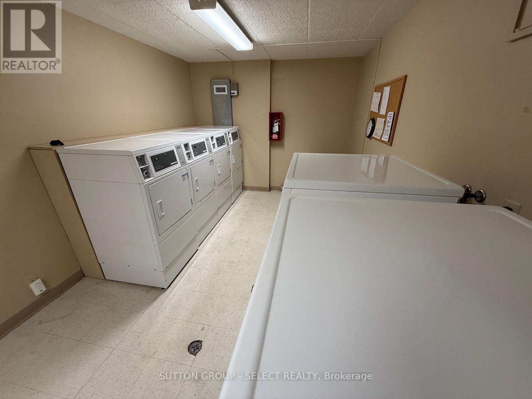
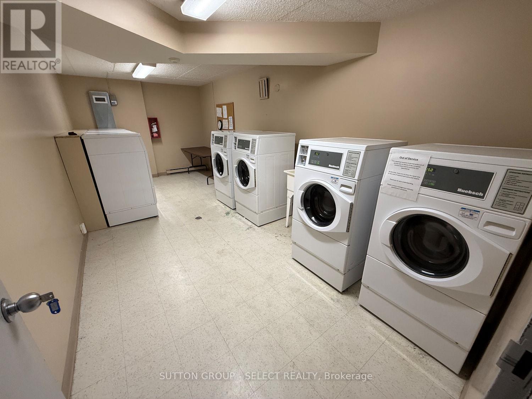
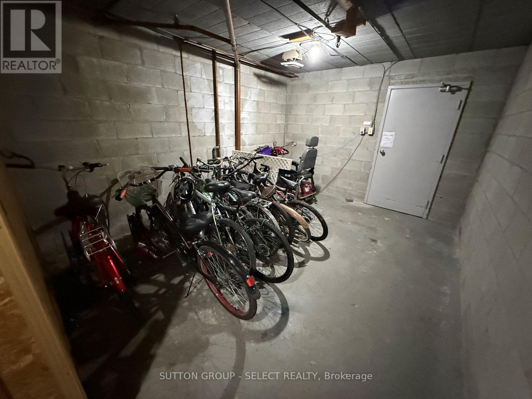
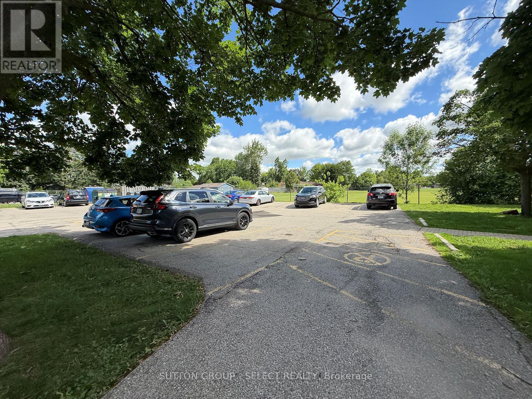
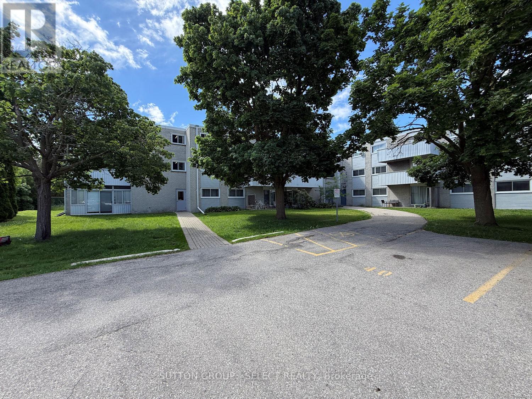
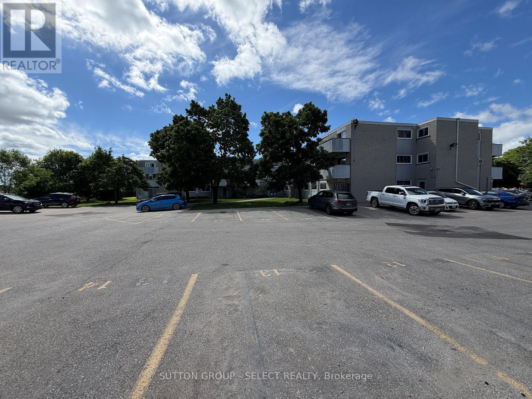
$758.60 MonthlyTenant just handed in their notice to vacate. Vacant possession available for Sept 1. Rare opportunity here - original Owner who bought this property in 1980 is retiring from the rental business. This is a 3 bedroom, 1.5 bath condo with a balcony in a mature family friendly neighborhood. Solid brick building with shared laundry (on 2nd floor), bike storage (on main floor), a party room (on main floor) and a storage locker (on 3rd floor). Condo fee is $758/mth and includes heat, hydro and water. Property tax is $2103 yr. (id:53015)
Property Details
| MLS® Number | X13446602 |
| Property Type | Single Family |
| Community Features | Pets Allowed With Restrictions |
| Equipment Type | None |
| Features | Balcony, Laundry- Coin Operated |
| Parking Space Total | 1 |
| Rental Equipment Type | None |
Building
| Bathroom Total | 2 |
| Bedrooms Above Ground | 3 |
| Bedrooms Total | 3 |
| Age | 31 To 50 Years |
| Amenities | Party Room, Storage - Locker |
| Appliances | Stove, Window Air Conditioner, Refrigerator |
| Basement Type | None |
| Cooling Type | Window Air Conditioner |
| Exterior Finish | Brick |
| Half Bath Total | 1 |
| Heating Fuel | Electric |
| Heating Type | Baseboard Heaters |
| Size Interior | 1,000 - 1,199 Ft2 |
| Type | Apartment |
Parking
| No Garage |
Land
| Acreage | No |
Rooms
| Level | Type | Length | Width | Dimensions |
|---|---|---|---|---|
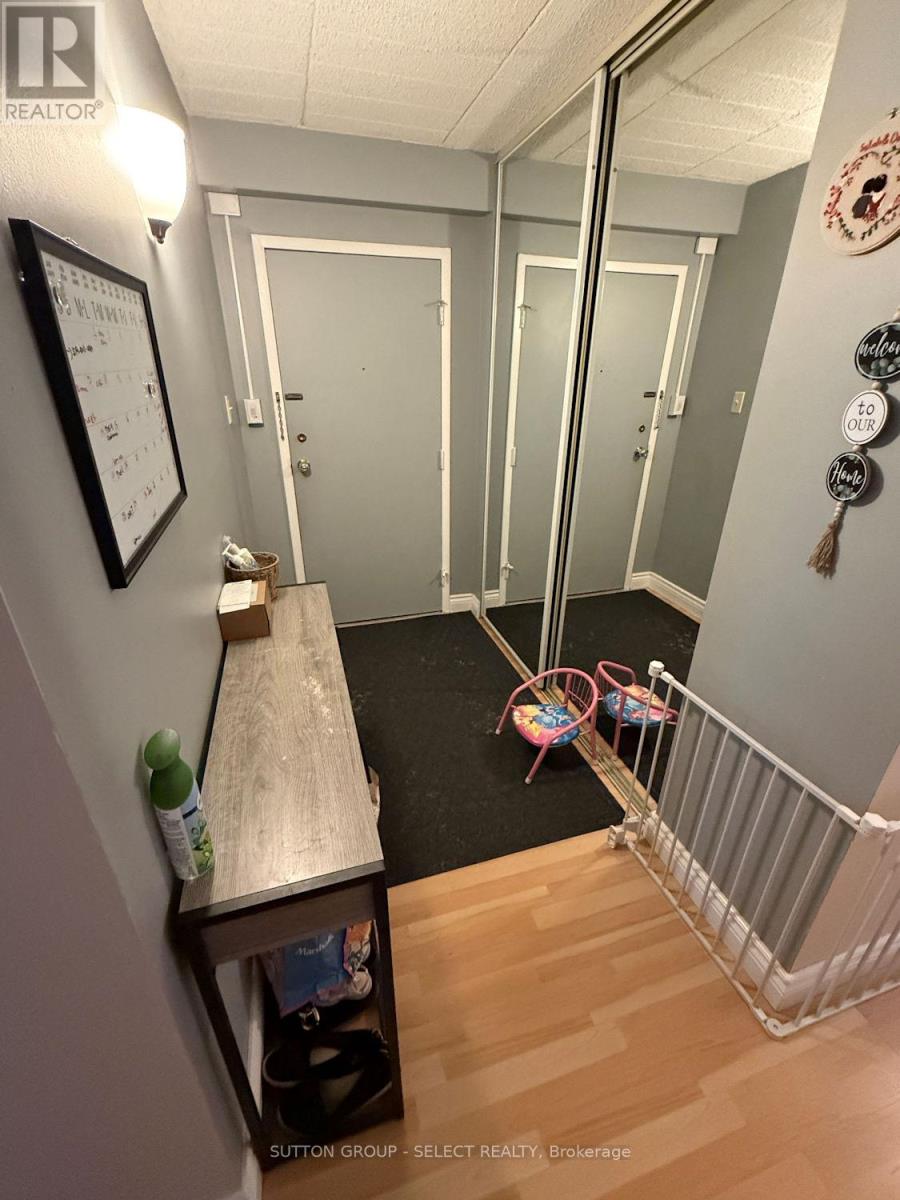
| Main Level | Foyer | 3.38 m | 1.32 m | 3.38 m x 1.32 m |
| Main Level | Bedroom | 2.77 m | 3.46 m | 2.77 m x 3.46 m |
| Main Level | Bedroom | 3.45 m | 2.87 m | 3.45 m x 2.87 m |
| Main Level | Bedroom | 4.4 m | 3.58 m | 4.4 m x 3.58 m |
| Main Level | Living Room | 4.88 m | 4.58 m | 4.88 m x 4.58 m |
| Main Level | Dining Room | 2.76 m | 2.99 m | 2.76 m x 2.99 m |
| Main Level | Kitchen | 2.36 m | 3.22 m | 2.36 m x 3.22 m |
| Main Level | Other | 1.03 m | 2.42 m | 1.03 m x 2.42 m |
https://www.realtor.ca/real-estate/29905305/203-80-breckenridge-drive-kitchener
Contact Us
Contact us for more information
Scott Vannoord
Salesperson
www.condos365.com/
250 Wharncliffe Road North
London, Ontario N6H 2B8

The trademarks REALTOR®, REALTORS®, and the REALTOR® logo are controlled by The Canadian Real Estate Association (CREA) and identify real estate professionals who are members of CREA. The trademarks MLS®, Multiple Listing Service® and the associated logos are owned by The Canadian Real Estate Association (CREA) and identify the quality of services provided by real estate professionals who are members of CREA. The trademark DDF® is owned by The Canadian Real Estate Association (CREA) and identifies CREA's Data Distribution Facility (DDF®)
July 27 2026 05:20:40
London and St. Thomas Association of REALTORS®
Sutton Group - Select Realty
Contact me
Resources
About me
Nicole Bartlett, Sales Representative, Coldwell Banker Star Real Estate, Brokerage
© 2023 Nicole Bartlett- All rights reserved | Made with ❤️ by Jet Branding