1999 Maddex Way, London North, Ontario N5X 0M8 (30466177)
1999 Maddex Way London North, Ontario N5X 0M8
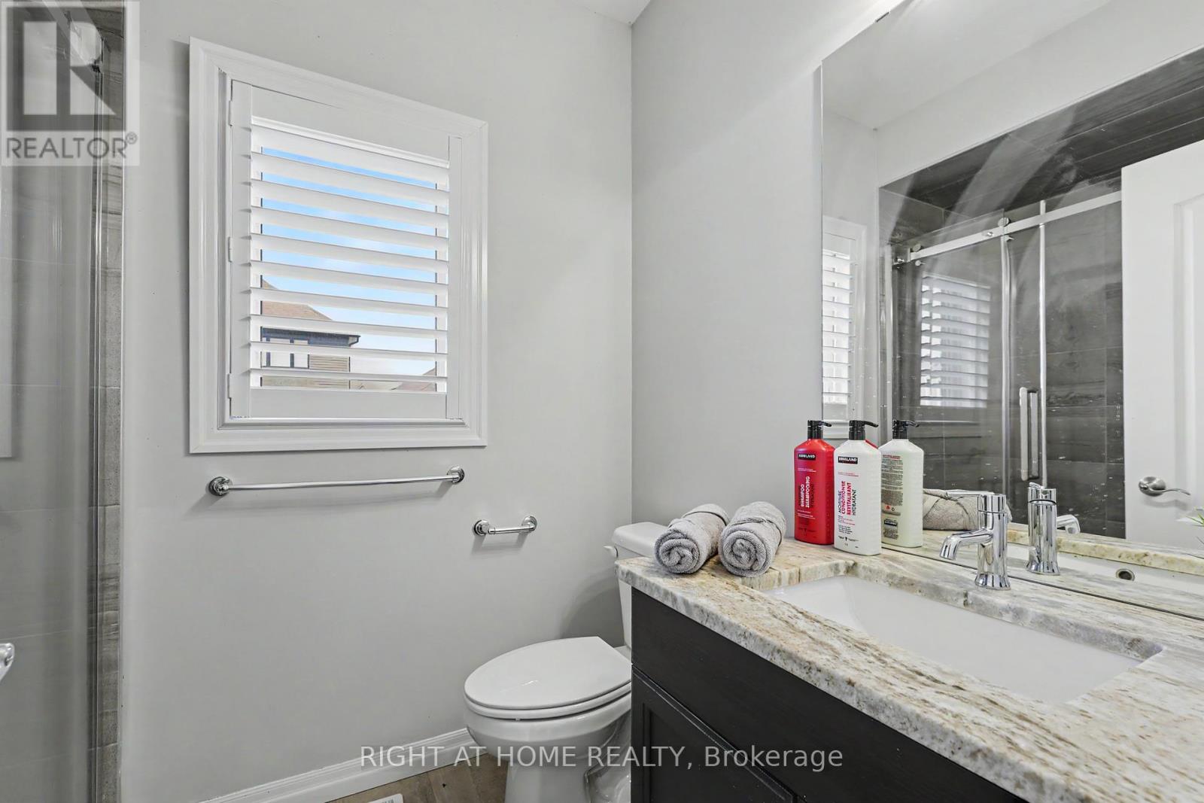
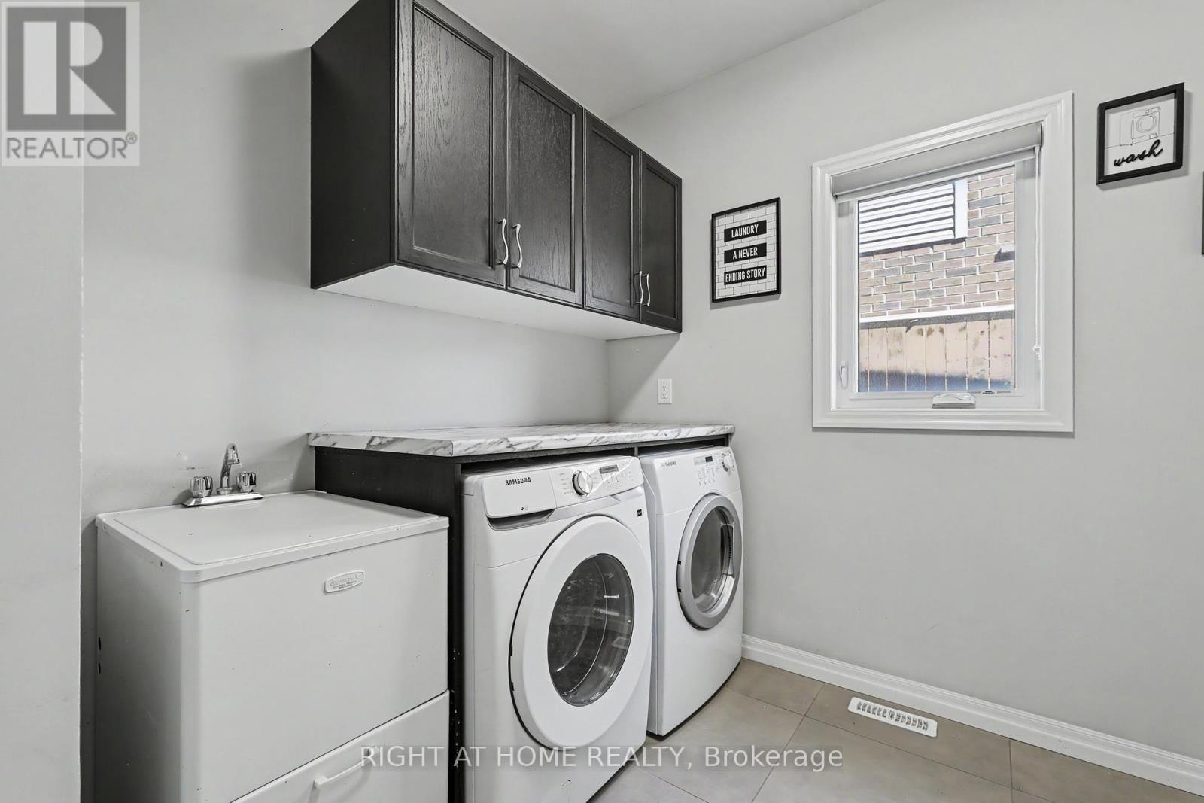
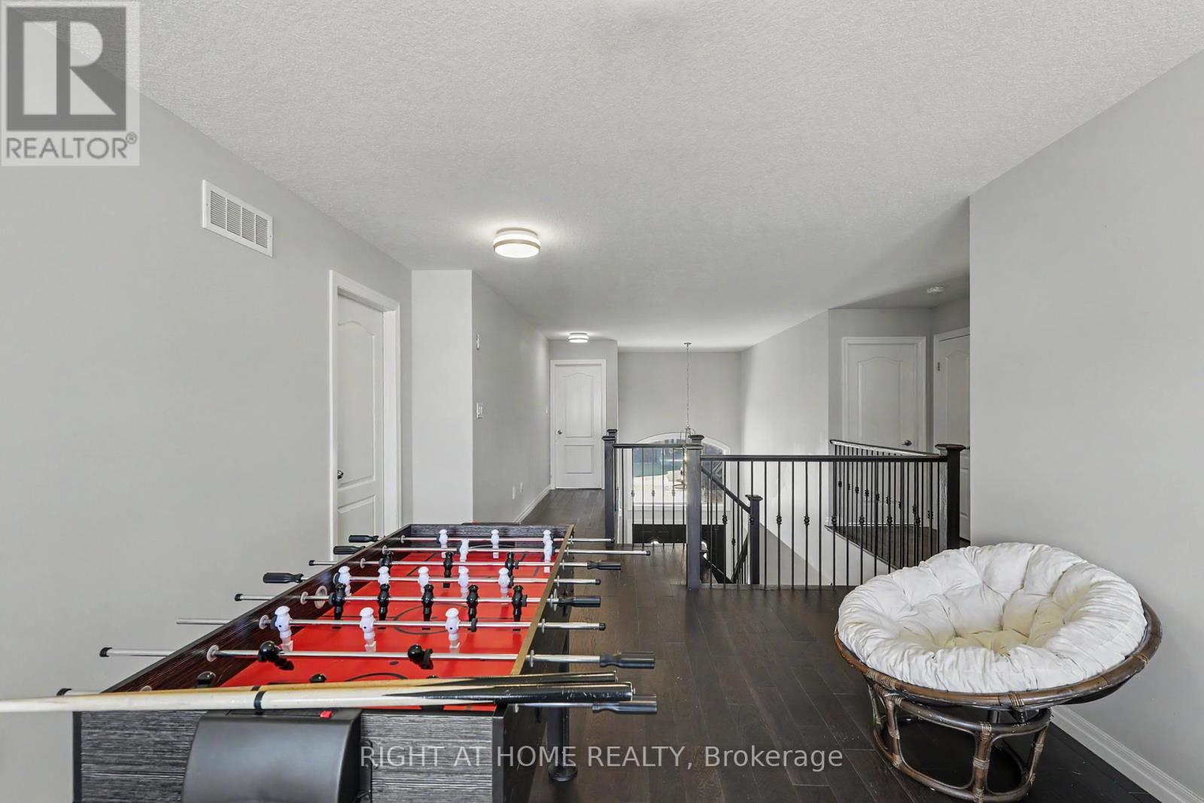
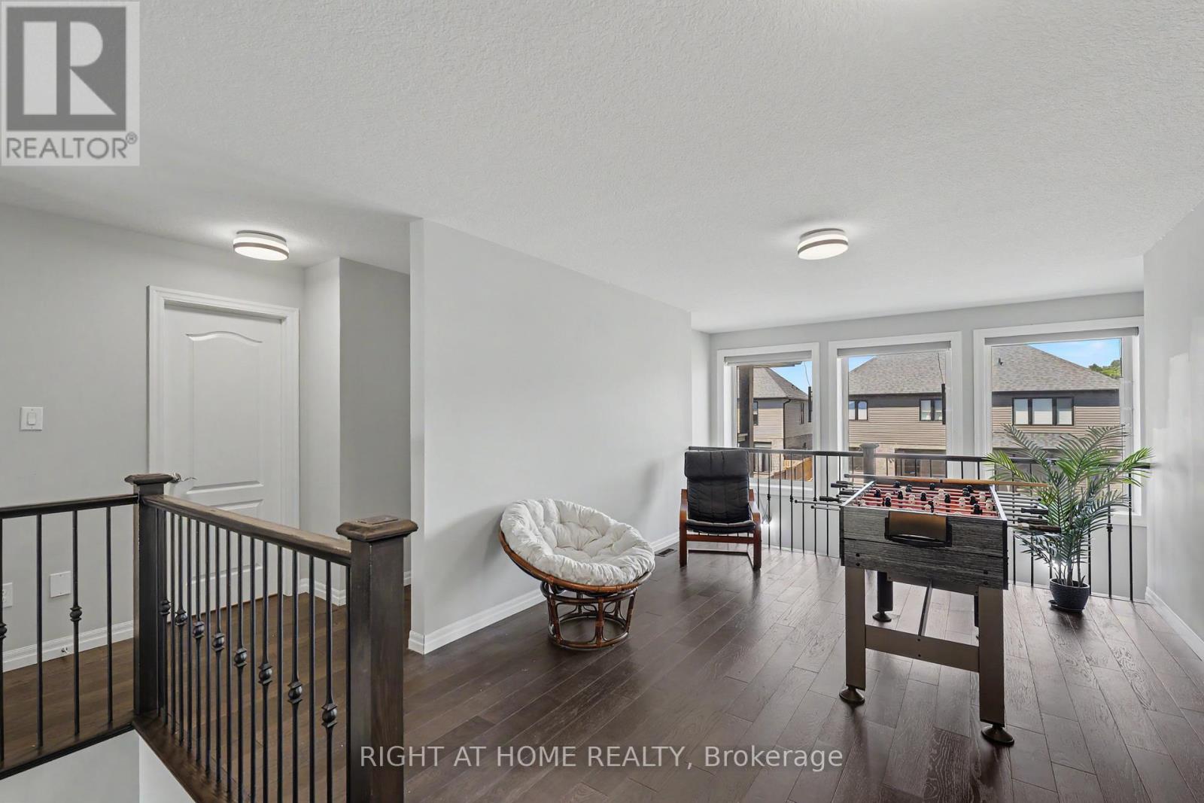

$4,500 Monthly
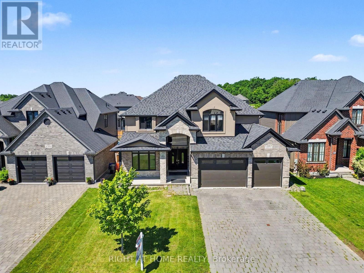
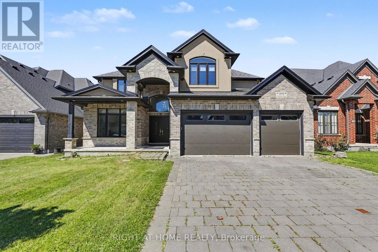
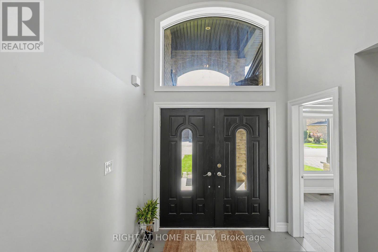
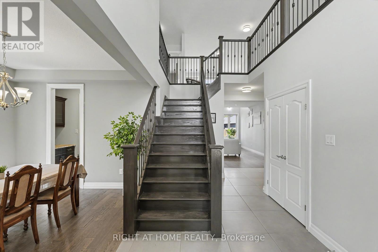
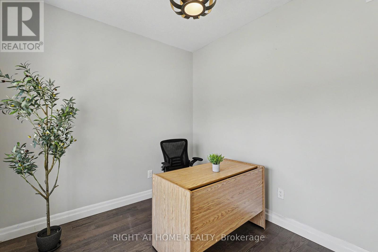
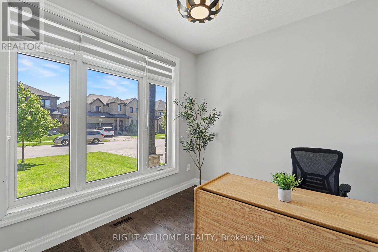
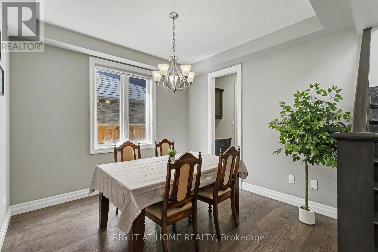
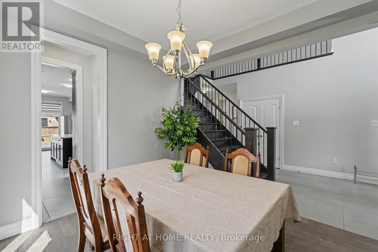
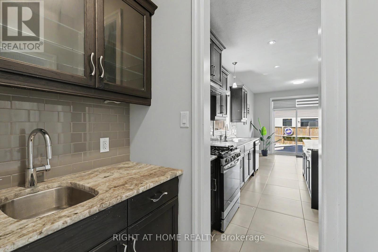
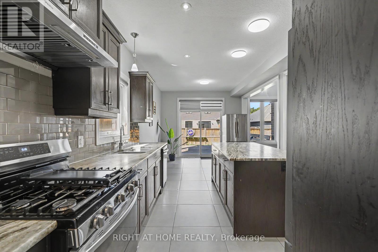
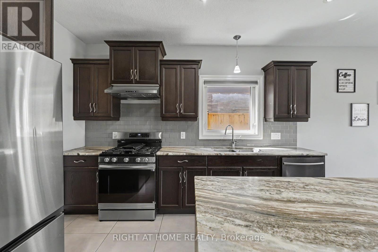
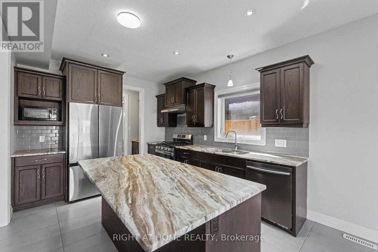
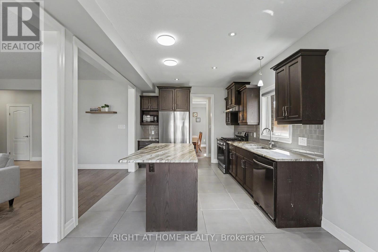
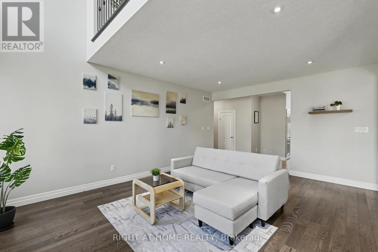
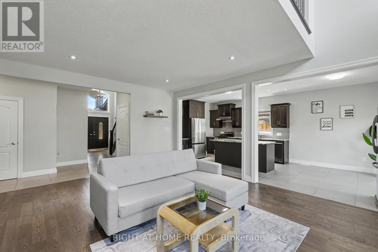
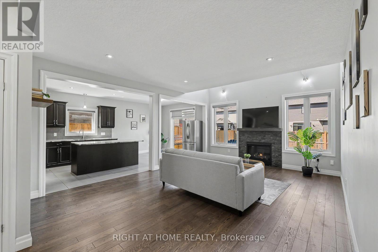
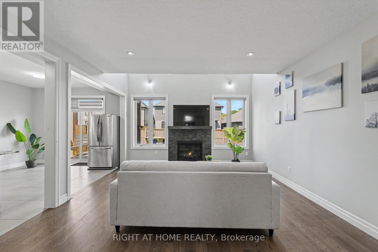
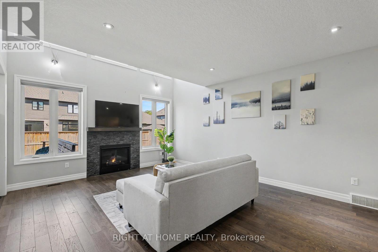
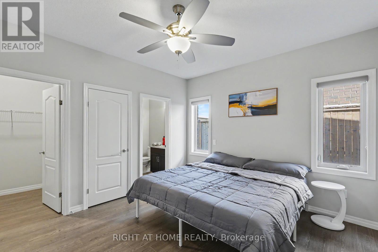
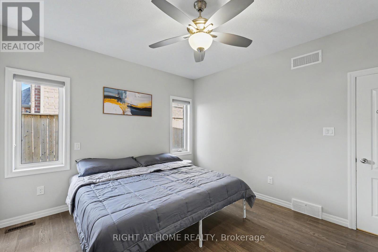
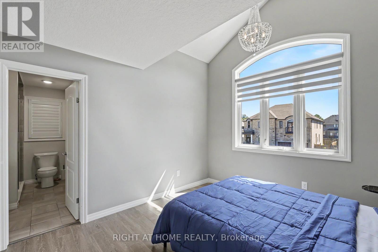
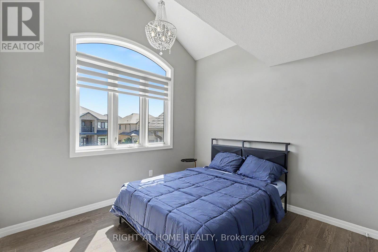
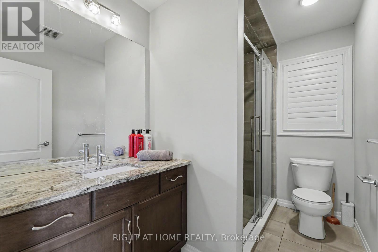
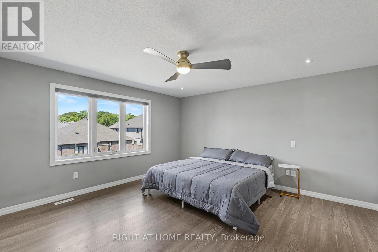
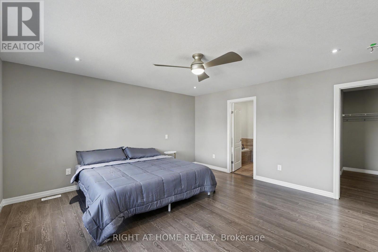
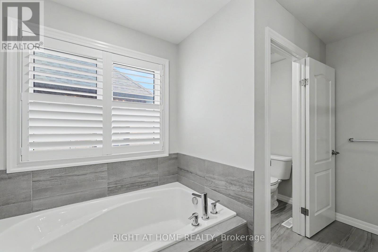
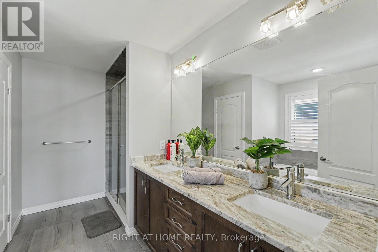
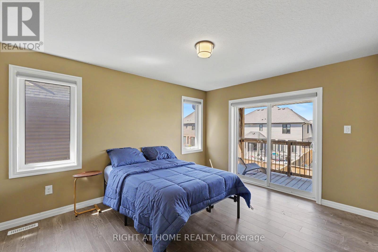
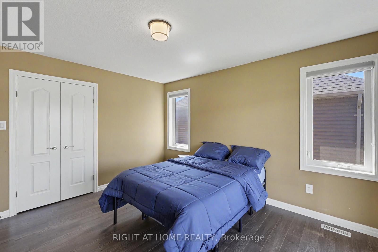
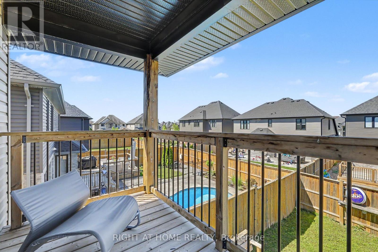
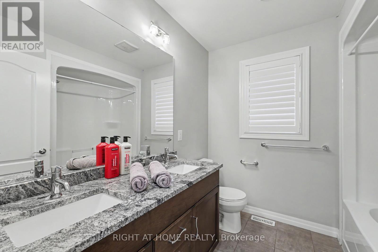
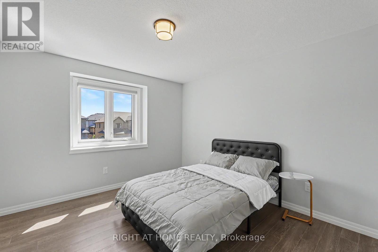
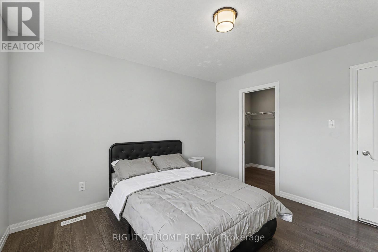
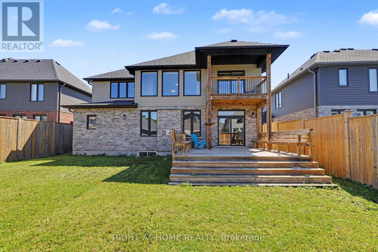
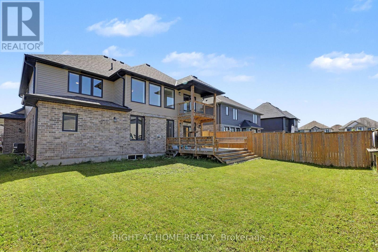
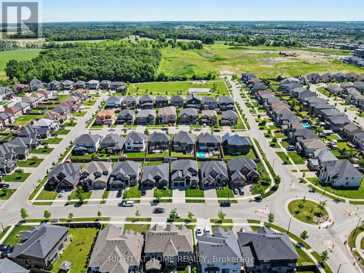
The property has five large bedrooms, three of which have en-suite bathrooms. The home features hardwood flooring and ceramic tile throughout. The property is approximately six years old. The basement is partially finished and has roughed-in plumbing for a bathroom and kitchen, with space for two additional bedrooms and a family room. The second-floor master bedroom has a balcony overlooking the backyard. The master bedroom also features a 5-piece en-suite bathroom and a large walk-in closet.The property is fully fenced and located near various amenities, including the YMCA, Masonville Mall, Weldon Park, Sunningdale golf course, University Hospital, and the University of Western Ontario. (id:53015)
Property Details
| MLS® Number | X14137046 |
| Property Type | Single Family |
| Community Name | North B |
| Amenities Near By | Hospital, Public Transit, Schools |
| Community Features | School Bus |
| Equipment Type | Water Heater |
| Features | Carpet Free, Sump Pump |
| Parking Space Total | 8 |
| Rental Equipment Type | Water Heater |
| Structure | Deck, Porch |
Building
| Bathroom Total | 5 |
| Bedrooms Above Ground | 5 |
| Bedrooms Total | 5 |
| Age | 6 To 15 Years |
| Amenities | Fireplace(s) |
| Appliances | Garage Door Opener Remote(s), Water Heater, Dishwasher, Dryer, Stove, Washer, Refrigerator |
| Basement Development | Unfinished |
| Basement Features | Separate Entrance |
| Basement Type | N/a, N/a (unfinished) |
| Construction Style Attachment | Detached |
| Cooling Type | Central Air Conditioning |
| Exterior Finish | Brick |
| Fire Protection | Smoke Detectors |
| Fireplace Present | Yes |
| Flooring Type | Hardwood |
| Foundation Type | Concrete |
| Half Bath Total | 1 |
| Heating Fuel | Natural Gas |
| Heating Type | Forced Air |
| Stories Total | 2 |
| Size Interior | 3,000 - 3,500 Ft2 |
| Type | House |
| Utility Water | Municipal Water |
Parking
| Attached Garage | |
| Garage |
Land
| Acreage | No |
| Fence Type | Fully Fenced, Fenced Yard |
| Land Amenities | Hospital, Public Transit, Schools |
| Sewer | Sanitary Sewer |
| Size Depth | 114 Ft ,7 In |
| Size Frontage | 56 Ft ,4 In |
| Size Irregular | 56.4 X 114.6 Ft |
| Size Total Text | 56.4 X 114.6 Ft |
Rooms
| Level | Type | Length | Width | Dimensions |
|---|---|---|---|---|
| Main Level | Office | 3.2 m | 2.74 m | 3.2 m x 2.74 m |
| Main Level | Dining Room | 3.3 m | 3.3 m | 3.3 m x 3.3 m |
| Main Level | Family Room | 3.41 m | 4.54 m | 3.41 m x 4.54 m |
| Main Level | Kitchen | 6.01 m | 3.35 m | 6.01 m x 3.35 m |
| Main Level | Laundry Room | 2.92 m | 2.79 m | 2.92 m x 2.79 m |
| Upper Level | Bedroom 2 | 4.06 m | 3.93 m | 4.06 m x 3.93 m |
| Upper Level | Bedroom 3 | 3.63 m | 3.42 m | 3.63 m x 3.42 m |
| Upper Level | Bedroom 4 | 3.75 m | 3.3 m | 3.75 m x 3.3 m |
| Upper Level | Bedroom 5 | 7.23 m | 5.42 m | 7.23 m x 5.42 m |
Utilities
| Cable | Installed |
| Electricity | Installed |
| Sewer | Installed |
https://www.realtor.ca/real-estate/30466177/1999-maddex-way-london-north-north-b-north-b
Contact Us
Contact us for more information
Manoj Vattakatt
Salesperson
355 Princess Avenue Unit R
London, Ontario N6B 2A7

The trademarks REALTOR®, REALTORS®, and the REALTOR® logo are controlled by The Canadian Real Estate Association (CREA) and identify real estate professionals who are members of CREA. The trademarks MLS®, Multiple Listing Service® and the associated logos are owned by The Canadian Real Estate Association (CREA) and identify the quality of services provided by real estate professionals who are members of CREA. The trademark DDF® is owned by The Canadian Real Estate Association (CREA) and identifies CREA's Data Distribution Facility (DDF®)
November 01 2026 09:51:05
London and St. Thomas Association of REALTORS®
Right At Home Realty
Contact me
Resources
About me
Nicole Bartlett, Sales Representative, Coldwell Banker Star Real Estate, Brokerage
© 2023 Nicole Bartlett- All rights reserved | Made with ❤️ by Jet Branding